Save
Ask
Tour
Hide
Share
$354,700
1 Day On Site

1564 Eastbay Drive
Fayetteville, NC 28312

For Sale|Single Family Residence|Active
4
Beds
4
Total Baths
3
Full Baths
1
Partial Bath
2,056
SqFt
$173
/SqFt
2026
Built
Subdivision:
Baywood Terrace
County:
Cumberland
Call Now: 919-404-SHOW
Is this the listing for you? We can help make it yours.
919-404-SHOW
1564 Eastbay Drive1564 Eastbay Drive1564 Eastbay Drive1564 Eastbay Drive
Save
Ask
Tour
Hide
Share

Mortgage Calculator

Monthly Payment (Est.)

$1,618
Calculator powered by Showcase IDX, a Constellation1 Company. Copyright ©2026 Information is deemed reliable but not guaranteed.

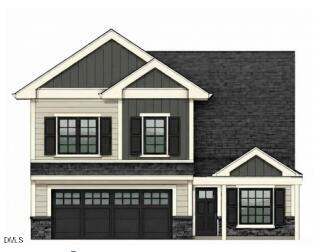
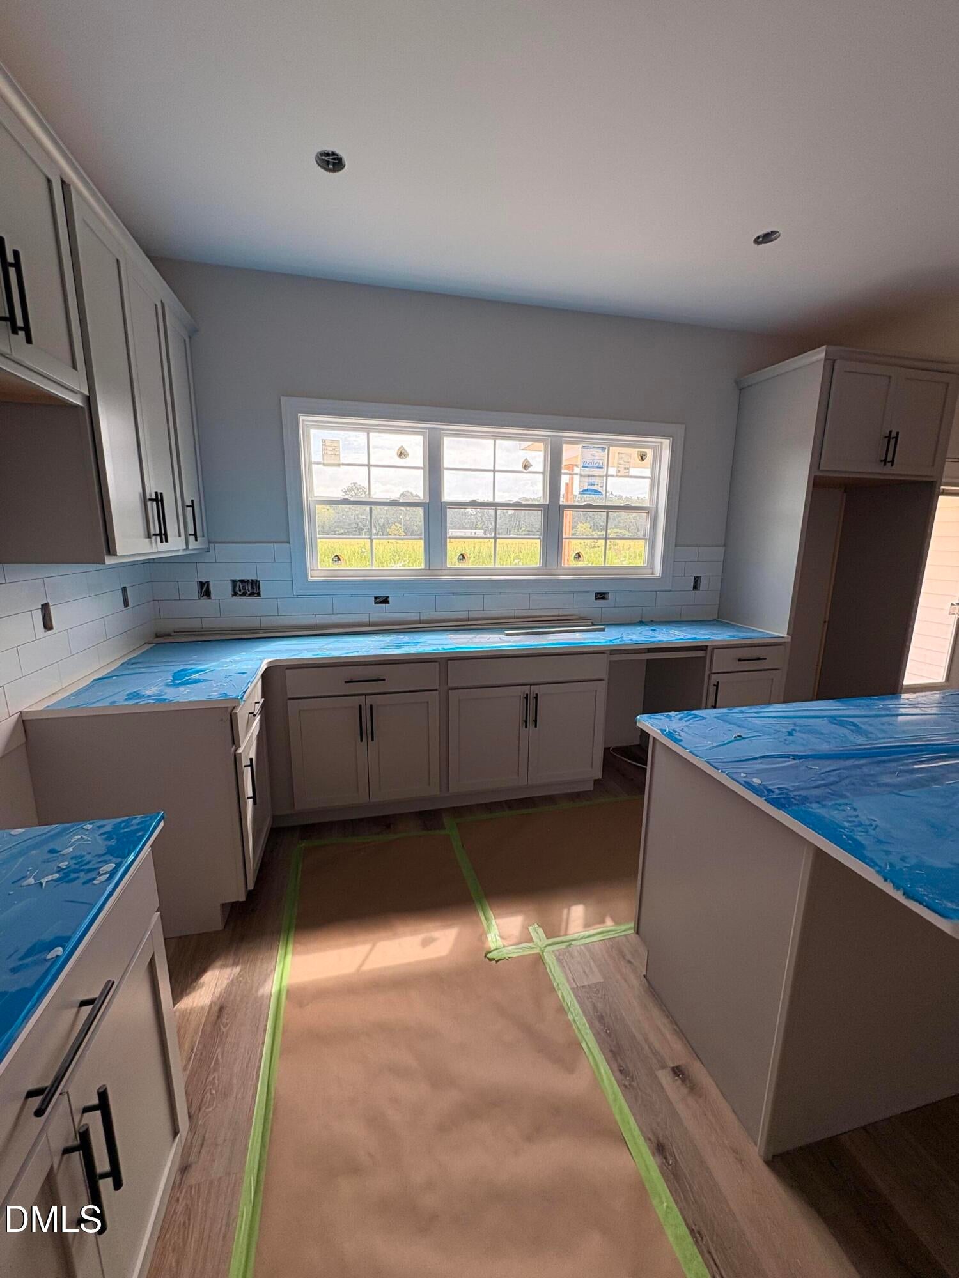
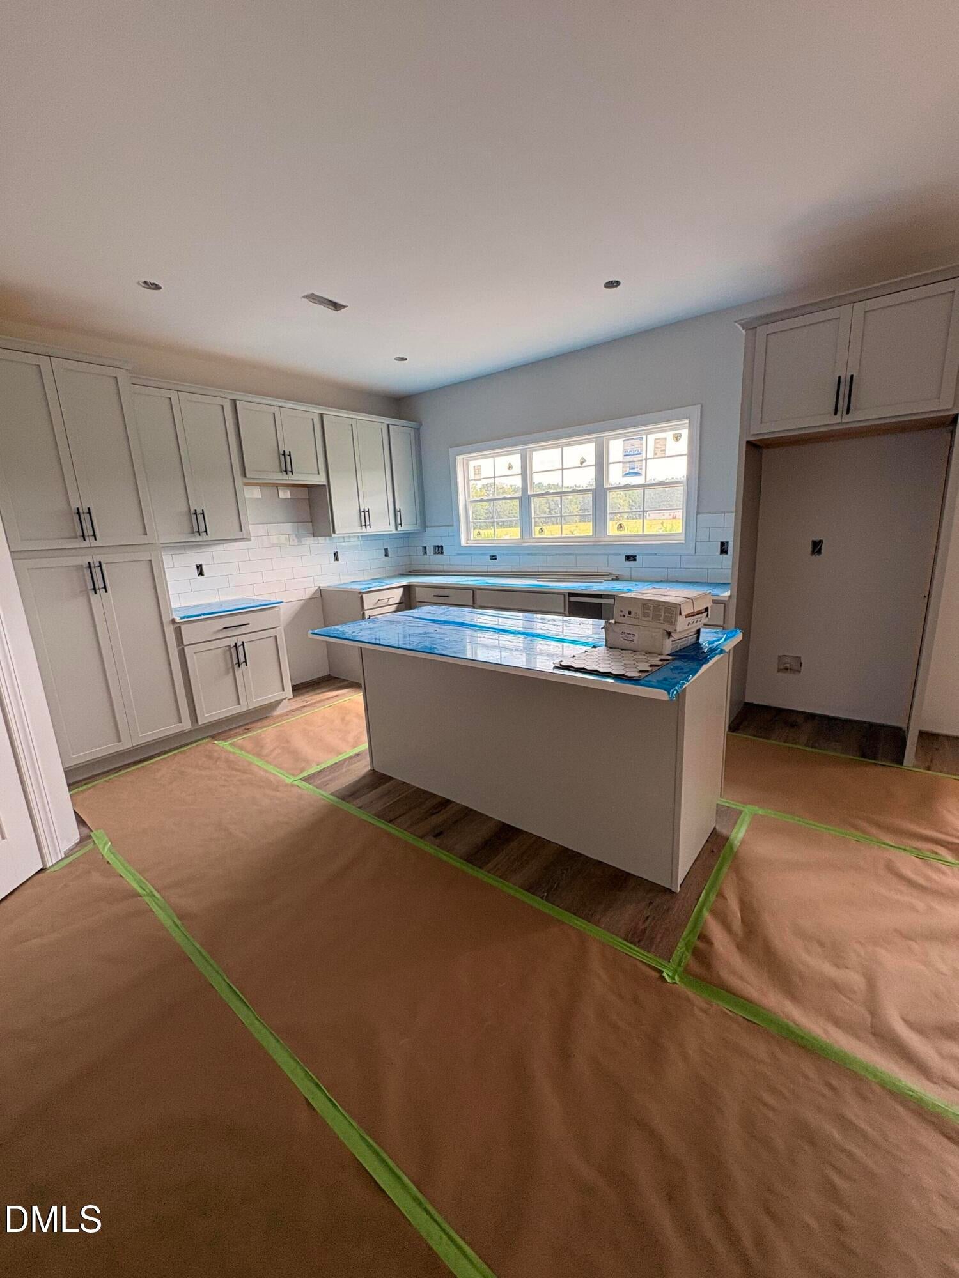
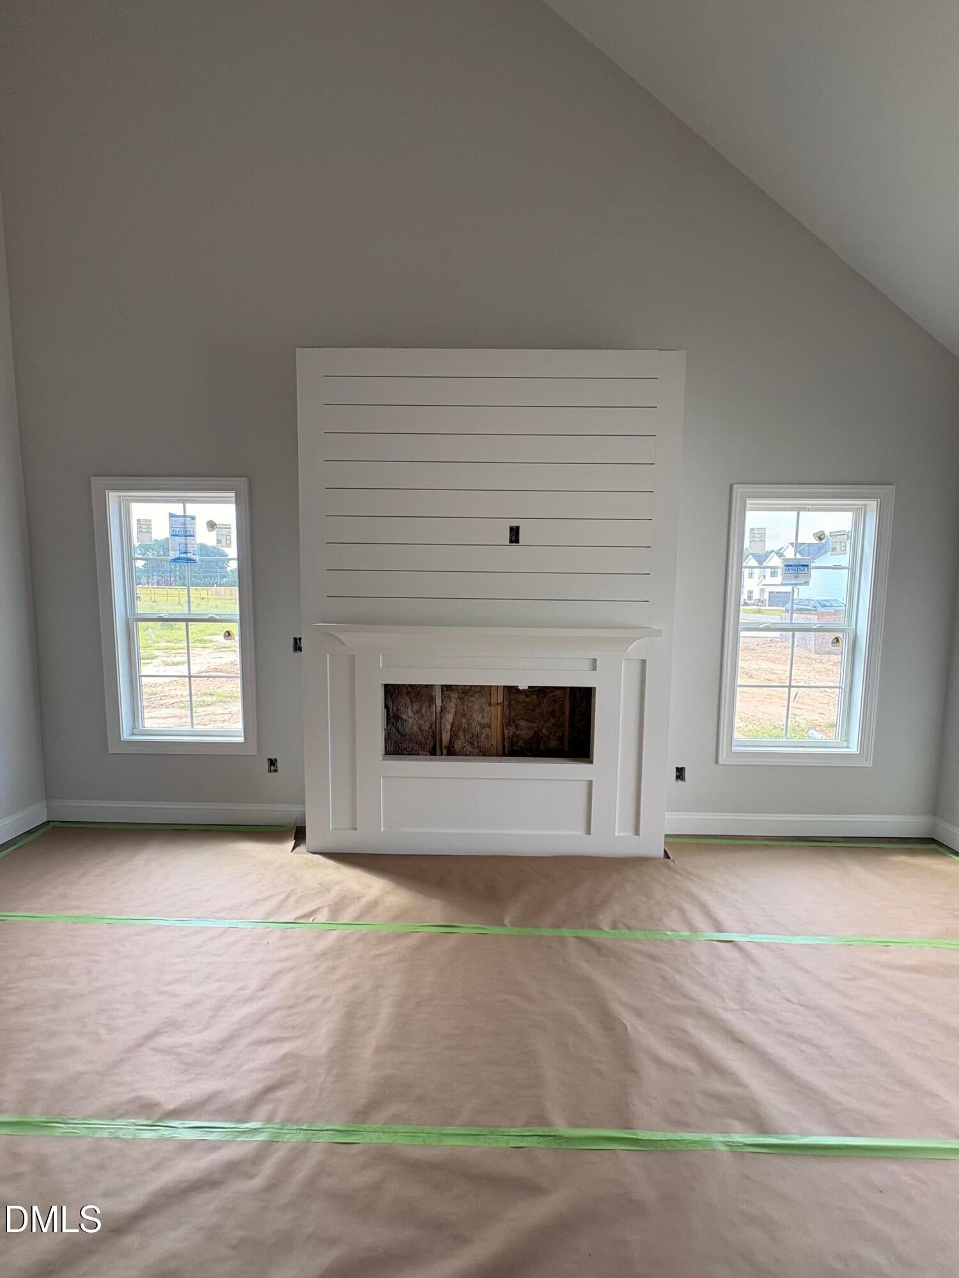
Welcome to The Hetton! Enjoy 4 bedrooms with first floor guest suite, entertainer's dream kitchen with stylish shaker cabinetry, corner pantry, quartz counters, coffee bar and accent wall, overlooking a two-story great room with electric fireplace focal point. The entire first level features attractive and durable LVP floors and abundant windows for natural light. Upstairs is a generous primary suite with vaulted ceilings, two walk-in closets, dual vanity, walk-in shower with tile surround and soap niche, and large soaker tub. A conveniently located second floor laundry room and two guest beds with shared hall bath finish your tour. Outside enjoy your rear covered porch overlooking your .42 acre lot and curb appeal from stone veneer and low-maintenance vinyl siding. Est. Completion September/October. Photos will be updated as home progresses. $10K builder-lender incentives with the use of preferred lender Ben McElroy, Certainty Home Lending, and 1 year seller-paid Baywood Golf Club Membership, for Golf, Pool and Tennis. Listing agent is builder spouse. 1 year builder warranty.

Save
Ask
Tour
Hide
Share
Listing Snapshot
Price 
$354,700
Days On Site 
1 Day
Bedrooms 
4
Inside Area (SqFt) 
2,056 sqft
Total Baths 
4
Full Baths 
3
Partial Baths 
1
Lot Size 
0.42 Acres
Year Built 
2026
MLS® Number 
10185494
Status 
Active
Property Tax 
$454.35
HOA/Condo/Coop Fees 
$25 monthly
Sq Ft Source 
N/A
Friends & Family
Recent Activity
yesterdayListing updated with changes from the MLS®
yesterdayListing first seen on site
General Features
Acres 
0.42
Attached Garage 
Yes
Foundation 
Slab
Garage 
Yes
Garage Spaces 
2
Levels 
Two
Parking 
AttachedDrivewayGarage
Property Condition 
New ConstructionUnder Construction
Property Sub Type 
Single Family Residence
Security 
Prewired
Sewer 
Septic Tank
Special Circumstances 
Standard
SqFt Above 
2056
SqFt Total 
2056
Style 
CraftsmanTransitional
Water Source 
Public
Interior Features
Appliances 
DishwasherElectric RangeStainless Steel Appliance(s)
Cooling 
Ceiling Fan(s)Central Air
Fireplace 
Yes
Fireplace Features 
ElectricGreat RoomLiving Room
Fireplaces 
1
Flooring 
CarpetConcreteVinyl
Interior 
Built-in FeaturesDry BarEat-in KitchenGranite CountersHigh CeilingsKitchen IslandPantryRecessed LightingTray Ceiling(s)Vaulted Ceiling(s)
Laundry Features 
Electric Dryer HookupLaundry RoomUpper LevelWasher Hookup
Main Level Bedrooms 
1
Bedroom 2 
Level - Second
Bedroom 3 
Level - Second
Bedroom 4 
Level - First
Master Bedroom 
Level - Second
Save
Ask
Tour
Hide
Share
Exterior Features
Construction Details 
Board & Batten SidingStone VeneerVertical SidingVinyl Siding
Lot Features 
LandscapedZero Lot Line
Patio And Porch 
CoveredFront PorchPatioPorch
Roof 
Shingle
View 
Rural
Waterview 
Rural
Community Features
Association Dues 
300
Financing Terms Available 
CashConventionalFHAVA LoanUSDA Loan
HOA Fee Frequency 
Annually
Schools
School District
Unknown
Elementary School
Cumberland County Schools
Middle School
Cumberland County Schools
High School
Cumberland County Schools
Listing courtesy of Nicole Marie Andrews of Costello Real Estate & Investm


Listings that are marked with an icon are provided courtesy of the Triangle MLS, Inc. of North Carolina, Internet Data Exchange Database. Copyright 2026 Triangle MLS, Inc. of North Carolina. All rights reserved.

Last checked: 2026-08-12 09:26 AM UTC

Neighborhood & Commute
Source: Walkscore
Disclosure: Community information and market data powered by Constellation Data Labs. Information is deemed reliable but not guaranteed.
Save
Ask
Tour
Hide
Share