
Save
Ask
Tour
Hide
$879,000
41 Days On Site
115 Possum Trot LaneSemora, NC 27343
For Sale|Single Family Residence|Active
2
Beds
2
Total Baths
2
Full Baths
2,512
SqFt
$350
/SqFt
1973
Built
Subdivision:
Hyco Lake
County:
Person
Call Now: 919-404-SHOW
Is this the listing for you? We can help make it yours.
919-404-SHOW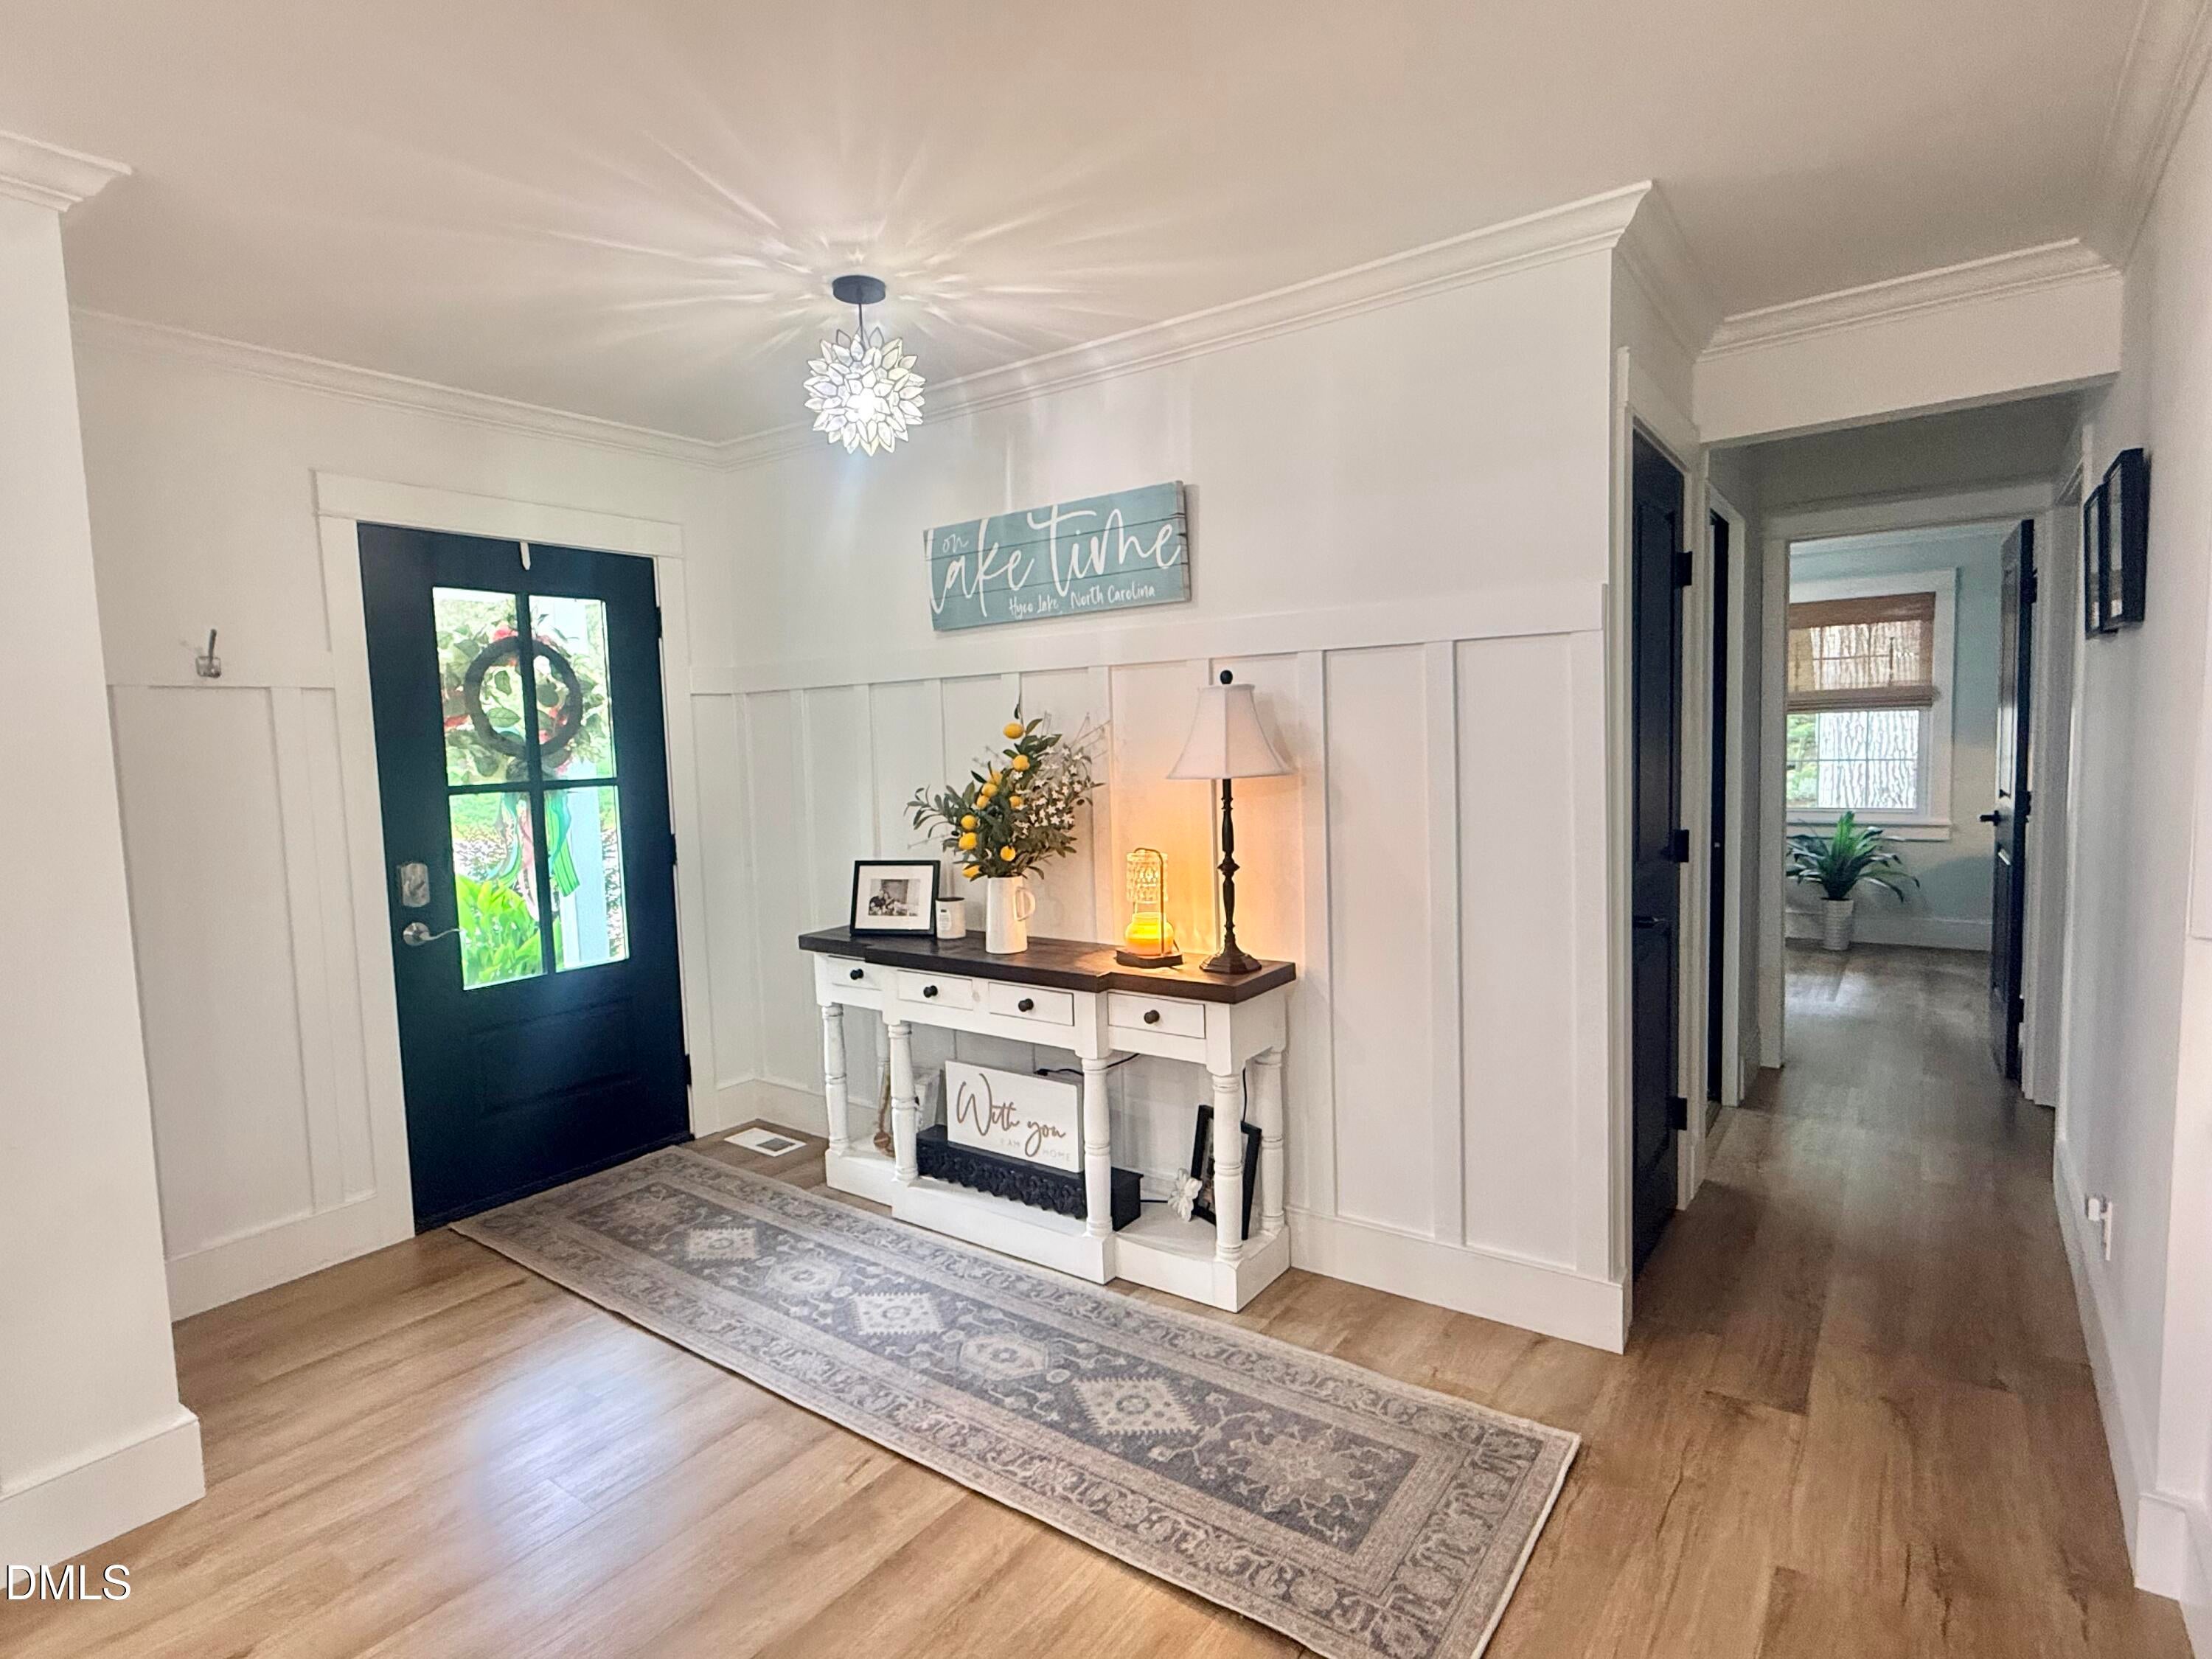
Save
Ask
Tour
Hide
Mortgage Calculator
Monthly Payment (Est.)
Enter an interest rate to see your estimated monthly payment.Calculator powered by Showcase IDX, a Constellation1 Company. Copyright ©2026 Information is deemed reliable but not guaranteed.
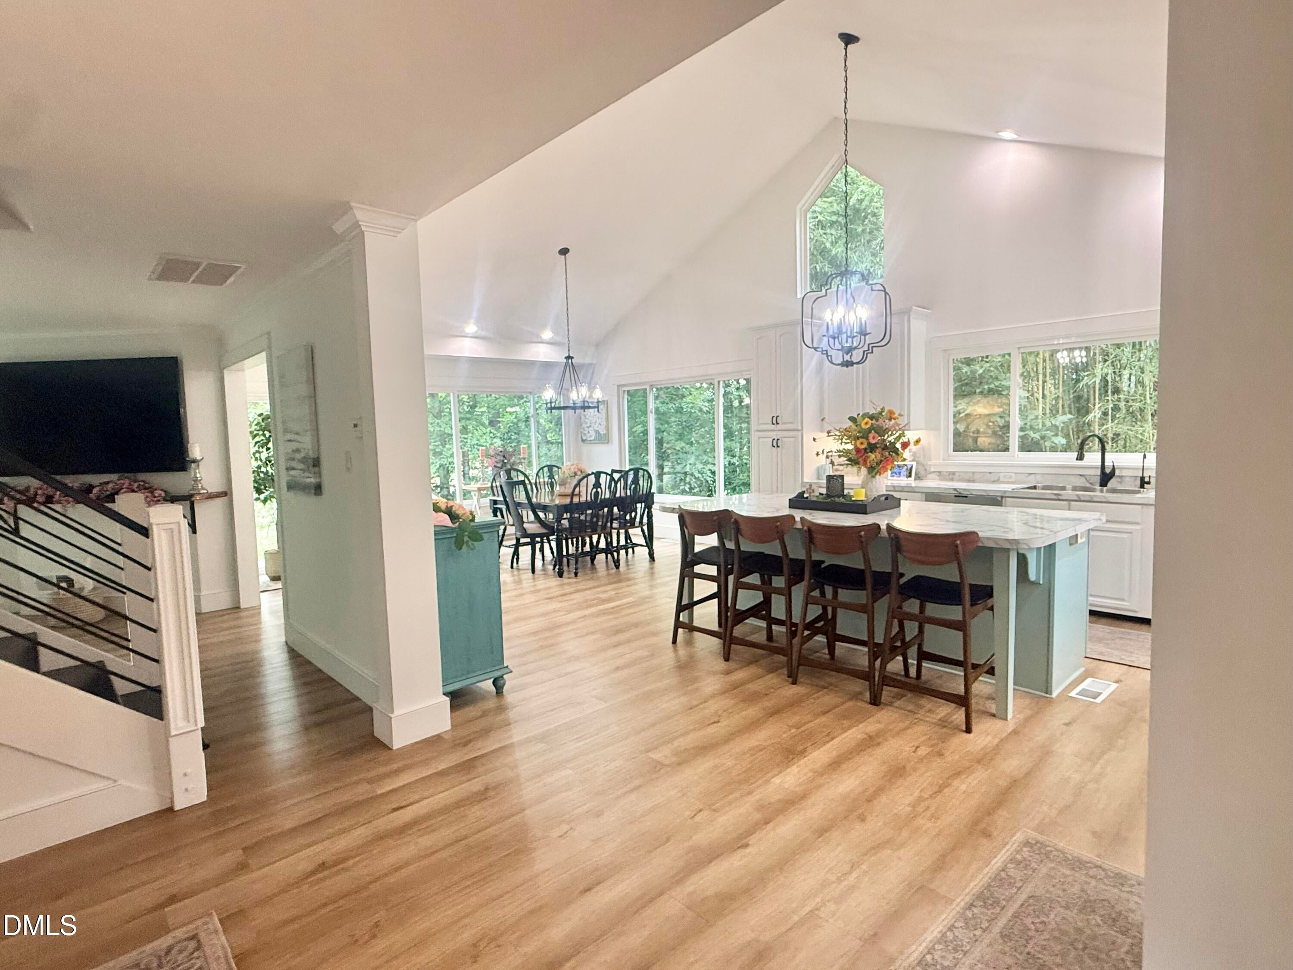
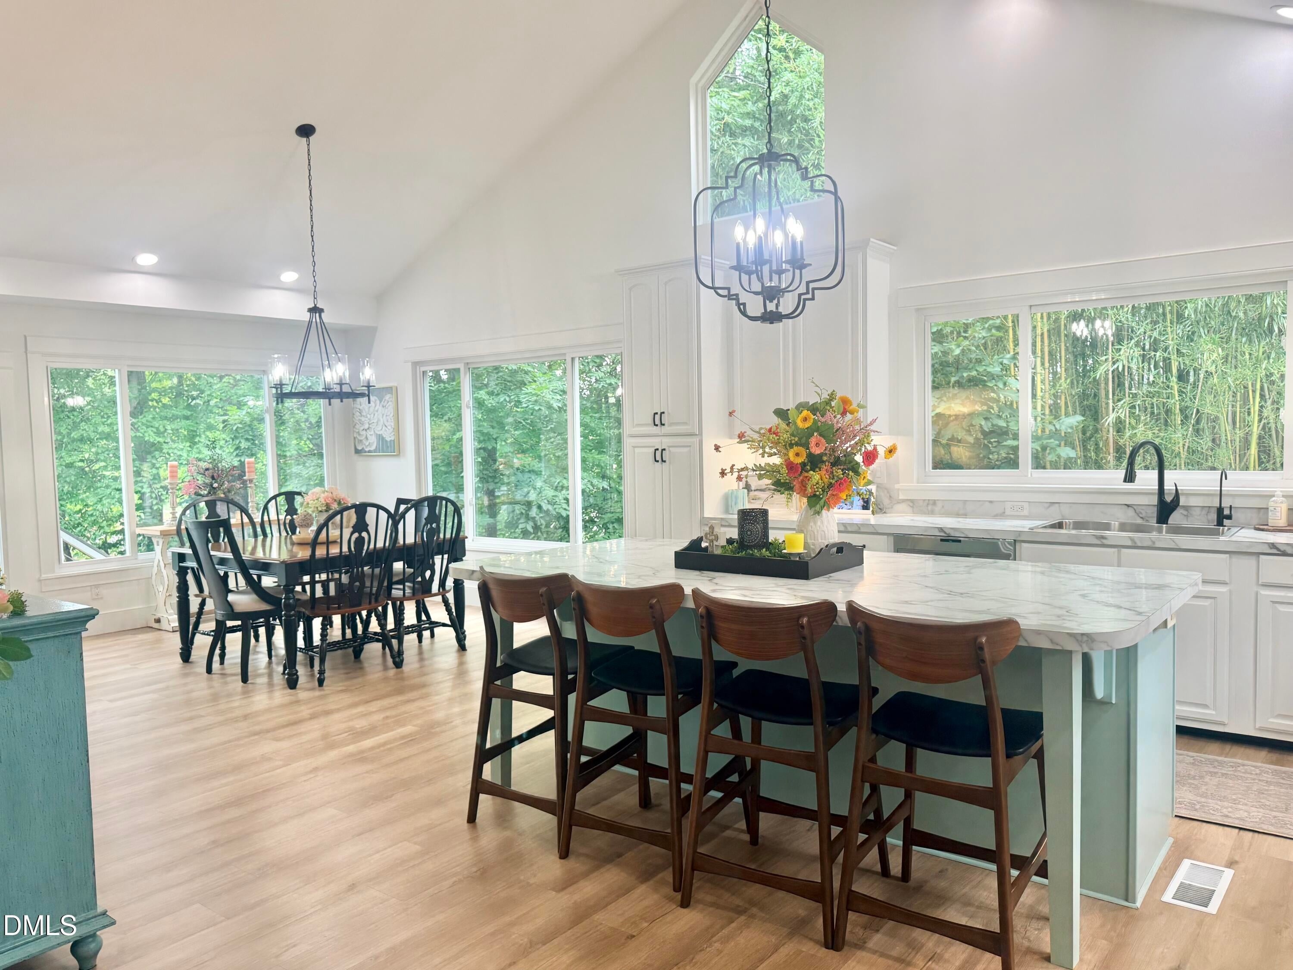
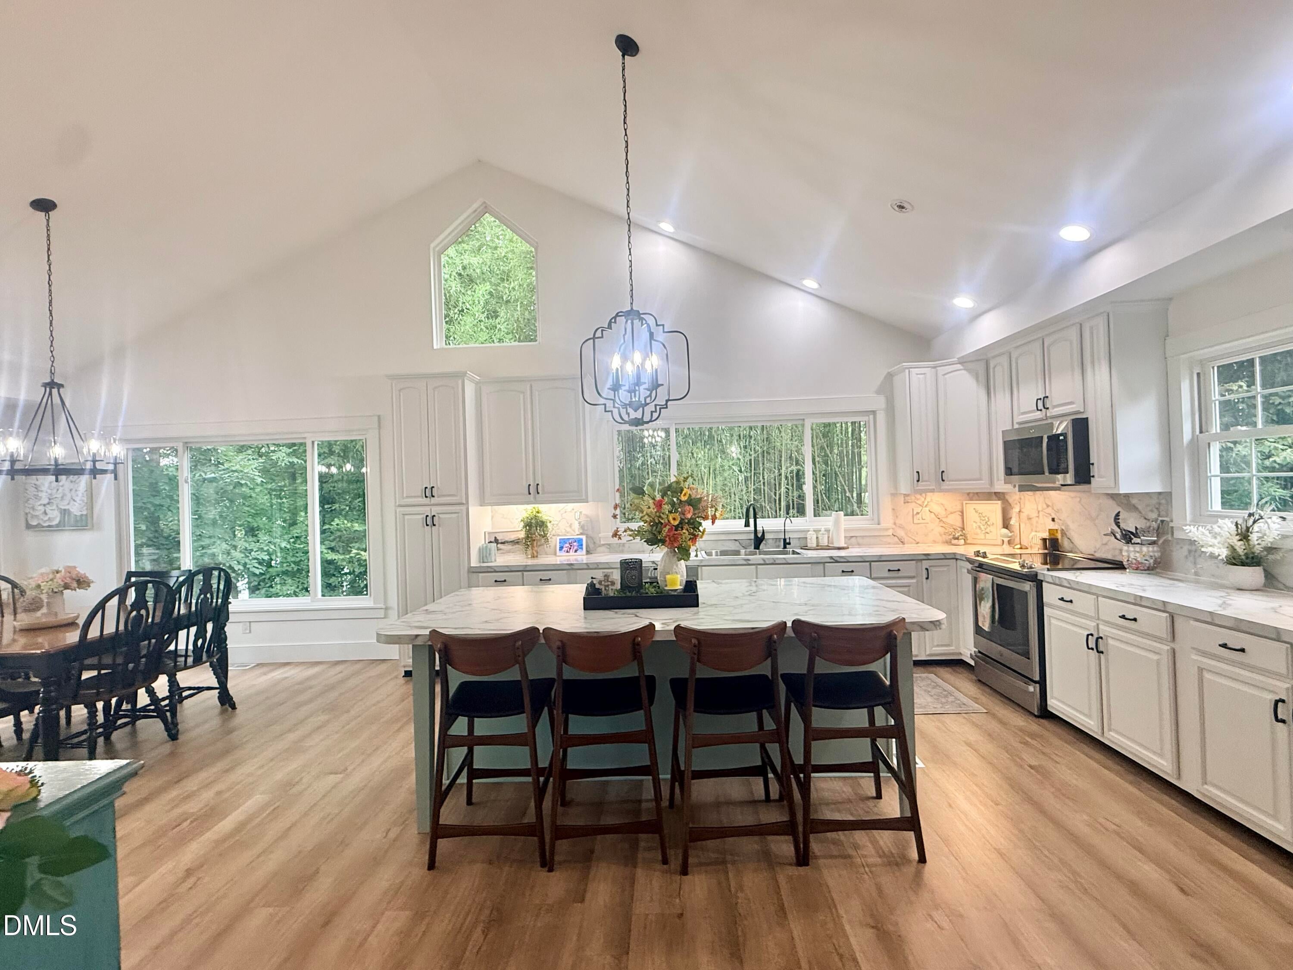
As soon as you walk in, you feel the charm and coziness of this Hyco lake house. Soaring ceiling in the remodeled kitchen. New luxury vinyl flooring! Multi-level living! Upper-level primary bedroom (with gorgeous bathroom, featuring walk in shower, 2 vanities), small outside deck and great views of Hyco! Main level bedroom and beautiful newly remodeled bathroom on main level. Huge kitchen and dining area! Main level den area with views of Hyco! Guest room on lower level and a murphy bed, game room area, and another den area. Hot tub! Tiki bar! Firepit! Enclosed boathouse! Pontoon slip! Northern side! Furniture is negotiable! Spectrum internet. Seller is putting NEW roof on house and boathouse!
Save
Ask
Tour
Hide
Listing Snapshot
Price
$879,000
Days On Site
41 Days
Bedrooms
2
Inside Area (SqFt)
2,512 sqft
Total Baths
2
Full Baths
2
Partial Baths
N/A
Lot Size
0.51 Acres
Year Built
1973
MLS® Number
10185493
Status
Active
Property Tax
$4,980
HOA/Condo/Coop Fees
$41.67 monthly
Sq Ft Source
N/A
Friends & Family
Recent Activity
| 5 days ago | Price changed to $879,000 | |
| 5 days ago | Listing updated with changes from the MLS® | |
| a month ago | Listing first seen on site |
General Features
Acres
0.51
Disclosures
Lead Based PaintSeller Disclosure
Foundation
Permanent
Levels
One and One Half
Parking
Driveway
Property Sub Type
Single Family Residence
Security
Smoke Detector(s)
Sewer
Septic Tank
Special Circumstances
Standard
SqFt Above
1802
SqFt Below
710
SqFt Total
2512
Style
Cottage
Water Source
Well
Interior Features
Appliances
DishwasherElectric RangeFree-Standing RefrigeratorIce MakerMicrowaveRangeRefrigeratorStainless Steel Appliance(s)
Basement
ApartmentFinished
Cooling
Central AirCeiling Fan(s)
Fireplace
Yes
Fireplace Features
Fire PitLiving RoomMasonryRaised Hearth
Flooring
TileVinyl
Heating
Fireplace(s)Heat Pump
Interior
Breakfast BarBuilt-in FeaturesCathedral Ceiling(s)Ceiling Fan(s)ChandelierCrown MoldingHigh CeilingsKitchen IslandOpen FloorplanRecessed LightingVaulted Ceiling(s)
Laundry Features
Laundry Room
Main Level Bedrooms
1
Master Bedroom
Level - Upper
Save
Ask
Tour
Hide
Exterior Features
Construction Details
Aluminum SidingShake SidingVertical SidingVinyl SidingWood Siding
Exterior
BalconyDockFire Pit
Frontage
LakefrontWaterfront
Lot Features
Gentle SlopingSlopedWaterfront
Other Structures
Outbuilding
Patio And Porch
CoveredDeckPatio
Road Frontage
Private RoadState Road
Roof
Shingle
View
Trees/WoodsWater
Waterfront
Yes
Waterfront Features
Waterfront
Waterview
Trees/WoodsWater
Community Features
Association Fee
$150.0
Association Fee Frequency
Annually
Additional Association Fee
$350.0
Additional Association Fee Frequency
Annually
Financing Terms Available
CashConventional
Roads
Asphalt
Schools
School District
Unknown
Elementary School
Person - Woodland Elementary
Middle School
Person - Northern Middle
High School
Person - Person High
Listing courtesy of Gay Poindexter of RE/MAX Premier Realty

Listings that are marked with an icon are provided courtesy of the Triangle MLS, Inc. of North Carolina, Internet Data Exchange Database. Copyright 2026 Triangle MLS, Inc. of North Carolina. All rights reserved.
Last checked: 2026-09-21 09:35 PM UTC
Listings that are marked with an icon are provided courtesy of the Triangle MLS, Inc. of North Carolina, Internet Data Exchange Database. Copyright 2026 Triangle MLS, Inc. of North Carolina. All rights reserved.
Last checked: 2026-09-21 09:35 PM UTC
Neighborhood & Commute
Source: Walkscore
Disclosure: Community information and market data powered by Constellation Data Labs. Information is deemed reliable but not guaranteed.
Save
Ask
Tour
Hide
Did you know? You can invite friends and family to your search. They can join your search, rate and discuss listings with you.