Save
Ask
Tour
Hide
Share
$525,000
26 Days On Site

128 Crystal Point
Sanford, NC 27332

For Sale|Single Family Residence|Active
3
Beds
3
Total Baths
3
Full Baths
2,068
SqFt
$254
/SqFt
1987
Built
Subdivision:
Carolina Lakes
County:
Harnett
Call Now: 919-404-SHOW
Is this the listing for you? We can help make it yours.
919-404-SHOW
128 Crystal Point128 Crystal Point128 Crystal Point128 Crystal Point
Save
Ask
Tour
Hide
Share

Mortgage Calculator

Monthly Payment (Est.)

$2,395
Calculator powered by Showcase IDX, a Constellation1 Company. Copyright ©2026 Information is deemed reliable but not guaranteed.

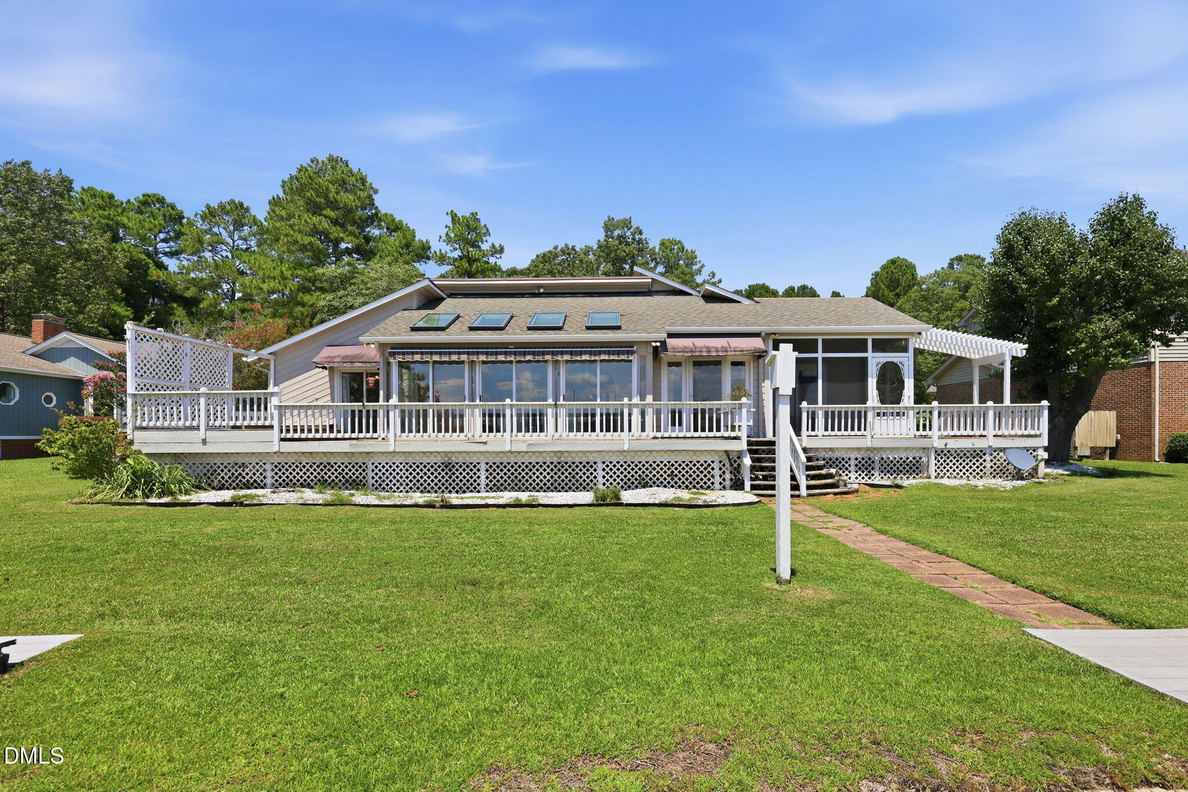
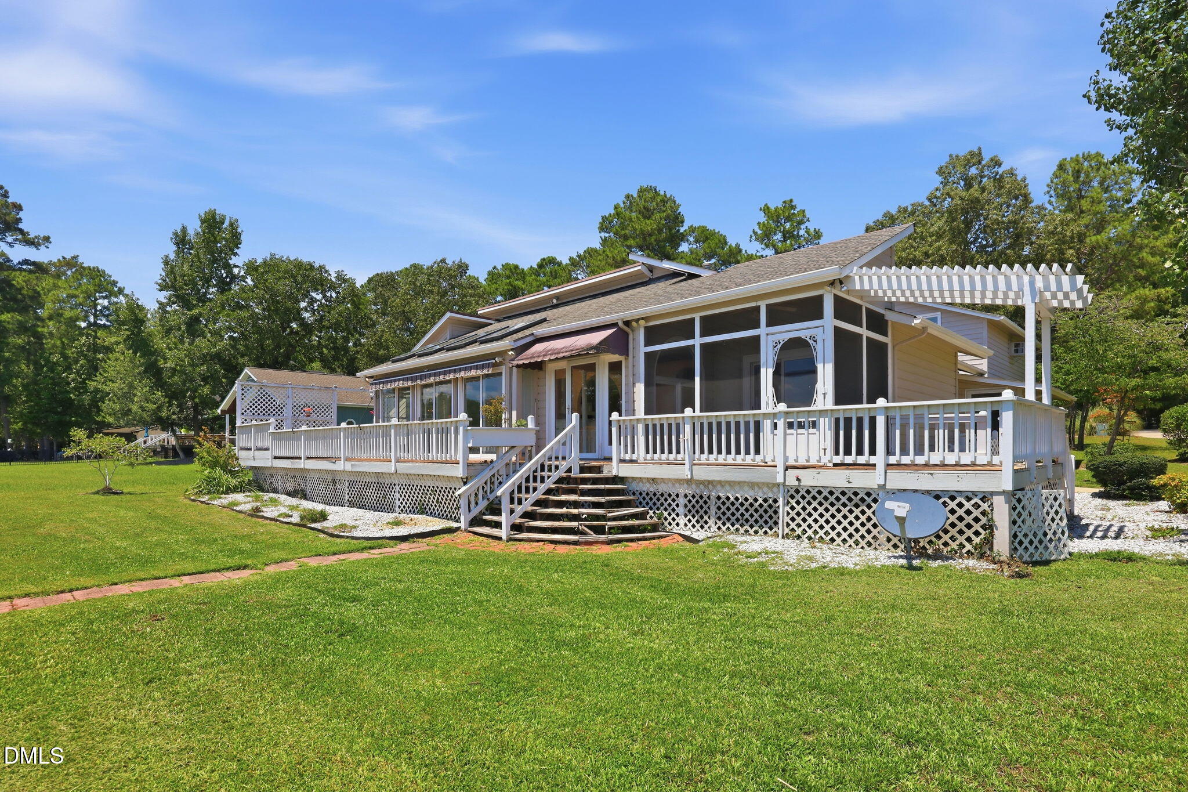
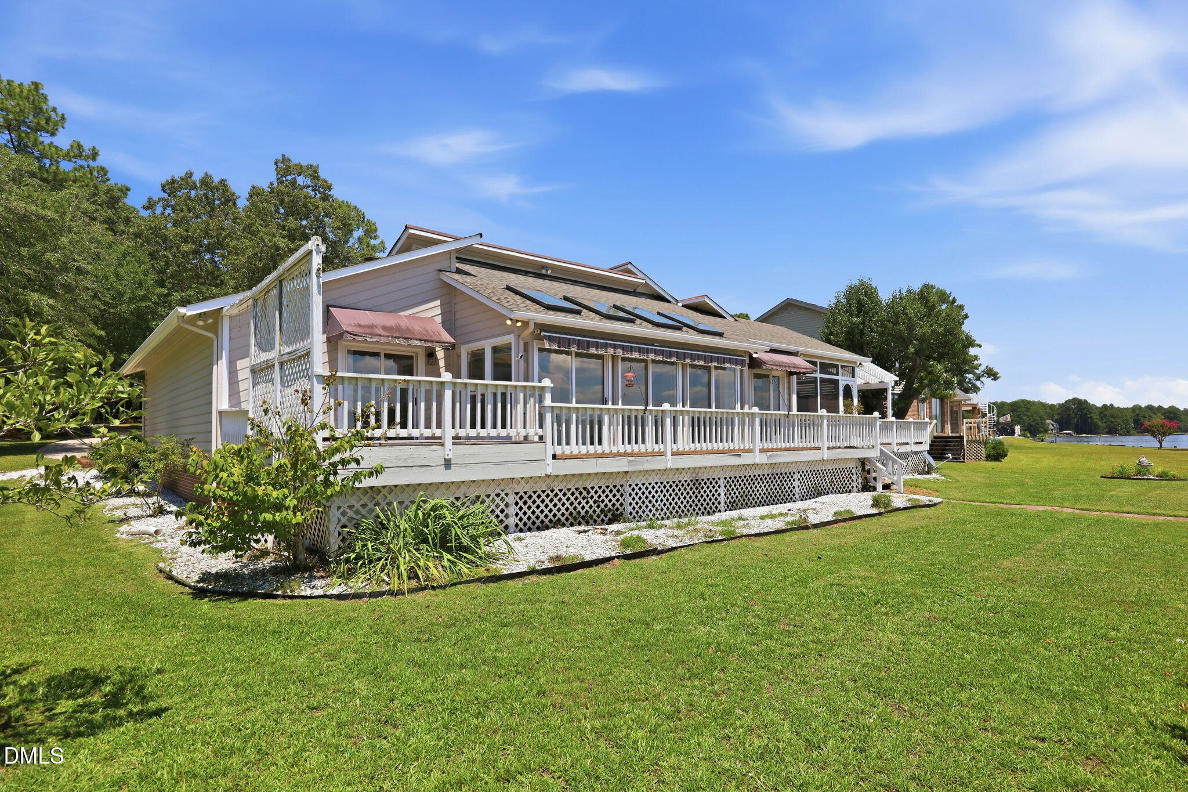
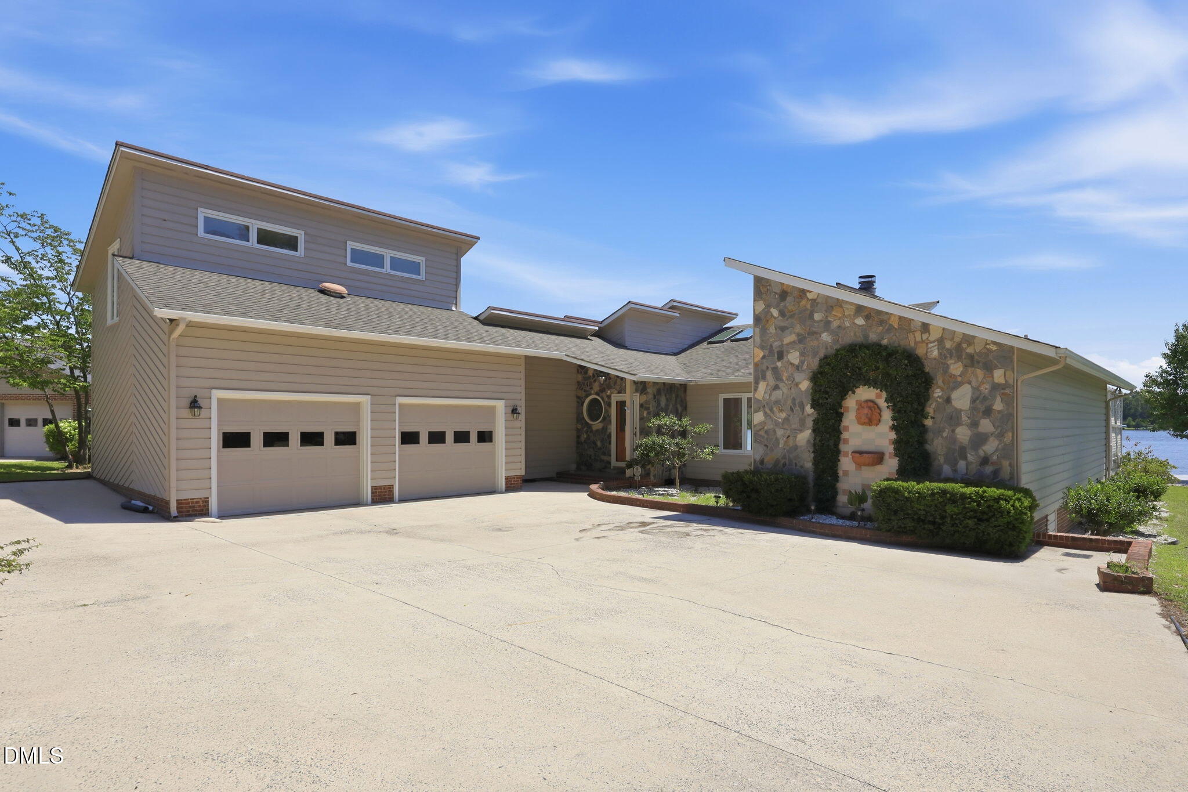
Welcome to this three-bedroom, three-bathroom home in the Carolina Lakes community of Sanford. The waterfront location puts you steps from Carolina Lakes, perfect for enjoying scenic views and water recreation. Set on a generous size lot, this private full-view lake front home offers a private dock, jet ski slip, small beach, water skiing and swimming areas. Outboard motors are permitted. Federal Wildlife patrolled. The home has an open contemporary interior with unique features.Two-car garage parking and substantial grounds provide room for storage and outdoor pursuits. This property represents a solid ownership opportunity with enduring appeal in an established community. HVAC in second floor bonus room is in need of repair or replacement.

Save
Ask
Tour
Hide
Share
Listing Snapshot
Price 
$525,000
Days On Site 
26 Days
Bedrooms 
3
Inside Area (SqFt) 
2,068 sqft
Total Baths 
3
Full Baths 
3
Partial Baths 
N/A
Lot Size 
0.31 Acres
Year Built 
1987
MLS® Number 
10185491
Status 
Active
Property Tax 
$2,243.58
HOA/Condo/Coop Fees 
$75 monthly
Sq Ft Source 
N/A
Friends & Family
Recent Activity
4 weeks agoListing first seen on site
4 weeks agoListing updated with changes from the MLS®
General Features
Acres 
0.31
Attached Garage 
Yes
Disclosures 
Seller Disclosure
Garage 
Yes
Garage Spaces 
2
Levels 
Two
Parking 
AttachedGarageConcreteDrivewayOversized
Property Condition 
Fixer
Property Sub Type 
Single Family Residence
Sewer 
Public Sewer
Special Circumstances 
Standard
SqFt Above 
2068
SqFt Total 
2068
Style 
Ranch
Water Source 
Public
Zoning 
RA-20R
Interior Features
Appliances 
DisposalDishwasherElectric RangeMicrowave
Basement 
Crawl Space
Cooling 
Central AirWall/Window Unit(s)
Fireplace 
Yes
Fireplace Features 
Living RoomPropane
Fireplaces 
1
Flooring 
Ceramic TileVinyl
Interior 
Vaulted Ceiling(s)Wet Bar
Laundry Features 
Laundry ClosetIn Hall
Main Level Bedrooms 
3
Bedroom 2 
Dimensions - 11.0 x 11.0Level - Main
Bedroom 3 
Dimensions - 11.0 x 11.0Level - Main
Bonus Room 
Dimensions - 24.0 x 9.0Level - Second
Breakfast Room 
Dimensions - 11.0 x 10.0Level - Main
Dining Room 
Dimensions - 21.0 x 14.0Level - Main
Entrance Hall 
Dimensions - 5.0 x 4.0Level - Main
Kitchen 
Dimensions - 14.0 x 9.0Level - Main
Living Room 
Dimensions - 22.0 x 17.0Level - Main
Master Bedroom 
Dimensions - 14.0 x 13.0Level - Main
Other 
Dimensions - 10.0 x 8.0Level - MainDescription - Plant Area
Save
Ask
Tour
Hide
Share
Exterior Features
Construction Details 
StoneWood Siding
Exterior 
Boat SlipDock
Frontage 
Lakefront
Lot Features 
Waterfront
Patio And Porch 
DeckScreened
Roof 
AsphaltShingle
View 
LakeWater
Waterfront 
Yes
Waterfront Features 
LakeLake FrontLake PrivilegesWaterfront
Waterview 
LakeWater
Community Features
Association Amenities 
BoatingBoat DockBoat SlipClubhouseFitness CenterGatedJogging PathPlaygroundPoolRecreation FacilitiesSecuritySport CourtStorageTrail(s)
Association Dues 
900
Community Features 
Fitness CenterGatedPlaygroundPool
Financing Terms Available 
CashConventional
HOA Fee Frequency 
Annually
Schools
School District
Unknown
Elementary School
Harnett - Highland Elementary
Middle School
Harnett - Highland Middle School
High School
Harnett County Schools
Listing courtesy of Nelson Bunn of Hodge & Kittrell Sotheby's Int


Listings that are marked with an icon are provided courtesy of the Triangle MLS, Inc. of North Carolina, Internet Data Exchange Database. Copyright 2026 Triangle MLS, Inc. of North Carolina. All rights reserved.

Last checked: 2026-09-06 01:04 PM UTC

Neighborhood & Commute
Source: Walkscore
Disclosure: Community information and market data powered by Constellation Data Labs. Information is deemed reliable but not guaranteed.
Save
Ask
Tour
Hide
Share