Save
Ask
Tour
Hide
Share
$499,000
New Listing

4001 Lochinvar Lane
Rocky Mount, NC 27804

For Sale|Single Family Residence|Active
4
Beds
3
Total Baths
3
Full Baths
4,064
SqFt
$123
/SqFt
1972
Built
Subdivision:
Kandemor
County:
Nash
Call Now: 919-404-SHOW
Is this the listing for you? We can help make it yours.
919-404-SHOW
Upcoming Open Houses
Sun, Aug 16, 2:00 PM - 4:00 PM
4001 Lochinvar Lane4001 Lochinvar Lane4001 Lochinvar Lane4001 Lochinvar Lane
Save
Ask
Tour
Hide
Share

Mortgage Calculator

Monthly Payment (Est.)

$2,277
Calculator powered by Showcase IDX, a Constellation1 Company. Copyright ©2026 Information is deemed reliable but not guaranteed.

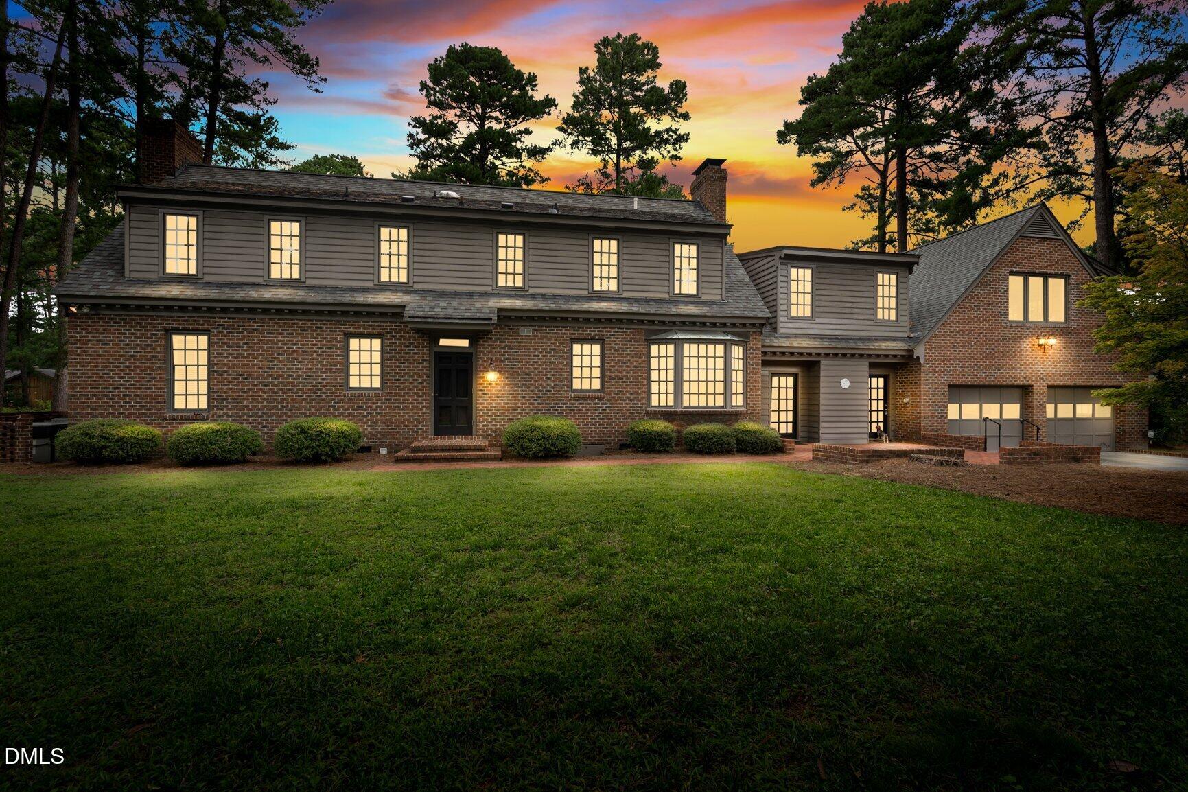
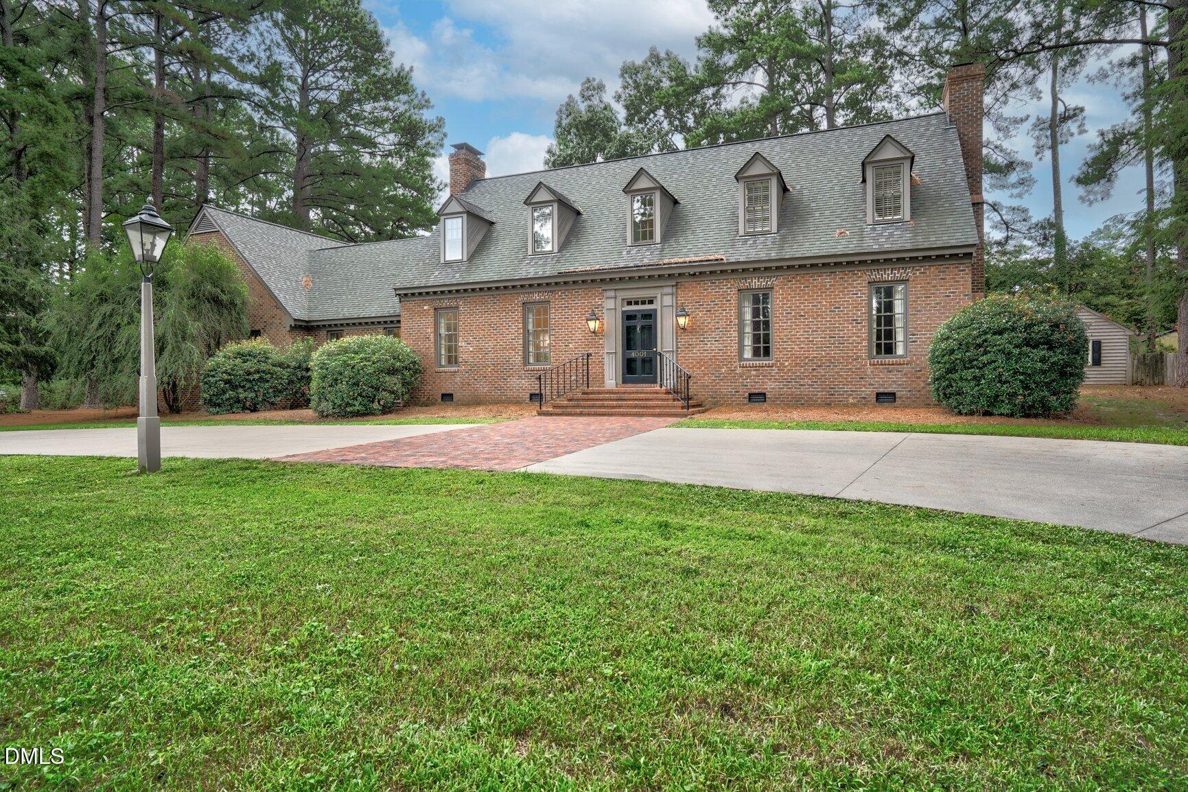
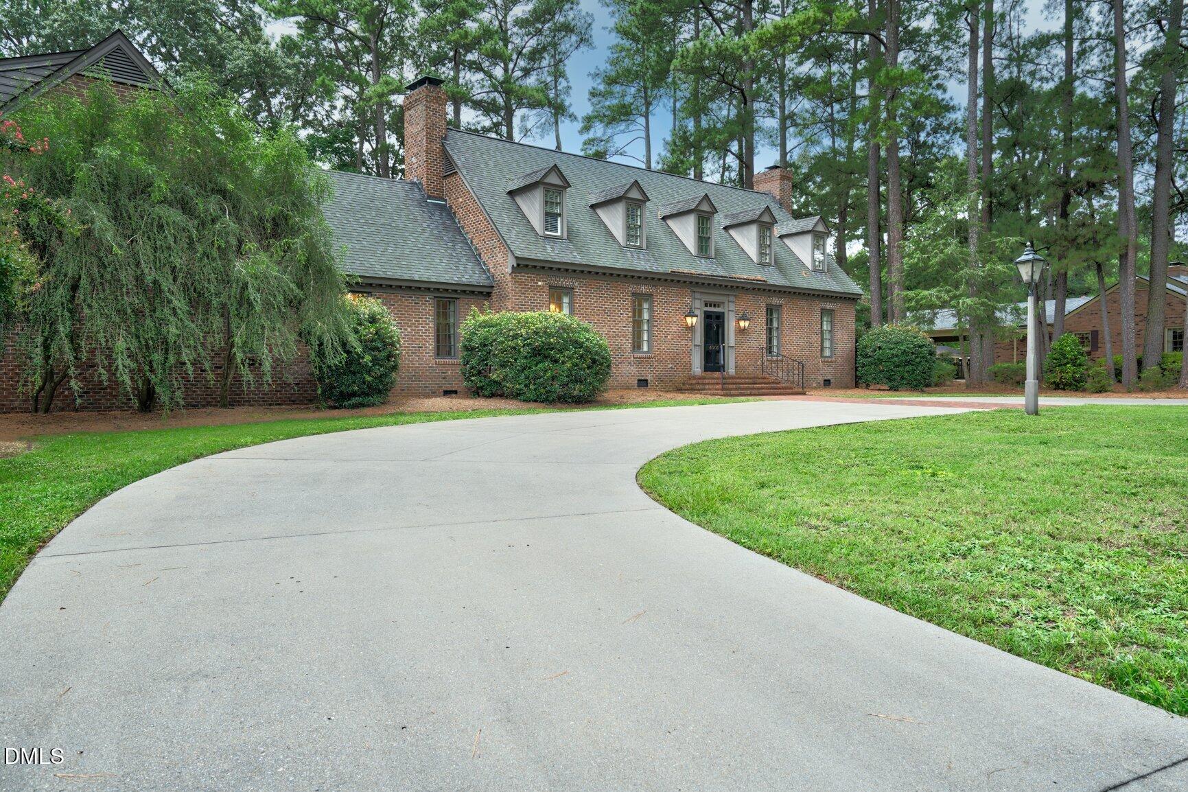
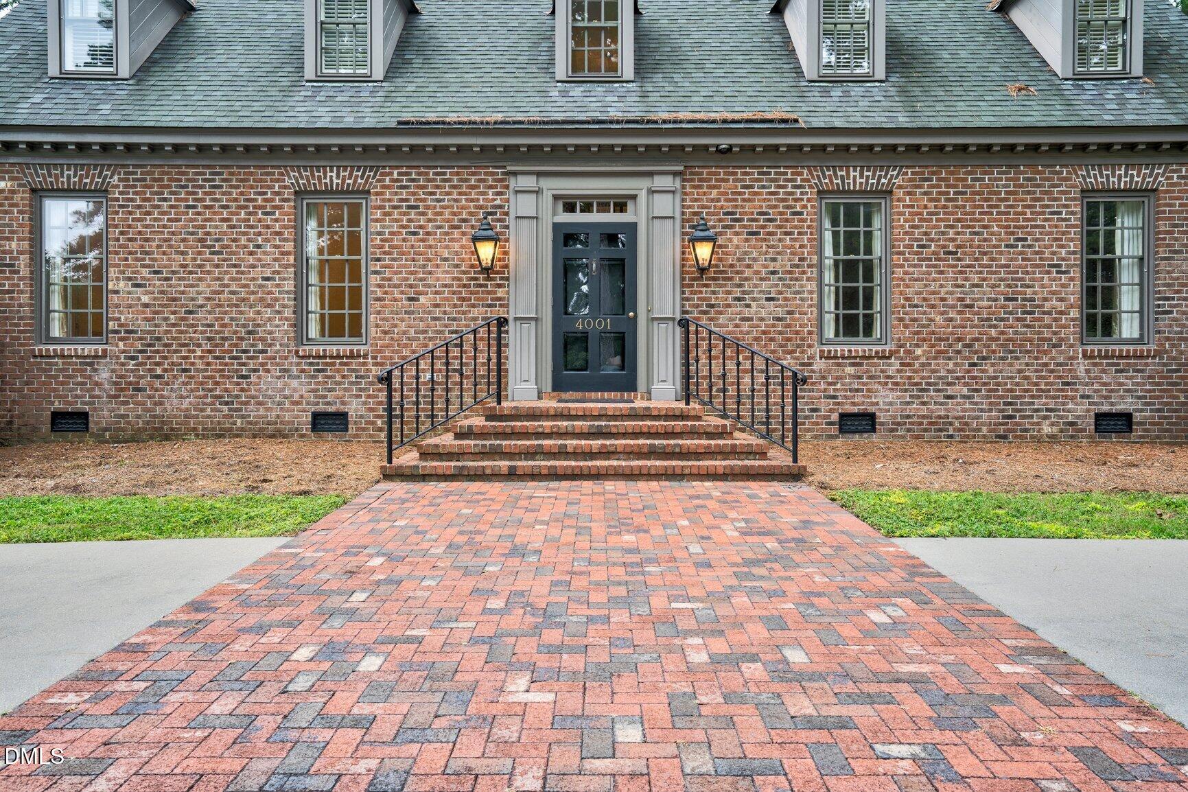
Welcome to this exceptional custom-built brick home in desirable Kandemor, beautifully situated on a prominent corner lot in a wonderful walking neighborhood convenient to shopping, dining, and everyday amenities. Designed with timeless craftsmanship, tremendous natural light, and exceptional spaces for both everyday living and entertaining, this home is truly special. A large welcoming foyer introduces beautiful hardwood floors, large windows, and detailed woodwork including crown molding, chair railing, picture-frame molding, and classic architectural details throughout. Formal and informal gathering spaces make entertaining easy, with a gracious dining room, living room with gas-log fireplace, and inviting den featuring a second gas-log fireplace, custom built-ins, and doors opening to the brick patio and private backyard surrounded by mature landscaping. The bright white kitchen offers an excellent layout with abundant cabinetry and storage, double ovens, built-in microwave, electric cooktop, charming wood beams, hardwood floors, and a spacious eat-in area with bay window and built-in window seat. Upstairs, the generous primary suite features a huge walk-in closet with built-ins, walk-in shower, separate vanity areas, plantation shutters, and excellent storage. Two additional spacious bedrooms with hardwood floors share a full bath, while a main-level guest bedroom provides added flexibility. The huge upstairs bonus room is a standout, filled with tremendous natural light and featuring extensive built-ins, storage, recessed lighting, and a charming window seat. Ideal for family movie nights, homeschooling, a home office, craft room, playroom, or recreation space--the possibilities are endless. An elevator provides convenient access between levels and makes this home especially well suited for aging in place. Additional features include a true laundry room with utility sink, two-car attached garage with storage and painted paneling, circular driveway with brick accents, brick patio, wired workshop, jack-arch brick detailing over the windows, dentil molding, mature landscaping, and a wonderfully private backyard. A beautifully designed home offering space, flexibility, character, and an exceptional layout for entertaining and everyday living.

Save
Ask
Tour
Hide
Share
Listing Snapshot
Price 
$499,000
Days On Site 
0 Days
Bedrooms 
4
Inside Area (SqFt) 
4,064 sqft
Total Baths 
3
Full Baths 
3
Partial Baths 
N/A
Lot Size 
0.71 Acres
Year Built 
1972
MLS® Number 
10185483
Status 
Active
Property Tax 
$5,588
HOA/Condo/Coop Fees 
N/A
Sq Ft Source 
N/A
Friends & Family
Recent Activity
12 hours agoListing updated with changes from the MLS®
13 hours agoListing first seen on site
General Features
Acres 
0.71
Attached Garage 
Yes
Foundation 
Brick/Mortar
Garage 
Yes
Garage Spaces 
2
Levels 
Two
Parking 
PavedAttachedCircular DrivewayDrivewayGarageGarage Faces RearOff Street
Property Sub Type 
Single Family Residence
Security 
Security System
Sewer 
Public Sewer
Special Circumstances 
Standard
SqFt Above 
4064
SqFt Total 
4064
Style 
Traditional
Utilities 
Electricity ConnectedSewer ConnectedWater Connected
Water Source 
Public
Interior Features
Appliances 
DishwasherDouble OvenElectric RangeMicrowaveOvenWater Heater
Cooling 
Ceiling Fan(s)Central AirElectric
Fireplace 
Yes
Fireplace Features 
DenGas LogLiving Room
Fireplaces 
2
Flooring 
CarpetHardwoodTile
Heating 
Fireplace(s)Heat PumpNone
Interior 
ElevatorBeamed CeilingsBookcasesBuilt-in FeaturesCeiling Fan(s)ChandelierCrown MoldingEat-in KitchenEntrance FoyerPantryRecessed LightingWalk-In Closet(s)
Laundry Features 
InsideLaundry RoomMain LevelSink
Main Level Bedrooms 
1
Window Features 
Bay Window(s)BlindsDrapes
Bedroom 2 
Level - FirstDescription - First Floor, Hardwood Floors
Bedroom 3 
Level - SecondDescription - Hardwood Floors
Bedroom 4 
Level - SecondDescription - Hardwood floors
Bonus Room 
Level - SecondDescription - Huge, Lots of Storage and Built-ins, Lots of windows and natural light, window seat
Den 
Level - FirstDescription - Ceiling Beams, Gas Log Fireplace, Access to Elevator
Dining Room 
Level - FirstDescription - Chandelier, hardwood floors,
Kitchen 
Level - FirstDescription - Bright, White, hardwood floors, Large Breakfast Area
Living Room 
Level - FirstDescription - Gas Log Fireplace, Picture Frame Molding
Master Bedroom 
Level - SecondDescription - Spacious, Hardwood Floors, Attached Bath, Huge Closet with built-ins
Save
Ask
Tour
Hide
Share
Exterior Features
Construction Details 
Brick
Fencing 
None
Lot Features 
Corner LotLandscaped
Other Structures 
Storage
Patio And Porch 
Patio
Road Frontage 
City Street
Roof 
Shingle
Windows/Doors 
Bay Window(s)BlindsDrapes
Community Features
Accessibility Features 
Accessible Elevator Installed
Financing Terms Available 
CashConventionalFHAVA Loan
Roads 
Paved
Schools
School District
Unknown
Elementary School
Nash - Winstead Avenue Elementary
Middle School
Nash - Rocky Mount Middle School
High School
Nash - Rocky Mount High
Listing courtesy of Sterling Grimes of Foote Real Estate Group


Listings that are marked with an icon are provided courtesy of the Triangle MLS, Inc. of North Carolina, Internet Data Exchange Database. Copyright 2026 Triangle MLS, Inc. of North Carolina. All rights reserved.

Last checked: 2026-08-11 12:49 PM UTC

Neighborhood & Commute
Source: Walkscore
Disclosure: Community information and market data powered by Constellation Data Labs. Information is deemed reliable but not guaranteed.
Save
Ask
Tour
Hide
Share