Save
Ask
Tour
Hide
Share
$425,000
41 Days On Site

3408 Tunas Street
Raleigh, NC 27616

For Sale|Single Family Residence|Active
4
Beds
3
Total Baths
2
Full Baths
1
Partial Bath
2,241
SqFt
$190
/SqFt
1991
Built
Subdivision:
Neuse Crossing
County:
Wake
Call Now: 919-404-SHOW
Is this the listing for you? We can help make it yours.
919-404-SHOW
3408 Tunas Street3408 Tunas Street3408 Tunas Street3408 Tunas Street
Save
Ask
Tour
Hide
Share

Mortgage Calculator

Monthly Payment (Est.)

Enter an interest rate to see your estimated monthly payment.
Calculator powered by Showcase IDX, a Constellation1 Company. Copyright ©2026 Information is deemed reliable but not guaranteed.

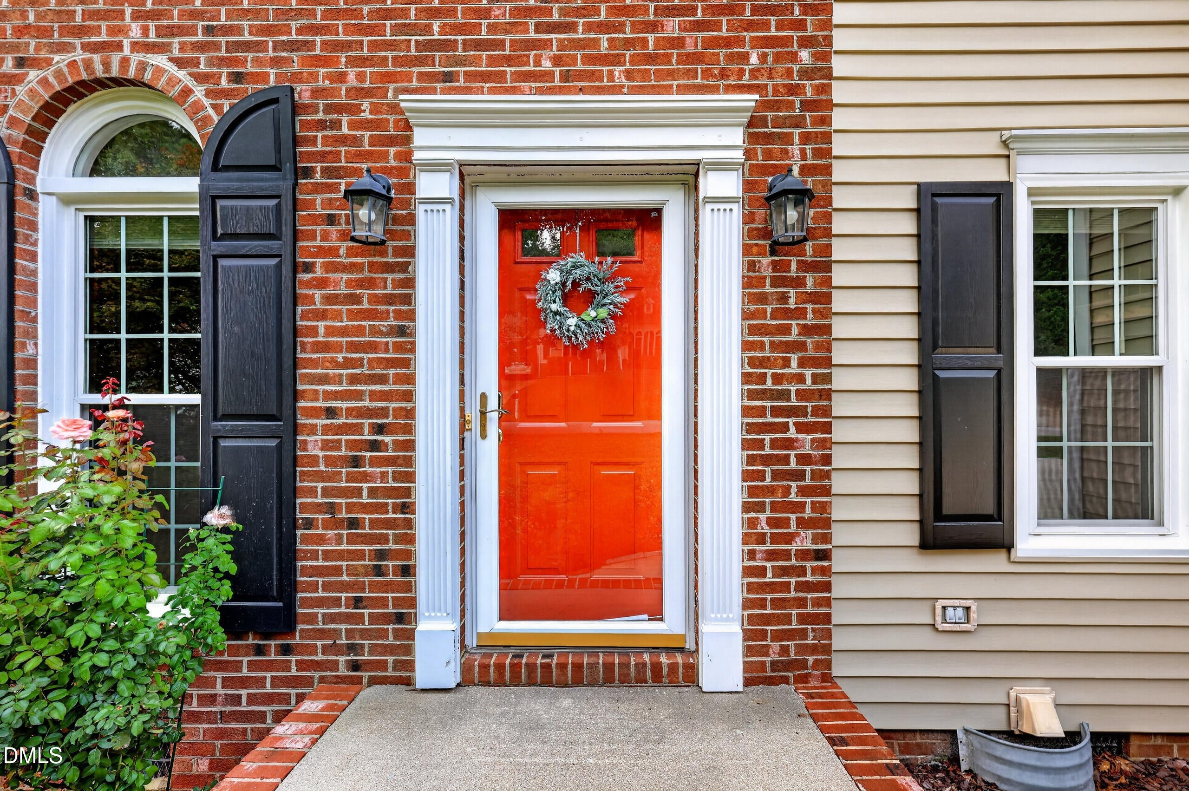
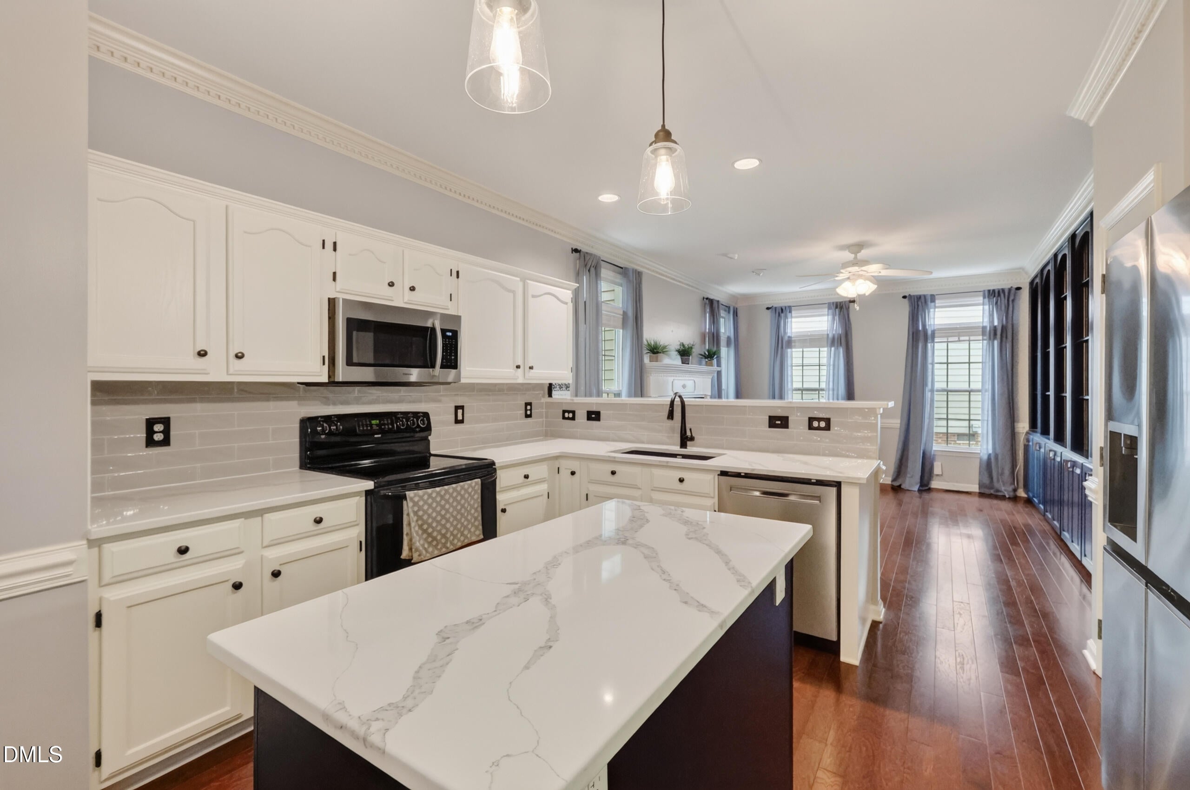
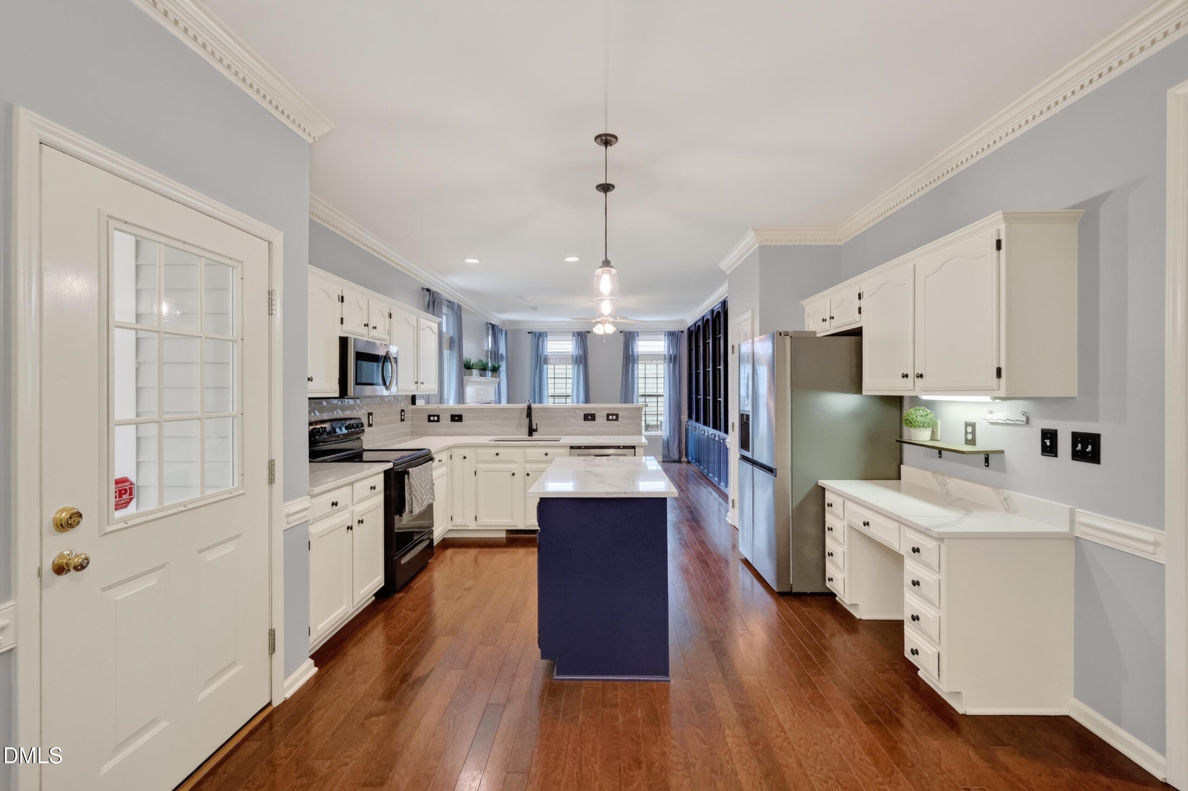
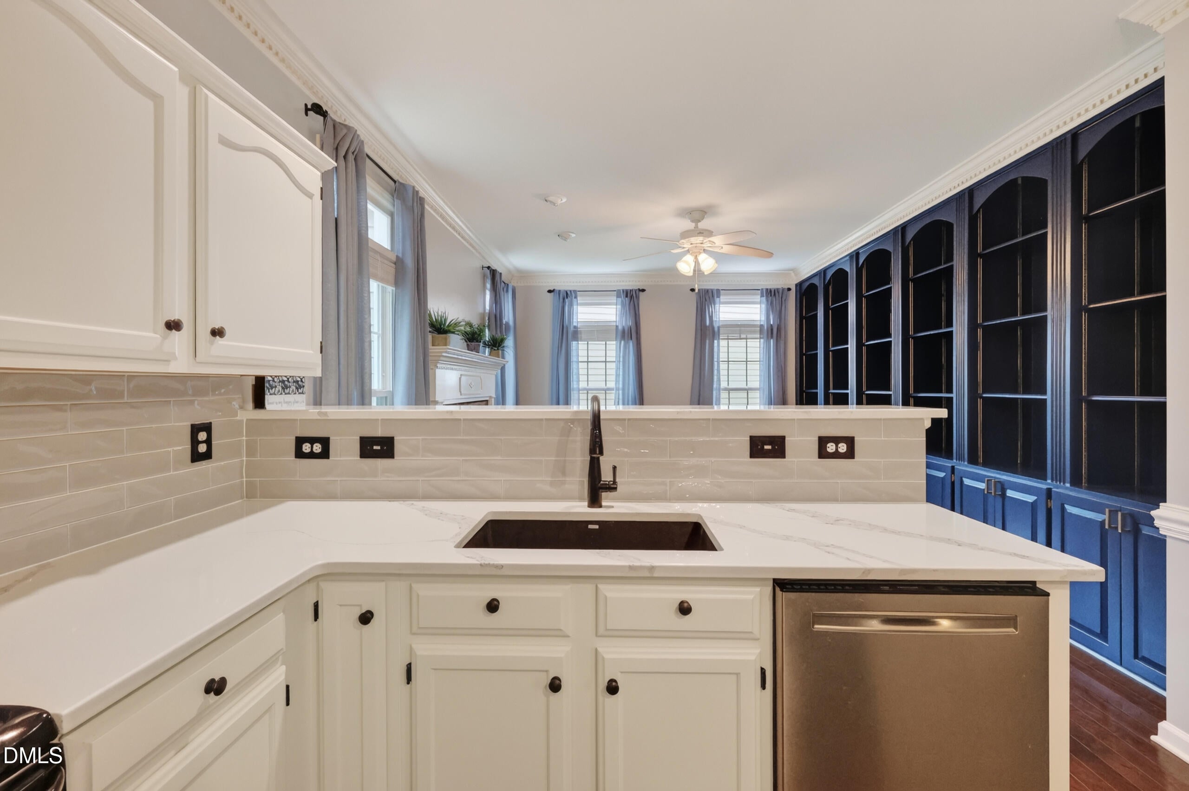
Step inside and you'll quickly see why this home stands out. The kitchen has been thoughtfully updated with quartz countertops, freshly painted wood cabinets, a tile backsplash, and stylish finishes that create a bright, welcoming space for everyday living. Upstairs, the updated bathrooms continue the attention to detail, including a beautifully tiled primary shower, updated fixtures, and backsplash accents that give the space a polished, modern feel. This home has also been carefully maintained, with major improvements including new windows in 2013, a water heater in 2017, downstairs HVAC in 2018, and a new roof in 2019. The sellers completed a pre-listing home inspection, addressed repairs, and added a 1 YEAR HOME WARRANTY to provide additional confidence for the next owner. Classic details throughout the home add character that can be hard to find in newer construction. Hardwood floors run through the main level, while crown molding, chair railing, built-in bookshelves, and a cozy fireplace bring warmth and personality to the living spaces. A separate dining room offers space for gatherings, while the family room provides a comfortable place to relax. Outside, the screened and covered back deck is perfect for quiet mornings or unwinding at the end of the day. A 2-car garage, driveway, and additional parking pad provide plenty of room for multiple vehicles. Located in the well-established Neuse Crossing neighborhood, the home offers easy access to I-540, approximately 2 miles away, along with nearby restaurants, shopping, and everyday conveniences. Google Fiber is also available. If you're looking for established-neighborhood charm, meaningful updates, and true move-in readiness, 3408 Tunas Street deserves a closer look.

Save
Ask
Tour
Hide
Share
Listing Snapshot
Price 
$425,000
Days On Site 
41 Days
Bedrooms 
4
Inside Area (SqFt) 
2,241 sqft
Total Baths 
3
Full Baths 
2
Partial Baths 
1
Lot Size 
0.21 Acres
Year Built 
1991
MLS® Number 
10185482
Status 
Active
Property Tax 
$3,814.57
HOA/Condo/Coop Fees 
$11.33 monthly
Sq Ft Source 
N/A
Friends & Family
Recent Activity
3 weeks agoPrice changed to $425,000
3 weeks agoListing updated with changes from the MLS®
a month agoStatus changed to Active
a month agoListing first seen on site
General Features
Acres 
0.21
Attached Garage 
Yes
Disclosures 
Seller Disclosure
Garage 
Yes
Garage Spaces 
2
Home Warranty 
Yes
Levels 
Two
Parking 
AttachedGarageDrivewayGarage Faces Front
Parking Spaces 
5
Property Sub Type 
Single Family Residence
Security 
See Remarks
Sewer 
Public Sewer
Special Circumstances 
Standard
SqFt Above 
2241
SqFt Total 
2241
Style 
Traditional
Utilities 
Electricity ConnectedPropane
Water Source 
Public
Zoning 
R-4
Interior Features
Appliances 
DryerDishwasherMicrowaveRangeRefrigeratorWasherWater Heater
Basement 
Crawl Space
Cooling 
Heat Pump
Fireplace 
Yes
Fireplace Features 
Living RoomPropane
Fireplaces 
1
Flooring 
CarpetHardwood
Heating 
Heat Pump
Interior 
Breakfast BarBuilt-in FeaturesBookcasesCrown MoldingDouble VanityEat-in KitchenKitchen IslandSoaking TubWalk-In Closet(s)High Speed Internet
Window Features 
Screens
Bedroom 2 
Dimensions - 10.3 x 10.6Level - Second
Bedroom 3 
Dimensions - 14.2 x 14.3Level - Second
Bedroom 4 
Dimensions - 13.2 x 11.4Level - Second
Breakfast Room 
Dimensions - 11.4 x 9.4Level - Main
Dining Room 
Dimensions - 11.5 x 11.9Level - Main
Family Room 
Dimensions - 13.4 x 15.3Level - Main
Kitchen 
Dimensions - 13.4 x 10.0Level - Main
Laundry 
Dimensions - 10.2 x 6.7Level - Main
Living Room 
Dimensions - 15.4 x 11.9Level - Main
Master Bedroom 
Dimensions - 13.9 x 12.0Level - Second
Save
Ask
Tour
Hide
Share
Exterior Features
Construction Details 
Brick VeneerVinyl Siding
Exterior 
Rain Gutters
Fencing 
None
Lot Features 
Back YardFront YardLandscapedLevel
Patio And Porch 
CoveredDeckEnclosedScreenedSee Remarks
Roof 
Shingle
View 
Neighborhood
Waterview 
Neighborhood
Windows/Doors 
Screens
Community Features
Association Fee 
$136.0
Association Fee Frequency 
Annually
Financing Terms Available 
CashConventionalFHAVA Loan
Roads 
Asphalt
Schools
School District
Unknown
Elementary School
Wake - Harris Creek Elementary
Middle School
Wake - Rolesville Middle School
High School
Wake - Rolesville High School
Listing courtesy of Anthony John Pirrocco of Real Broker, LLC


Listings that are marked with an icon are provided courtesy of the Triangle MLS, Inc. of North Carolina, Internet Data Exchange Database. Copyright 2026 Triangle MLS, Inc. of North Carolina. All rights reserved.

Last checked: 2026-09-21 11:01 PM UTC

Neighborhood & Commute
Source: Walkscore
Disclosure: Community information and market data powered by Constellation Data Labs. Information is deemed reliable but not guaranteed.
Save
Ask
Tour
Hide
Share