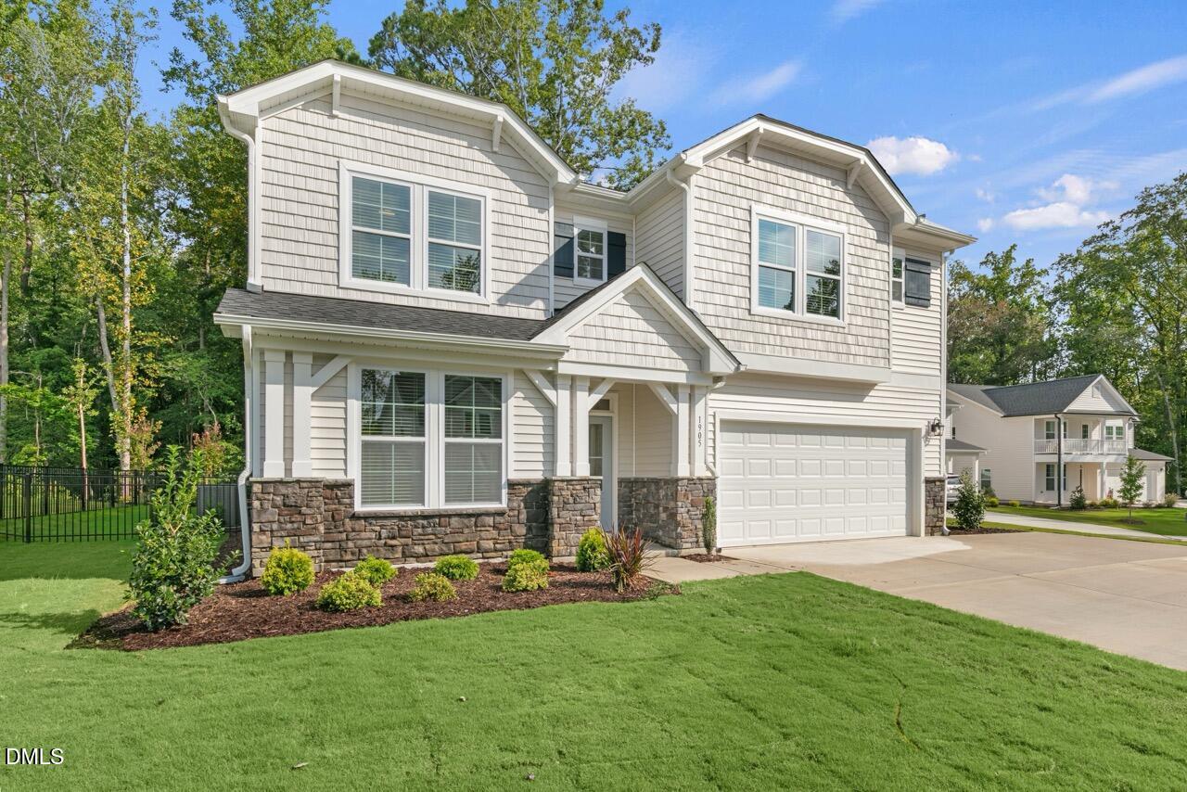
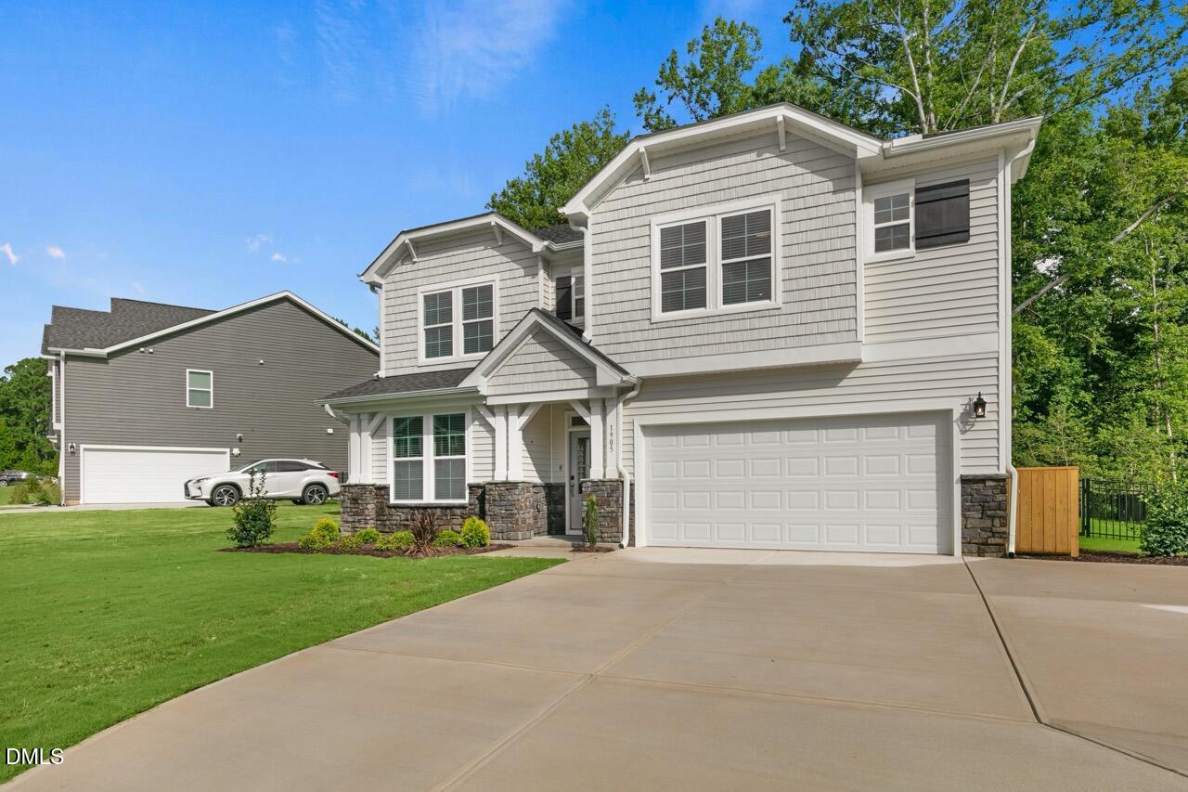
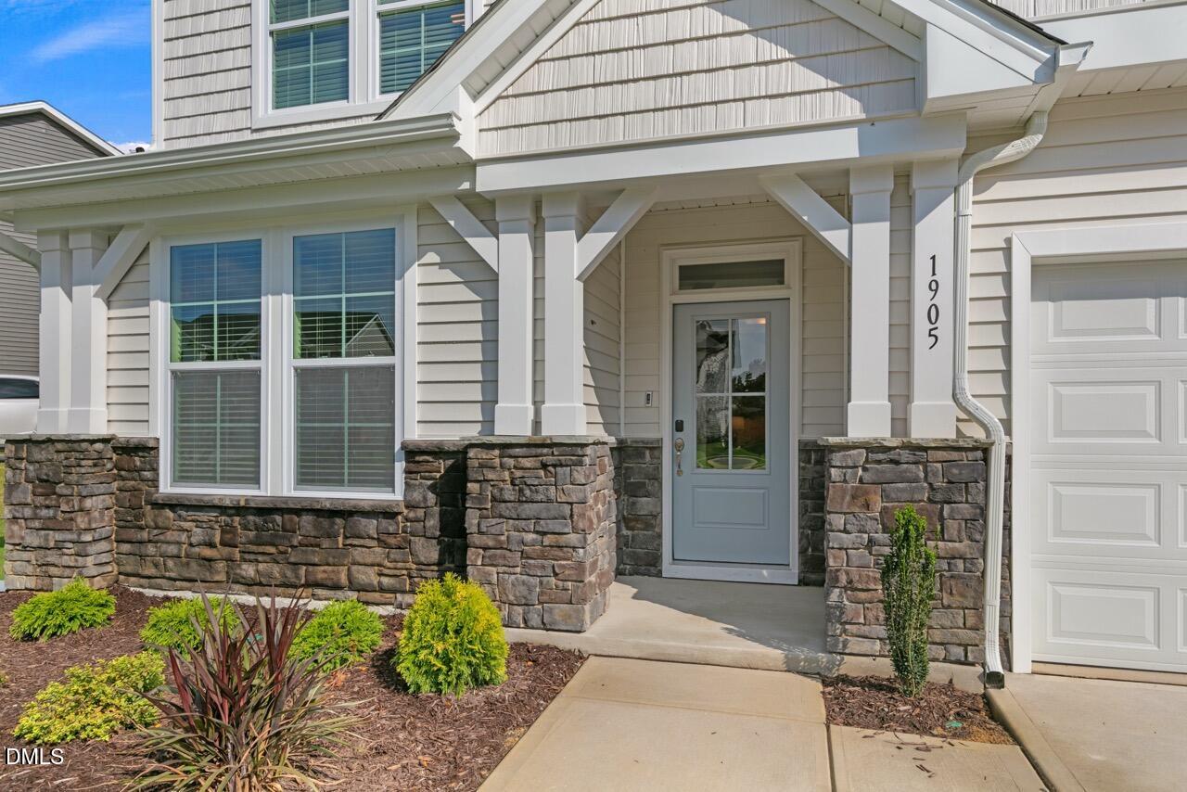
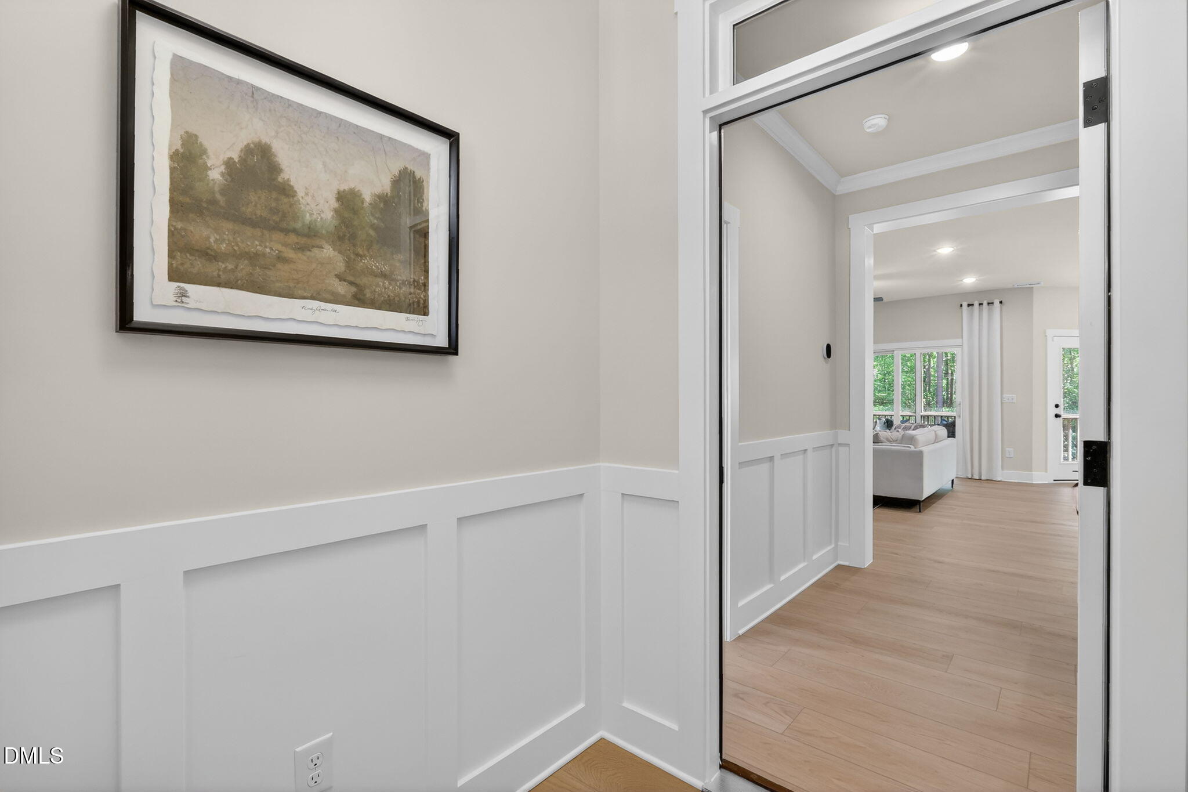
Now under construction in the Milton West this Garner plan offers 3,046 square feet of thoughtfully designed living space. This home features 5 bedrooms and 4 full bathrooms, offering flexible room to spread out, work from home, or host overnight guests comfortably. The main level welcomes you through a smart delivery foyer, a practical entry point designed for the way modern households actually live, keeping packages secure. From there, the open-concept layout leads into a gourmet kitchen built for entertaining and everyday cooking alike, complemented by a separate messy kitchen that keeps prep work, small appliances, and cleanup tucked away from the main gathering space. A pocket office positioned off the cafe offers a quiet, dedicated spot for calls, homework, or catching up on email without giving up an entire bedroom, or feeling cutoff from the action. Durable, low maintenance LVP flooring runs throughout the main living areas, standing up to daily traffic, pets, and everyday life while keeping the home looking polished with minimal upkeep. Cabinetry throughout the kitchen and bathrooms is finished with soft close hardware, a small but meaningful upgrade that adds a quieter, higher end feel every time a drawer or door is used. A gas fireplace anchors the main living area, offering warmth, ambiance, and a natural gathering point during cooler months. Outside, a rear covered porch extends the living space beyond the walls of the home, ideal for morning coffee, evening wind down time, or simply enjoying the outdoors regardless of the weather overhead. Upstairs, the primary en suite features a super shower, delivering a spacious, luxury spa experience, not typically found in this price range. The primary retreat features ample space, and dual walk-in closets, so no more fighting over shelves. Off the primary, the whole family can relax in the game room for movie night, or battle out for the champion title over your favorite board games. The Garner offers room to grow in the heart of Harnett, walkable to historic downtown Lillington, and just steps away from community amenities like the resort-style pool, and playground. Come see what sets Milton West apart from the rest, and be of the first to call it home!
Save
Ask
Tour
Hide
Share
Listing Snapshot
Price
$489,700
Days On Site
64 Days
Bedrooms
5
Inside Area (SqFt)
3,046 sqft
Total Baths
4
Full Baths
4
Partial Baths
N/A
Lot Size
0.14 Acres
Year Built
2026
MLS® Number
10185480
Status
Active
Property Tax
N/A
HOA/Condo/Coop Fees
$43 monthly
Sq Ft Source
N/A
Friends & Family
React
Comment
Invite
No Comments Yet
Did you know? You can invite friends and family to your search. They can join your search, rate and discuss listings with you.
Recent Activity
a month ago
Price changed to $489,700
a month ago
Listing updated with changes from the MLS®
2 months ago
Listing first seen on site
General Features
Acres
0.14
Attached Garage
Yes
Direction Faces
Southeast
Foundation
Slab
Garage
Yes
Garage Spaces
2
Home Warranty
Yes
Levels
Two
Parking
AttachedGarageElectric Vehicle Charging Station(s)Garage Faces FrontGarage Door OpenerLighted
Property Condition
New ConstructionUnder Construction
Property Sub Type
Single Family Residence
Security
Carbon Monoxide Detector(s)Smoke Detector(s)
Sewer
Public Sewer
Special Circumstances
Standard
SqFt Above
3046
SqFt Total
3046
Style
CottageTransitional
Utilities
Cable AvailableElectricity ConnectedNatural Gas ConnectedPhone AvailableSewer ConnectedUnderground UtilitiesWater Connected
Water Source
Public
Zoning
RS10
Interior Features
Appliances
DisposalDouble OvenDishwasherGas CooktopGas Water HeaterMicrowaveRange HoodStainless Steel Appliance(s)Tankless Water HeaterOven
CabanaClubhouseMaintenance GroundsManagementParkPicnic AreaPlaygroundParkingPoolPond SeasonalPond Year RoundTrail(s)
Association Fee
$43.0
Association Fee Frequency
Monthly
Community Features
CurbsParkPlaygroundPoolStreet LightsSidewalks
Financing Terms Available
CashConventionalFHAUSDA LoanVA Loan
Building Access
Smart Delivery Foyer
Roads
Paved
Schools
School District
Unknown
Elementary School
Harnett - Lillington Shawtown Elementary
Middle School
Harnett - Harnett Central Middle
High School
Harnett - Harnett Central High
Listing courtesy of Madison Shelton Nicholson of New Home Inc LLC
Listings that are marked with an icon are provided courtesy of the Triangle MLS, Inc. of North Carolina, Internet Data Exchange Database. Copyright 2026 Triangle MLS, Inc. of North Carolina. All rights reserved.
Last checked: 2026-10-14 06:11 AM UTC
Neighborhood & Commute
Source: Walkscore
Disclosure: Community information and market data powered by Constellation Data Labs. Information is deemed reliable but not guaranteed.


Did you know? You can invite friends and family to your search. They can join your search, rate and discuss listings with you.