
579 Swift Creek Farm LaneClayton, NC 27520
Mortgage Calculator
Monthly Payment (Est.)
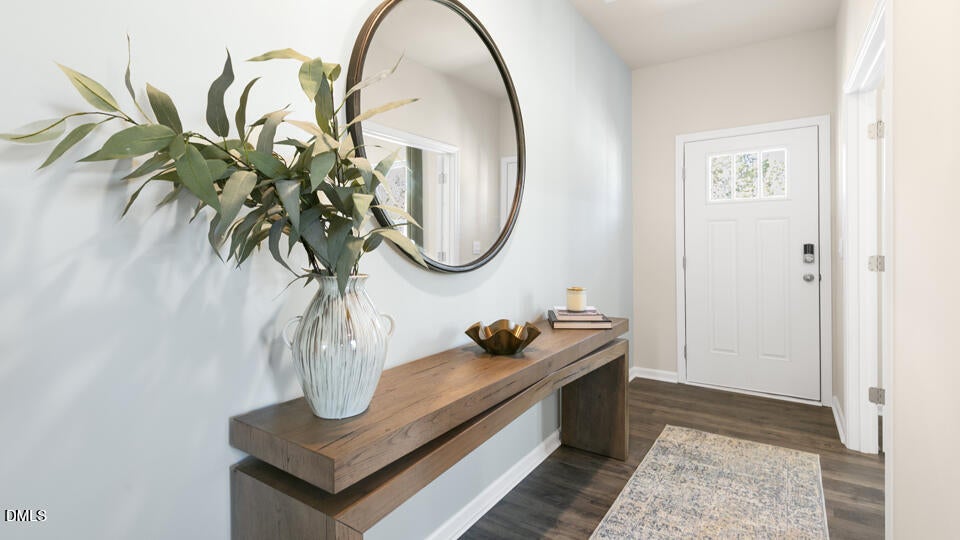
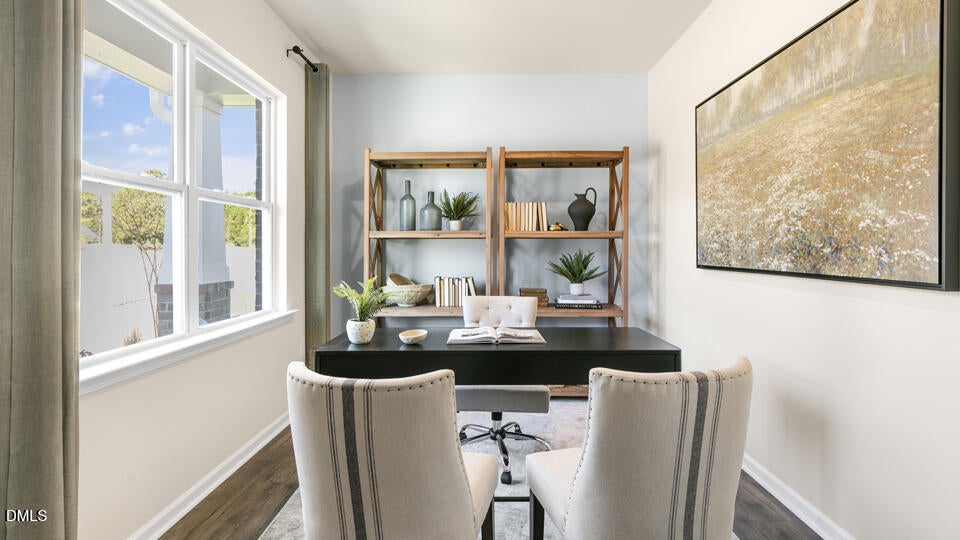
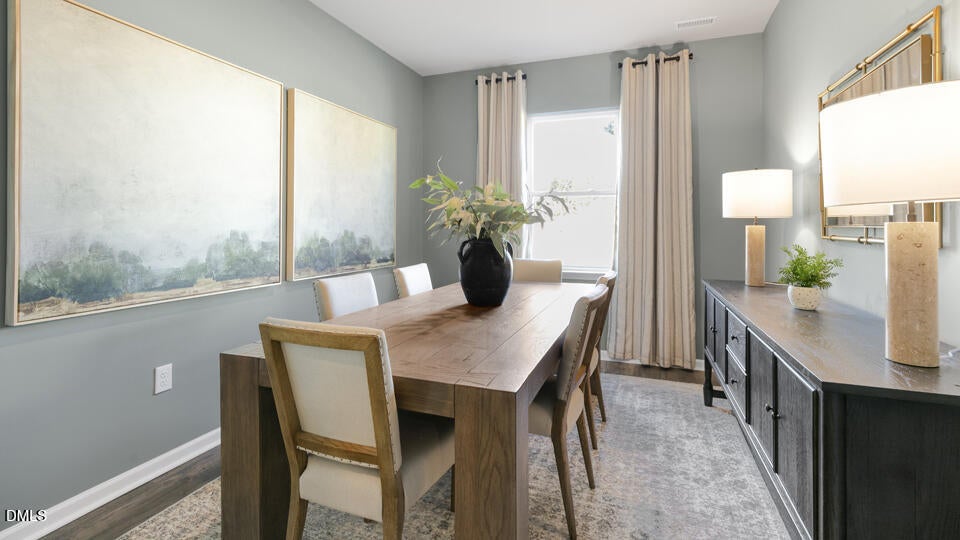
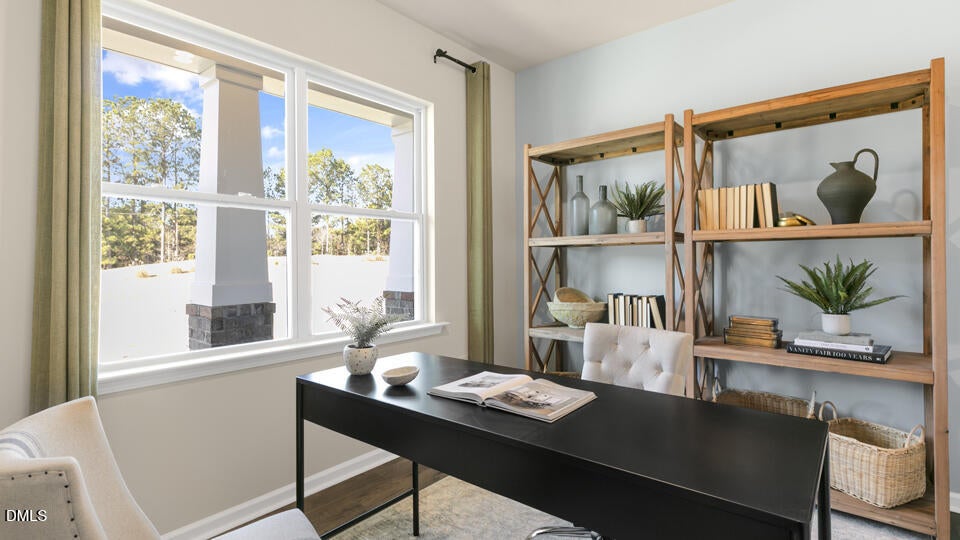
$1,779Discover the space and flexibility of 579 Swift Creek Farm Lane at Swift Creek Farm in Clayton. This Wilmington floor plan offers 4 bedrooms, 2.5 bathrooms, approximately 2,824 square feet, and a 2-car garage. Swift Creek Farm features a 50+ acre conservation area, great for hiking, fishing, and exploring the outdoors. Additional amenities include a community pavilion and a playground. As you step inside one of our homes, prepare to be captivated by the attention to detail and high-quality finishes throughout. The kitchen, a chef's dream, boasts beautiful shaker-style cabinets, quartz countertops, a ceramic tile backsplash, stainless steel appliances, and kitchen islands. The open floorplan designs are perfect for entertaining, while the LED lighting adds a modern touch and creates a warm, inviting ambiance. The exterior schemes and elevations of our homes were carefully designed to create a beautiful streetscape that you'll be proud to call home. At Swift Creek Farm, we understand the importance of modern living. That's why each home is equipped with smart home technology, putting convenience and control at your fingertips. Whether adjusting the temperature or turning on the lights, managing your home has never been easier. Experience the ultimate convenience of living at Swift Creek Farm. Located off Norris Rd, just 6 miles from Downtown Clayton, 23 miles from Raleigh, and only 20 miles from Downtown Raleigh! Easy access to major highways is a breeze with I-40, and the newly opened I-540 just 10 miles away. Less than 5 miles away is Broadmoor Recreation Club featuring a pool, tennis courts, playground, and a clubhouse. For the outdoor enthusiast, Swift Creek Farm is just 8.6 miles from East Clayton Community Park, 12.4 miles from Wilson's Mills Community Park and 7.4 miles from Clayton's Municipal Park. For the avid golfers, Reedy Creek Course is 10 miles away, while Riverwood Golf Club is only 11.5 miles away. Plus, enjoy a variety of local restaurants, shopping, and more! Additionally, downtown Raleigh is just a short drive away, providing even more options for dining and entertainment. With its prime location, variety of floorplan offerings, modern features, and amazing amenities, Swift Creek Farm is truly a gem. Contact us today for more information and to schedule a tour. Photos are not of the actual home or interior features and are representative of the floor plan only.
| 10 hours ago | Listing updated with changes from the MLS® | |
| 10 hours ago | Listing first seen on site |

Listings that are marked with an icon are provided courtesy of the Triangle MLS, Inc. of North Carolina, Internet Data Exchange Database. Copyright 2026 Triangle MLS, Inc. of North Carolina. All rights reserved.
Last checked: 2026-08-11 07:12 AM UTC
Did you know? You can invite friends and family to your search. They can join your search, rate and discuss listings with you.