Save
Ask
Tour
Hide
Share
$450,000
New Listing

70 Strawberry Springs Drive
Hurdle Mills, NC 27541

For Sale|Single Family Residence|Active
3
Beds
3
Total Baths
2
Full Baths
1
Partial Bath
1,726
SqFt
$261
/SqFt
2021
Built
Subdivision:
Wild Strawberry Fields
County:
Person
Call Now: 919-404-SHOW
Is this the listing for you? We can help make it yours.
919-404-SHOW
70 Strawberry Springs Drive70 Strawberry Springs Drive70 Strawberry Springs Drive70 Strawberry Springs Drive
Save
Ask
Tour
Hide
Share

Mortgage Calculator

Monthly Payment (Est.)

$2,053
Calculator powered by Showcase IDX, a Constellation1 Company. Copyright ©2026 Information is deemed reliable but not guaranteed.

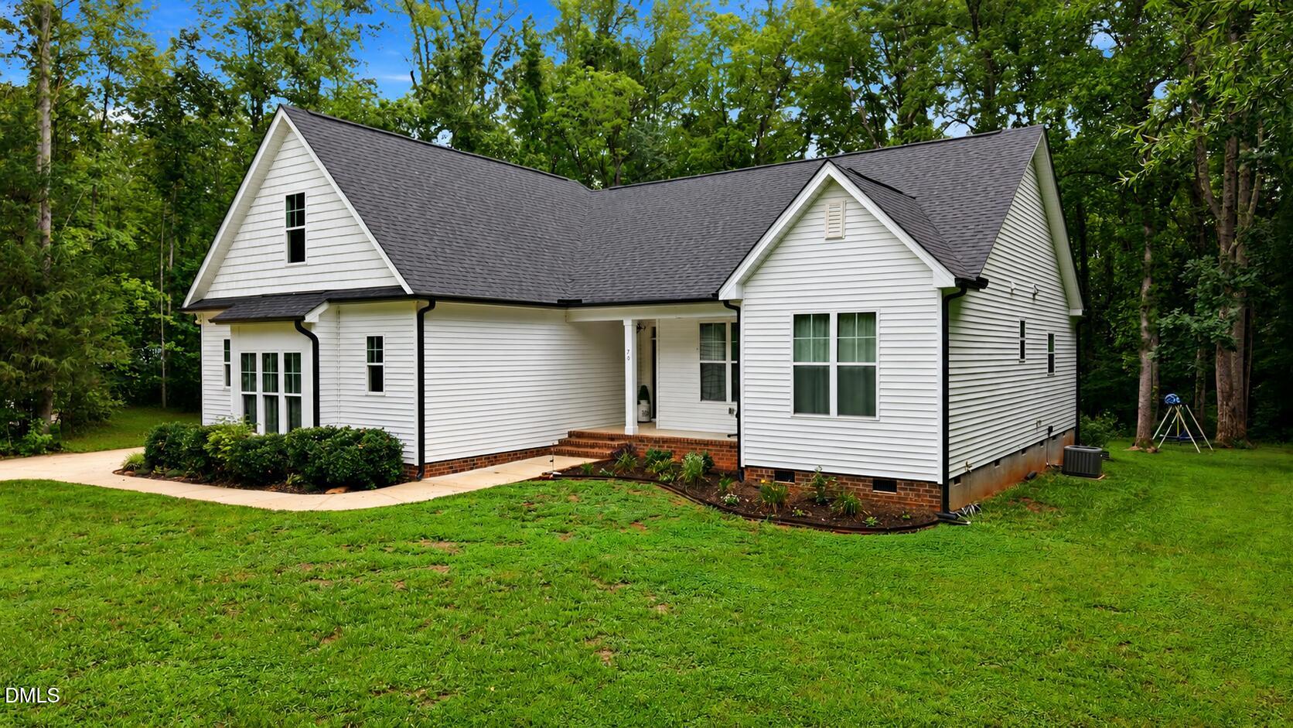
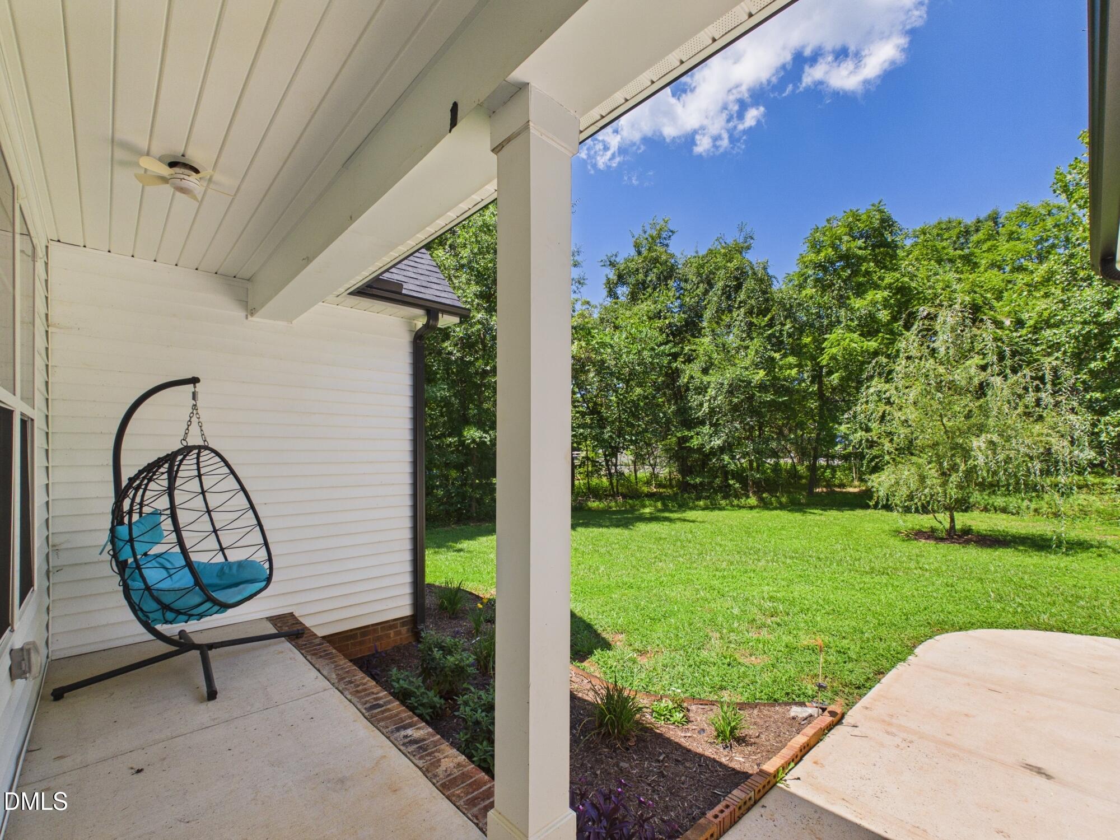
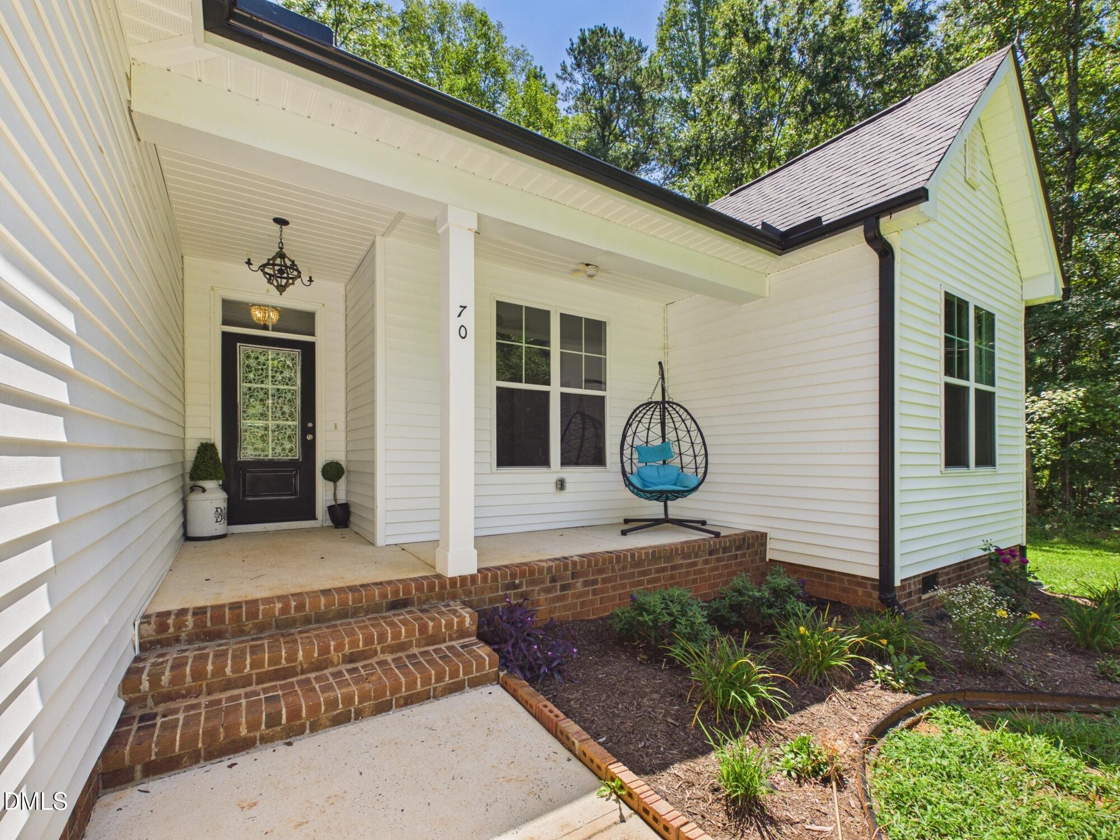
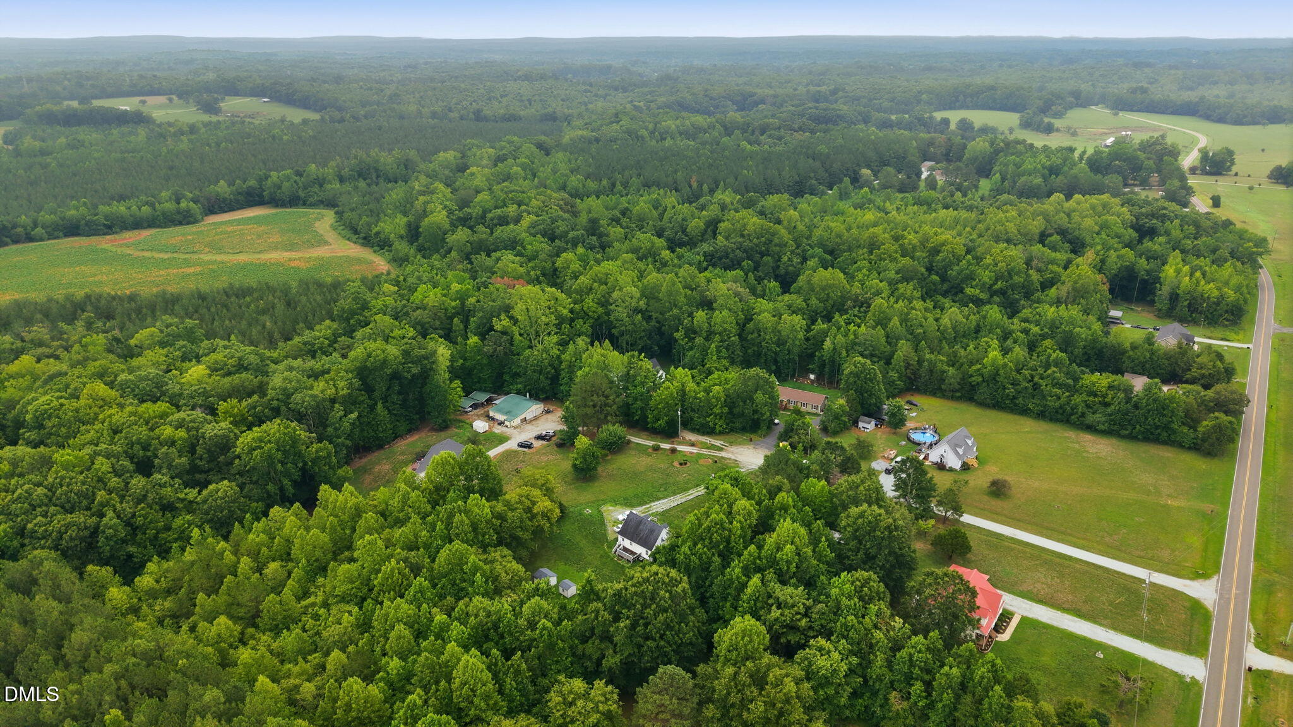
Custom-built in 2022, this beautifully maintained 3-bedroom, 2.5-bath home offers the perfect blend of modern comfort and peaceful country living in a picturesque retreat-like setting along the South Flat River. The thoughtfully designed split-bedroom floor plan features durable LVP flooring throughout and a bright, open-concept layout ideal for everyday living and entertaining. The spacious kitchen is the heart of the home, showcasing granite countertops, a center island with seating, and abundant cabinet space. Just off the kitchen, the dining room features a charming bay window that fills the space with natural light while offering scenic views of the surrounding landscape. The private primary suite provides a relaxing escape with a spacious walk-in closet and an en-suite bath. Two additional bedrooms offer flexibility for family, guests, or a home office. A convenient laundry room is located just off the oversized two-car garage, while the second-floor unfinished bonus room provides endless possibilities as a media room, playroom, office, or fitness space. Enjoy the tranquility of South Person County while remaining conveniently located just 30 minutes from Hillsborough and approximately 30-35 minutes from UNC Chapel Hill and Duke University Hospital. You'll also be only minutes from Rock of Ages Winery, local restaurants, and outdoor recreation. Experience the perfect combination of peaceful surroundings and modern convenience in this exceptional home. Welcome home!

Save
Ask
Tour
Hide
Share
Listing Snapshot
Price 
$450,000
Days On Site 
0 Days
Bedrooms 
3
Inside Area (SqFt) 
1,726 sqft
Total Baths 
3
Full Baths 
2
Partial Baths 
1
Lot Size 
3.25 Acres
Year Built 
2021
MLS® Number 
10185458
Status 
Active
Property Tax 
$2,286.88
HOA/Condo/Coop Fees 
N/A
Sq Ft Source 
N/A
Friends & Family
Recent Activity
16 hours agoListing updated with changes from the MLS®
17 hours agoListing first seen on site
General Features
Acres 
3.25
Attached Garage 
Yes
Foundation 
BlockConcrete PerimeterRaised
Garage 
Yes
Garage Spaces 
2
Levels 
One and One Half
Parking 
DrivewayGarageGarage Faces SidePrivateAttached
Property Sub Type 
Single Family Residence
Sewer 
Septic Tank
Special Circumstances 
Standard
SqFt Above 
1726
SqFt Total 
1726
Style 
Transitional
Water Source 
PrivateWell
Zoning 
res
Interior Features
Appliances 
DishwasherElectric RangeMicrowave
Cooling 
Ceiling Fan(s)Central AirElectricHeat Pump
Fireplace 
Yes
Fireplace Features 
Family RoomGas LogPropane
Flooring 
Vinyl
Heating 
CentralNone
Interior 
Eat-in KitchenEntrance FoyerGranite CountersHigh CeilingsHigh Speed InternetKitchen IslandMaster DownstairsWalk-In Closet(s)
Laundry Features 
Electric Dryer HookupLaundry RoomMain LevelWasher Hookup
Main Level Bedrooms 
3
Window Features 
Double Pane Windows
Bedroom 2 
Dimensions - 12.0 x 10.25Level - Main
Bedroom 3 
Dimensions - 11.5 x 11.0Level - Main
Bonus Room 
Dimensions - 26.0 x 15.66Level - Second
Breakfast Room 
Dimensions - 11.0 x 9.83Level - Main
Dining Room 
Level - Main
Family Room 
Dimensions - 18.58 x 14.5Level - Main
Kitchen 
Dimensions - 11.23 x 10.83Level - Main
Laundry 
Dimensions - 6.58 x 5.25Level - Main
Master Bedroom 
Dimensions - 16.5 x 13.75Level - Main
Save
Ask
Tour
Hide
Share
Exterior Features
Construction Details 
Vinyl Siding
Exterior 
Private YardRain Gutters
Frontage 
River
Lot Features 
Back YardCul-De-SacLandscapedWaterfrontSee Remarks
Patio And Porch 
CoveredDeckFront PorchPorch
Road Frontage 
EasementPrivate Road
Roof 
Shingle
View 
Trees/Woods
Waterfront 
Yes
Waterview 
Trees/Woods
Windows/Doors 
Double Pane Windows
Community Features
Financing Terms Available 
CashConventionalFHAVA Loan
Roads 
Gravel
Schools
School District
Unknown
Elementary School
Person - Oak Lane Elementary
Middle School
Person - Southern Middle
High School
Person - Person High
Listing courtesy of Melissa H White of Keller Williams Central


Listings that are marked with an icon are provided courtesy of the Triangle MLS, Inc. of North Carolina, Internet Data Exchange Database. Copyright 2026 Triangle MLS, Inc. of North Carolina. All rights reserved.

Last checked: 2026-08-11 12:49 PM UTC

Neighborhood & Commute
Source: Walkscore
Disclosure: Community information and market data powered by Constellation Data Labs. Information is deemed reliable but not guaranteed.
Save
Ask
Tour
Hide
Share