Save
Ask
Tour
Hide
Share
$565,000
New Listing

51 E Calvert Court
Clayton, NC 27527

Single Family Residence|Coming Soon
4
Beds
4
Total Baths
3
Full Baths
1
Partial Bath
3,328
SqFt
$170
/SqFt
2016
Built
Subdivision:
Flowers Plantation
County:
Johnston
Call Now: 919-404-SHOW
Is this the listing for you? We can help make it yours.
919-404-SHOW
51 E Calvert Court51 E Calvert Court51 E Calvert Court51 E Calvert Court
Save
Ask
Tour
Hide
Share

Mortgage Calculator

Monthly Payment (Est.)

$2,578
Calculator powered by Showcase IDX, a Constellation1 Company. Copyright ©2026 Information is deemed reliable but not guaranteed.

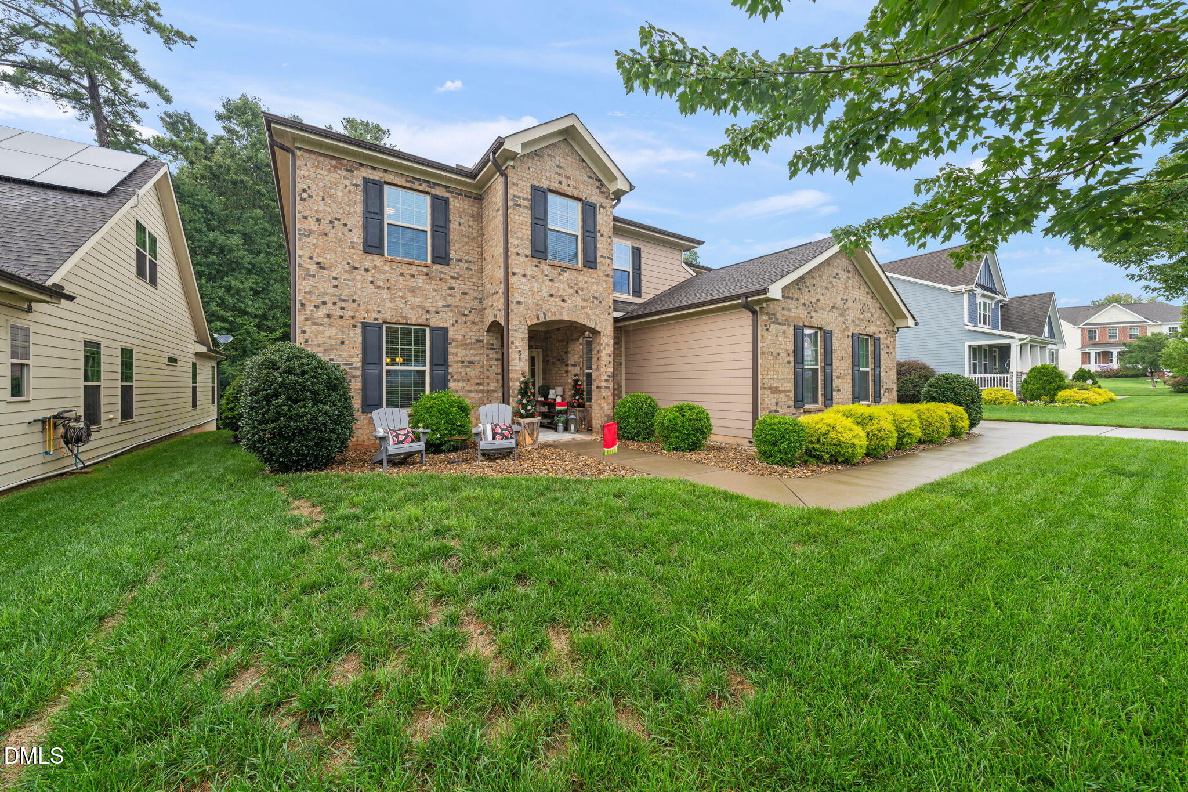
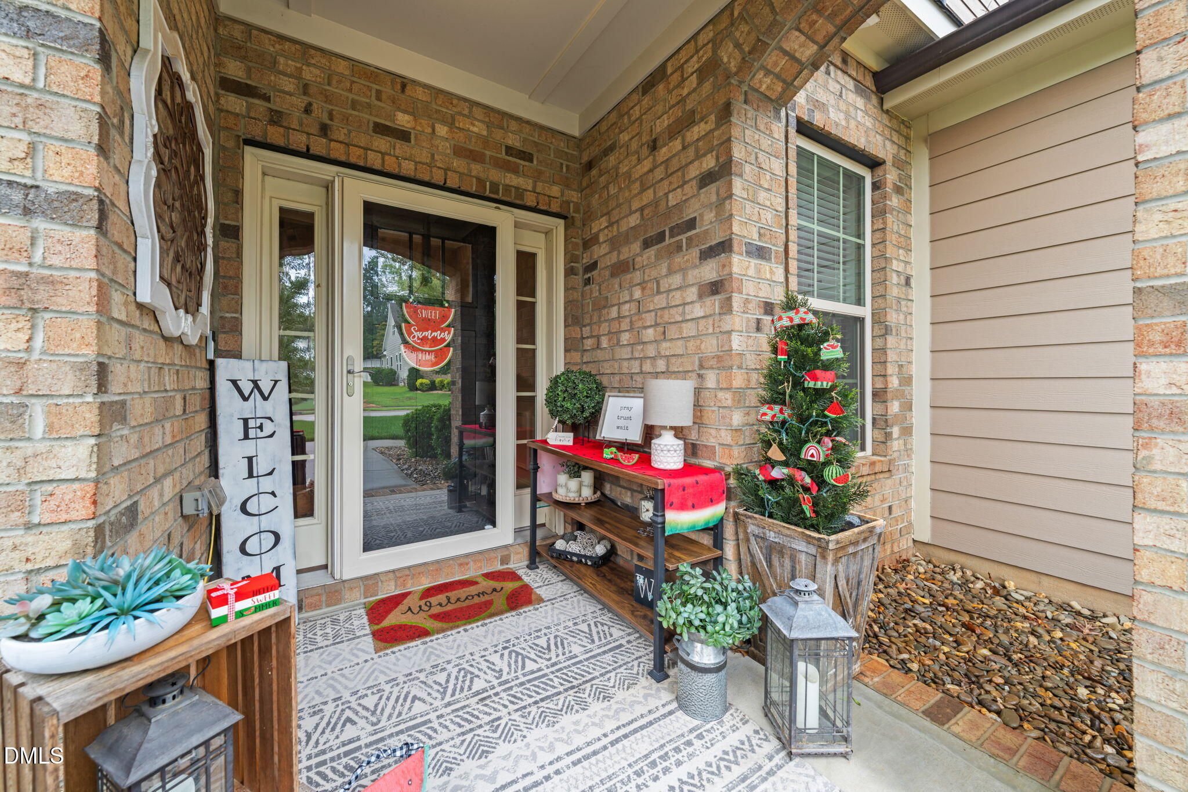
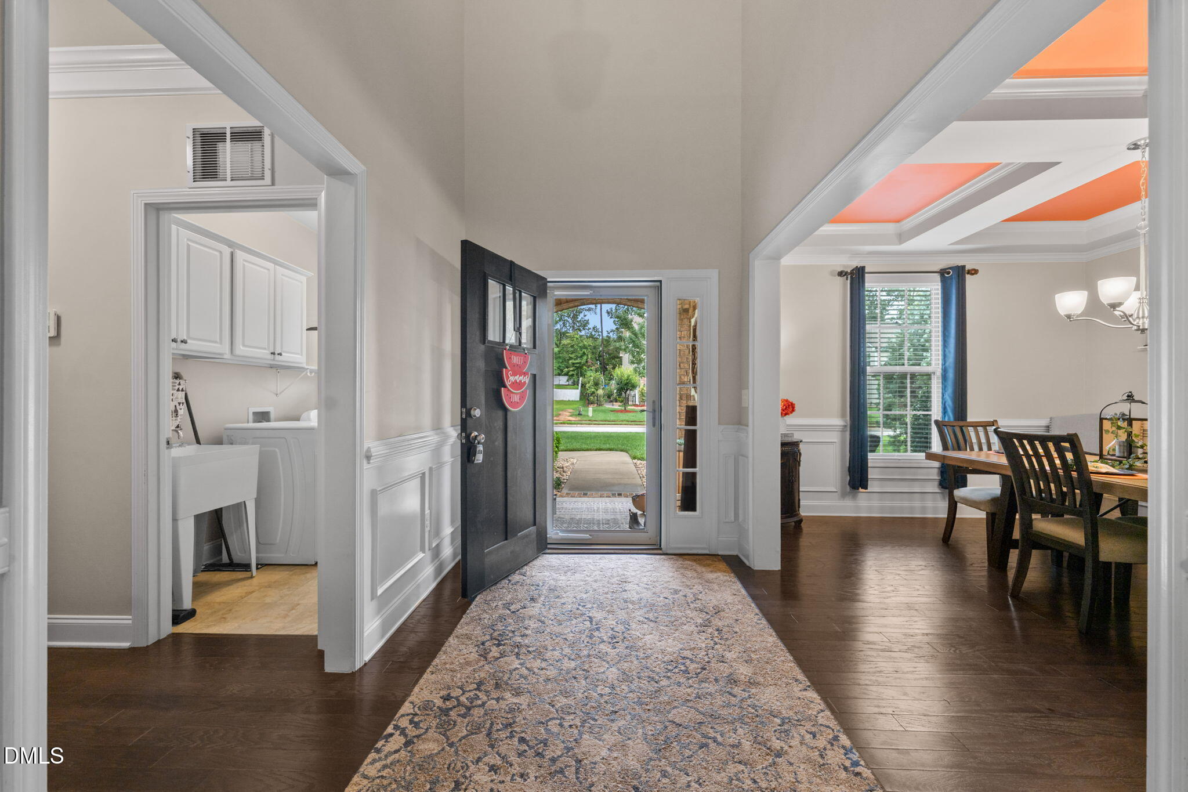
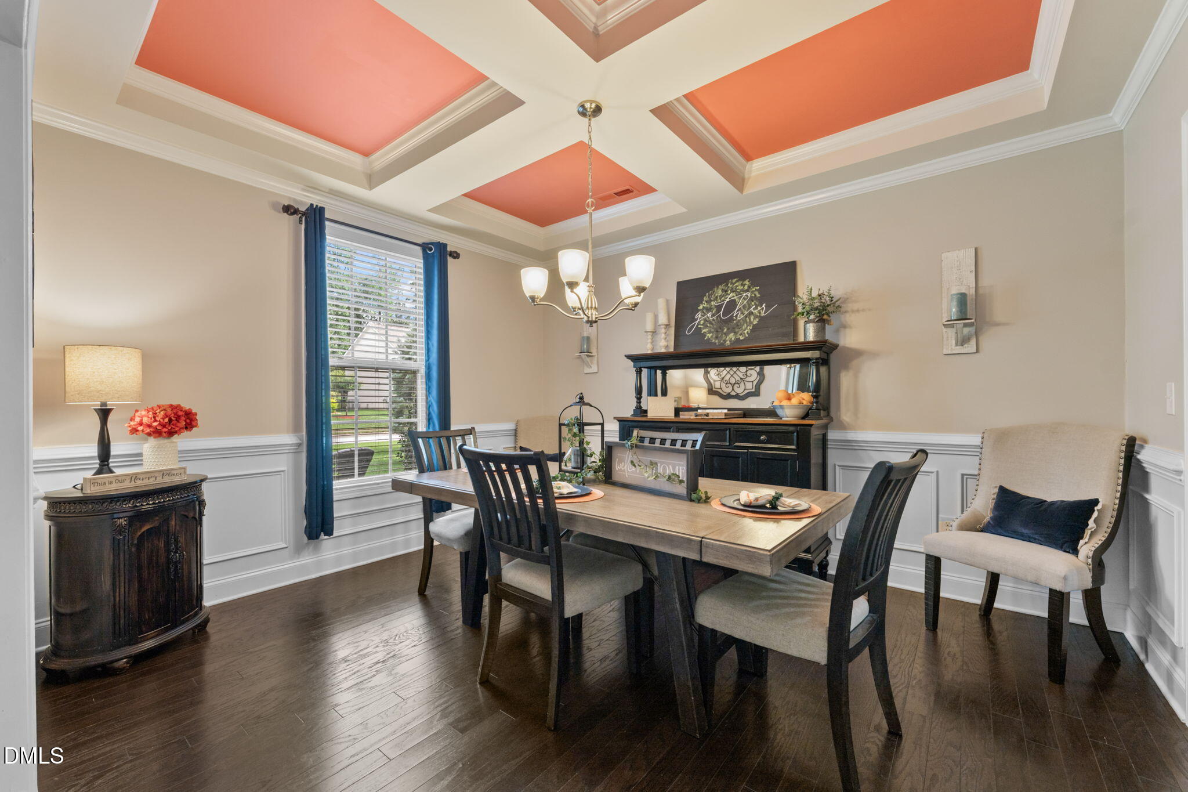
Beautiful brick home located in the desirable Flowers Plantation community, offering an abundance of space and thoughtful features throughout! The welcoming foyer opens to a spacious dining room, perfect for hosting family gatherings and entertaining guests. The main level features a generously sized primary suite, providing convenience and privacy. Upstairs, you'll find three additional bedrooms, a Jack-and-Jill bathroom, and a huge loft offering endless possibilities for a media room, playroom, home office, or additional living space. With 4 bedrooms and 3.5 bathrooms, this home provides plenty of room to spread out and enjoy. The outdoor living space is truly exceptional! A covered screened porch leads to a spacious deck and a beautiful outdoor fireplace, creating the perfect setting for relaxing or entertaining year-round. Inside, the gas fireplace is ready to provide cozy warmth during the cooler months. With a large driveway offering plenty of parking and an impressive amount of living and entertaining space, this spectacular Flowers Plantation home is one you won't want to miss!

Save
Ask
Tour
Hide
Share
Listing Snapshot
Price 
$565,000
Days On Site 
0 Days
Bedrooms 
4
Inside Area (SqFt) 
3,328 sqft
Total Baths 
4
Full Baths 
3
Partial Baths 
1
Lot Size 
0.24 Acres
Year Built 
2016
MLS® Number 
10185457
Status 
Coming Soon
Property Tax 
$3,255.84
HOA/Condo/Coop Fees 
$115 monthly
Sq Ft Source 
N/A
Friends & Family
Recent Activity
16 hours agoListing updated with changes from the MLS®
17 hours agoListing first seen on site
General Features
Acres 
0.24
Attached Garage 
Yes
Foundation 
Slab
Garage 
Yes
Garage Spaces 
2
Levels 
Two
Parking 
ConcreteDrivewayGarageGarage Door OpenerGarage Faces SideAttached
Property Sub Type 
Single Family Residence
Security 
Gated CommunitySmoke Detector(s)
Sewer 
Public Sewer
Special Circumstances 
Standard
SqFt Above 
3328
SqFt Total 
3328
Style 
Traditional
Water Source 
Public
Zoning 
PUD
Interior Features
Appliances 
DishwasherDryerGas RangeMicrowaveWasherWater Heater
Cooling 
Central Air
Fireplace 
Yes
Fireplace Features 
Family RoomGasGas Log
Fireplaces 
1
Flooring 
CarpetHardwoodTile
Interior 
Ceiling Fan(s)Coffered Ceiling(s)Crown MoldingEat-in KitchenEntrance FoyerHigh CeilingsPantryMaster DownstairsWalk-In Closet(s)
Laundry Features 
Lower LevelSink
Main Level Bedrooms 
1
Bedroom 2 
Level - Second
Bedroom 3 
Level - Second
Dining Room 
Level - Main
Kitchen 
Level - Main
Laundry 
Level - Main
Living Room 
Level - Main
Master Bathroom 
Level - Main
Master Bedroom 
Level - Main
Save
Ask
Tour
Hide
Share
Exterior Features
Construction Details 
BrickFiber Cement
Patio And Porch 
DeckPorchScreenedTerrace
Roof 
Shingle
Community Features
Association Dues 
115
Community Features 
GatedSidewalksStreet Lights
Financing Terms Available 
CashConventionalFHAVA Loan
HOA Fee Frequency 
Monthly
Schools
School District
Unknown
Elementary School
Johnston - River Dell Elementary
Middle School
Johnston - Archer Lodge Middle
High School
Johnston - Corinth Holders High School
Listing courtesy of Marjorie Miranda of Real Broker, LLC - Carolina Collective Realty


Listings that are marked with an icon are provided courtesy of the Triangle MLS, Inc. of North Carolina, Internet Data Exchange Database. Copyright 2026 Triangle MLS, Inc. of North Carolina. All rights reserved.

Last checked: 2026-08-11 12:44 PM UTC

Neighborhood & Commute
Source: Walkscore
Disclosure: Community information and market data powered by Constellation Data Labs. Information is deemed reliable but not guaranteed.
Save
Ask
Tour
Hide
Share