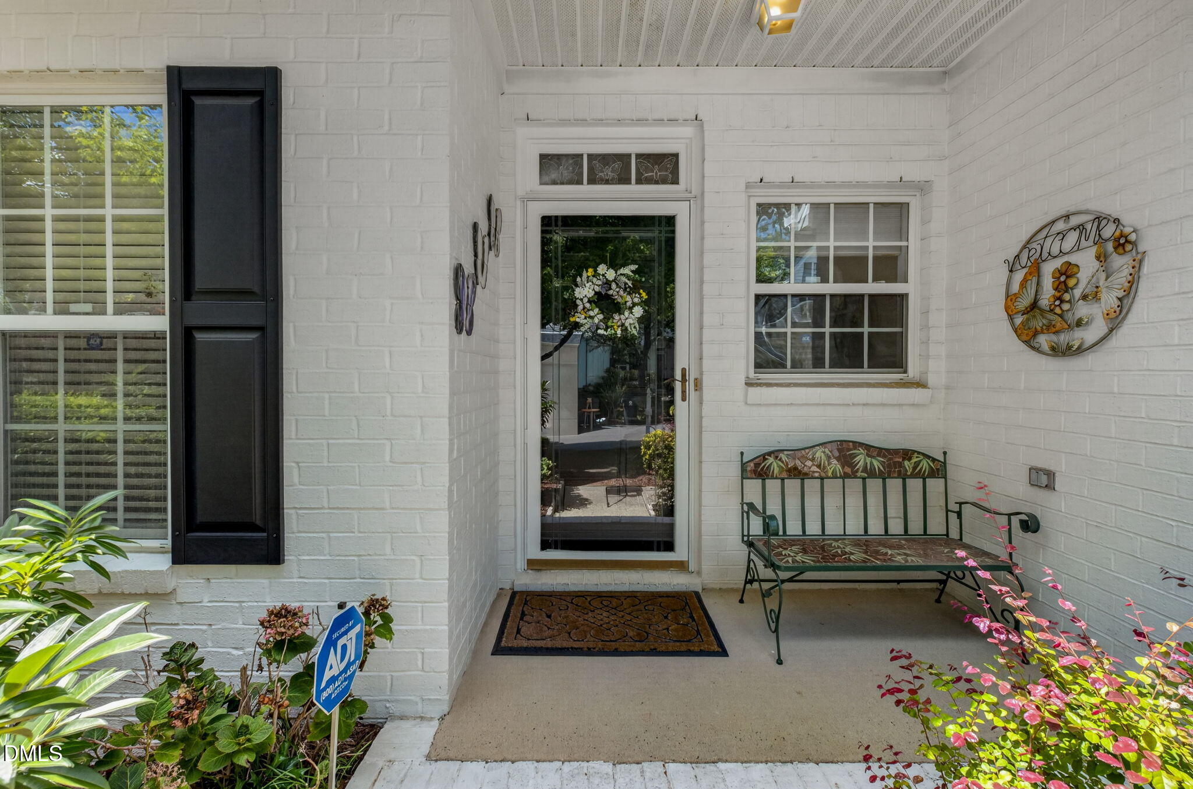
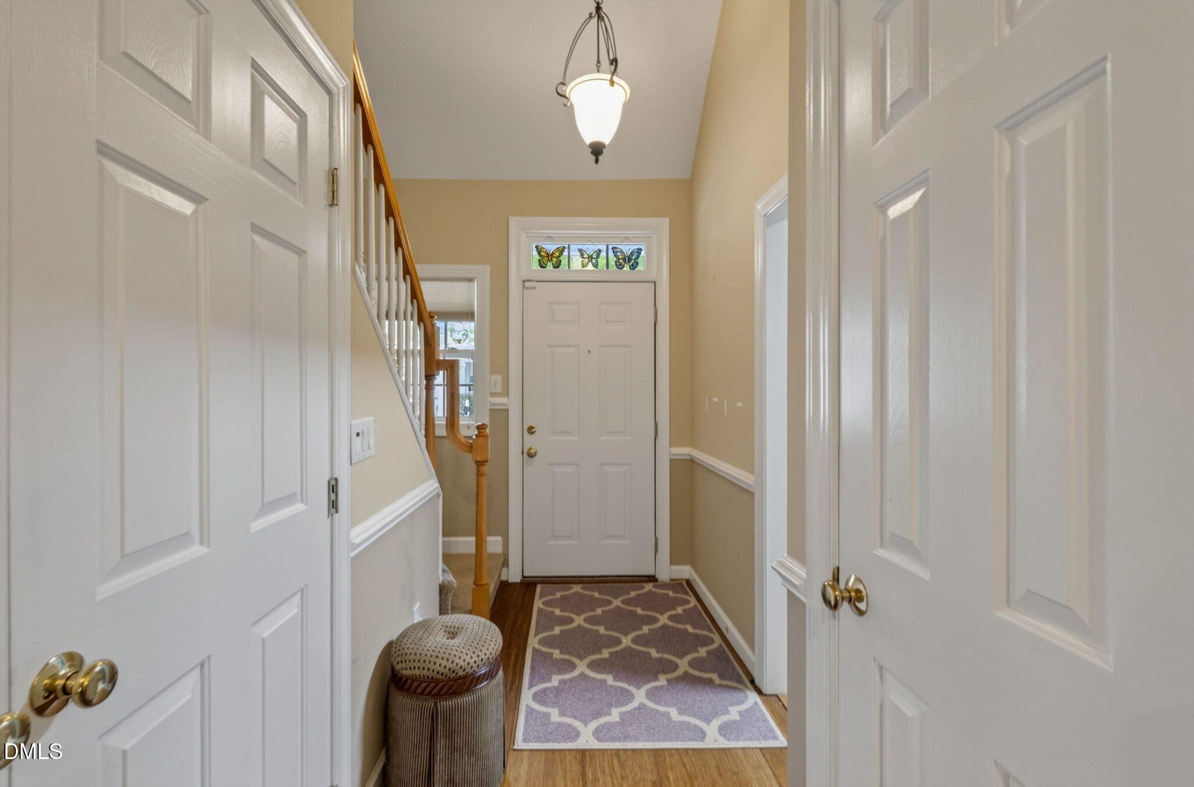
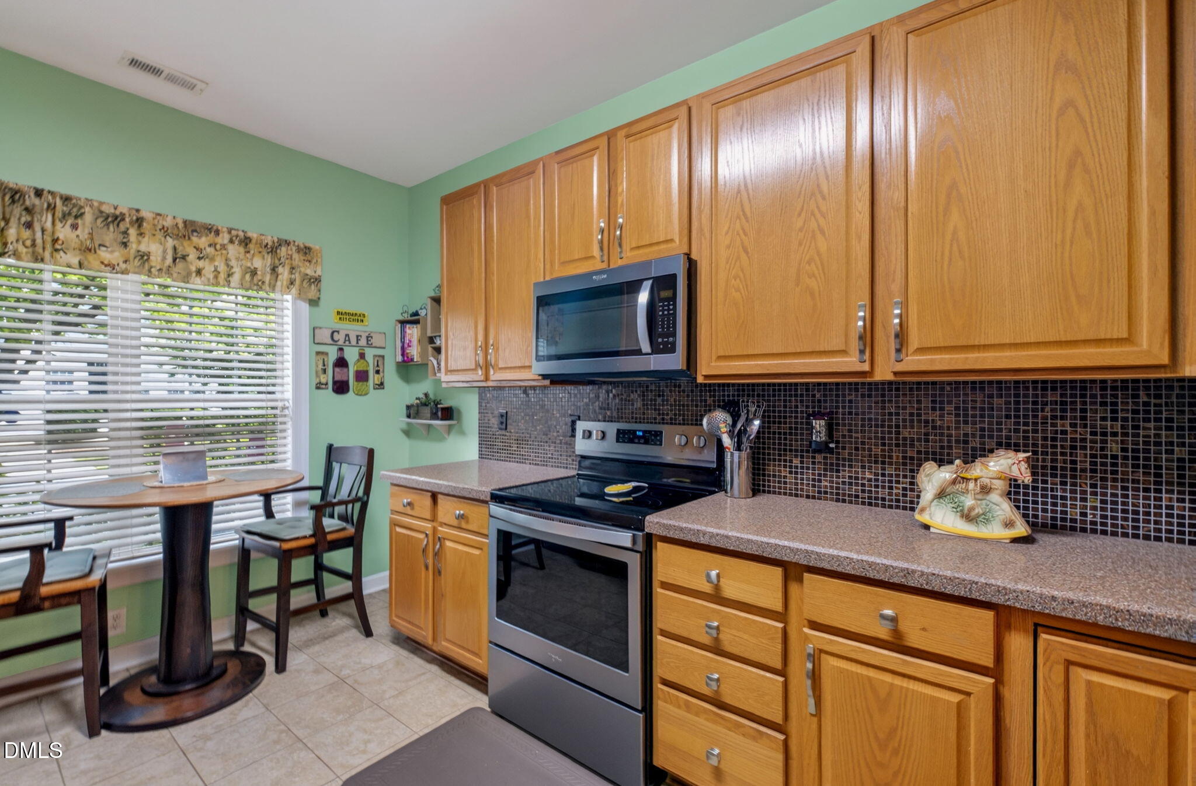
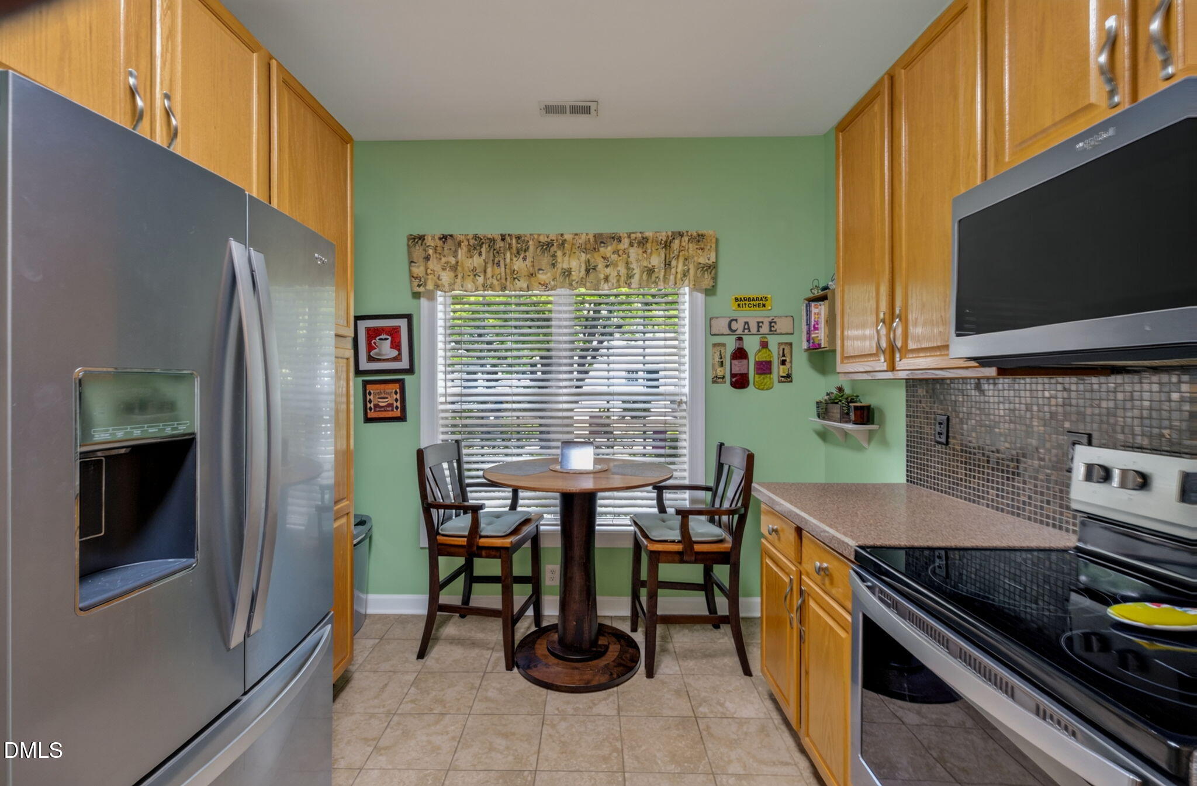
Ideal Apex location! Beautifully maintained home conveniently located near shopping, restaurants, medical facilities, parks, and major commuting routes. The main level features gorgeous bamboo flooring throughout the living areas, an open family and dining room, and a cozy fireplace with a marble surround and accent lighting. Double doors lead to a private patio, perfect for relaxing or entertaining. The first-floor primary suite offers a walk-in closet and spacious bath with double vanities and a separate water closet. A convenient powder room features a pedestal sink. The kitchen includes abundant cabinet space, a pantry, smooth-top range, built-in microwave, tile flooring, breakfast area, and a pass-through to the dining room. Upstairs you'll find a versatile loft, two additional bedrooms, and a full bath. A wonderful floor plan in one of Apex's most convenient locations!
Save
Ask
Tour
Hide
Share
Listing Snapshot
Price
$415,000
Days On Site
1 Day
Bedrooms
3
Inside Area (SqFt)
1,836 sqft
Total Baths
3
Full Baths
2
Partial Baths
1
Lot Size
0.07 Acres
Year Built
1998
MLS® Number
10185453
Status
Active
Property Tax
$3,834.11
HOA/Condo/Coop Fees
$291.71 monthly
Sq Ft Source
N/A
Friends & Family
React
Comment
Invite
No Comments Yet
Did you know? You can invite friends and family to your search. They can join your search, rate and discuss listings with you.
Recent Activity
19 hours ago
Listing updated with changes from the MLS®
yesterday
Listing first seen on site
General Features
Acres
0.07
Attached Garage
Yes
Foundation
Slab
Garage
Yes
Garage Spaces
1
Levels
One and One Half
Parking
GarageGarage Door OpenerInside EntranceAttached
Parking Spaces
57
Property Sub Type
Townhouse
Security
Security System
Sewer
Public Sewer
SqFt Above
1836
SqFt Total
1836
Style
Transitional
Utilities
Cable AvailableCable ConnectedElectricity AvailableElectricity ConnectedNatural Gas AvailableNatural Gas ConnectedPhone AvailablePhone ConnectedSewer AvailableWater AvailableWater Connected
Water Source
Public
Zoning
HD MF
Interior Features
Appliances
DishwasherDisposalDryerElectric RangeElectric Water HeaterFree-Standing Electric RangeFree-Standing FreezerIce MakerMicrowaveOvenRangeRefrigeratorSelf Cleaning OvenWasher/DryerWasher/Dryer StackedWater Heater
Cooling
Central Air
Fireplace
Yes
Fireplace Features
Family RoomGas
Fireplaces
1
Flooring
BambooCarpetTile
Interior
Ceiling Fan(s)ChandelierPantryWalk-In Closet(s)
Laundry Features
Electric Dryer HookupInsideLaundry ClosetMain LevelWasher Hookup
Main Level Bedrooms
1
Bedroom 2
Level - Second
Bedroom 3
Level - Second
Dining Room
Level - Main
Entrance Hall
Level - Main
Family Room
Level - Main
Kitchen
Level - Main
Loft
Level - Second
Master Bedroom
Level - Main
Save
Ask
Tour
Hide
Share
Exterior Features
Construction Details
BrickVinyl Siding
Lot Features
Back YardLandscaped
Patio And Porch
Patio
Roof
Shingle
Community Features
Association Dues
291.71
Community Features
ClubhousePlaygroundPoolTennis Court(s)
Financing Terms Available
CashConventionalFHAVA Loan
HOA Fee Frequency
Monthly
School District
www.wcpss.net
Schools
School District
www.wcpss.net
Elementary School
Wake - Turner Creek Elementary
Middle School
Wake - Salem Middle
High School
Wake - Green Level High School
Listing courtesy of Charlotte Michau of Coldwell Banker Advantage
Listings that are marked with an icon are provided courtesy of the Triangle MLS, Inc. of North Carolina, Internet Data Exchange Database. Copyright 2026 Triangle MLS, Inc. of North Carolina. All rights reserved.
Last checked: 2026-08-12 02:07 PM UTC
Neighborhood & Commute
Source: Walkscore
Disclosure: Community information and market data powered by Constellation Data Labs. Information is deemed reliable but not guaranteed.


Did you know? You can invite friends and family to your search. They can join your search, rate and discuss listings with you.