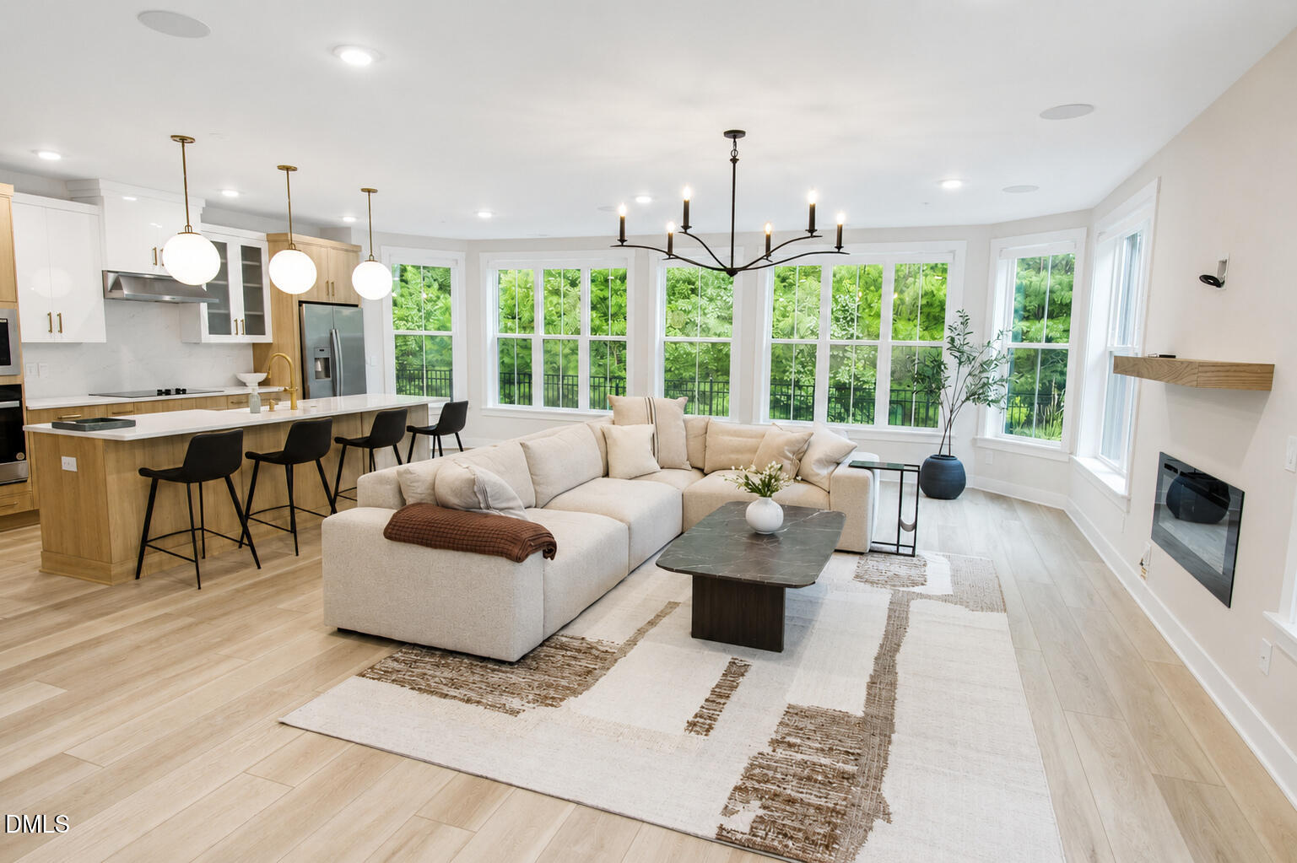
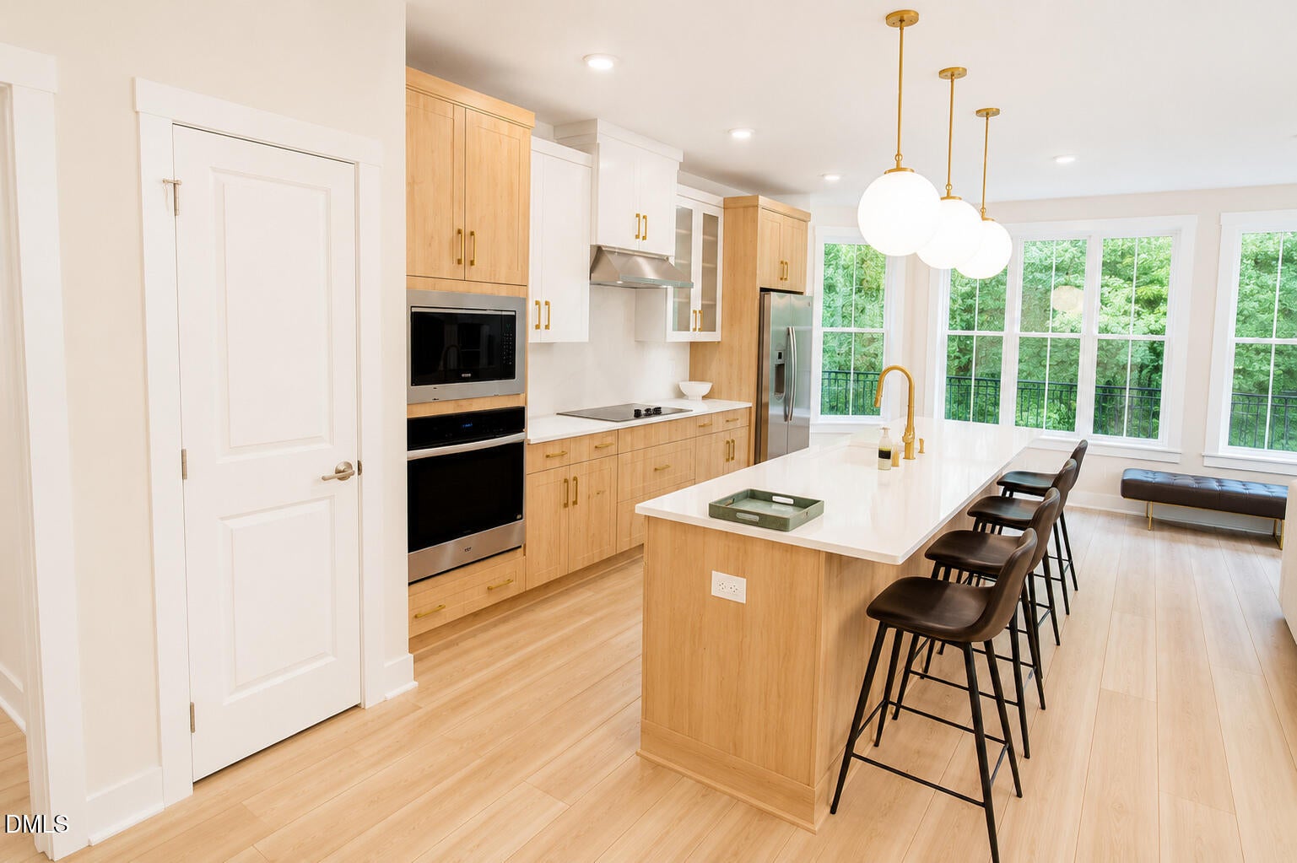
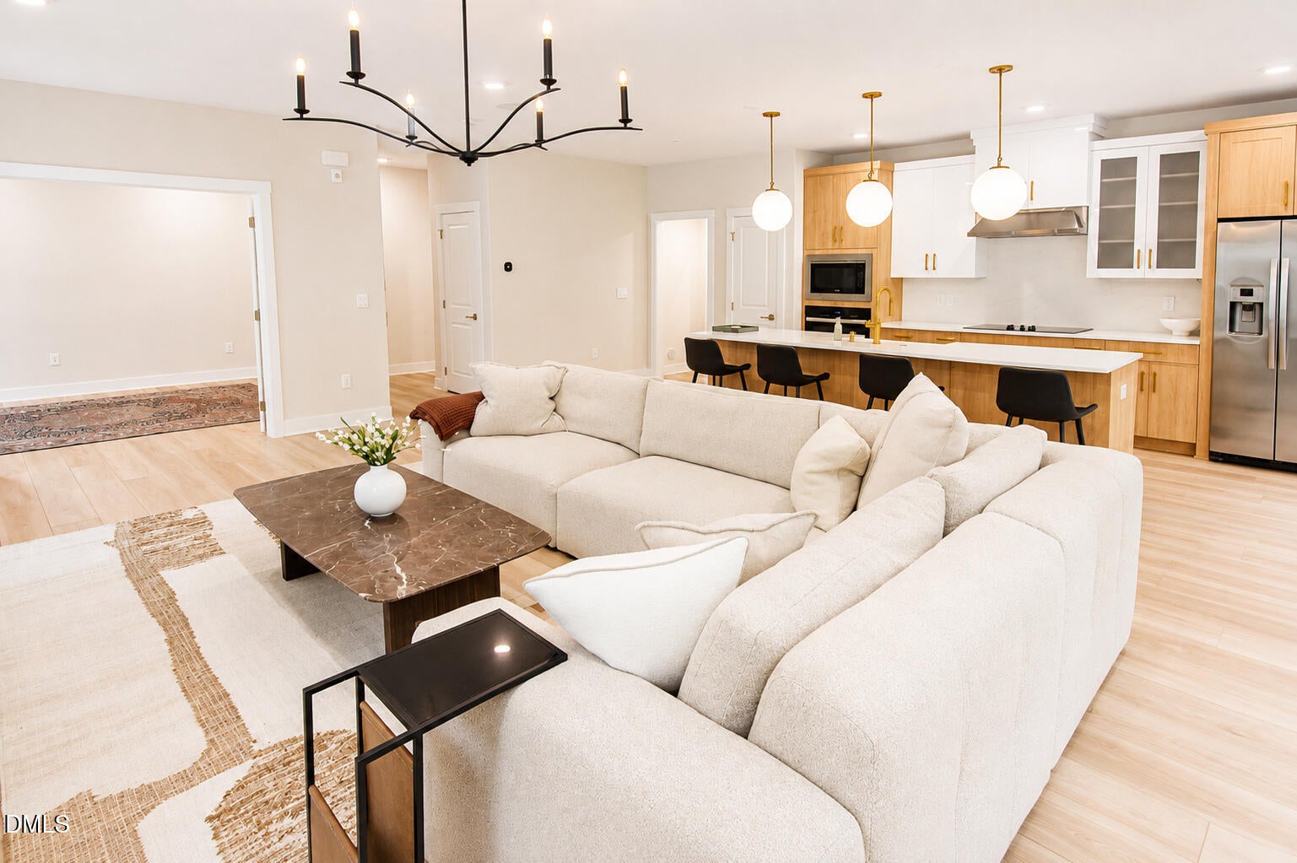
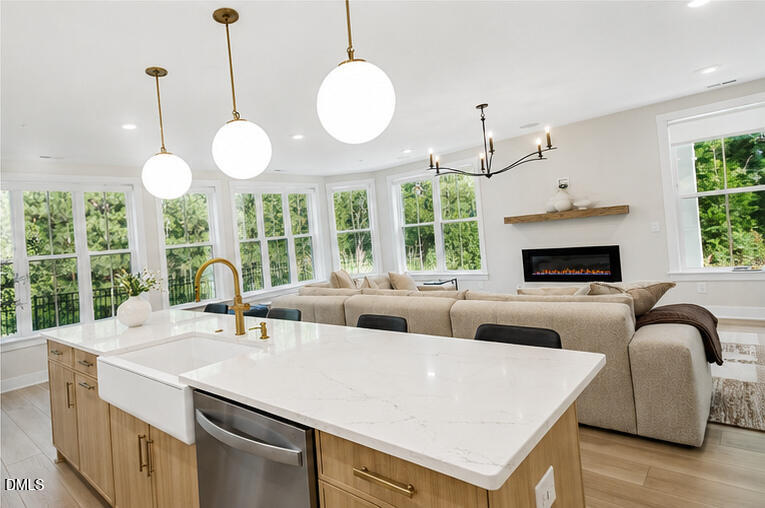
2024 Toll Brothers Corner Home + One-Level Living + Wooded Views. Beautiful 2024 Toll Brothers ground-level corner unit in Overlook at Brier Creek featuring 2 bedrooms + dedicated office, 2 full baths, and an attached 2-car garage. Enjoy convenient single-level living, enhanced privacy, and peaceful year-round forest views. The bright, open interior features luxury wood-inspired flooring, European-style cabinetry, quartz countertops, designer backsplash, stainless steel appliances, a Kohler apron-front sink, custom lighting, and Hunter Douglas remote-controlled shades. The spacious primary suite includes a large walk-in closet, while a separate office provides an ideal work-from-home space. Smart-home features include keyless entry, remote garage access, climate control, security, and high-speed internet readiness. The attached 2-car garage also includes an EV-ready outlet. Ideally located near I-540, RTP, RDU International Airport, Brier Creek shopping, dining, entertainment, and medical facilities. A rare opportunity for nearly new, low-maintenance living with upscale finishes, a desirable corner location, and tranquil wooded views. Also available for lease at $2750/month, see MLS #10185465.
Save
Ask
Tour
Hide
Share
Listing Snapshot
Price
$628,000
Days On Site
0 Days
Bedrooms
2
Inside Area (SqFt)
1,835 sqft
Total Baths
2
Full Baths
2
Partial Baths
N/A
Lot Size
N/A
Year Built
2024
MLS® Number
10185447
Status
Active
Property Tax
$4,620.32
HOA/Condo/Coop Fees
$360 monthly
Sq Ft Source
N/A
Friends & Family
React
Comment
Invite
No Comments Yet
Did you know? You can invite friends and family to your search. They can join your search, rate and discuss listings with you.
Recent Activity
10 hours ago
Listing updated with changes from the MLS®
12 hours ago
Listing first seen on site
General Features
Attached Garage
Yes
Foundation
Slab
Garage
Yes
Garage Spaces
2
Levels
One
Parking
AttachedGarageGarage Door OpenerLightedParking LotPrivateSide By Side
Parking Spaces
2
Property Sub Type
Condominium
Security
Fire Sprinkler SystemSecurity System
Sewer
Public Sewer
Special Circumstances
Standard
SqFt Above
1835
SqFt Total
1835
Style
Contemporary
Water Source
Public
Zoning
R-10
Interior Features
Appliances
Built-In RangeDishwasherElectric CooktopElectric Water HeaterMicrowaveRange HoodRefrigeratorOvenWasher/Dryer
Listing courtesy of Audrey Lynn Reed of LPT Realty, LLC
Listings that are marked with an icon are provided courtesy of the Triangle MLS, Inc. of North Carolina, Internet Data Exchange Database. Copyright 2026 Triangle MLS, Inc. of North Carolina. All rights reserved.
Last checked: 2026-08-11 07:12 AM UTC
Neighborhood & Commute
Source: Walkscore
Disclosure: Community information and market data powered by Constellation Data Labs. Information is deemed reliable but not guaranteed.


Did you know? You can invite friends and family to your search. They can join your search, rate and discuss listings with you.