Save
Ask
Tour
Hide
Share
$399,990
66 Days On Site

68 Stoddard Lane
Garner, NC 27529

Single Family Residence|Pending
3
Beds
2
Total Baths
2
Full Baths
1,814
SqFt
$221
/SqFt
2026
Built
Subdivision:
Annandale
County:
Johnston
Call Now: 919-404-SHOW
Is this the listing for you? We can help make it yours.
919-404-SHOW
68 Stoddard Lane68 Stoddard Lane68 Stoddard Lane68 Stoddard Lane
Save
Ask
Tour
Hide
Share

Mortgage Calculator

Monthly Payment (Est.)

Enter an interest rate to see your estimated monthly payment.
Calculator powered by Showcase IDX, a Constellation1 Company. Copyright ©2026 Information is deemed reliable but not guaranteed.

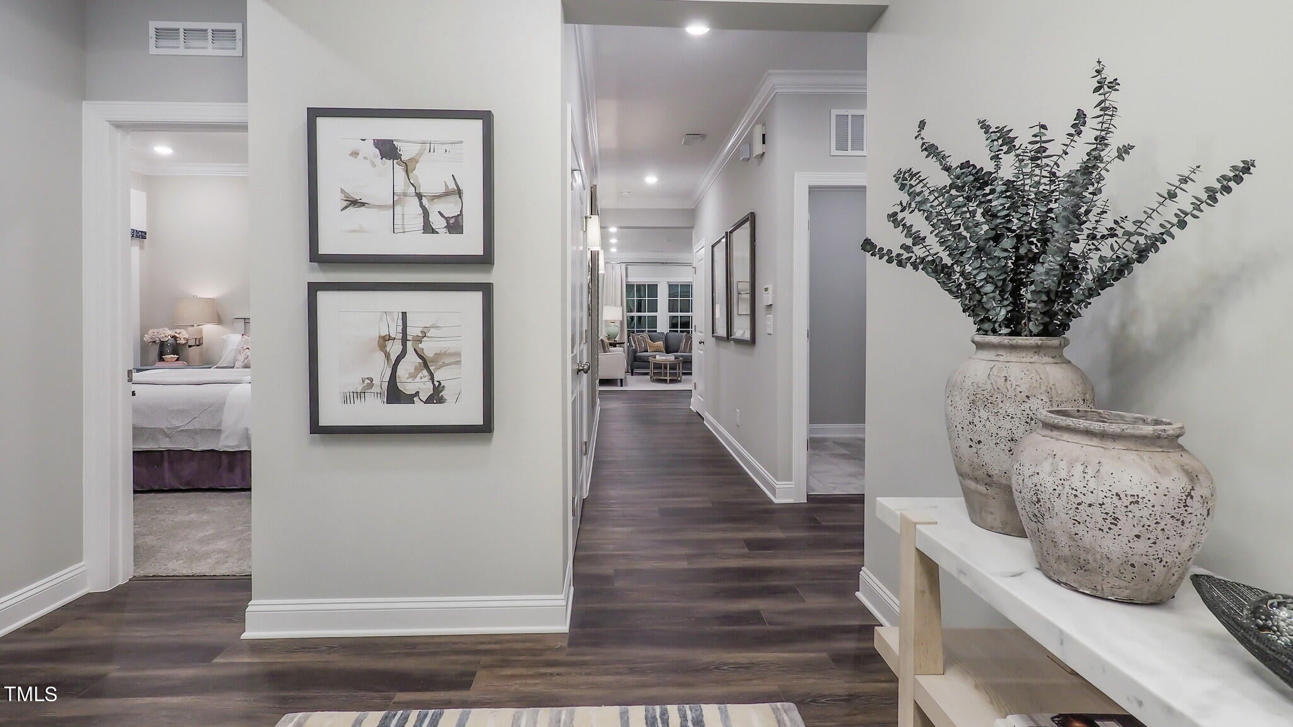
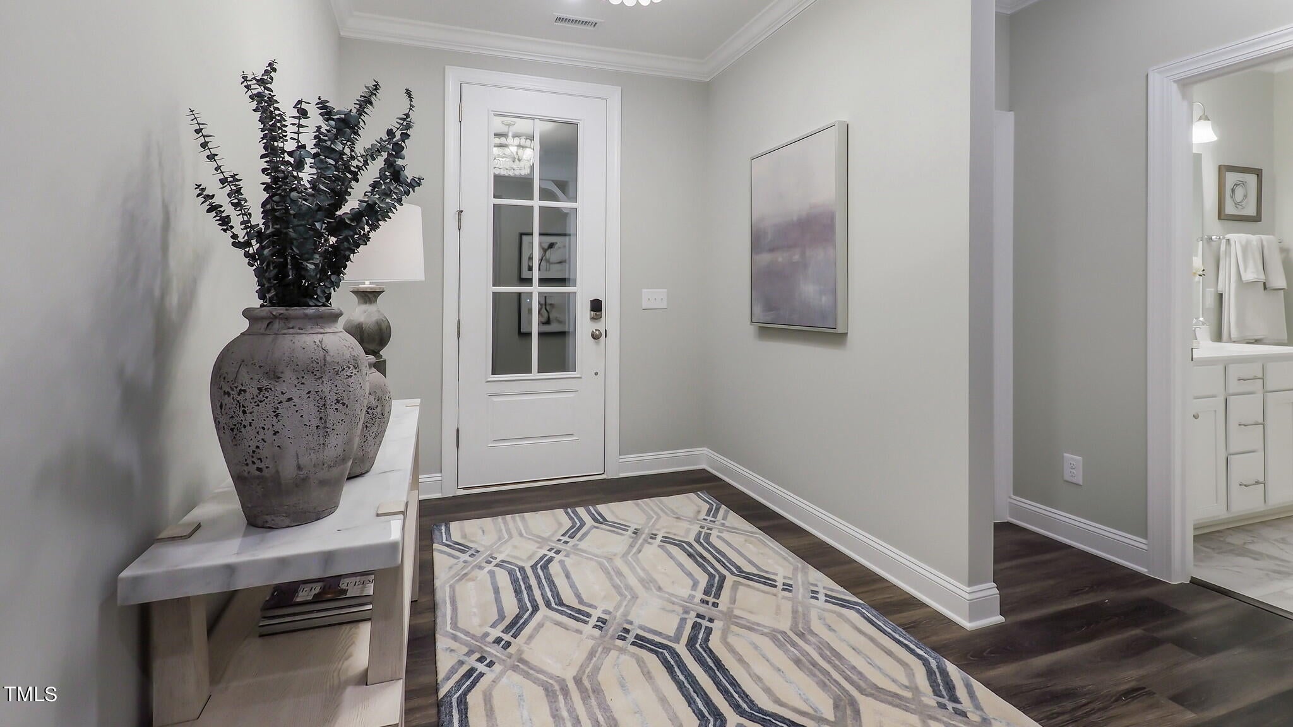
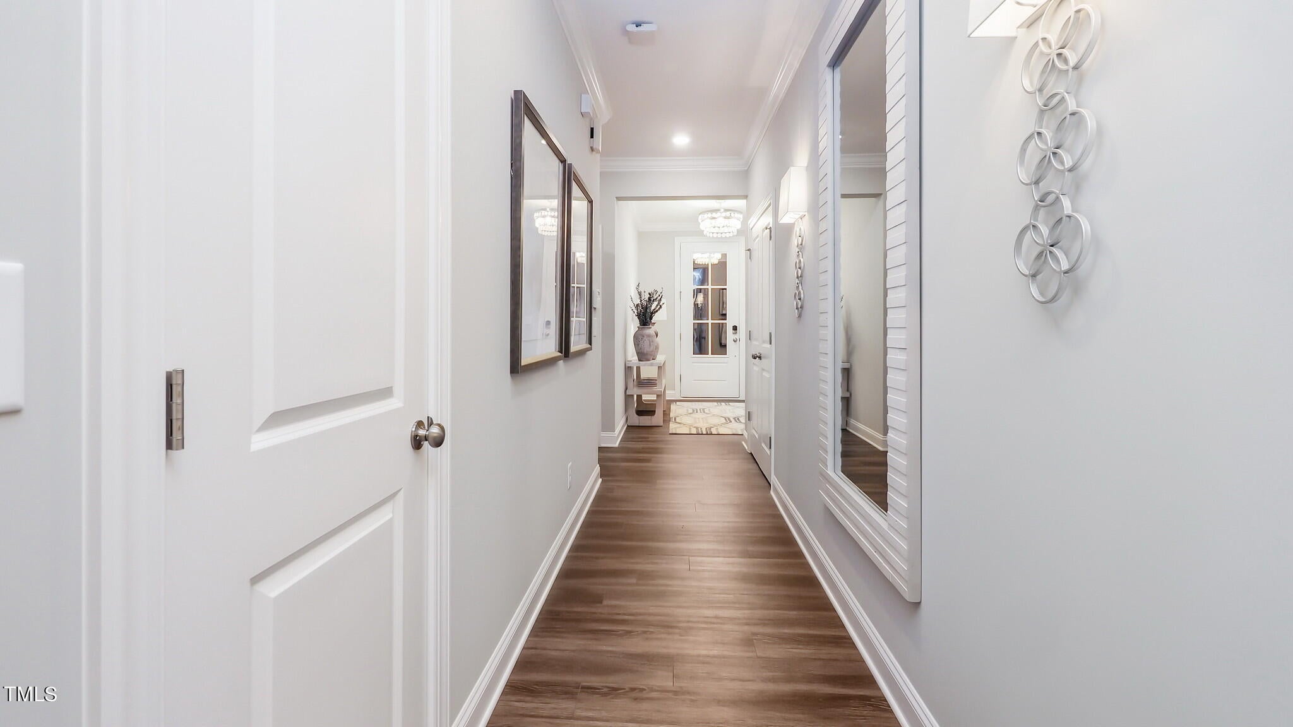
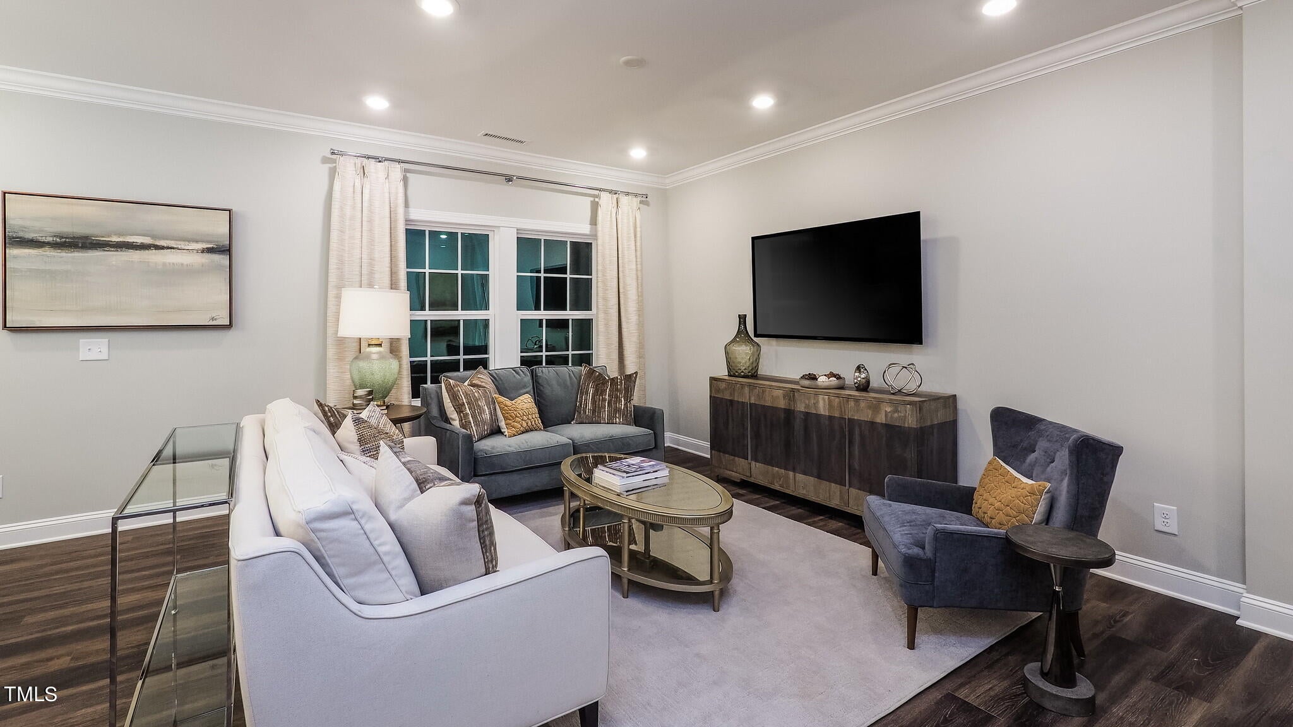
The Clayton plan offers 1,814 sq. ft. of thoughtfully designed single-level living on a beautiful .37-acre homesite. This ranch home features 3 bedrooms, 2 full baths, and a Premier Design Package with high-end finishes throughout. A welcoming screened porch and grilling patio extend the living space outdoors. Inside, the open layout showcases luxury vinyl plank flooring in main areas, tile flooring in baths, and carpet in bedrooms and the bonus space. The gourmet kitchen is elegantly appointed with white cabinetry, quartz countertops, a gas cooktop, and an upgraded vented range hood. The owner's suite, positioned separately for added privacy, includes a spacious bath with dual vanities, a tiled shower with built-in seat, and a large walk-in closet. Secondary bedrooms are well-sized and share a full bath. Located in the desirable Annandale community, residents enjoy access to a clubhouse, swimming pool, 24/7 fitness center, playground, and athletic field. Conveniently situated near major highways and downtown Raleigh, Annandale also offers easy access to shopping and dining at Swift Creek Shopping Plaza and White Oak Crossing. Nearby outdoor attractions include Lake Benson Park, Langdon Pond, and Hinnant Farms Vineyard & Winery. Photos are for representation only.

Save
Ask
Tour
Hide
Share
Listing Snapshot
Price 
$399,990
Days On Site 
66 Days
Bedrooms 
3
Inside Area (SqFt) 
1,814 sqft
Total Baths 
2
Full Baths 
2
Partial Baths 
N/A
Lot Size 
0.37 Acres
Year Built 
2026
MLS® Number 
10185420
Status 
Pending
Property Tax 
N/A
HOA/Condo/Coop Fees 
$99 monthly
Sq Ft Source 
N/A
Friends & Family
Recent Activity
4 days agoListing updated with changes from the MLS®
4 days agoStatus changed to Pending
a week agoPrice changed to $399,990
2 months agoListing first seen on site
General Features
Acres 
0.37
Attached Garage 
Yes
Foundation 
Slab
Garage 
Yes
Garage Spaces 
2
Levels 
One
Parking 
AttachedGarageDrivewayGarage Door Opener
Parking Spaces 
2
Property Condition 
New Construction
Property Sub Type 
Single Family Residence
Sewer 
Public Sewer
SqFt Above 
1814
SqFt Total 
1814
Style 
RanchTraditional
Utilities 
Sewer Connected
Interior Features
Appliances 
Convection OvenDisposalDishwasherGas CooktopIndoor GrillMicrowavePlumbed For Ice MakerRange HoodSelf Cleaning OvenTankless Water HeaterOven
Cooling 
Central AirZoned
Flooring 
CarpetTileVinyl
Interior 
Kitchen IslandPantryRecessed LightingWalk-In Closet(s)
Laundry Features 
Laundry RoomMain Level
Main Level Bedrooms 
3
Bedroom 2 
Dimensions - 13.0 x 11.0Level - Main
Bedroom 3 
Dimensions - 11.0 x 11.0Level - Main
Bedroom 4 
Dimensions - 12.0 x 11.0Level - Second
Bonus Room 
Dimensions - 23.0 x 12.0Level - Second
Breakfast Room 
Dimensions - 11.0 x 10.0Level - Main
Family Room 
Dimensions - 18.0 x 15.0Level - Main
Master Bedroom 
Dimensions - 18.0 x 13.0Level - Main
Save
Ask
Tour
Hide
Share
Exterior Features
Construction Details 
Vinyl Siding
Patio And Porch 
Screened
Roof 
Shingle
Community Features
Association Amenities 
Fitness CenterPlaygroundPoolTrail(s)
Association Fee 
$19.0
Association Fee Frequency 
Monthly
Additional Association Fee 
$960.0
Additional Association Fee Frequency 
Annually
Community Features 
Fitness CenterPlaygroundPool
Financing Terms Available 
ConventionalFHAUSDA LoanVA Loan
Schools
School District
Unknown
Elementary School
Johnston - Cleveland Elementary
Middle School
Johnston - Cleveland Middle
High School
Johnston - West Johnston High
Listing courtesy of Derrick Spencer of Lennar Carolinas LLC


Listings that are marked with an icon are provided courtesy of the Triangle MLS, Inc. of North Carolina, Internet Data Exchange Database. Copyright 2026 Triangle MLS, Inc. of North Carolina. All rights reserved.

Last checked: 2026-10-16 12:33 PM UTC

Neighborhood & Commute
Source: Walkscore
Disclosure: Community information and market data powered by Constellation Data Labs. Information is deemed reliable but not guaranteed.
Save
Ask
Tour
Hide
Share