Save
Ask
Tour
Hide
Share
$259,900
18 Days On Site

3225 Warm Springs Lane
Raleigh, NC 27610

For Sale|Townhouse|Active
3
Beds
3
Total Baths
2
Full Baths
1
Partial Bath
1,532
SqFt
$170
/SqFt
2014
Built
Subdivision:
Sunnybrook Estates
County:
Wake
Call Now: 919-404-SHOW
Is this the listing for you? We can help make it yours.
919-404-SHOW
3225 Warm Springs Lane3225 Warm Springs Lane3225 Warm Springs Lane3225 Warm Springs Lane
Save
Ask
Tour
Hide
Share

Mortgage Calculator

Monthly Payment (Est.)

$1,186
Calculator powered by Showcase IDX, a Constellation1 Company. Copyright ©2026 Information is deemed reliable but not guaranteed.

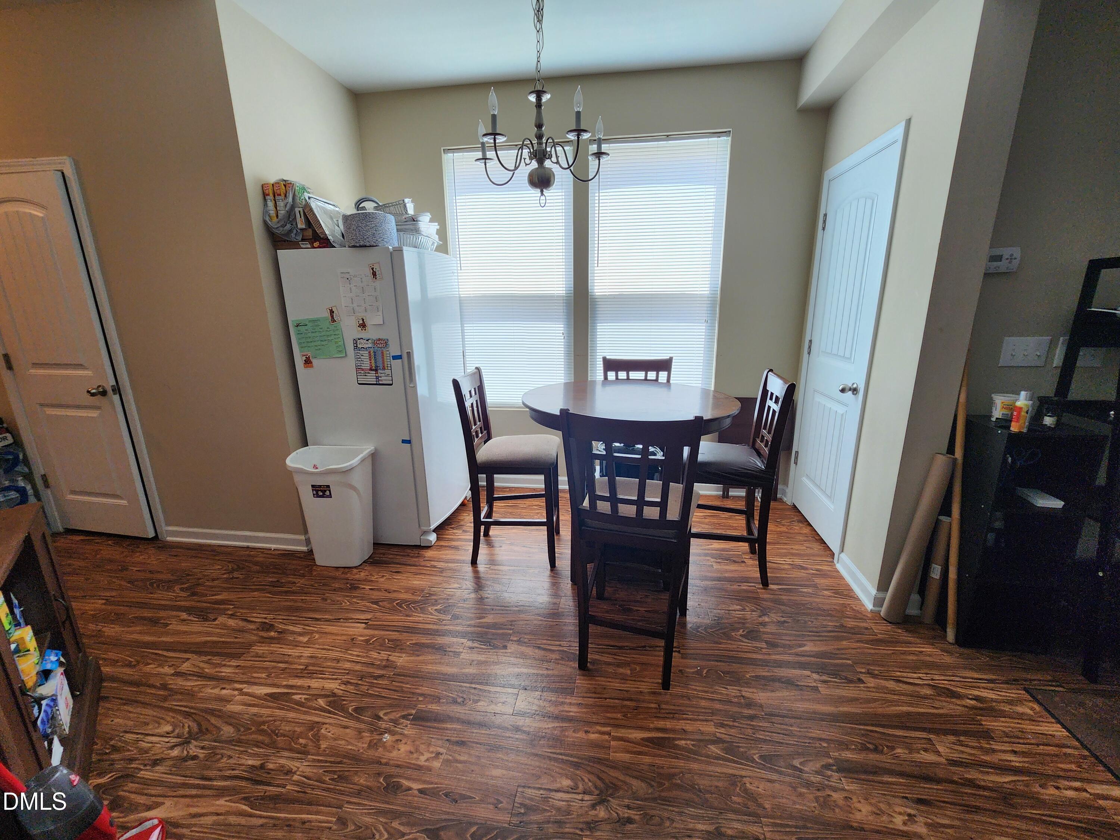
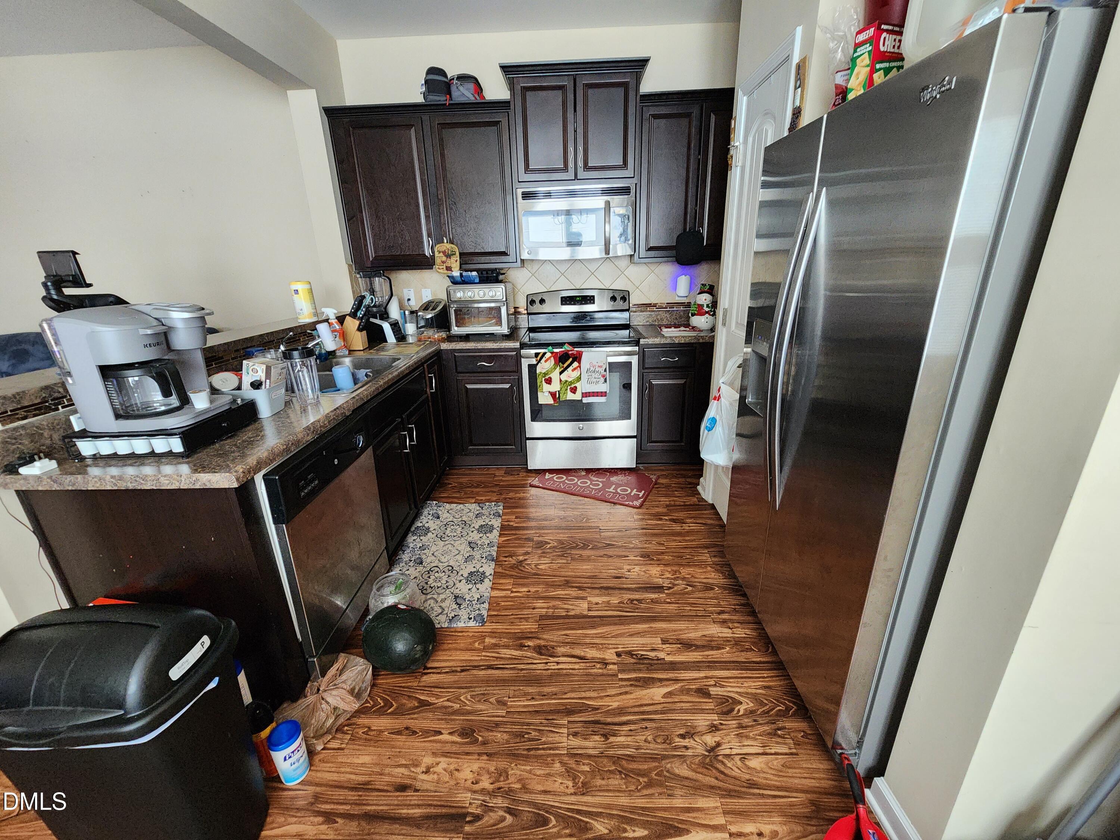
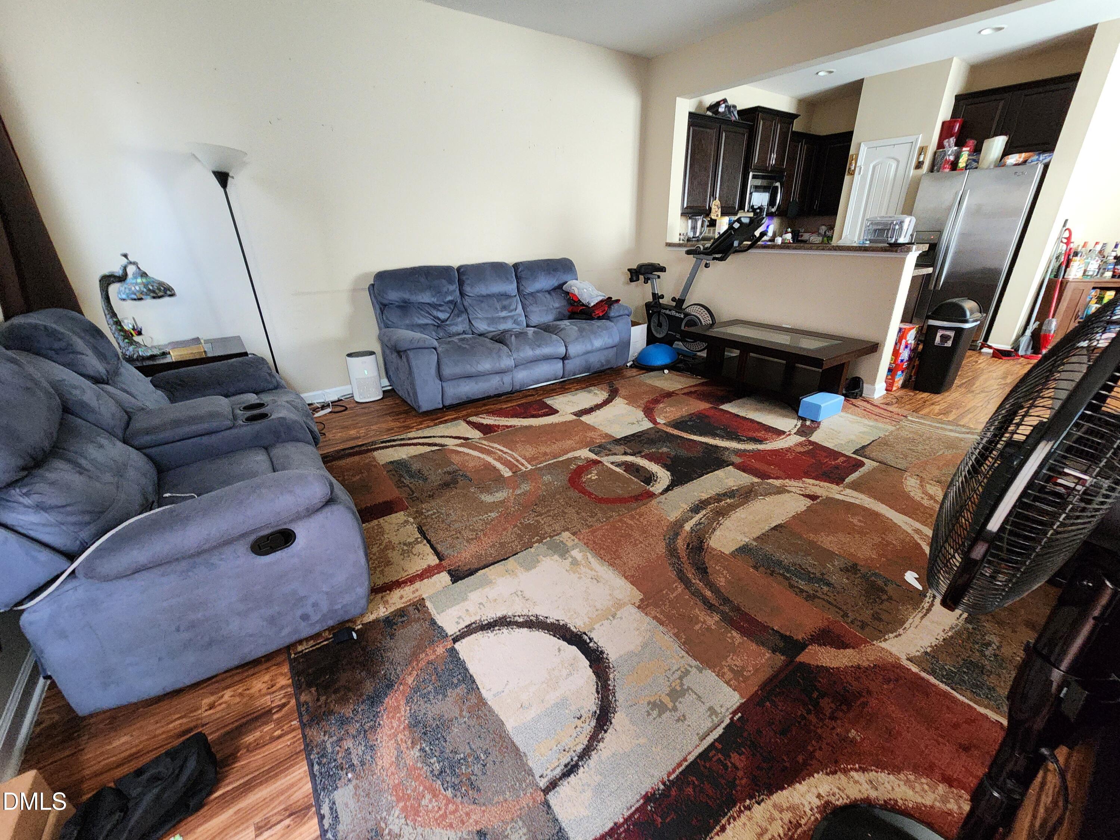
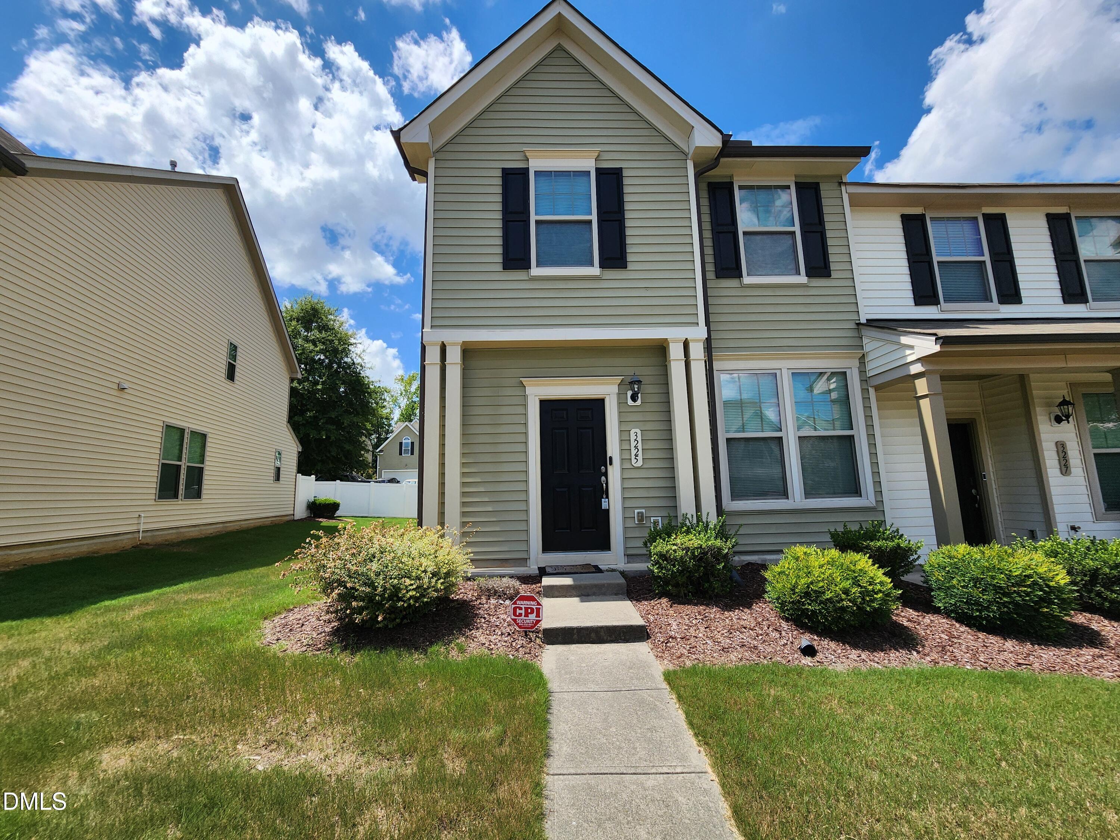
Welcome to this charming 3-bedroom, 2.5-bathroom townhouse located in Sunnybrook Estates in Raleigh, NC. This well-proportioned residence offers comfortable living space with three generously sized bedrooms and multiple bathrooms for convenience. The townhouse sits on a lot of 1,742 square feet, providing efficient use of outdoor space. Whether you're looking to settle into an established community or seeking a practical residential option, this property presents an excellent opportunity in a well-established area of Raleigh. Well Taken Care of 3 Bedroom END Unit Townhouse located in great Convenient Raleigh location just off Sunnybrook Rd. Lots of upgrades !! Beautiful Luxury Vinyl flooring on first floor. Granite Looking Kitchen Countertops. Has a Bonus room on first floor....perfect for Office, Crafts, Playroom, etc. Upgraded Security System included. Park Nearby . Located near Raleigh Shopping and Restaurants. And located near Wake Medical Center Should also make a great Investment as a Rental Property...

Save
Ask
Tour
Hide
Share
Listing Snapshot
Price 
$259,900
Days On Site 
18 Days
Bedrooms 
3
Inside Area (SqFt) 
1,532 sqft
Total Baths 
3
Full Baths 
2
Partial Baths 
1
Lot Size 
0.04 Acres
Year Built 
2014
MLS® Number 
10185404
Status 
Active
Property Tax 
$2,453.75
HOA/Condo/Coop Fees 
$113 monthly
Sq Ft Source 
N/A
Friends & Family
Recent Activity
2 weeks agoListing updated with changes from the MLS®
3 weeks agoListing first seen on site
General Features
Acres 
0.04
Foundation 
Concrete PerimeterSlab
Levels 
Two
Parking 
PavedAssignedOn Street
Parking Spaces 
2
Property Sub Type 
Townhouse
Security 
Security System
Sewer 
Public SewerSeptic Tank
Special Circumstances 
Standard
SqFt Above 
1532
SqFt Total 
1532
Style 
Traditional
Utilities 
Electricity ConnectedSewer Connected
Water Source 
Public
Zoning 
R-6
Interior Features
Appliances 
DishwasherDryerElectric RangeMicrowaveRefrigeratorWasher
Cooling 
Ceiling Fan(s)Central AirElectric
Flooring 
CarpetVinyl
Heating 
CentralNatural Gas
Interior 
Ceiling Fan(s)Eat-in KitchenPantryStorage
Laundry Features 
Upper Level
Master Bedroom 
Level - Second
Save
Ask
Tour
Hide
Share
Exterior Features
Construction Details 
Vinyl Siding
Exterior 
Rain Gutters
Fencing 
None
Lot Features 
Other
Patio And Porch 
Patio
Road Frontage 
City Street
Roof 
Shingle
View 
City
Waterview 
City
Community Features
Association Dues 
113
Building Access 
Front door
Community Features 
SuburbanNone
Financing Terms Available 
CashConventionalFHAVA Loan
HOA Fee Frequency 
Monthly
Roads 
Paved
Schools
School District
Unknown
Elementary School
Wake - Walnut Creek Elementary School
Middle School
Wake - West Lake Middle
High School
Wake - Southeast Raleigh High
Listing courtesy of Ricky Murray of Coldwell Banker HPW


Listings that are marked with an icon are provided courtesy of the Triangle MLS, Inc. of North Carolina, Internet Data Exchange Database. Copyright 2026 Triangle MLS, Inc. of North Carolina. All rights reserved.

Last checked: 2026-08-29 02:26 PM UTC

Neighborhood & Commute
Source: Walkscore
Disclosure: Community information and market data powered by Constellation Data Labs. Information is deemed reliable but not guaranteed.
Save
Ask
Tour
Hide
Share