Save
Ask
Tour
Hide
Share
$1,200,000
15 Days On Site

625 Kensington Drive
Chapel Hill, NC 27514

For Sale|Single Family Residence|Active
5
Beds
3
Total Baths
3
Full Baths
3,464
SqFt
$346
/SqFt
1975
Built
Subdivision:
Coker Hills West
County:
Orange
Call Now: 919-404-SHOW
Is this the listing for you? We can help make it yours.
919-404-SHOW
625 Kensington Drive625 Kensington Drive625 Kensington Drive625 Kensington Drive
Save
Ask
Tour
Hide
Share

Mortgage Calculator

Monthly Payment (Est.)

$5,475
Calculator powered by Showcase IDX, a Constellation1 Company. Copyright ©2026 Information is deemed reliable but not guaranteed.

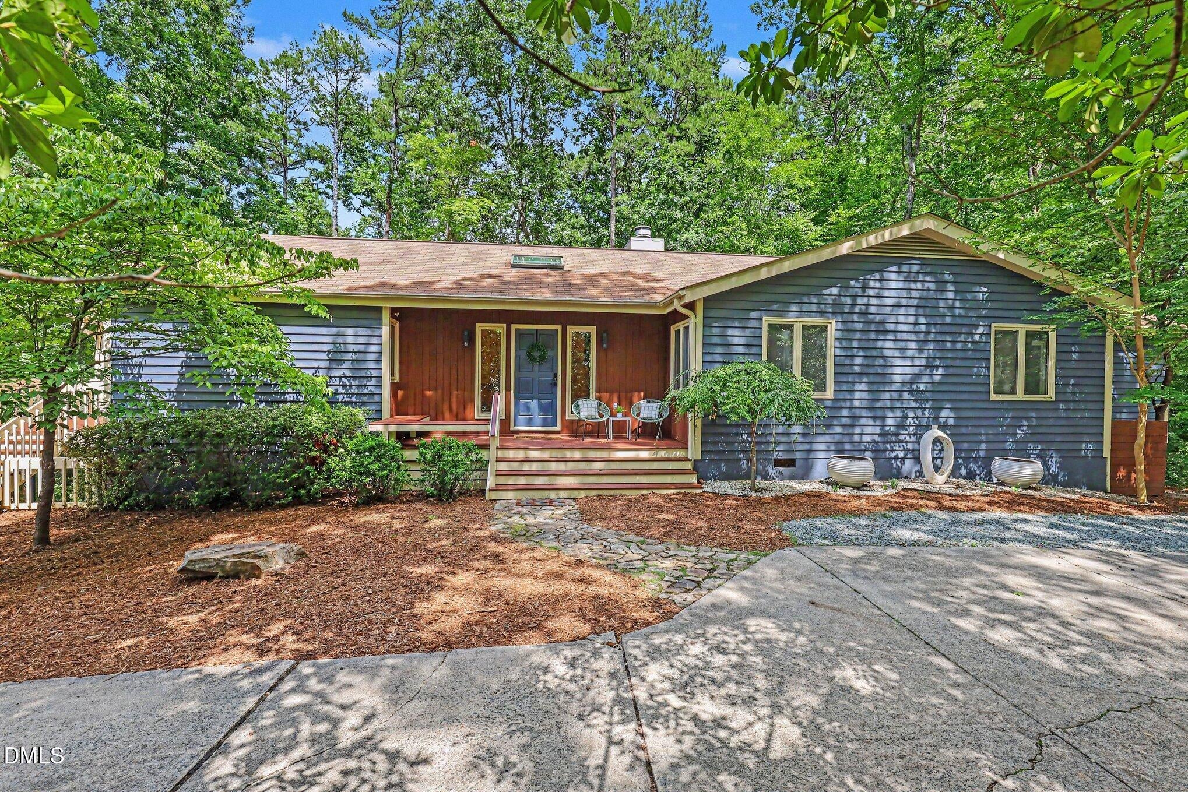
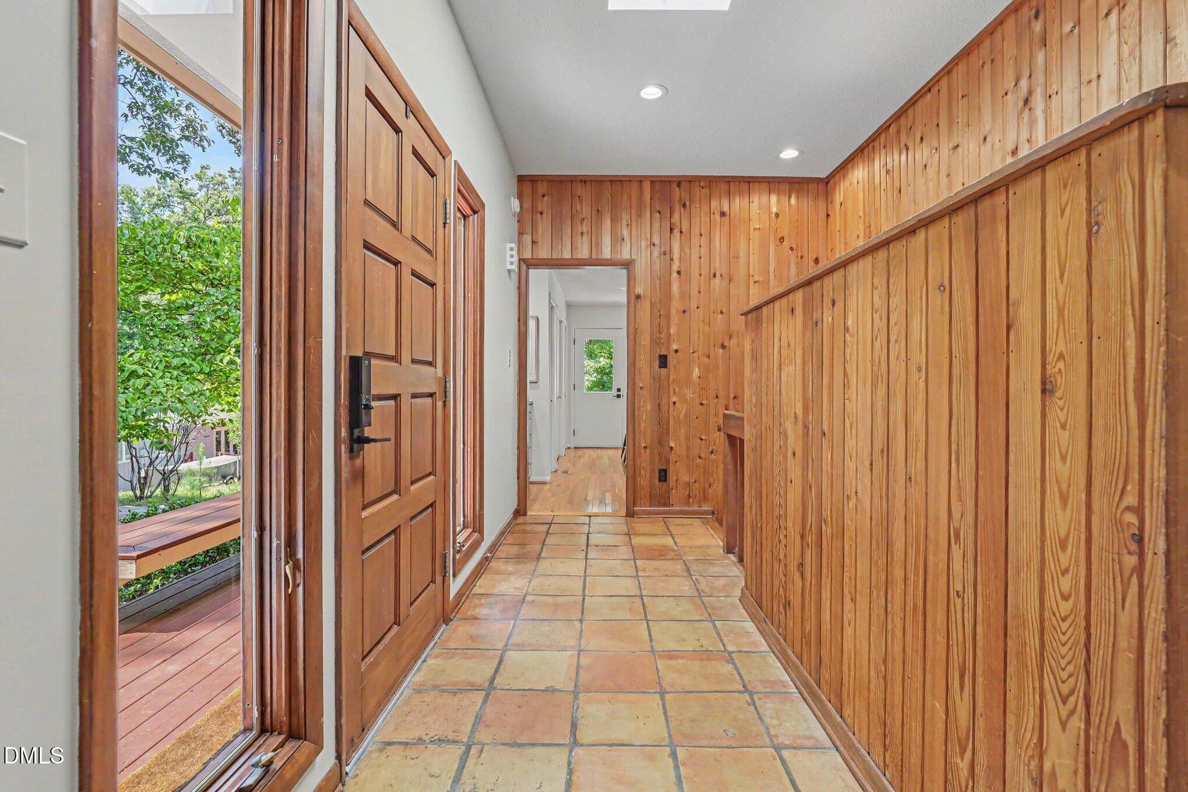
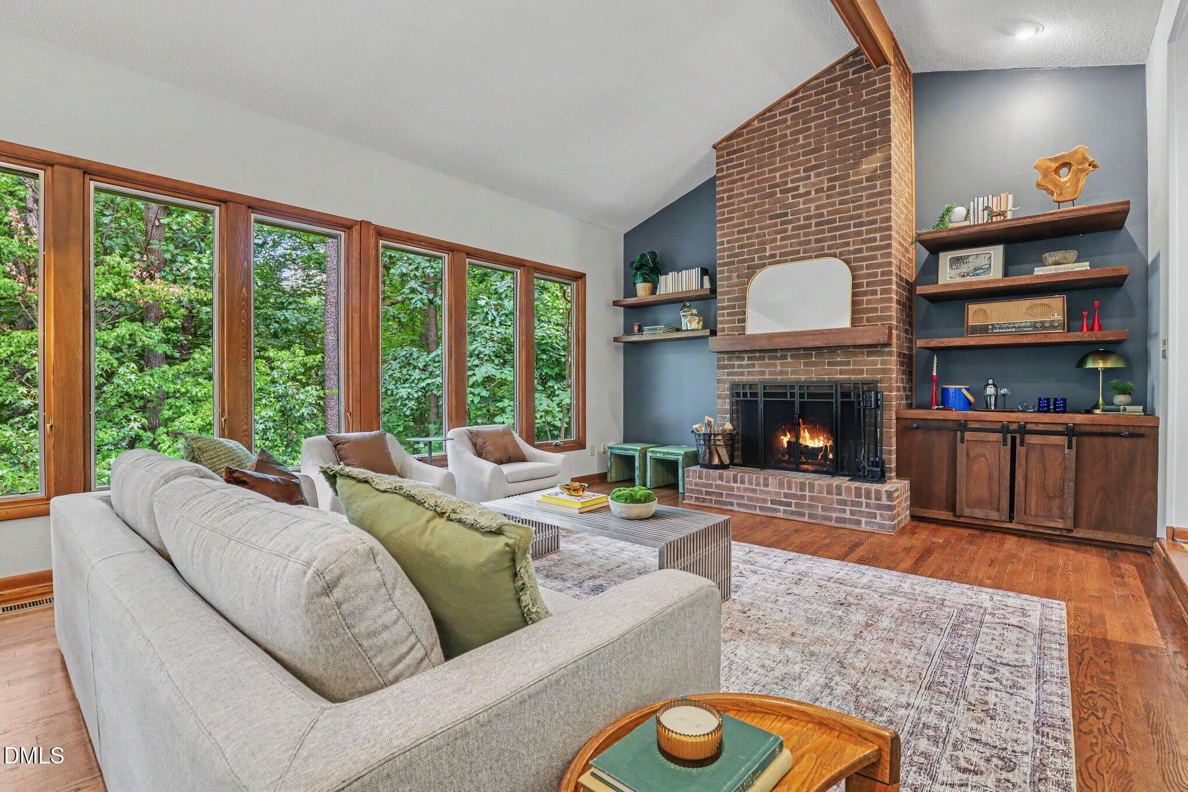
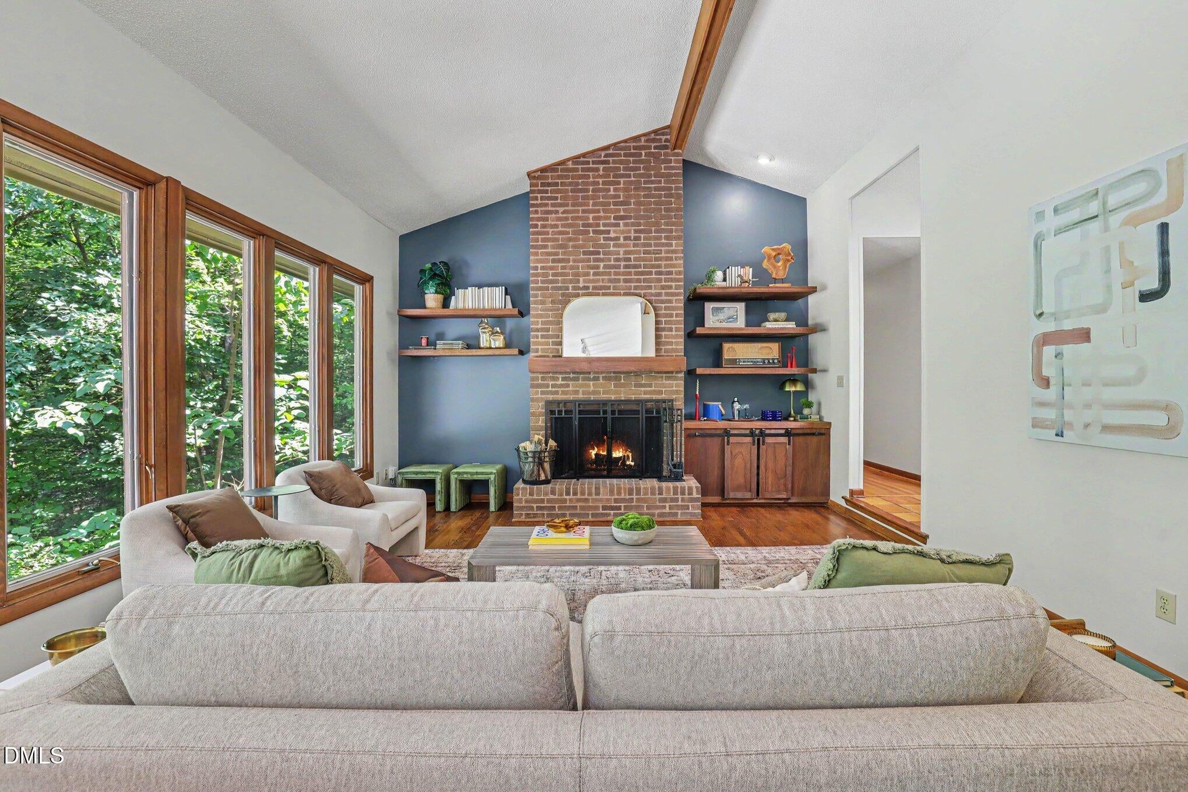
This picturesque and well-maintained JP Goforth home is located in the heart of Chapel Hill only minutes from UNC, shopping, and entertainment. Mature trees surround the property, and the home is located on the peak of a hill giving the feeling of a mountain retreat. Views from windows are of the mature tree canopy, offering stunning season changes throughout the year. This home's yard abuts the Estes Hills Elementary property, and a wooded path leads directly to the school. Guy Phillips Middle School is also only a few minutes journey away. Inside the home you will find a two-story floor plan. Guests are greeted by a large foyer with wood paneled accent walls. The living room, dining area, breakfast area, and kitchen are one large space. Many large windows are found in the space, and a sliding glass door allows access to two of the home's three decks and the screened porch. The updated kitchen is an elegant space and includes ample cabinetry and counter space, a breakfast bar, and three pantry spaces. Artisanal tile flooring is found in the dining area and foyer. The living room boasts a cathedral ceiling, built-in shelving, and cabinetry perfect for display. A soaring, wood burning, masonry fireplace is the focal point of this impressive room. The primary bedroom suite is a true retreat with an en suite bath and large walk-in closet. There are two additional bedrooms on the main level and a large laundry room with sink. Downstairs are two bedrooms and a palatial double-sided bonus room separated by an office area. A patio is accessed through the bonus room's sliding door. Additional features of the home include a recently replaced water heater, fresh interior paint, and many storage options including a workshop/storage room. With its convenient location and woodland setting, this home is the perfect private retreat.

Save
Ask
Tour
Hide
Share
Listing Snapshot
Price 
$1,200,000
Days On Site 
15 Days
Bedrooms 
5
Inside Area (SqFt) 
3,464 sqft
Total Baths 
3
Full Baths 
3
Partial Baths 
N/A
Lot Size 
1.24 Acres
Year Built 
1975
MLS® Number 
10185402
Status 
Active
Property Tax 
$13,274
HOA/Condo/Coop Fees 
$6.25 monthly
Sq Ft Source 
N/A
Friends & Family
Recent Activity
2 weeks agoListing updated with changes from the MLS®
2 weeks agoListing first seen on site
General Features
Acres 
1.24
Foundation 
Slab
Levels 
Multi/Split
Parking 
ConcreteGravelOff Street
Parking Spaces 
4
Property Sub Type 
Single Family Residence
Sewer 
Public Sewer
Special Circumstances 
Standard
SqFt Above 
2198
SqFt Below 
1266
SqFt Total 
3464
Style 
Contemporary
Water Source 
Public
Interior Features
Appliances 
DishwasherDryerElectric RangeFreezerRange HoodRefrigeratorSelf Cleaning OvenStainless Steel Appliance(s)WasherWater Heater
Basement 
BlockCrawl SpaceExterior EntryStorage SpaceUnfinished
Cooling 
Heat PumpZoned
Fireplace 
Yes
Fireplace Features 
Living RoomMasonryRaised HearthWood Burning
Fireplaces 
1
Flooring 
CarpetHardwoodVinylTileVariesWood
Heating 
Heat PumpZoned
Interior 
Built-in FeaturesCathedral Ceiling(s)Ceiling Fan(s)Double VanityEat-in KitchenEntrance FoyerHigh CeilingsKitchen IslandPantryRecessed LightingTrack LightingWalk-In Closet(s)
Laundry Features 
Laundry RoomMain Level
Main Level Bedrooms 
3
Bedroom 2 
Dimensions - 14.8 x 11.8Level - Main
Bedroom 3 
Dimensions - 12.6 x 11.8Level - Main
Bedroom 4 
Dimensions - 13.2 x 14.3Level - Lower
Bedroom 5 
Dimensions - 18.5 x 11.6Level - Lower
Bonus Room 
Dimensions - 41.3 x 14.3Level - Lower
Breakfast Room 
Dimensions - 4.8 x 9.0Level - Main
Dining Room 
Dimensions - 15.4 x 12.4Level - Main
Entrance Hall 
Dimensions - 16.5 x 4.8Level - Main
Kitchen 
Dimensions - 14.8 x 15.3Level - Main
Laundry 
Dimensions - 14.9 x 9.7Level - Main
Living Room 
Dimensions - 19.9 x 14.7Level - Main
Master Bedroom 
Dimensions - 19.1 x 17.7Level - Main
Other 
Dimensions - 11.0 x 19.7Level - MainDescription - Deck
Save
Ask
Tour
Hide
Share
Exterior Features
Construction Details 
Wood Siding
Exterior 
Rain Gutters
Fencing 
Partial
Lot Features 
WoodedMany TreesNative PlantsNear Public TransitSloped Down
Other Structures 
Workshop
Patio And Porch 
DeckPatioScreened
Roof 
Shingle
View 
ForestTrees/Woods
Waterview 
ForestTrees/Woods
Community Features
Association Dues 
75
Financing Terms Available 
CashConventional
HOA Fee Frequency 
Annually
Schools
School District
Unknown
Elementary School
Chapel Hill Carrboro - Estes Hills Elementary Scho
Middle School
Chapel Hill Carrboro - Guy B Phillips Middle Schoo
High School
Chapel Hill Carrboro - East Chapel Hill High Schoo
Listing courtesy of Chris Culbreth of Berkshire Hathaway HomeService


Listings that are marked with an icon are provided courtesy of the Triangle MLS, Inc. of North Carolina, Internet Data Exchange Database. Copyright 2026 Triangle MLS, Inc. of North Carolina. All rights reserved.

Last checked: 2026-08-26 03:38 AM UTC

Neighborhood & Commute
Source: Walkscore
Disclosure: Community information and market data powered by Constellation Data Labs. Information is deemed reliable but not guaranteed.
Save
Ask
Tour
Hide
Share