Save
Ask
Tour
Hide
Share
$474,900
4 Days On Site

212 Thorndale Drive
Holly Springs, NC 27540

For Sale|Single Family Residence|Active
3
Beds
2
Total Baths
2
Full Baths
1,573
SqFt
$302
/SqFt
2006
Built
Subdivision:
Sunset Oaks
County:
Wake
Call Now: 919-404-SHOW
Is this the listing for you? We can help make it yours.
919-404-SHOW
Upcoming Open Houses
Sat, Aug 15, 12:00 PM - 2:00 PM
Sun, Aug 16, 10:00 AM - 11:30 AM
212 Thorndale Drive212 Thorndale Drive212 Thorndale Drive212 Thorndale Drive
Save
Ask
Tour
Hide
Share

Mortgage Calculator

Monthly Payment (Est.)

$2,167
Calculator powered by Showcase IDX, a Constellation1 Company. Copyright ©2026 Information is deemed reliable but not guaranteed.

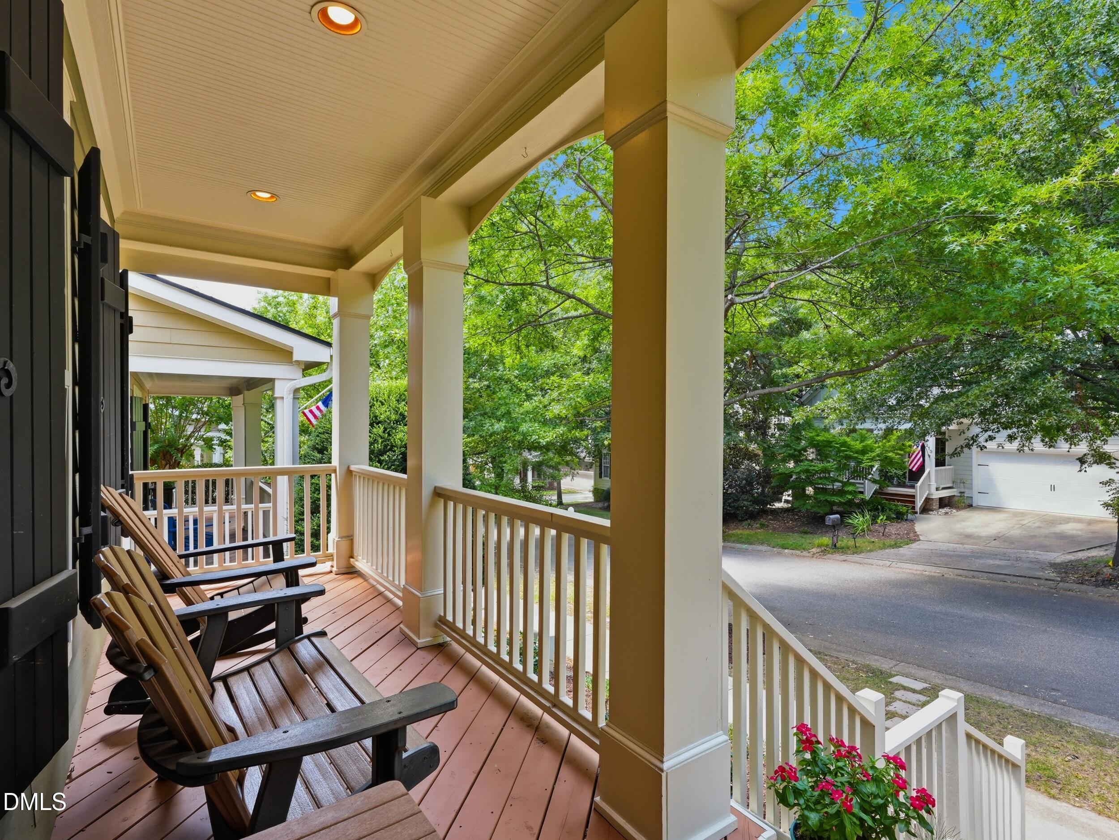
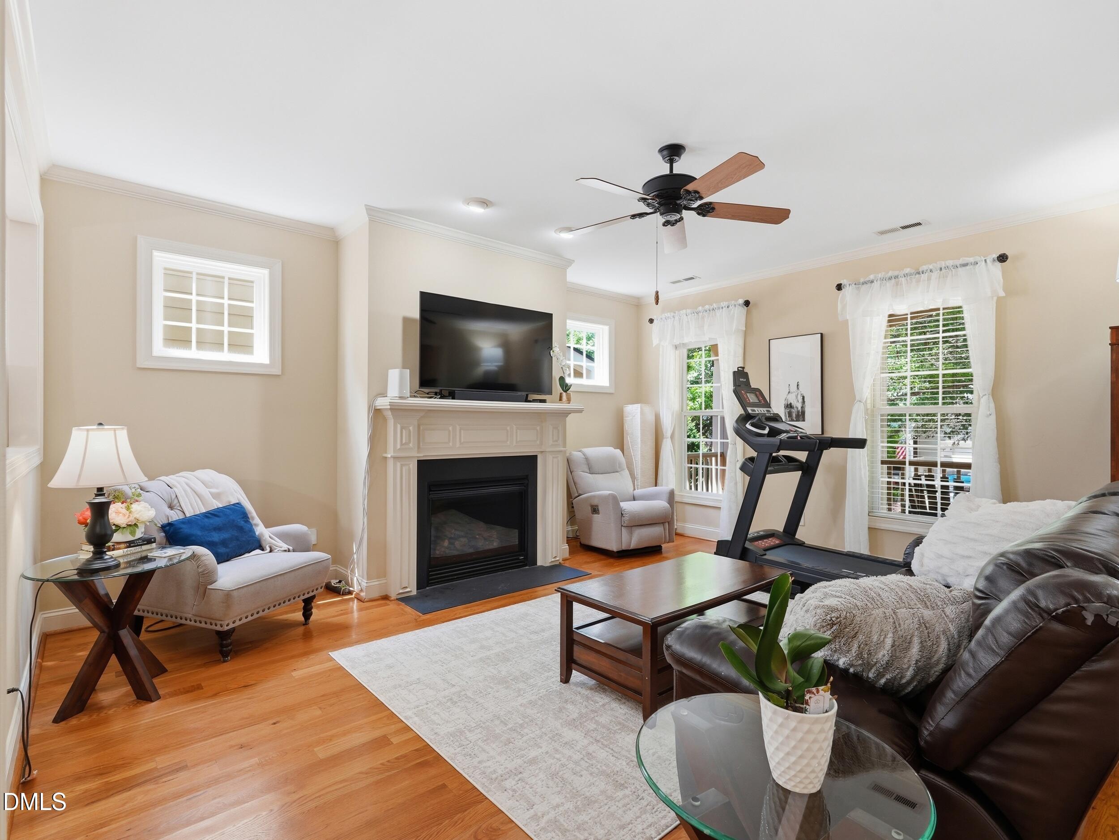
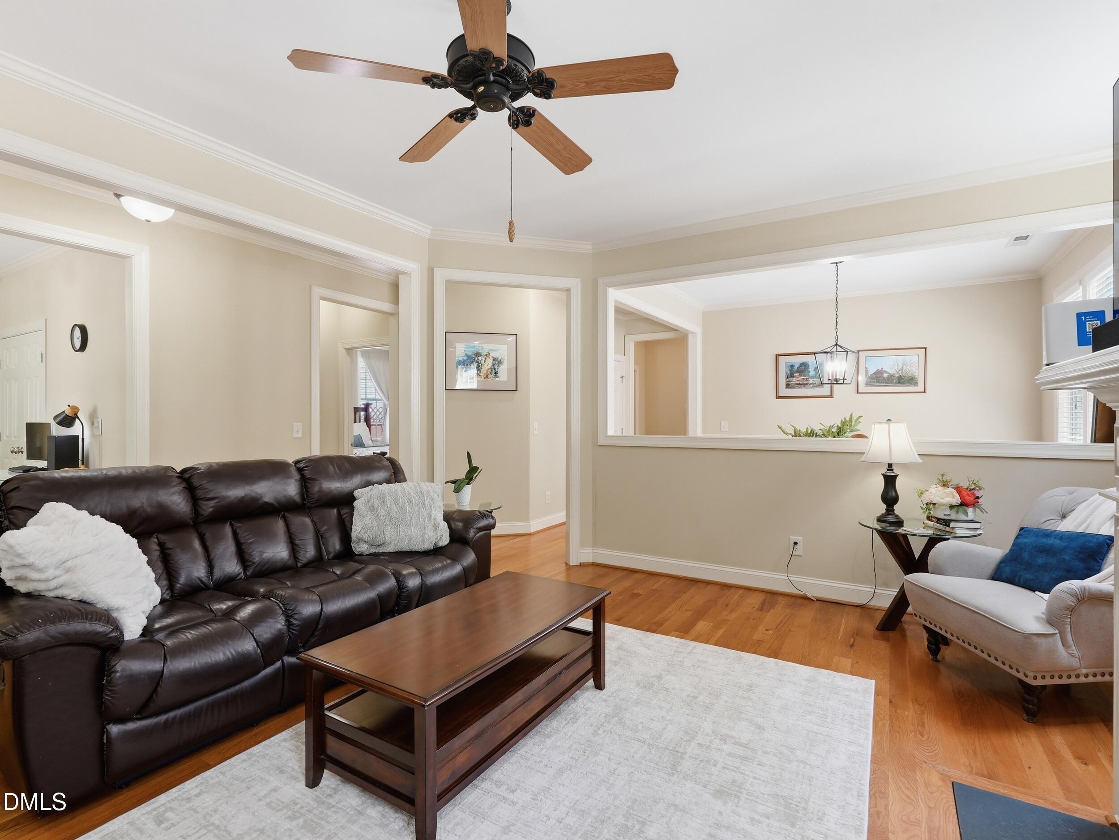
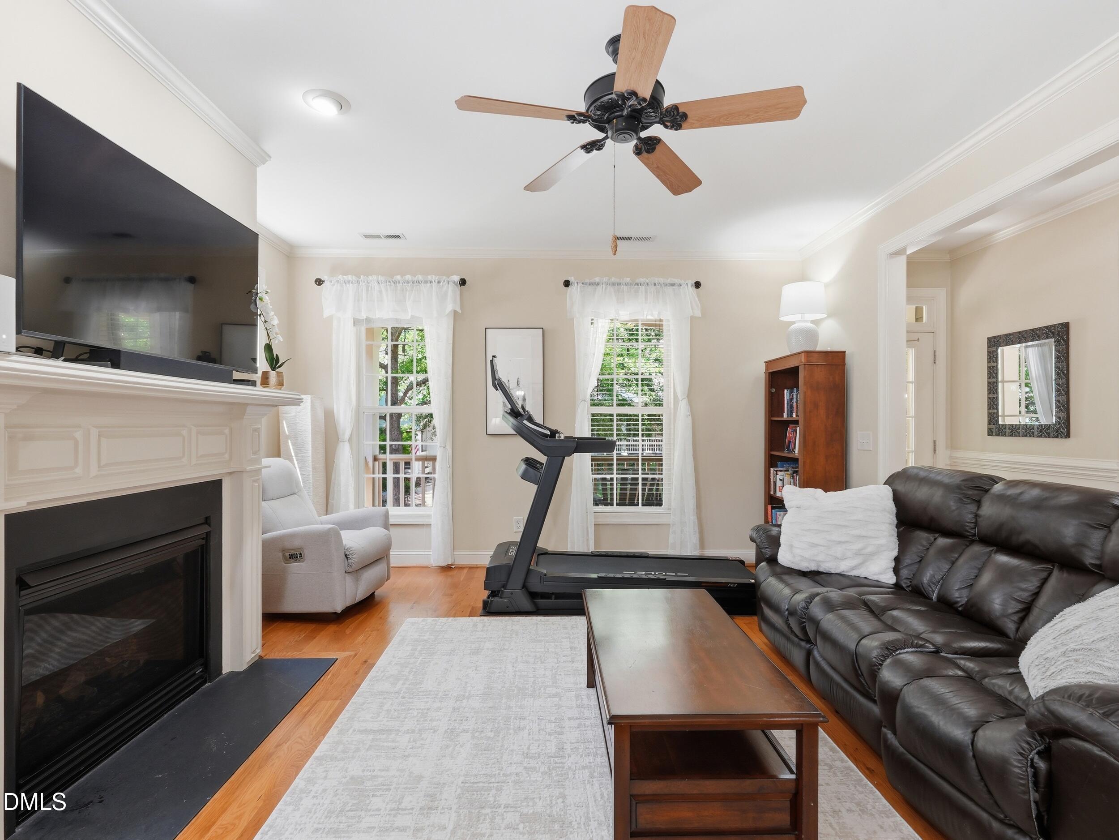
Opportunities like this don't come around often in Sunset Oaks and for added peace of mind you will receive a 1 year home warranty. It's rare to see a true one-level ranch plan in the Cottages—and this one delivers. Designed for easy living, this home offers 3 bedrooms and 2 full bathrooms with a functional layout that includes a separate living room, dining room, and a spacious kitchen that anchors the home. The primary suite provides a comfortable retreat, while the overall floor plan offers flexibility for a variety of living needs. Step outside to the back deck overlooking HOA-maintained open space, creating a peaceful setting with added privacy and a natural backdrop. Location is a standout—convenient to shopping, medical offices, and just minutes to NC-540, making commuting and daily errands simple. Residents have the option to join The Club at Sunset, featuring multiple pools across Sunset Oaks, Sunset Ridge, and Sunset Bluff, along with tennis, pickleball, and access to nearby golf courses. For those who have been waiting for a chance to get into Sunset Oaks, especially at this price point with a hard-to-find ranch layout (4 steps in from the garage), this is a unique opportunity to consider! Choice does not hold EMD. 1 year warranty with Armadillo (buyers can use their own vendors)

Save
Ask
Tour
Hide
Share
Listing Snapshot
Price 
$474,900
Days On Site 
4 Days
Bedrooms 
3
Inside Area (SqFt) 
1,573 sqft
Total Baths 
2
Full Baths 
2
Partial Baths 
N/A
Lot Size 
0.1 Acres
Year Built 
2006
MLS® Number 
10185396
Status 
Active
Property Tax 
$3,883.21
HOA/Condo/Coop Fees 
$44.17 monthly
Sq Ft Source 
N/A
Friends & Family
Recent Activity
5 hours agoListing updated with changes from the MLS®
4 days agoListing first seen on site
General Features
Acres 
0.1
Attached Garage 
Yes
Garage 
Yes
Garage Spaces 
2
Levels 
One
Parking 
PavedAttached
Property Sub Type 
Single Family Residence
Sewer 
Public Sewer
Special Circumstances 
Standard
SqFt Above 
1573
SqFt Total 
1573
Style 
CraftsmanTraditional
Utilities 
Cable Available
Water Source 
Public
Zoning 
PUD
Interior Features
Cooling 
Ceiling Fan(s)Central AirGas
Fireplace 
Yes
Fireplace Features 
Family Room
Fireplaces 
1
Flooring 
CarpetHardwoodTile
Interior 
Ceiling Fan(s)Crown MoldingEat-in KitchenKitchen IslandMaster DownstairsWalk-In Closet(s)
Laundry Features 
Laundry Room
Main Level Bedrooms 
3
Bedroom 2 
Dimensions - 10.0 x 12.11Level - Main
Bedroom 3 
Dimensions - 10.9 x 11.7Level - Main
Breakfast Room 
Dimensions - 7.11 x 11.7Level - Main
Dining Room 
Dimensions - 9.7 x 11.7Level - Main
Kitchen 
Dimensions - 13.3 x 11.7Level - Main
Living Room 
Dimensions - 17.0 x 19.0Level - Main
Master Bedroom 
Dimensions - 12.11 x 14.0Level - Main
Save
Ask
Tour
Hide
Share
Exterior Features
Construction Details 
Fiber Cement
Patio And Porch 
Front Porch
Roof 
Shingle
Community Features
Association Dues 
530
Community Features 
PoolSidewalksStreet Lights
Financing Terms Available 
CashConventionalFHAVA Loan
HOA Fee Frequency 
Annually
Roads 
Paved
Schools
School District
Unknown
Elementary School
Wake - Middle Creek Elementary
Middle School
Wake - Holly Ridge Middle
High School
Wake - Middle Creek High
Listing courtesy of Heather Donovan of Choice Residential Real Estate


Listings that are marked with an icon are provided courtesy of the Triangle MLS, Inc. of North Carolina, Internet Data Exchange Database. Copyright 2026 Triangle MLS, Inc. of North Carolina. All rights reserved.

Last checked: 2026-08-15 03:11 AM UTC

Neighborhood & Commute
Source: Walkscore
Disclosure: Community information and market data powered by Constellation Data Labs. Information is deemed reliable but not guaranteed.
Save
Ask
Tour
Hide
Share