Save
Ask
Tour
Hide
Share
$940,000
13 Days On Site

5809 Stone Spring Road
Raleigh, NC 27613

For Sale|Single Family Residence|Active
5
Beds
4
Total Baths
3
Full Baths
1
Partial Bath
4,341
SqFt
$217
/SqFt
1998
Built
Subdivision:
Boulder Creek
County:
Wake
Call Now: 919-404-SHOW
Is this the listing for you? We can help make it yours.
919-404-SHOW
5809 Stone Spring Road5809 Stone Spring Road5809 Stone Spring Road5809 Stone Spring Road
Save
Ask
Tour
Hide
Share

Mortgage Calculator

Monthly Payment (Est.)

$4,289
Calculator powered by Showcase IDX, a Constellation1 Company. Copyright ©2026 Information is deemed reliable but not guaranteed.

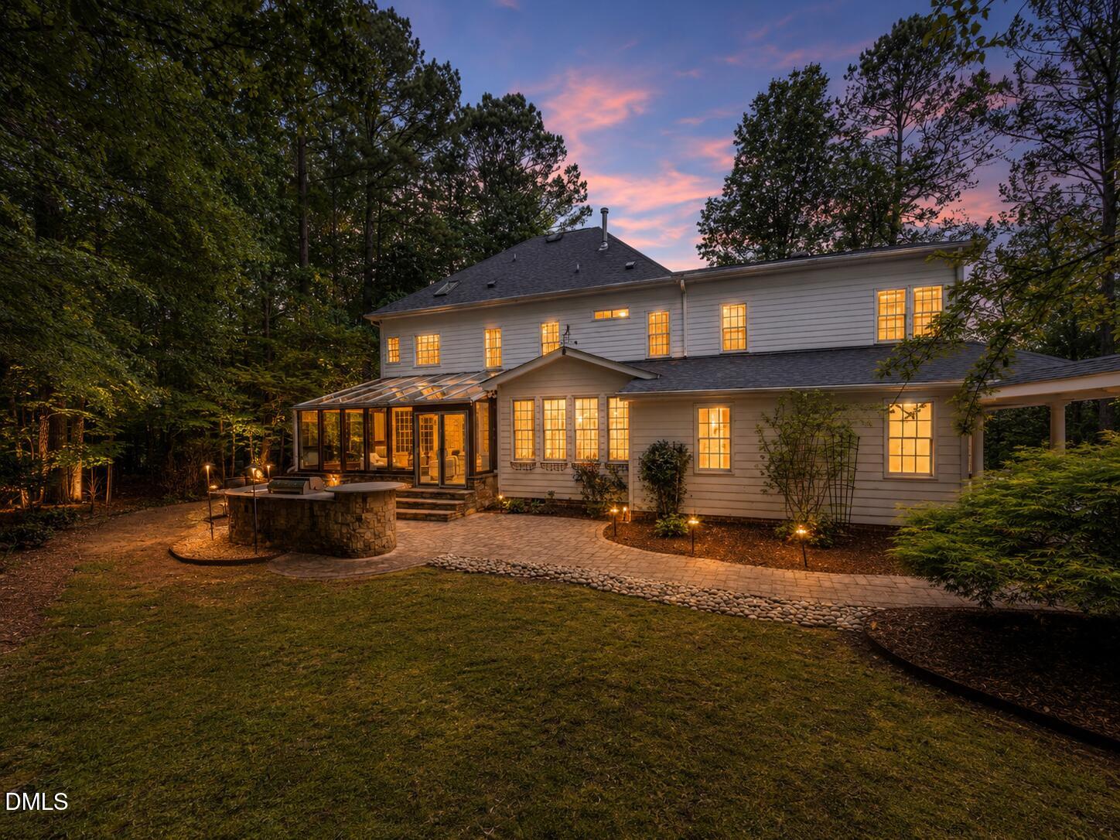
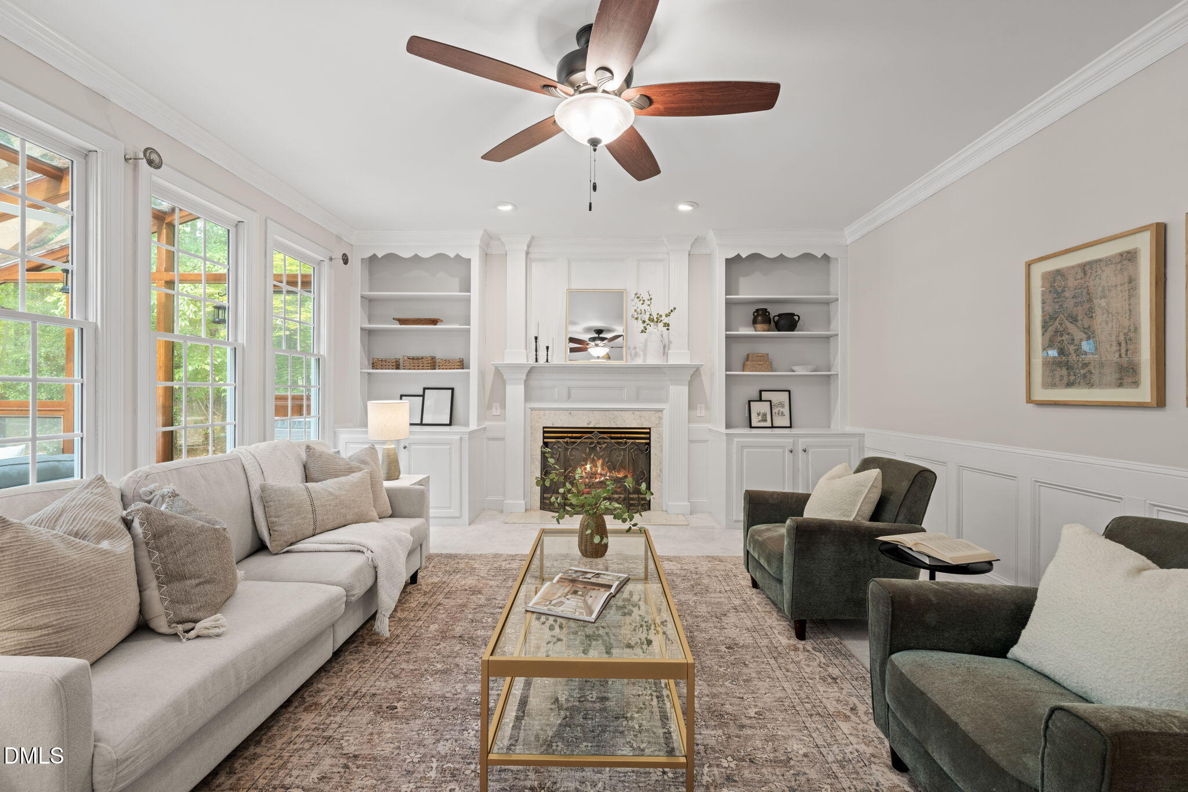
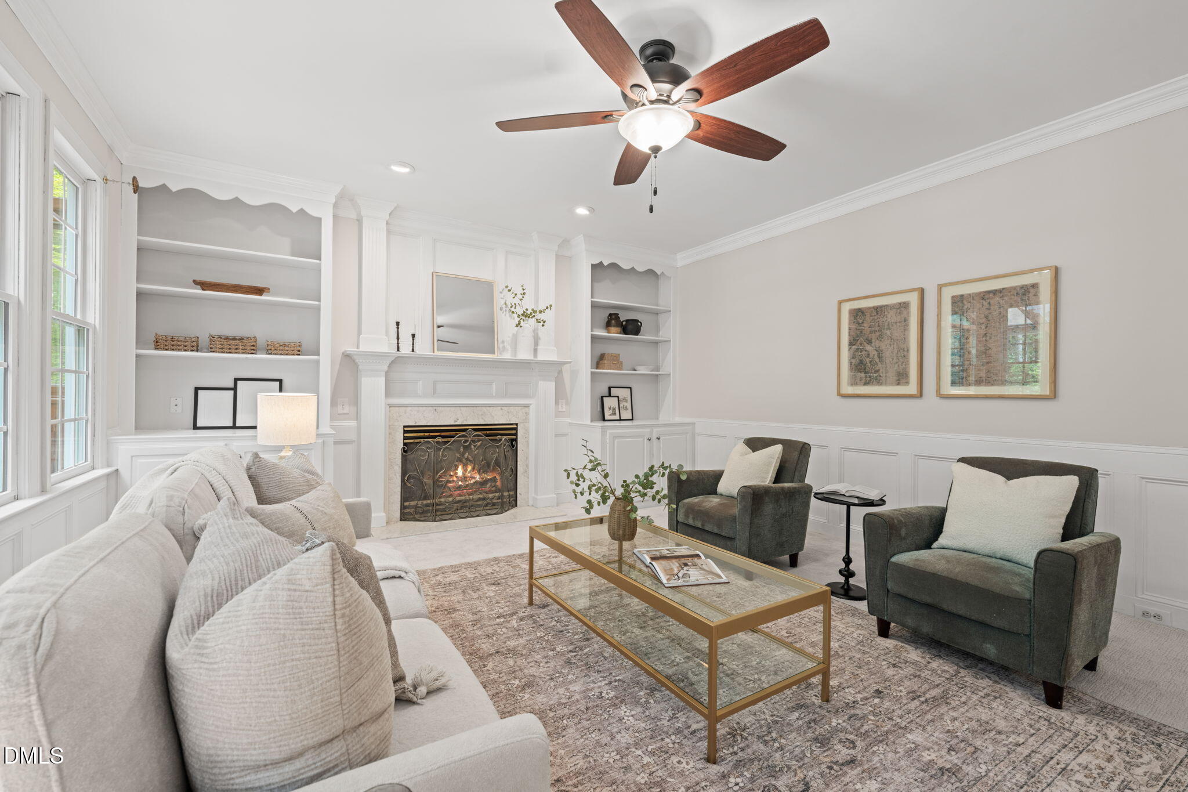
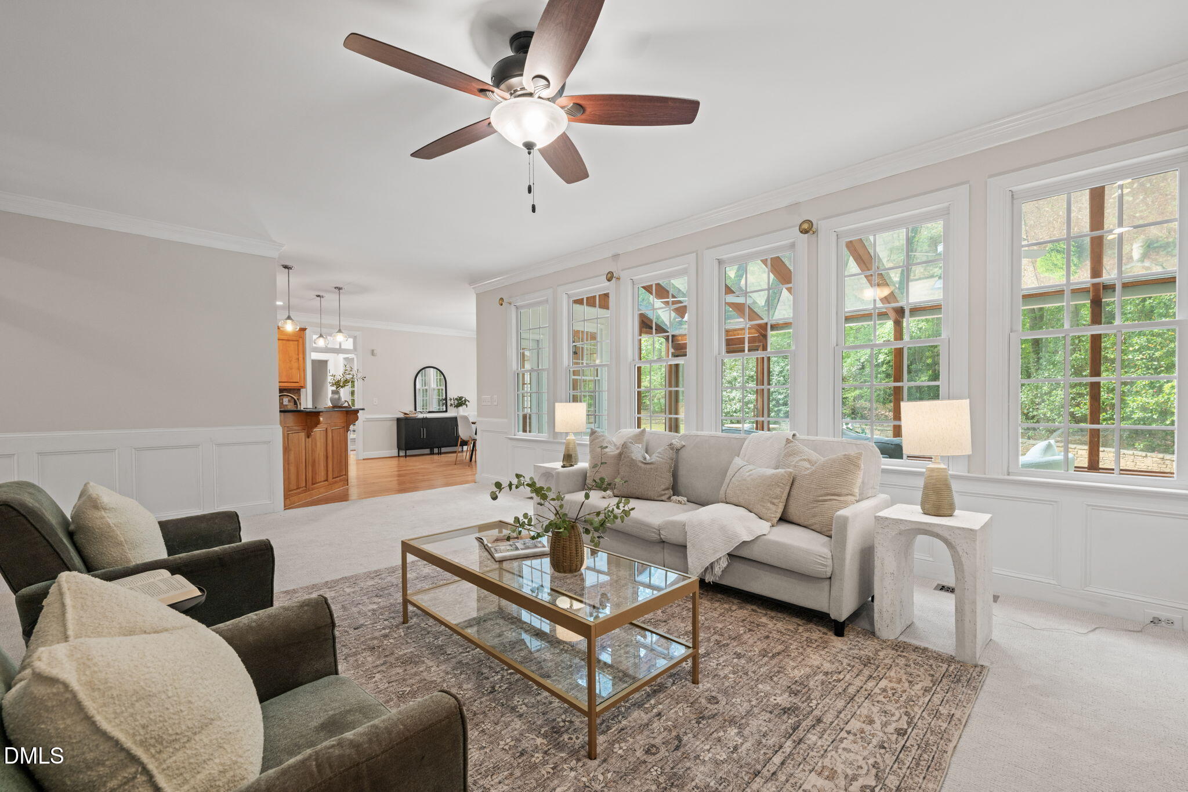
Some homes give you more space. This one gives you more possibilities. Tucked at the end of a quiet North Raleigh cul-de-sac on over an acre, 5809 Stone Spring pairs classic brick architecture with the kind of privacy, flexibility, and breathing room that's getting harder and harder to find. Inside, fresh paint, hardwood floors, detailed millwork, and natural light set the tone. A true home office behind double French doors makes working from home easy, while the kitchen, anchored by a Wolf cooktop and updated appliances, opens directly to the family room with built-ins and a fireplace. But it's the spaces you don't expect that may be the ones you love most. The mudroom is HUGE. Not a drop zone. Not a hallway with hooks. A true room of its own with an island, sink, and walls of cabinetry. And the walk-in pantry? It's practically a room too, with enough space to double as a wine cellar and keep everything out of sight but right where you need it. Upstairs, the oversized primary suite features a custom closet, while three additional bedrooms and a large bonus room with its own private staircase give everyone room to spread out. A walk-up third floor adds even more potential, storage today, finished space tomorrow. Then step outside. A wall of glass opens to a stunning sunroom overlooking a private backyard filled with mature landscaping, a serene koi pond, and an outdoor kitchen. It's peaceful, established, and incredibly private. And then there's the detached garage. An oversized third garage bay gives you room for a car, boat, workshop, or home gym, while the finished living space above, with a full bath and closet, opens up an entirely different set of possibilities. Guest suite. Private office. Studio. Multi-generational living. Or explore its potential as an ADU. It's the kind of flexible space buyers are searching for and rarely find. With three new furnaces, two new compressors, a newer roof, freshly painted interior, and an unbeatable North Raleigh location minutes from RDU, RTP, Falls Lake, and Leesville Road schools, the big-ticket items and the lifestyle are already here. Over an acre. Cul-de-sac privacy. Incredible storage. Flexible living space. And a backyard that feels worlds away. 5809 Stone Spring doesn't just give you more house. It gives you more ways to live.

Save
Ask
Tour
Hide
Share
Listing Snapshot
Price 
$940,000
Days On Site 
13 Days
Bedrooms 
5
Inside Area (SqFt) 
4,341 sqft
Total Baths 
4
Full Baths 
3
Partial Baths 
1
Lot Size 
1.18 Acres
Year Built 
1998
MLS® Number 
10185387
Status 
Active
Property Tax 
$5,432.31
HOA/Condo/Coop Fees 
$20.83 monthly
Sq Ft Source 
N/A
Friends & Family
Recent Activity
yesterdayListing updated with changes from the MLS®
2 weeks agoListing first seen on site
General Features
Acres 
1.18
Attached Garage 
Yes
Garage 
Yes
Garage Spaces 
3
Levels 
Two
Parking 
AttachedConcreteDetachedDrivewayGarage Faces SideInside EntranceWorkshop in Garage
Parking Spaces 
6
Property Sub Type 
Single Family Residence
Sewer 
Public Sewer
Special Circumstances 
Standard
SqFt Above 
4341
SqFt Total 
4341
Style 
Traditional
Utilities 
Water Connected
Water Source 
Public
Zoning 
R-40W
Interior Features
Appliances 
CooktopDishwasherDisposalGas CooktopGas Water HeaterMicrowavePlumbed For Ice MakerRefrigeratorStainless Steel Appliance(s)Oven
Cooling 
Central AirElectric
Fireplace 
Yes
Fireplaces 
1
Flooring 
CarpetHardwoodTile
Heating 
CentralElectricForced AirNatural GasNone
Interior 
BookcasesBuilt-in FeaturesPantryCeiling Fan(s)Crown MoldingDouble VanityEntrance FoyerGranite CountersHigh CeilingsOpen FloorplanRecessed LightingSoaking TubStorageTray Ceiling(s)Walk-In Closet(s)
Laundry Features 
InsideLaundry RoomSink
Bedroom 2 
Dimensions - 11.0 x 13.6Level - Second
Bedroom 3 
Dimensions - 14.0 x 12.0Level - Second
Bedroom 4 
Dimensions - 11.8 x 11.6Level - Second
Bedroom 5 
Dimensions - 14.3 x 24.4Description - Finished Room Over Garage
Bonus Room 
Dimensions - 18.5 x 18.0Level - Second
Breakfast Room 
Dimensions - 10.5 x 13.7Level - Main
Dining Room 
Dimensions - 12.0 x 13.6Level - Main
Entrance Hall 
Dimensions - 17.4 x 8.6Level - Main
Family Room 
Dimensions - 15.5 x 22.8Level - Main
Kitchen 
Dimensions - 14.0 x 13.5Level - Main
Laundry 
Dimensions - 6.0 x 9.0Level - Second
Master Bedroom 
Dimensions - 16.6 x 13.7Level - Second
Mud Room 
Dimensions - 13.4 x 12.7Level - Main
Office 
Dimensions - 15.4 x 13.7Level - Main
Save
Ask
Tour
Hide
Share
Exterior Features
Construction Details 
BrickHardiPlank Type
Exterior 
GardenGas GrillLightingOutdoor GrillOutdoor KitchenPrivate YardRain GuttersStorage
Fencing 
None
Lot Features 
Back YardCul-De-SacFront YardGardenLandscapedMany TreesPrivateWaterfall
Other Structures 
Garage(s)Second Garage
Patio And Porch 
Front PorchPatioPorchRear PorchSide Porch
Roof 
Shingle
Community Features
Association Dues 
250
Financing Terms Available 
CashConventional
HOA Fee Frequency 
Annually
Schools
School District
Unknown
Elementary School
Wake - Barton Pond Elementary
Middle School
Wake - West Millbrook Middle
High School
Wake - Leesville Road High
Listing courtesy of Benjamin Passwaters of Compass -- Cary


Listings that are marked with an icon are provided courtesy of the Triangle MLS, Inc. of North Carolina, Internet Data Exchange Database. Copyright 2026 Triangle MLS, Inc. of North Carolina. All rights reserved.

Last checked: 2026-08-24 12:06 AM UTC

Neighborhood & Commute
Source: Walkscore
Disclosure: Community information and market data powered by Constellation Data Labs. Information is deemed reliable but not guaranteed.
Save
Ask
Tour
Hide
Share