Save
Ask
Tour
Hide
Share
$575,000
74 Days On Site

2048 Neese Road
Graham, NC 27253

Single Family Residence|Pending
4
Beds
4
Total Baths
4
Full Baths
3,363
SqFt
$171
/SqFt
2002
Built
Subdivision:
Not in a Subdivision
County:
Alamance
Call Now: 919-404-SHOW
Is this the listing for you? We can help make it yours.
919-404-SHOW
2048 Neese Road2048 Neese Road2048 Neese Road2048 Neese Road
Save
Ask
Tour
Hide
Share

Mortgage Calculator

Monthly Payment (Est.)

Enter an interest rate to see your estimated monthly payment.
Calculator powered by Showcase IDX, a Constellation1 Company. Copyright ©2026 Information is deemed reliable but not guaranteed.

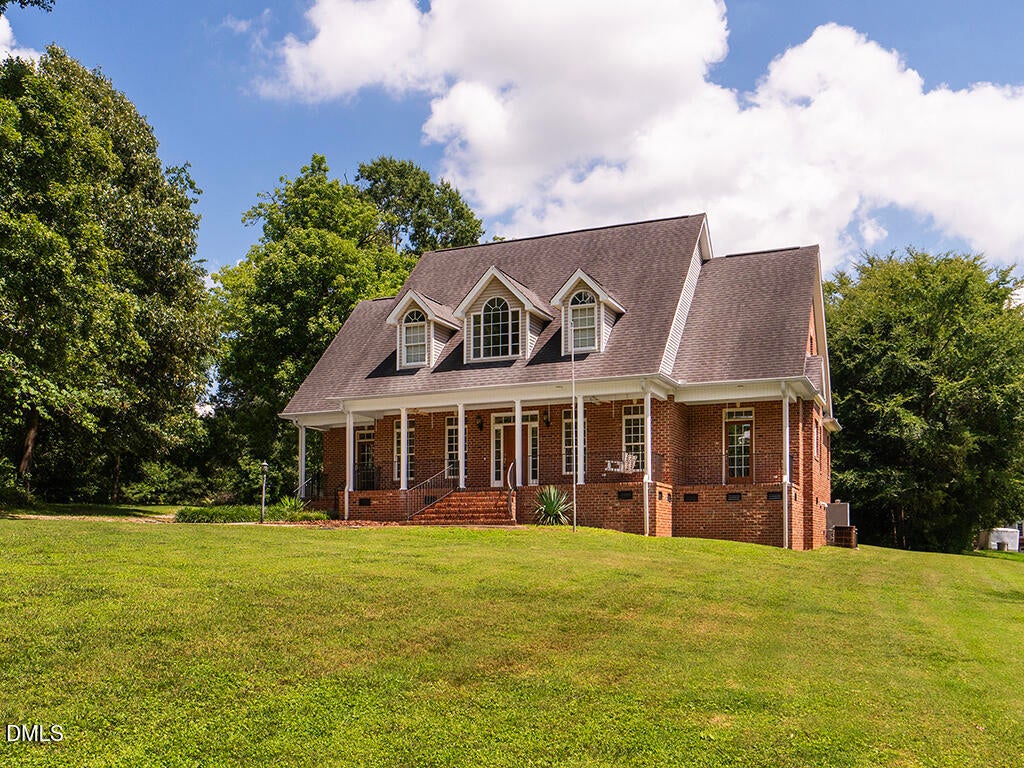
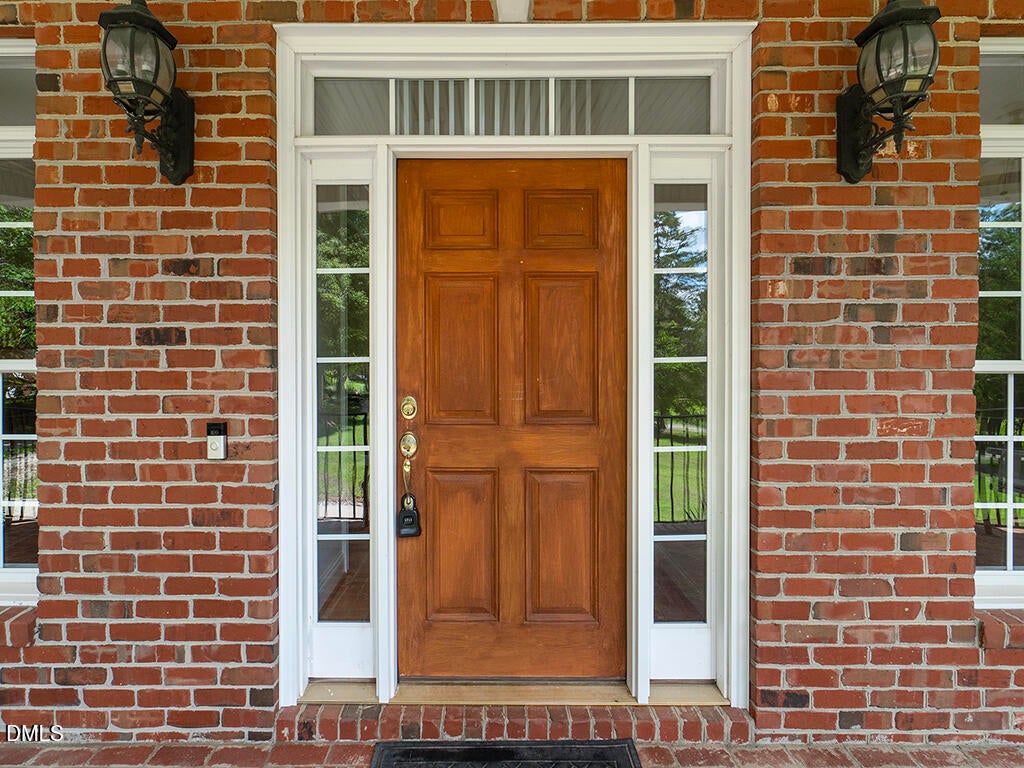
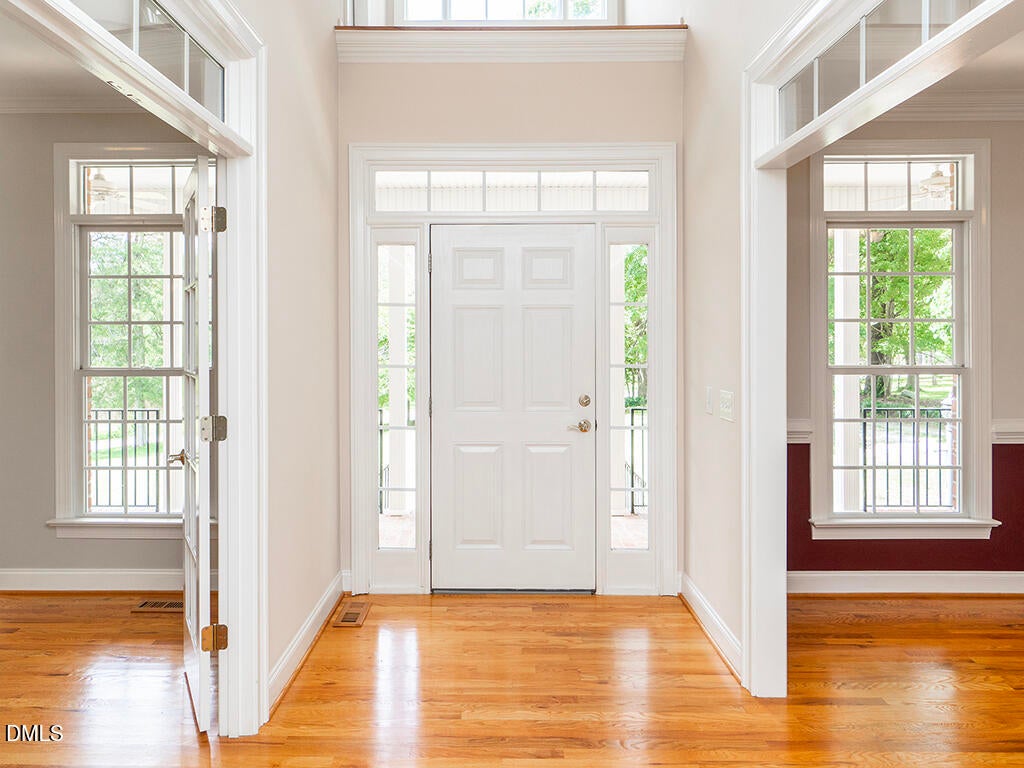
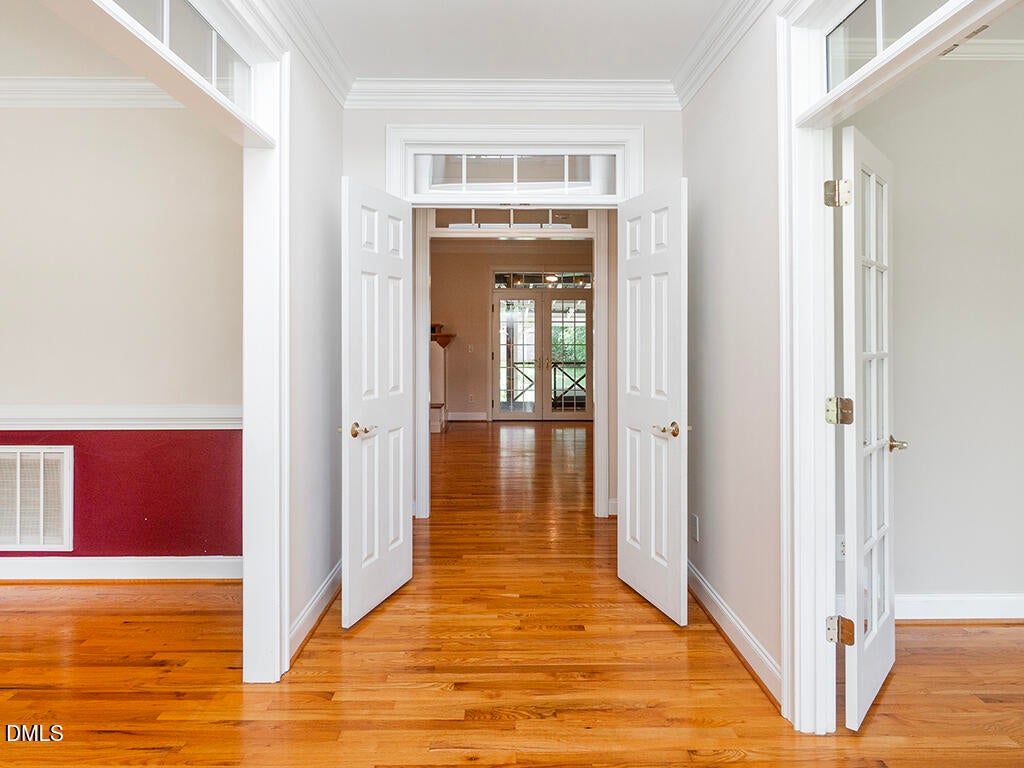
Charming brick Cape Cod on 1.43 acres offering 3,363 sq ft of well designed living space! Welcoming foyer opens to the second level, setting the tone for this warm and inviting home. Main level features hardwoods throughout, formal DR, and home office with French doors and access to full bath. Eat-in kitchen flows into LR with a gas fireplace. Main-level primary suite with bath featuring heated tile floors, dual vanity, walk-in tile shower, linen closet, and bedroom with dual closets. Enjoy morning coffee on the screened porch, accessible from both the primary suite and living room. Separate laundry room with LVP flooring. Upstairs includes two bedrooms with private baths, bonus, seasonal closet and an additional room which can be used as a bedroom or workout room all with eave storage. Additional features include a whole-house water softener. Outside, unwind on the covered patio with a saltwater hot tub, and enjoy the extra storage building with power. A true must-see!

Save
Ask
Tour
Hide
Share
Listing Snapshot
Price 
$575,000
Days On Site 
74 Days
Bedrooms 
4
Inside Area (SqFt) 
3,363 sqft
Total Baths 
4
Full Baths 
4
Partial Baths 
N/A
Lot Size 
1.43 Acres
Year Built 
2002
MLS Number 
10185377
Status 
Pending
Property Tax 
$3,268.88
HOA/Condo/Coop Fees 
N/A
Sq Ft Source 
N/A
Friends & Family
Recent Activity
2 weeks agoListing updated with changes from the MLS
2 weeks agoStatus changed to Pending
4 weeks agoPrice changed to $575,000
2 months agoListing first seen on site
General Features
Acres 
1.43
Disclosures 
Seller Disclosure
Levels 
Two
Parking 
DrivewayGravel
Property Sub Type 
Single Family Residence
Sewer 
Septic Tank
Special Circumstances 
Standard
SqFt Above 
3363
SqFt Total 
3363
Style 
Cape Cod
Utilities 
Electricity ConnectedNatural Gas ConnectedWater ConnectedSewer Connected
Water Source 
Well
Zoning 
n/a
Interior Features
Appliances 
DishwasherElectric RangeMicrowaveStainless Steel Appliance(s)
Basement 
Crawl Space
Cooling 
Central Air
Fireplace 
Yes
Fireplace Features 
GasLiving Room
Fireplaces 
1
Flooring 
CarpetHardwoodTileVinyl
Heating 
ElectricForced AirHeat Pump
Interior 
Double VanityEat-in KitchenHis and Hers ClosetsStorageWalk-In Closet(s)Master Downstairs
Laundry Features 
Laundry RoomMain LevelSink
Main Level Bedrooms 
1
Bathroom 2 
Dimensions - 6.9 x 4.9Level - Main
Bathroom 3 
Dimensions - 5.9 x 9.2Level - Second
Bathroom 4 
Dimensions - 5.0 x 12.5Level - Second
Bedroom 2 
Dimensions - 12.8 x 12.9Level - Second
Bedroom 3 
Dimensions - 12.9 x 12.7Level - Second
Bedroom 4 
Dimensions - 11.2 x 15.4Level - Second
Breakfast Room 
Dimensions - 11.7 x 7.4Level - Main
Dining Room 
Dimensions - 13.0 x 12.7Level - Main
Entrance Hall 
Dimensions - 6.2 x 12.7Level - Main
Kitchen 
Dimensions - 16.8 x 11.3Level - Main
Laundry 
Dimensions - 12.9 x 6.5Level - Main
Living Room 
Dimensions - 21.3 x 15.9Level - Main
Master Bathroom 
Dimensions - 11.3 x 10.6Level - Main
Master Bedroom 
Dimensions - 15.7 x 15.4Level - Main
Office 
Dimensions - 12.7 x 11.1Level - Main
Recreation Room 
Dimensions - 11.0 x 31.2Level - Second
Save
Ask
Tour
Hide
Share
Exterior Features
Construction Details 
Brick
Lot Features 
Garden
Other Structures 
Workshop
Patio And Porch 
CoveredFront PorchPatioRear PorchScreened
Road Frontage 
State Road
Roof 
Shingle
Community Features
Financing Terms Available 
CashConventionalFHAVA Loan
Roads 
Asphalt
Schools
School District
Unknown
Elementary School
Alamance Burlington - Alexander Wilson Elementary
Middle School
Alamance Burlington - Southern Alamance Middle
High School
Alamance Burlington - Southern Alamance High
Listing courtesy of Kelly Wirt of Kelly Wirt Realty Group, LLC


Listings that are marked with an icon are provided courtesy of the Triangle MLS, Inc. of North Carolina, Internet Data Exchange Database. Copyright 2026 Triangle MLS, Inc. of North Carolina. All rights reserved.

Last checked: 2026-10-24 02:56 PM UTC

Neighborhood & Commute
Source: Walkscore
Disclosure: Community information and market data powered by Constellation Data Labs. Information is deemed reliable but not guaranteed.
Save
Ask
Tour
Hide
Share