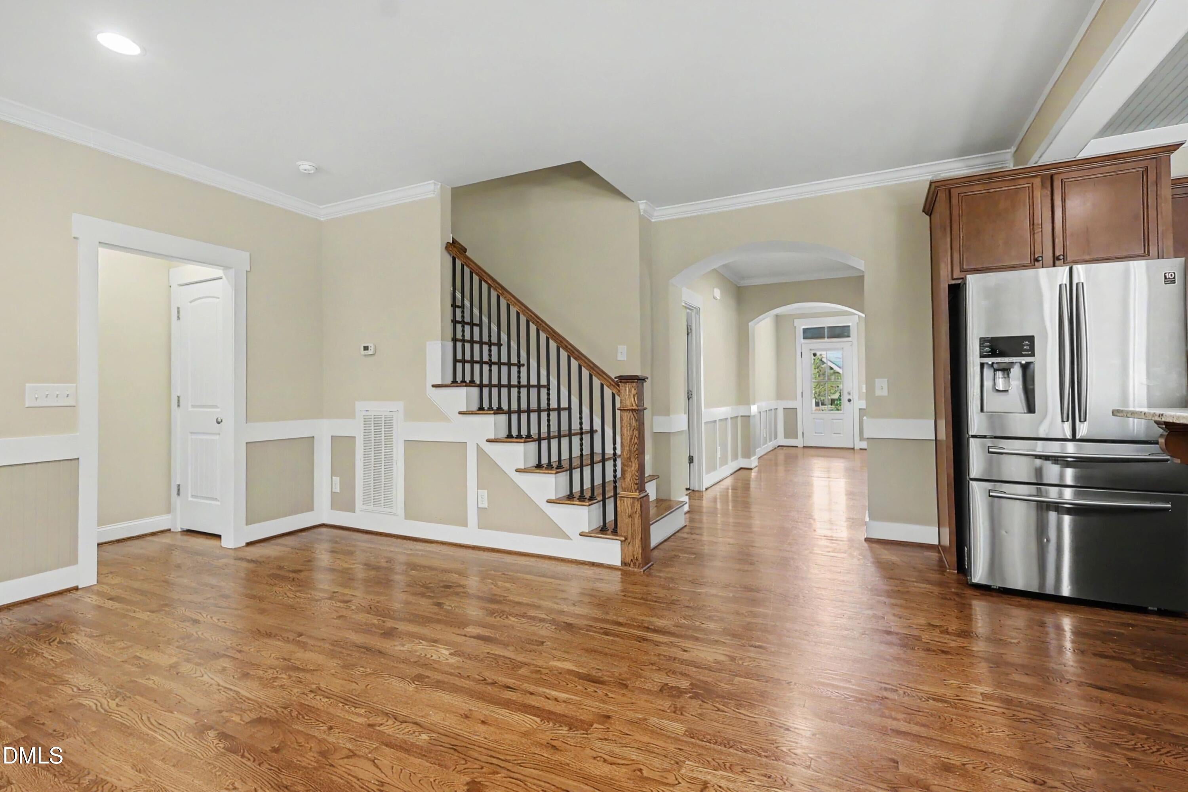
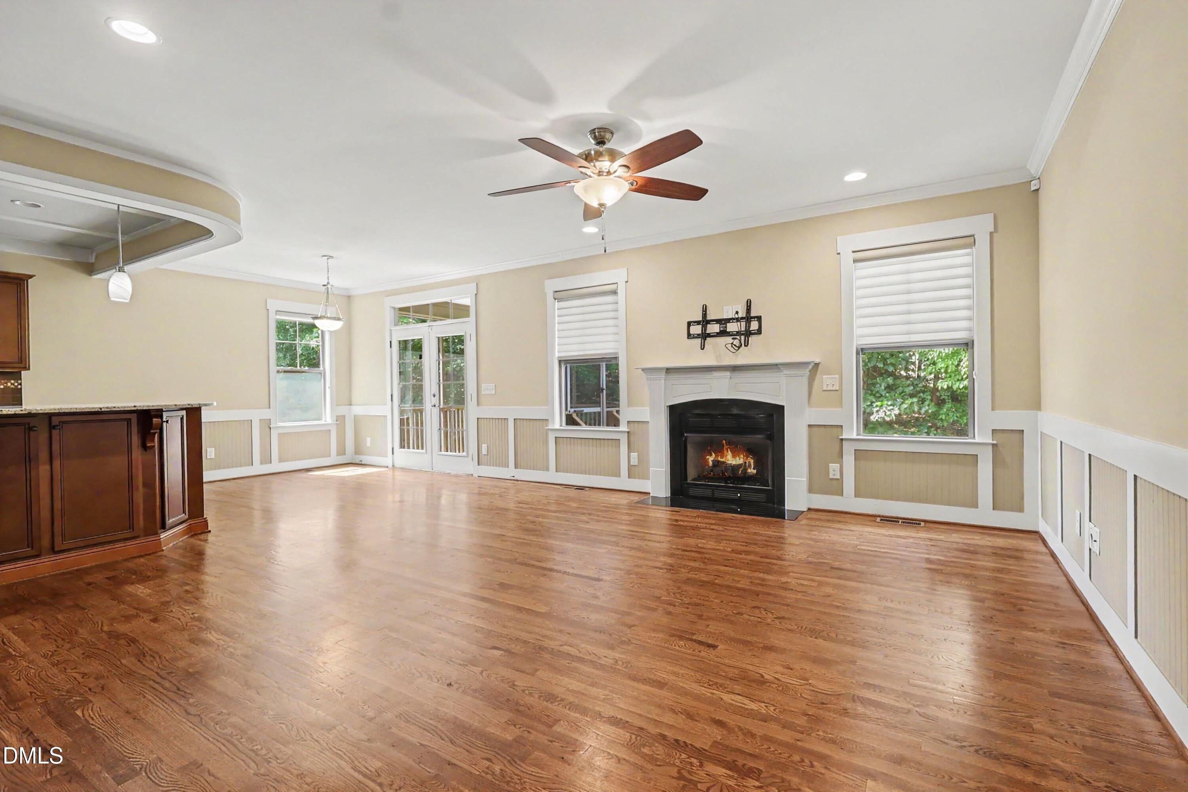
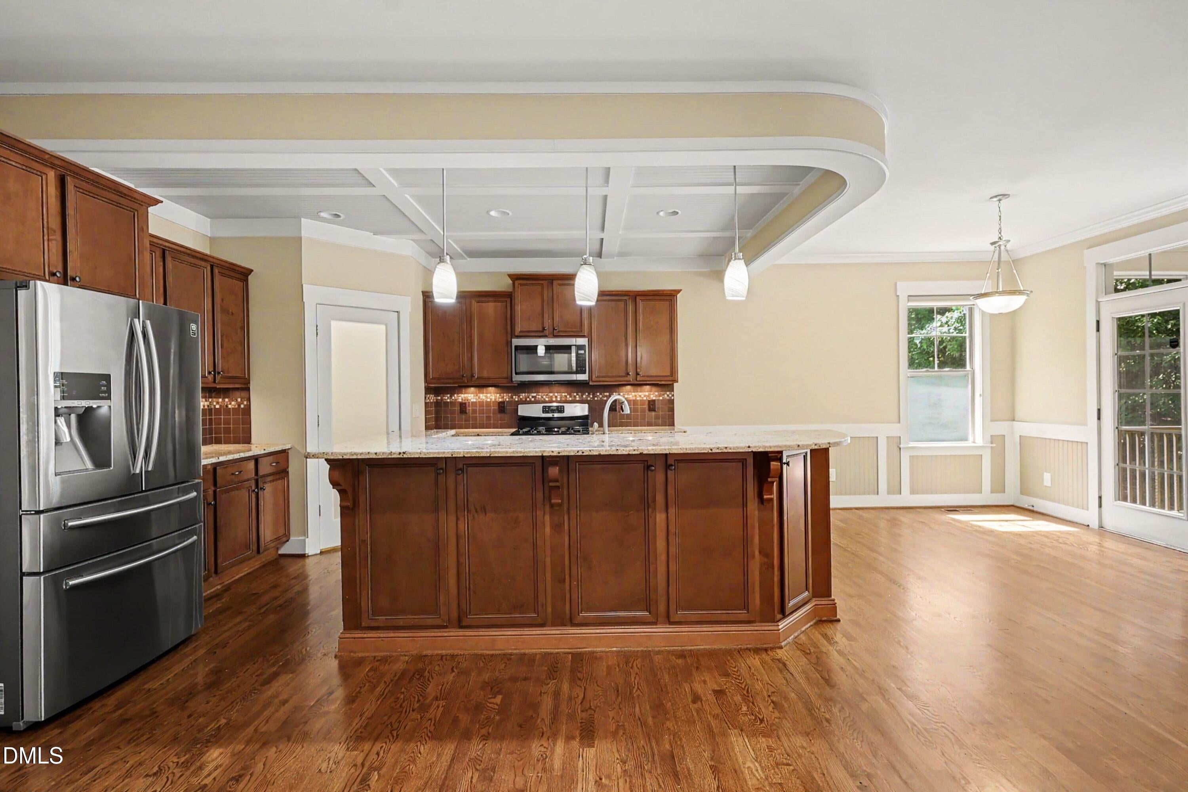
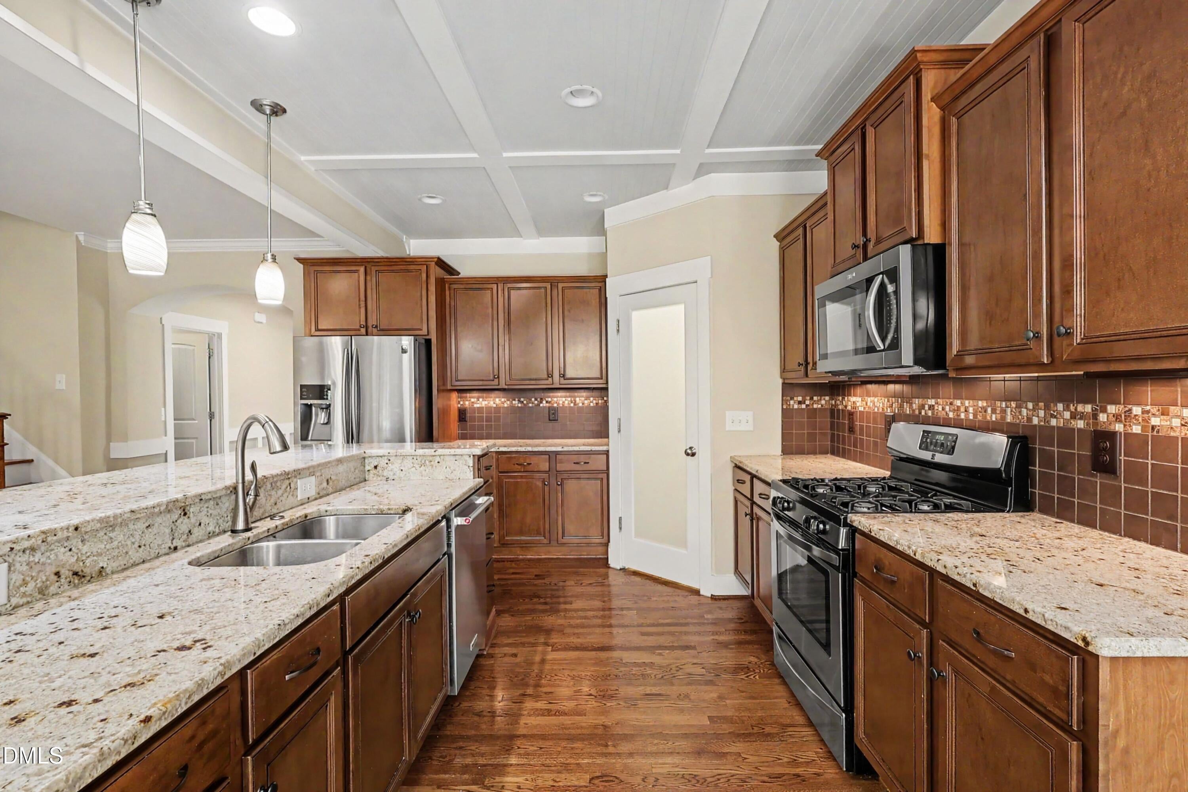
FOR RENT - This luxury living in this Parade of Homes Gold Award-Winning custom ranch located in the desirable Carlton Pointe community in Rolesville, FOR RENT, This beautifully maintained home offers the convenience of main-floor living with a spacious primary suite on the first floor, an open-concept floor plan, site-finished hardwood floors, extensive crown molding, coffered dining room ceiling, granite countertops, custom finishes, and a large bonus room with an additional bedroom and full bath upstairs. Recent updates include new carpet throughout, fresh interior paint, new HVAC (2024), professional landscaping, and a screened porch overlooking a private backyard. No smoking, Applicants must complete a rental application, background screening, income verification. Purchase or Lease Purchase Opportunity Available! For additional information regarding the Lease Purchase Opportunity or to schedule a private showing, contact the Listing Agent with Long and Foster: 984.220.3275
Save
Ask
Tour
Hide
Share
Listing Snapshot
Price
$3,295
Days On Site
48 Days
Bedrooms
4
Inside Area (SqFt)
2,594 sqft
Total Baths
3
Full Baths
3
Partial Baths
N/A
Lot Size
0.16 Acres
Year Built
2013
MLS® Number
10185357
Status
Active
Property Tax
N/A
HOA/Condo/Coop Fees
$65 monthly
Sq Ft Source
N/A
Friends & Family
React
Comment
Invite
No Comments Yet
Did you know? You can invite friends and family to your search. They can join your search, rate and discuss listings with you.
Recent Activity
2 months ago
Listing first seen on site
2 months ago
Listing updated with changes from the MLS®
General Features
Acres
0.16
Attached Garage
Yes
Available on
2026-08-03
Garage
Yes
Garage Spaces
2
Lease Term
12 Months
Levels
OneOne and One Half
Parking
AttachedGarageDrivewayEnclosedGarage Door Opener
Parking Spaces
2
Pets
No
Property Sub Type
Single Family Residence
Security
Smoke Detector(s)Security System Owned
Sewer
Public Sewer
SqFt Above
2594
SqFt Total
2594
Water Source
Public
Interior Features
Appliances
DisposalDishwasherExhaust FanFree-Standing Gas OvenGas RangeGas Water HeaterMicrowaveRefrigeratorWasher/Dryer
Listing courtesy of Leondra Edwards of Long & Foster Real Estate INC/Raleigh
Listings that are marked with an icon are provided courtesy of the Triangle MLS, Inc. of North Carolina, Internet Data Exchange Database. Copyright 2026 Triangle MLS, Inc. of North Carolina. All rights reserved.
Last checked: 2026-09-28 07:58 AM UTC
Neighborhood & Commute
Source: Walkscore
Disclosure: Community information and market data powered by Constellation Data Labs. Information is deemed reliable but not guaranteed.


Did you know? You can invite friends and family to your search. They can join your search, rate and discuss listings with you.