Save
Ask
Tour
Hide
Share
$485,000
14 Days On Site

309 Windy Peak Loop
Cary, NC 27519

Single Family Residence|Pending
3
Beds
3
Total Baths
2
Full Baths
1
Partial Bath
1,944
SqFt
$249
/SqFt
2009
Built
Subdivision:
Stonewater
County:
Wake
Call Now: 919-404-SHOW
Is this the listing for you? We can help make it yours.
919-404-SHOW
309 Windy Peak Loop309 Windy Peak Loop309 Windy Peak Loop309 Windy Peak Loop
Save
Ask
Tour
Hide
Share

Mortgage Calculator

Monthly Payment (Est.)

$2,213
Calculator powered by Showcase IDX, a Constellation1 Company. Copyright ©2026 Information is deemed reliable but not guaranteed.

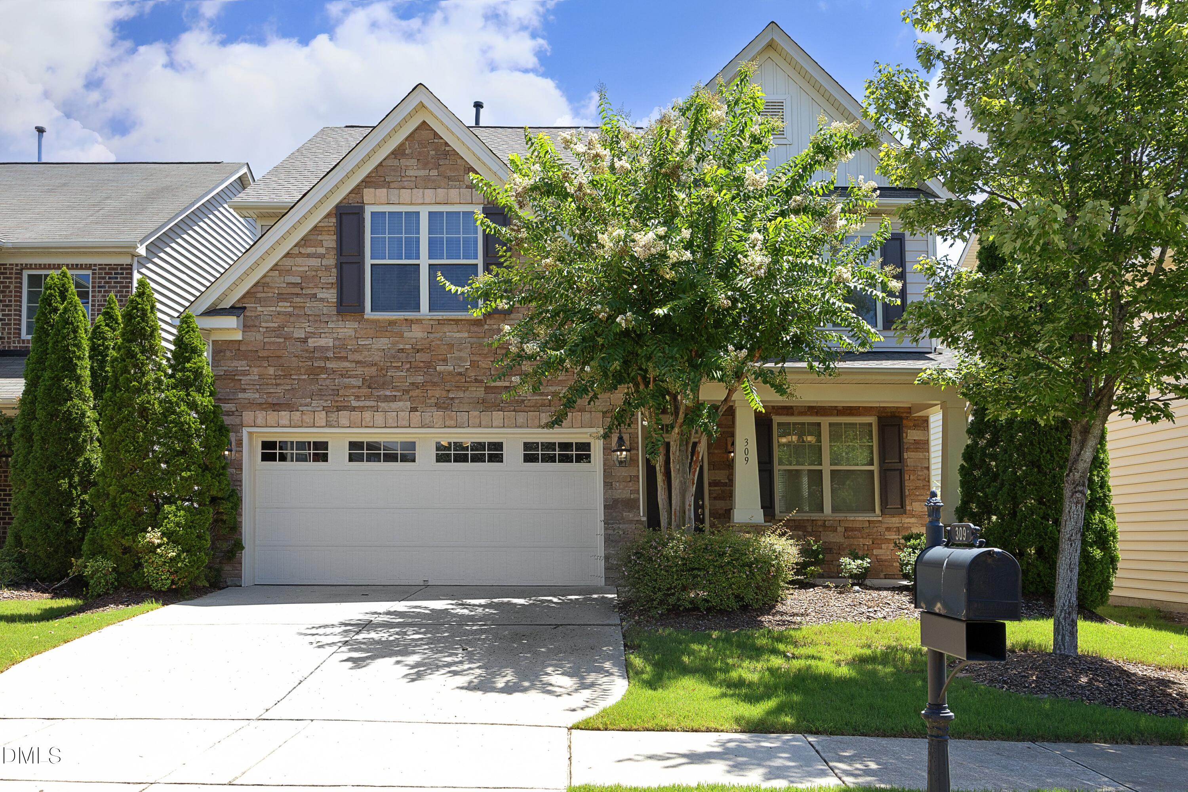
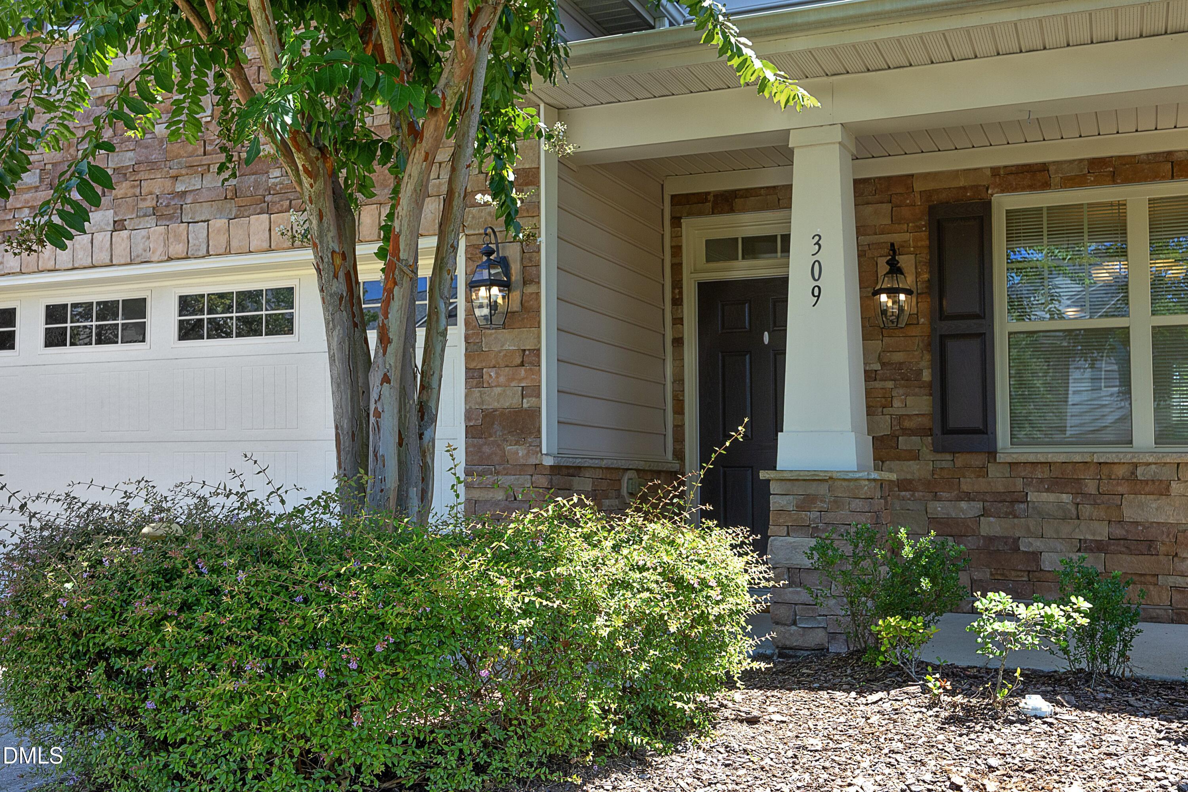
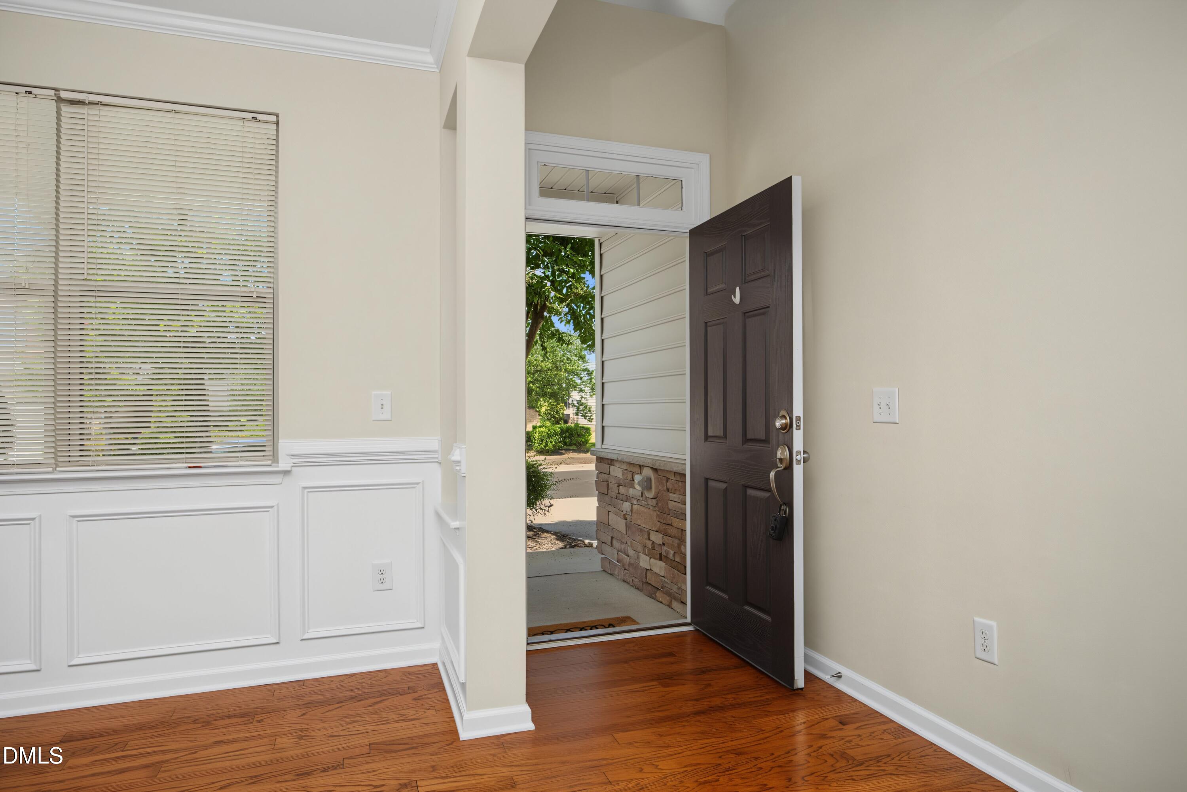
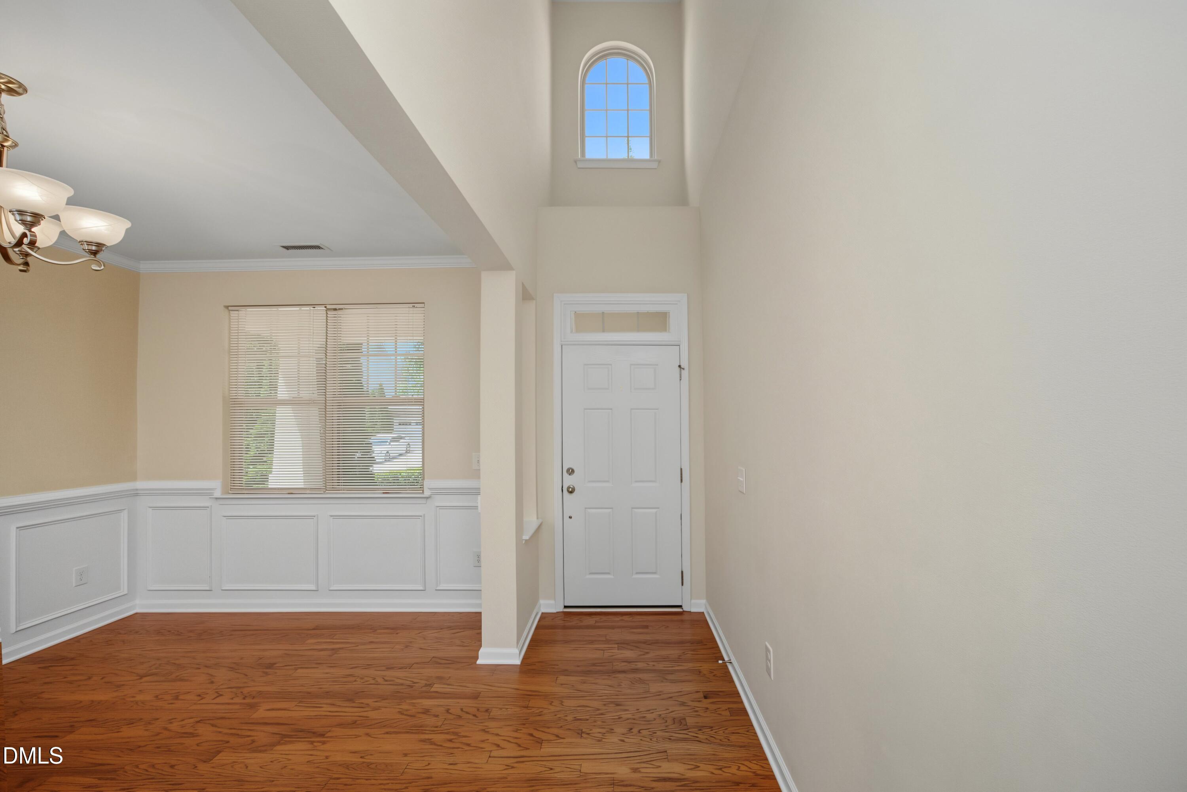
Rare Find! Gorgeous, well-maintained over 1900 sq ft SINGLE-family home with 2-car garage in one of West Cary's most sought-after communities—Stonewater! This beautiful STONE front home offers wonderful curb appeal, a welcoming covered front porch, and a picturesque setting. The two-story floor plan features an open foyer, a formal dining room with hardwood floors, and a spacious family room that flows seamlessly into the open-concept kitchen. Designed for both everyday living and entertaining, the kitchen offers a center island, breakfast area, abundant 42-inch cabinetry, and generous counter space. Upstairs, you'll find three bedrooms, two full bathrooms, and a conveniently located laundry room. The spacious primary suite features a large 10x10 walk-in closet with a window, dual comfort-height vanities, a separate shower, a relaxing garden tub, and a private water closet. One of the secondary bedrooms also includes a walk-in closet and a versatile alcove, perfect for a study area, home office, or play space. Home is situated on a premium lot backing to a large community green space and a picnic area with a beautiful open view. Even better, the HOA maintains the landscaping which provides an easy, low-maintenance living! Major updates include new carpet and interior paint (2024), HVAC system (2023), water heater (December 2024), and New roof (May 2026)—offering peace of mind for years to come. Enjoy resort-style community amenities, including a swimming pool, clubhouse, playground, and walking trails. The nearby 22-mile American Tobacco Trail is perfect for walking, running, and biking. Parkside Town Commons is just minutes away, offering excellent shopping, dining, and entertainment. Convenient access to NC-55, I-540, and O'Kelly Chapel Road makes commuting to RTP, Durham, UNC, and RDU Airport quick and easy. All appliances convey. Move-in ready!

Save
Ask
Tour
Hide
Share
Listing Snapshot
Price 
$485,000
Days On Site 
14 Days
Bedrooms 
3
Inside Area (SqFt) 
1,944 sqft
Total Baths 
3
Full Baths 
2
Partial Baths 
1
Lot Size 
0.1 Acres
Year Built 
2009
MLS® Number 
10185355
Status 
Pending
Property Tax 
$4,310.97
HOA/Condo/Coop Fees 
$90 monthly
Sq Ft Source 
N/A
Friends & Family
Recent Activity
2 weeks agoListing updated with changes from the MLS®
2 weeks agoStatus changed to Pending
2 weeks agoListing first seen on site
General Features
Acres 
0.1
Attached Garage 
Yes
Foundation 
Slab
Garage 
Yes
Garage Spaces 
2
Levels 
Two
Parking 
AttachedDrivewayGarageGarage Door OpenerGarage Faces Front
Property Sub Type 
Single Family Residence
Security 
Smoke Detector(s)
Sewer 
Public Sewer
Special Circumstances 
Standard
SqFt Above 
1944
SqFt Total 
1944
Style 
CraftsmanTraditionalTransitional
Water Source 
Public
Zoning 
RMFP
Interior Features
Appliances 
DishwasherDisposalDryerElectric RangeFree-Standing Electric RangeFree-Standing RangeFree-Standing RefrigeratorIce MakerMicrowaveRangeRefrigeratorWasherWasher/Dryer
Cooling 
Central AirElectricZoned
Fireplace 
Yes
Fireplace Features 
Glass DoorsLiving Room
Flooring 
CarpetHardwoodTileVinylWood
Heating 
CentralFireplace(s)Forced AirHeat PumpNatural GasOilZonedNone
Interior 
ChandelierCrown MoldingDouble VanityEat-in KitchenHigh CeilingsKitchen IslandLaminate CountersPantryRecessed LightingWalk-In Closet(s)
Laundry Features 
InsideLaundry RoomUpper Level
Bedroom 2 
Level - Second
Bedroom 3 
Level - Second
Breakfast Room 
Level - Main
Dining Room 
Level - Main
Entrance Hall 
Level - Main
Kitchen 
Level - Main
Laundry 
Level - Second
Living Room 
Level - Main
Master Bedroom 
Level - Second
Other 
Level - Second
Save
Ask
Tour
Hide
Share
Exterior Features
Construction Details 
StoneStone VeneerVinyl Siding
Exterior 
Rain Gutters
Fencing 
None
Lot Features 
LandscapedLevel
Other Structures 
Gazebo
Patio And Porch 
CoveredFront PorchPatioPorch
Roof 
Shingle
View 
Trees/Woods
Waterview 
Trees/Woods
Community Features
Association Dues 
270
Community Features 
ClubhouseParkPlaygroundPoolSidewalksStreet Lights
Financing Terms Available 
CashConventionalFHA
HOA Fee Frequency 
Quarterly
Schools
School District
Unknown
Elementary School
Wake - Alston Ridge Elementary School
Middle School
Wake - Alston Ridge Middle
High School
Wake - Panther Creek High
Listing courtesy of Jean Fletcher of NorthGroup Real Estate, Inc.


Listings that are marked with an icon are provided courtesy of the Triangle MLS, Inc. of North Carolina, Internet Data Exchange Database. Copyright 2026 Triangle MLS, Inc. of North Carolina. All rights reserved.

Last checked: 2026-08-24 03:31 PM UTC

Neighborhood & Commute
Source: Walkscore
Disclosure: Community information and market data powered by Constellation Data Labs. Information is deemed reliable but not guaranteed.
Save
Ask
Tour
Hide
Share