
Save
Ask
Tour
Hide
$274,900
56 Days On Site
942 Clyde Underwood RoadSiler City, NC 27344
Single Family Residence|Pending
3
Beds
2
Total Baths
1
Full Bath
1
Partial Bath
1,400
SqFt
$196
/SqFt
1967
Built
Subdivision:
Not in a Subdivision
County:
Chatham
Call Now: 919-404-SHOW
Is this the listing for you? We can help make it yours.
919-404-SHOW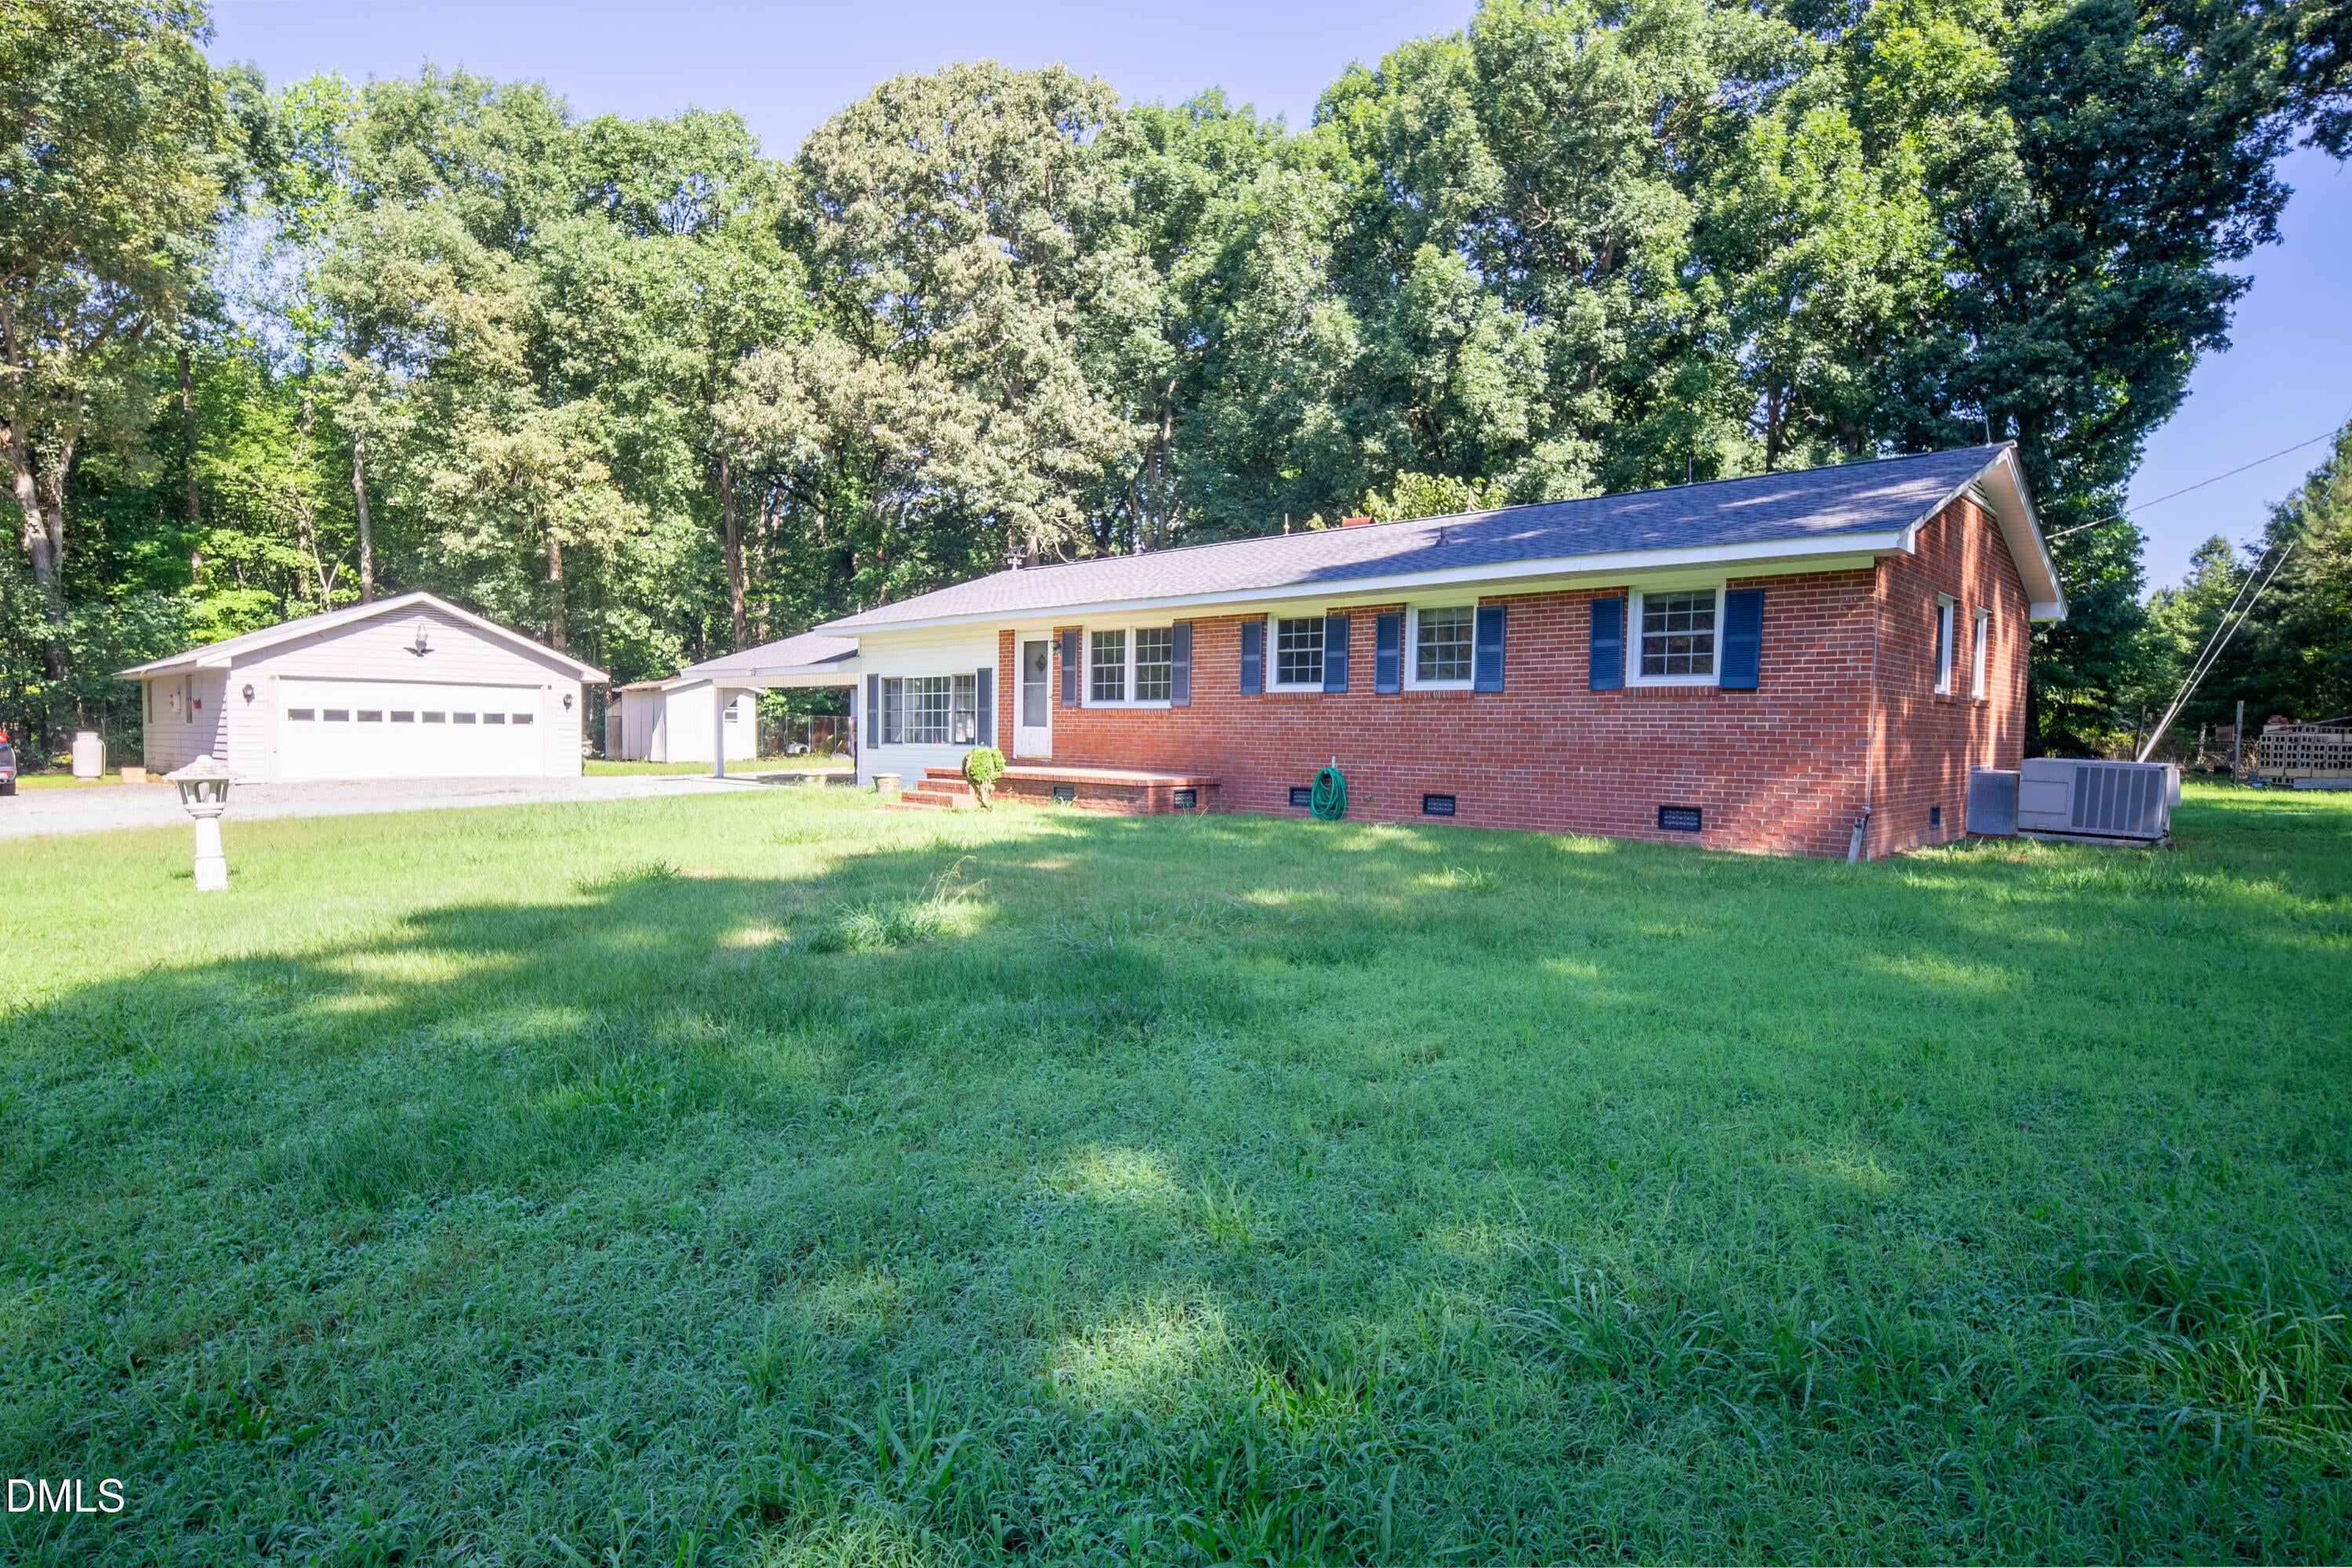
Save
Ask
Tour
Hide
Mortgage Calculator
Monthly Payment (Est.)
Enter an interest rate to see your estimated monthly payment.Calculator powered by Showcase IDX, a Constellation1 Company. Copyright ©2026 Information is deemed reliable but not guaranteed.
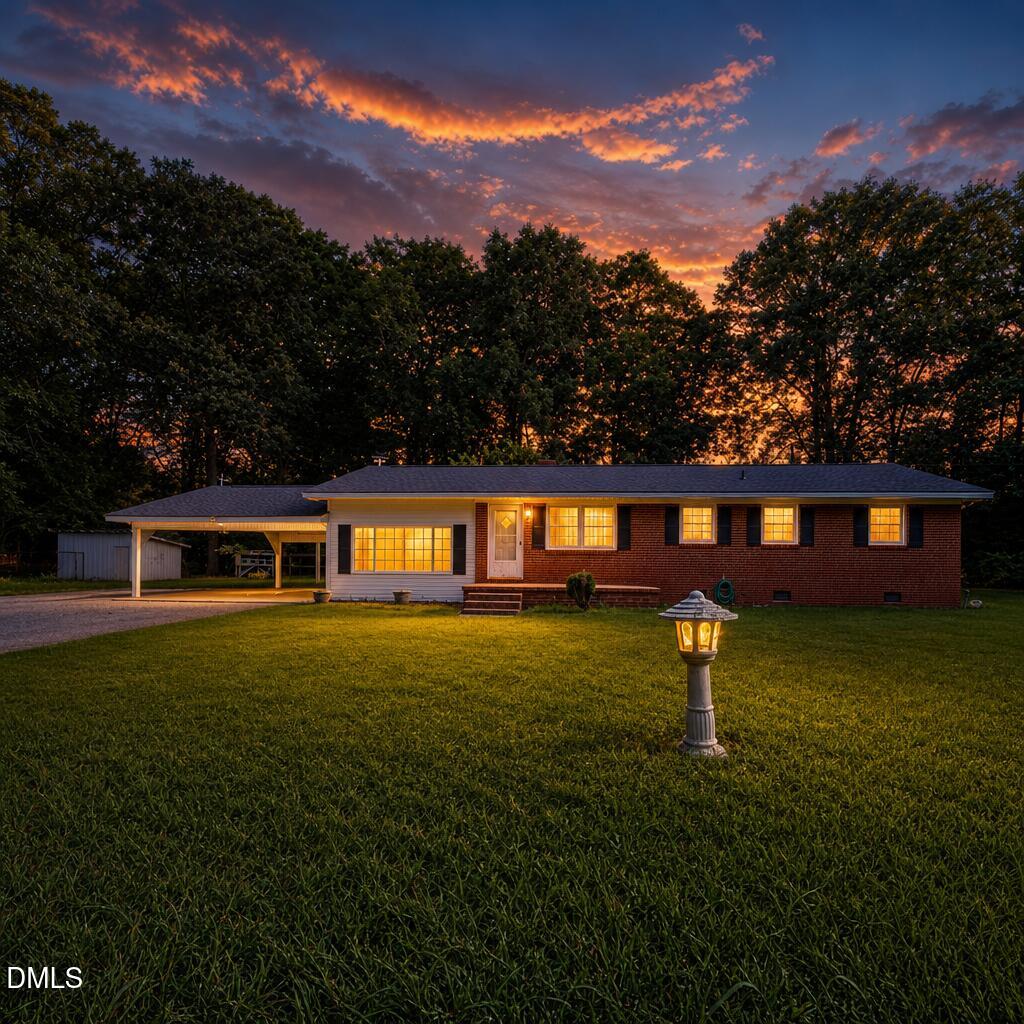
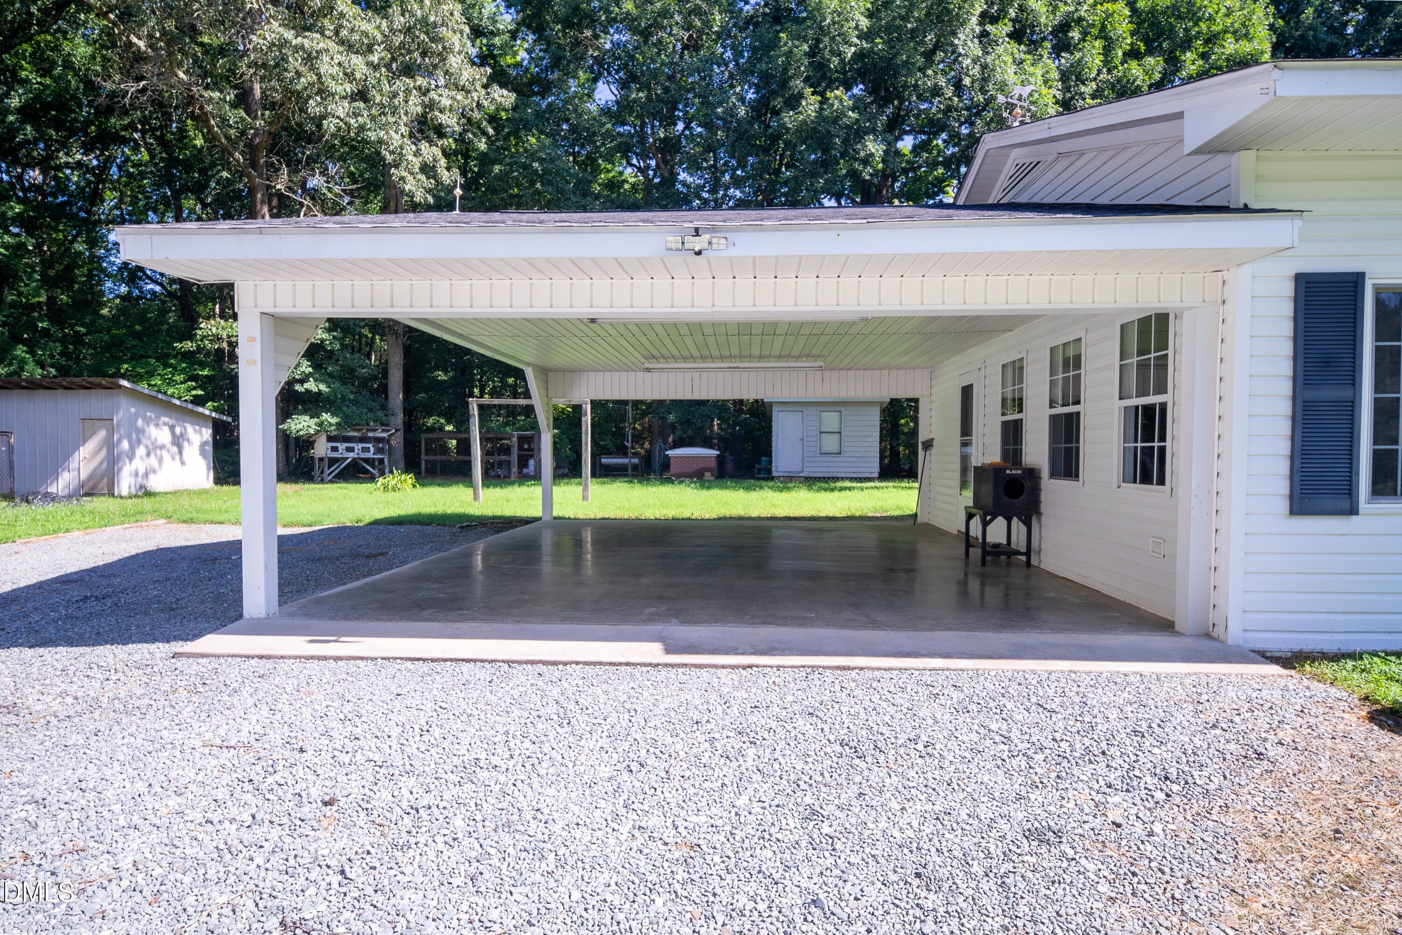
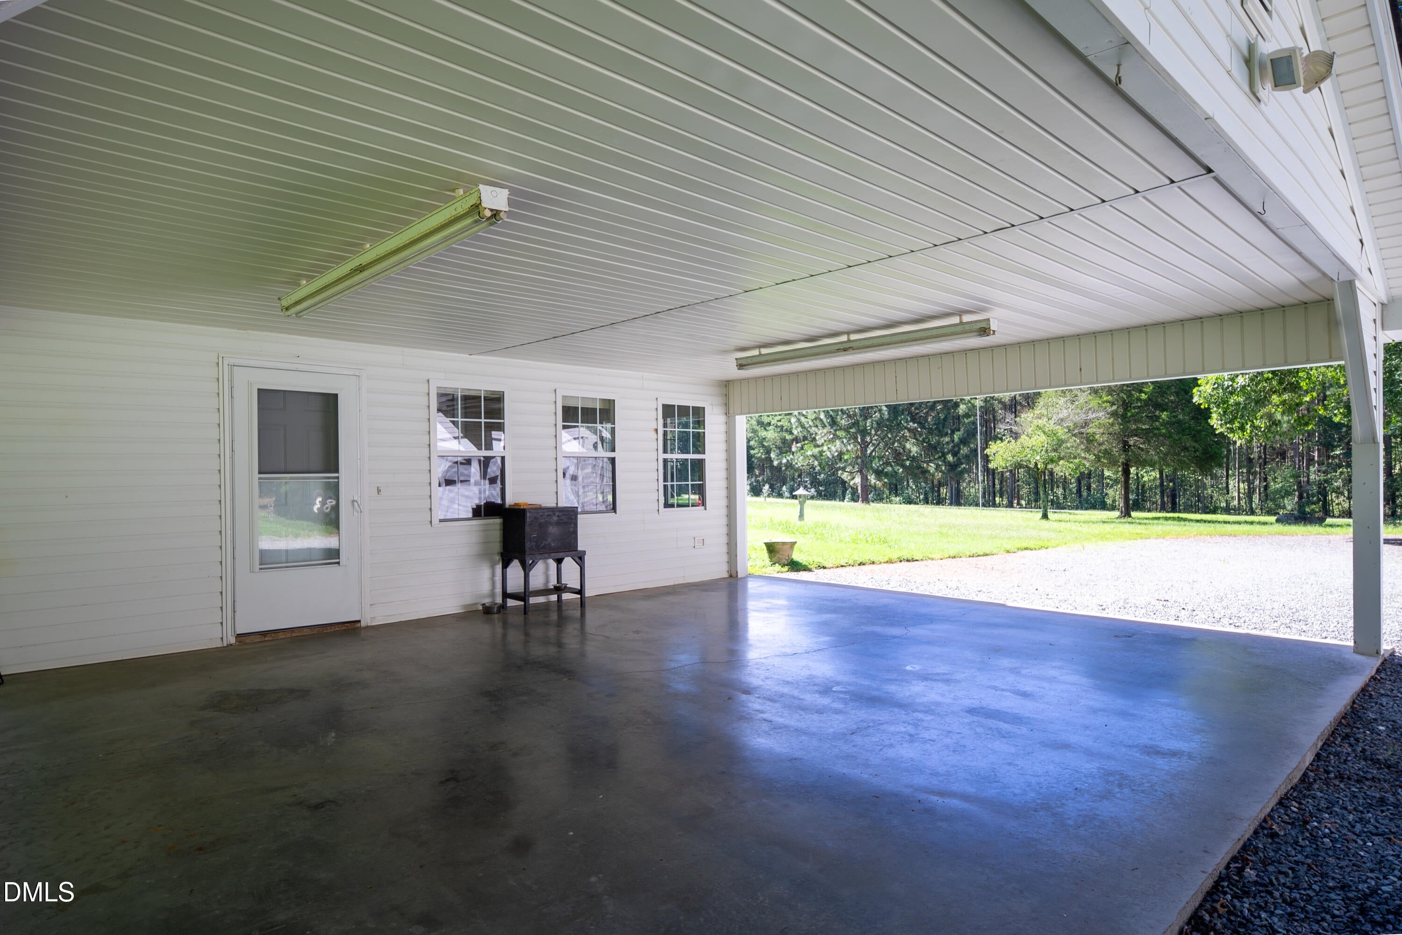
Classic brick ranch nestled in the highly desired Siler City Silk Hope area! This well-maintained 3 bedroom, 1.5 bath home offers all your country living dreams. Featuring a two car garage with a functional woodworking workshop, several outbuildings, and your chicken coops ready to go! Throughout the home, you will find the preserved mid-century details including the genuine wood paneling and layout. Additional highlights include a BRAND new roof, sunroom area ideal for plants and pets, and a large carport space optimal for gatherings and entertaining. This home is perfect for buyers seeking tranquility while still being conveniently located just minutes to town and other amenities. Ask about special financing!
Save
Ask
Tour
Hide
Listing Snapshot
Price
$274,900
Days On Site
56 Days
Bedrooms
3
Inside Area (SqFt)
1,400 sqft
Total Baths
2
Full Baths
1
Partial Baths
1
Lot Size
1.827 Acres
Year Built
1967
MLS® Number
10185353
Status
Pending
Property Tax
$1,734.14
HOA/Condo/Coop Fees
N/A
Sq Ft Source
N/A
Friends & Family
Recent Activity
| 3 days ago | Listing updated with changes from the MLS® | |
| 3 days ago | Status changed to Pending | |
| 2 months ago | Listing first seen on site |
General Features
Acres
1.827
Carport
2
Disclosures
Lead Based PaintSeller Disclosure
Foundation
Raised
Garage
Yes
Garage Spaces
2
Levels
One
Parking
CarportAttached CarportAttachedDetachedDrivewayGarage
Property Sub Type
Single Family Residence
Sewer
Septic Tank
Special Circumstances
Standard
SqFt Above
1400
SqFt Total
1400
Style
Ranch
Water Source
PrivateWell
Zoning
R-1
Interior Features
Appliances
RangeRefrigeratorWasher
Basement
Crawl Space
Cooling
Ceiling Fan(s)Window Unit(s)
Flooring
CarpetLaminate
Interior
Ceiling Fan(s)High Speed Internet
Main Level Bedrooms
3
Dining Room
Level - Main
Kitchen
Level - Main
Living Room
Level - Main
Master Bedroom
Level - Main
Save
Ask
Tour
Hide
Exterior Features
Construction Details
BrickBrick VeneerVinyl Siding
Exterior
Storage
Lot Features
ClearedLevel
Other Structures
Garage(s)OutbuildingPoultry CoopShed(s)StorageWorkshop
Patio And Porch
CoveredEnclosedPatio
Roof
Shingle
View
Trees/Woods
Waterview
Trees/Woods
Community Features
Financing Terms Available
CashConventionalUSDA Loan
Schools
School District
Unknown
Elementary School
To Be Added
Middle School
To Be Added
High School
To Be Added
Listing courtesy of Evelyn Azarel Hernandez of Reyna Realty Group LTD

Listings that are marked with an icon are provided courtesy of the Triangle MLS, Inc. of North Carolina, Internet Data Exchange Database. Copyright 2026 Triangle MLS, Inc. of North Carolina. All rights reserved.
Last checked: 2026-10-06 02:02 AM UTC
Listings that are marked with an icon are provided courtesy of the Triangle MLS, Inc. of North Carolina, Internet Data Exchange Database. Copyright 2026 Triangle MLS, Inc. of North Carolina. All rights reserved.
Last checked: 2026-10-06 02:02 AM UTC
Neighborhood & Commute
Source: Walkscore
Disclosure: Community information and market data powered by Constellation Data Labs. Information is deemed reliable but not guaranteed.
Save
Ask
Tour
Hide