Save
Ask
Tour
Hide
Share
$569,900
5 Days On Site

113 Meadow Fox Road
Holly Springs, NC 27540

For Sale|Single Family Residence|Active
4
Beds
3
Total Baths
2
Full Baths
1
Partial Bath
2,350
SqFt
$243
/SqFt
2000
Built
Subdivision:
Valleyfield
County:
Wake
Call Now: 919-404-SHOW
Is this the listing for you? We can help make it yours.
919-404-SHOW
113 Meadow Fox Road113 Meadow Fox Road113 Meadow Fox Road113 Meadow Fox Road
Save
Ask
Tour
Hide
Share

Mortgage Calculator

Monthly Payment (Est.)

$2,600
Calculator powered by Showcase IDX, a Constellation1 Company. Copyright ©2026 Information is deemed reliable but not guaranteed.

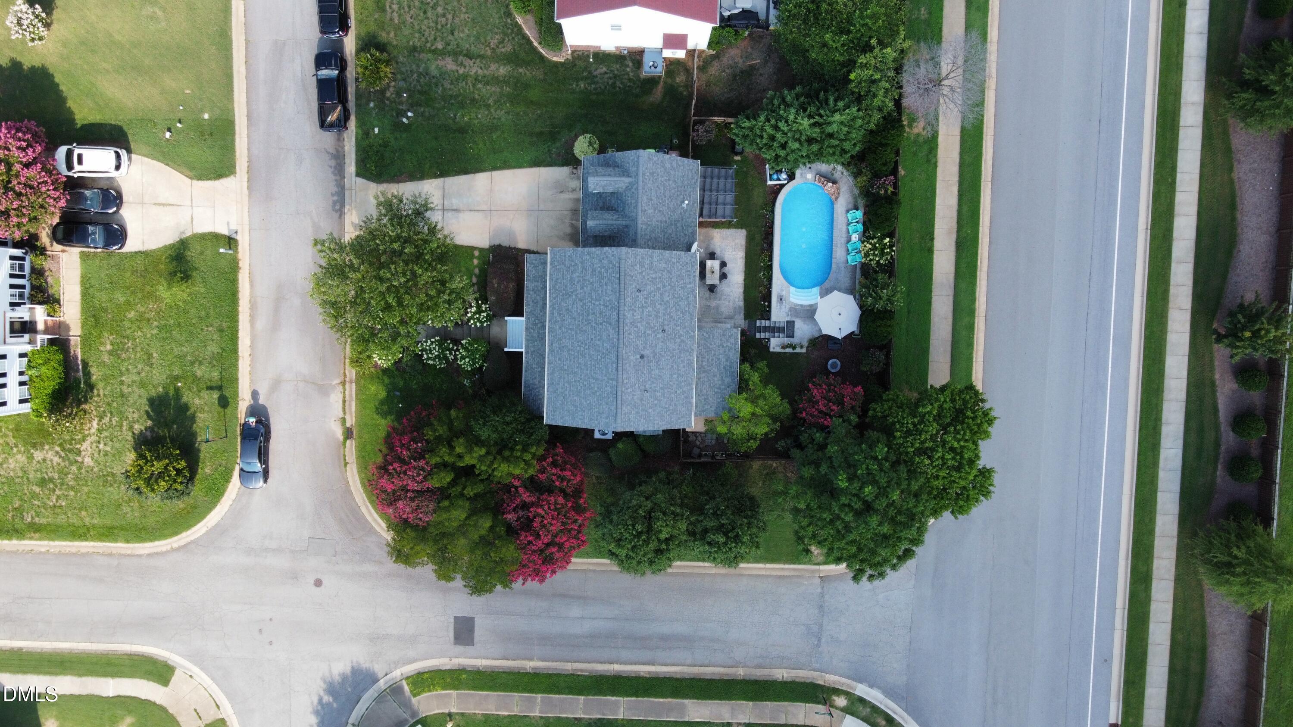
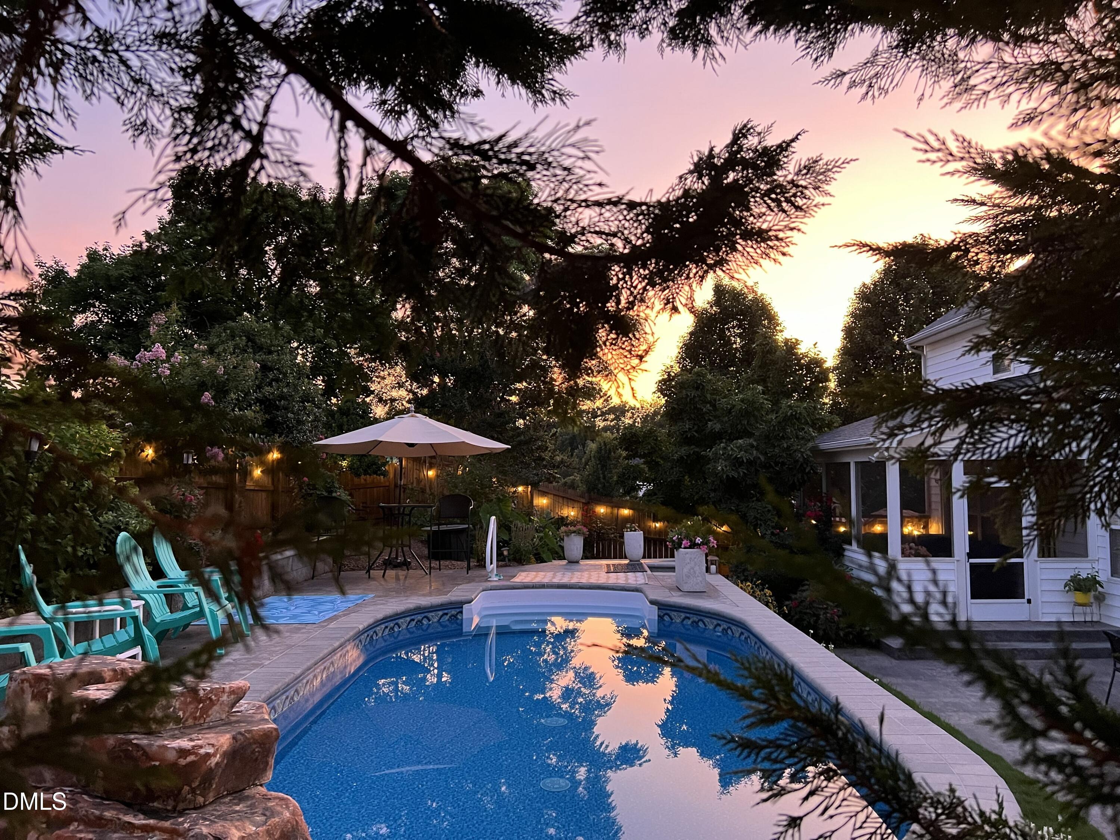
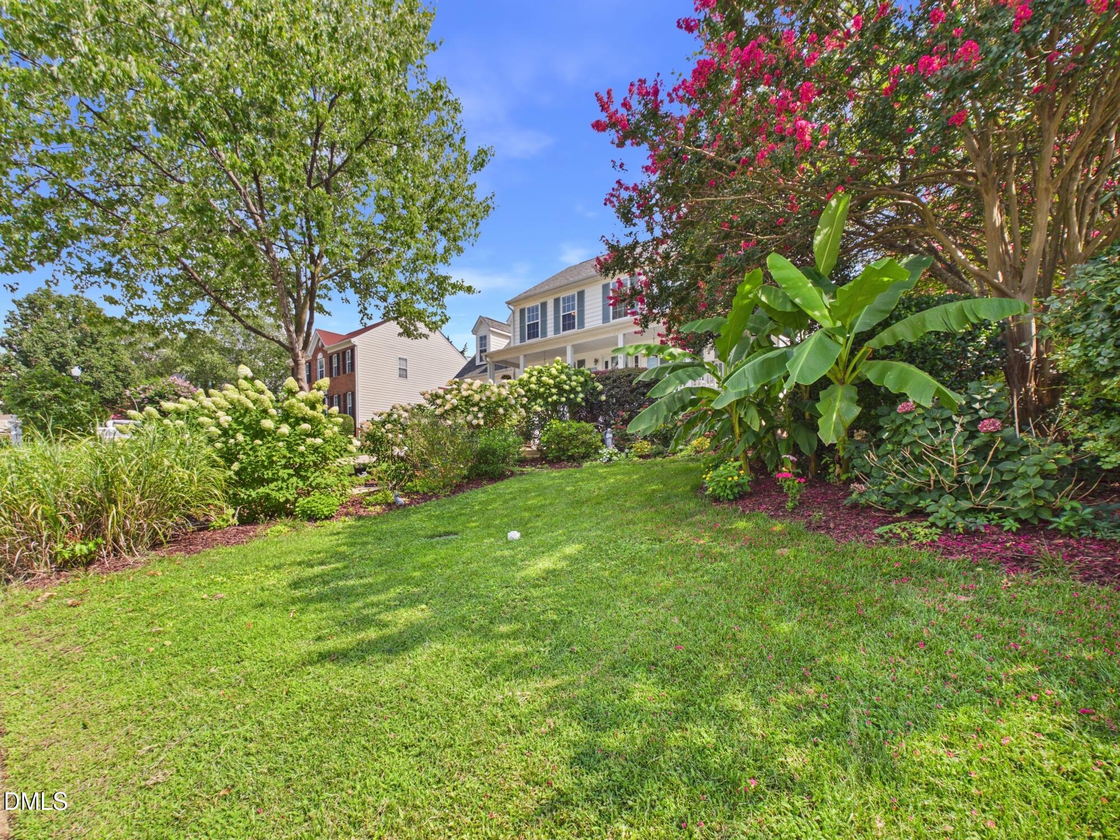
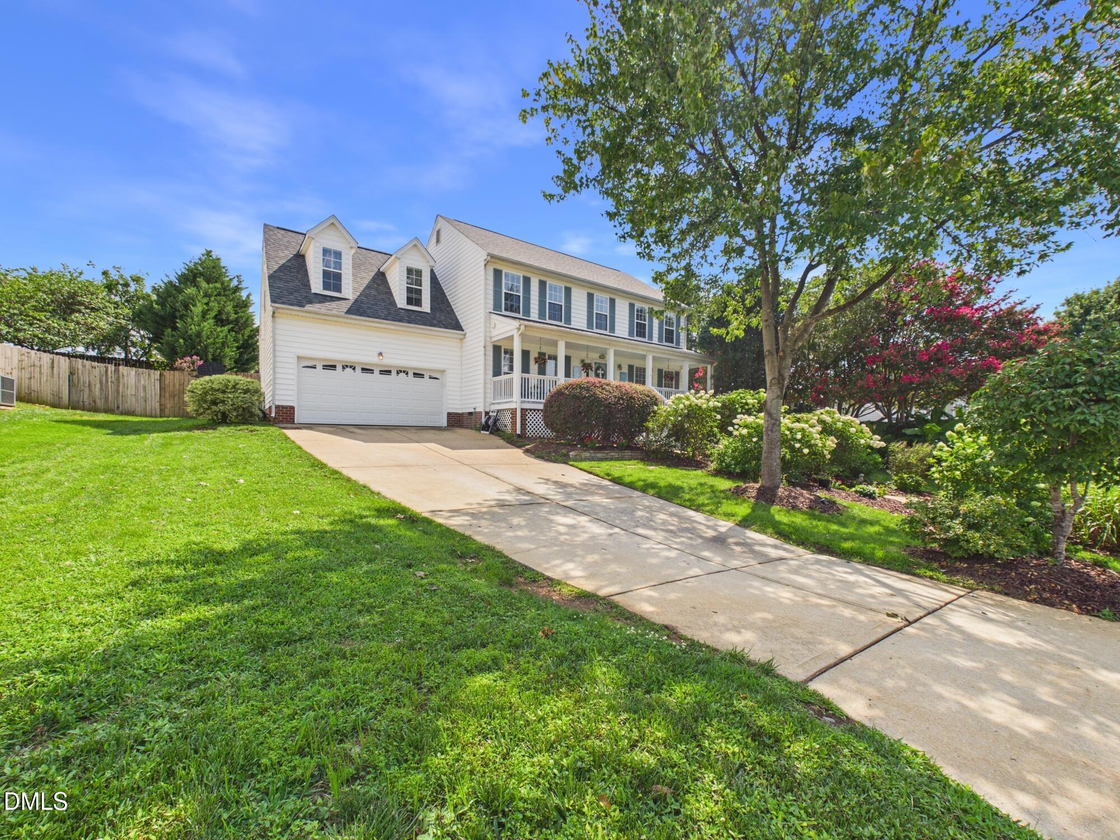
BEAUTIFUL VALLEYFIELD SUBDIVISION! BACKYARD OASIS! This stunning 4-bedroom, 2.5-bath home is situated on a desirable corner/cul-de-sac lot and features an incredible private backyard retreat complete with an in-ground pool, waterfall feature, stamped concrete decking, and pool cover! The inviting rocking-chair front porch welcomes you into a beautifully appointed home offering a semi-traditional floor plan with solid-surface flooring throughout—NO CARPET! The main level showcases select-grade wide-plank hardwood flooring, while the second floor features LVP flooring. The home is trimmed to perfection with crown molding, picture-box molding, chair molding, built-in bookcases, and abundant natural light throughout. The beautifully remodeled kitchen features 42-inch white cabinetry, granite countertops, tile backsplash, stainless steel appliances, gas range, recessed lighting, and a spacious breakfast area. Formal dining and living rooms provide additional space for entertaining. The oversized primary suite offers a vaulted ceiling and his-and-hers closets, including a massive walk-in closet that is nearly the size of a bedroom! The luxurious primary bath features double vanities, garden tub, and a separate shower remodeled in 2025 with tile surround and frameless glass door. Spacious secondary bedrooms provide plenty of room for family or guests. Step outside and experience your own private backyard oasis! Enjoy the screened-in back deck, oversized stamped-concrete patio, in-ground pool with waterfall feature, fully fenced yard, secret garden, and lush landscaping. The backyard offers exceptional privacy and is perfect for entertaining, relaxing, and enjoying summer days by the pool. Additional features include a 2-car garage and beautifully maintained landscaping. Ideally located within walking distance to Womble Park and the W.E. Hunt Recreation Center, and just minutes from downtown Holly Springs, shopping, Highway 55, I-540, RTP, and RDU. This exceptional Valleyfield home truly has it all—beautiful updates, incredible craftsmanship, and an unforgettable backyard retreat!

Save
Ask
Tour
Hide
Share
Listing Snapshot
Price 
$569,900
Days On Site 
5 Days
Bedrooms 
4
Inside Area (SqFt) 
2,350 sqft
Total Baths 
3
Full Baths 
2
Partial Baths 
1
Lot Size 
0.24 Acres
Year Built 
2000
MLS® Number 
10185344
Status 
Active
Property Tax 
$4,235.73
HOA/Condo/Coop Fees 
$46.67 monthly
Sq Ft Source 
N/A
Friends & Family
Recent Activity
5 days agoListing updated with changes from the MLS®
6 days agoListing first seen on site
General Features
Acres 
0.24
Attached Garage 
Yes
Garage 
Yes
Garage Spaces 
2
Levels 
Two
Parking 
ConcreteDrivewayGarage Door OpenerGarage Faces FrontAttached
Parking Spaces 
6
Property Condition 
Updated/Remodeled
Property Sub Type 
Single Family Residence
Security 
24 Hour SecuritySmoke Detector(s)
Sewer 
Public Sewer
Special Circumstances 
Standard
SqFt Above 
2350
SqFt Total 
2350
Style 
TraditionalTransitional
Utilities 
Cable ConnectedElectricity ConnectedNatural Gas ConnectedSewer ConnectedWater Connected
Water Source 
Public
Zoning 
SR
Interior Features
Appliances 
DishwasherFree-Standing Gas RangeIce MakerMicrowaveRefrigeratorSelf Cleaning OvenStainless Steel Appliance(s)Washer/Dryer
Cooling 
Central AirDual
Flooring 
HardwoodVinylTile
Interior 
BookcasesCeiling Fan(s)Crown MoldingDouble VanityEat-in KitchenEntrance FoyerGranite CountersHigh Speed InternetPantryRecessed LightingStorageWalk-In Closet(s)
Laundry Features 
Laundry ClosetUpper Level
Window Features 
Blinds
Bathroom 2 
Dimensions - 8.0 x 4.1Level - Second
Bedroom 2 
Dimensions - 13.4 x 11.4Level - Second
Bedroom 3 
Dimensions - 15.1 x 12.1Level - Second
Bedroom 4 
Dimensions - 11.5 x 9.1Level - Second
Breakfast Room 
Dimensions - 11.0 x 10.5Level - Main
Dining Room 
Dimensions - 12.0 x 11.3Level - Main
Entrance Hall 
Dimensions - 11.11 x 3.2Level - Main
Family Room 
Dimensions - 14.9 x 13.5Level - Main
Kitchen 
Dimensions - 14.9 x 13.7Level - Main
Living Room 
Dimensions - 13.9 x 11.1Level - Main
Master Bathroom 
Dimensions - 9.2 x 8.1Level - Second
Master Bedroom 
Dimensions - 18.7 x 12.2Level - Second
Save
Ask
Tour
Hide
Share
Exterior Features
Construction Details 
Vinyl Siding
Exterior 
Fire PitGardenLightingPrivate YardRain Gutters
Fencing 
Back YardPrivacyWood
Lot Features 
Back YardCity LotClearedCorner LotCul-De-SacFront YardGardenLandscapedOpen Lot
Patio And Porch 
DeckPorchRear PorchScreened
Pool Features 
FilteredIn GroundLinerOutdoor PoolPool CoverSalt WaterWaterfall
Road Frontage 
City Street
Roof 
ShingleAsphalt
View 
Pool
Waterview 
Pool
Windows/Doors 
Blinds
Community Features
Association Dues 
140
Community Features 
ParkSidewalks
Financing Terms Available 
CashFHAVA Loan
HOA Fee Frequency 
Quarterly
Roads 
Asphalt
Schools
School District
Unknown
Elementary School
Wake - Holly Ridge Elementary
Middle School
Wake - Holly Ridge Middle
High School
Wake - Holly Springs High
Listing courtesy of Alex Rivers of Imagination Homes LLC


Listings that are marked with an icon are provided courtesy of the Triangle MLS, Inc. of North Carolina, Internet Data Exchange Database. Copyright 2026 Triangle MLS, Inc. of North Carolina. All rights reserved.

Last checked: 2026-08-16 05:22 AM UTC

Neighborhood & Commute
Source: Walkscore
Disclosure: Community information and market data powered by Constellation Data Labs. Information is deemed reliable but not guaranteed.
Save
Ask
Tour
Hide
Share