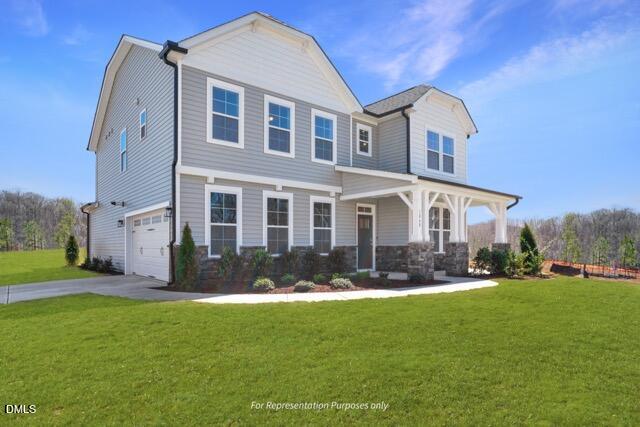
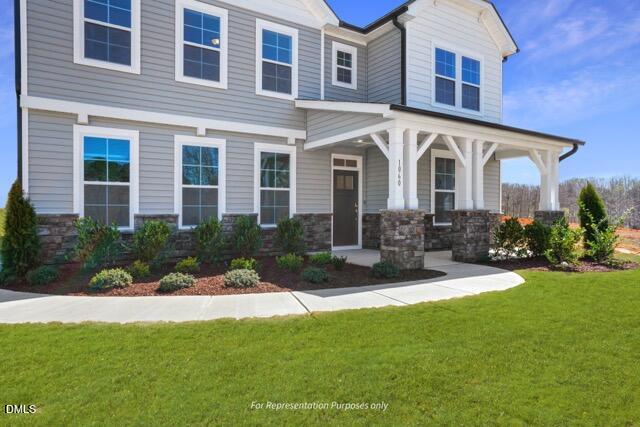
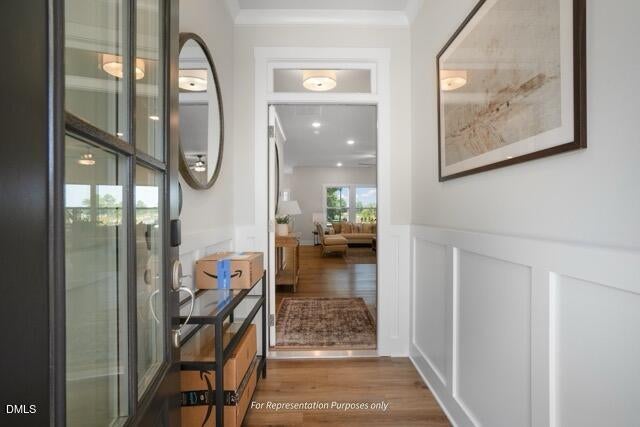
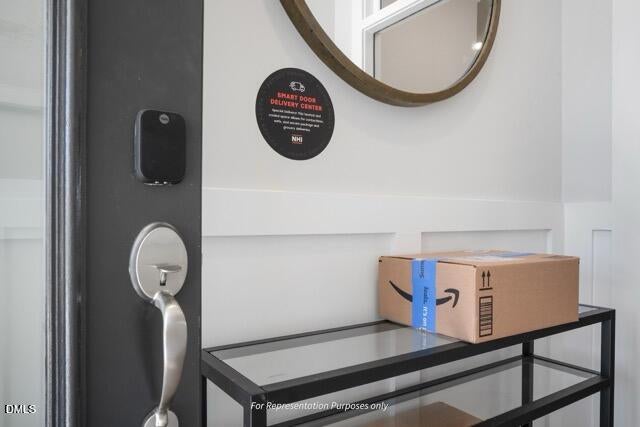
Discover The Selma, a thoughtfully designed home, now under construction in Milton West, Lillington's latest buzz! Approaching, you'll notice the well-appreciated Smart Delivery Center, keeping packages organized and secure at the door. Stepping in, the first floor bedroom and full bath are intentionally tucked away, allowing for privacy. The home then opens to a spacious main living area, perfect for both daily life and entertaining, with abundant natural light flowing through. The heart of the home features a Gourmet Kitchen with ample prep surface, designed with the flexibility to keep the dirty dishes out of sight in the Messy Kitchen. And if you need a landing zone for a functional home office, a private Pocket Office provides a dedicated place for work or study, without disrupting the flow of the main living areas, and without feeling disconnected from the action. Off the Cafe, the living space stretches outdoors, offering seating and dining across the seasons. Upstairs, the Primary Retreat is designed for a rejuvenating daily routine, with a Super Shower and direct access to the Laundry Room for added convenience. A separate Game Room provides additional square footage for recreation, hobbies, or another gathering space. Two additional bedrooms, and a large Hall Bath finish out the second floor. Milton West offers residents a walking trail with a planned future connection to the East Coast Greenway, along with walkable access to Historic Downtown Lillington. Community amenities include a resort-style pool, playground, clubhouse, and open outdoor space. Come see what sets Milton West apart from the rest, and be of the first to call this special place home!
Save
Ask
Tour
Hide
Share
Listing Snapshot
Price
$459,700
Days On Site
65 Days
Bedrooms
4
Inside Area (SqFt)
2,710 sqft
Total Baths
3
Full Baths
3
Partial Baths
N/A
Lot Size
0.14 Acres
Year Built
2026
MLS® Number
10185330
Status
Active
Property Tax
N/A
HOA/Condo/Coop Fees
$43 monthly
Sq Ft Source
N/A
Friends & Family
React
Comment
Invite
No Comments Yet
Did you know? You can invite friends and family to your search. They can join your search, rate and discuss listings with you.
Recent Activity
a month ago
Price changed to $459,700
a month ago
Listing updated with changes from the MLS®
2 months ago
Listing first seen on site
General Features
Acres
0.14
Attached Garage
Yes
Direction Faces
Southeast
Foundation
Slab
Garage
Yes
Garage Spaces
2
Home Warranty
Yes
Levels
Two
Parking
AttachedGarageAdditional ParkingDrivewayElectric Vehicle Charging Station(s)Garage Faces FrontGarage Door OpenerInside EntranceKitchen LevelLightedPrivateSide By Side
Property Condition
New ConstructionUnder Construction
Property Sub Type
Single Family Residence
Security
Carbon Monoxide Detector(s)Smoke Detector(s)
Sewer
Public Sewer
Special Circumstances
Standard
SqFt Above
2710
SqFt Total
2710
Style
CottageTransitional
Utilities
Cable AvailableElectricity ConnectedNatural Gas ConnectedPhone AvailableSewer ConnectedUnderground UtilitiesWater Connected
Water Source
Public
Zoning
RS10
Interior Features
Appliances
CooktopDisposalDouble OvenDishwasherGas Water HeaterMicrowaveRange HoodStainless Steel Appliance(s)Tankless Water HeaterVented Exhaust FanOven
Listing courtesy of Madison Shelton Nicholson of New Home Inc LLC
Listings that are marked with an icon are provided courtesy of the Triangle MLS, Inc. of North Carolina, Internet Data Exchange Database. Copyright 2026 Triangle MLS, Inc. of North Carolina. All rights reserved.
Last checked: 2026-10-14 01:59 AM UTC
Neighborhood & Commute
Source: Walkscore
Disclosure: Community information and market data powered by Constellation Data Labs. Information is deemed reliable but not guaranteed.


Did you know? You can invite friends and family to your search. They can join your search, rate and discuss listings with you.