Save
Ask
Tour
Hide
Share
$848,000
New Listing

6209 Blanche Drive
Raleigh, NC 27607

For Sale|Single Family Residence|Active
0
Beds
3
Total Baths
3
Full Baths
3,519
SqFt
$241
/SqFt
2015
Built
Subdivision:
Cooper
County:
Wake
Call Now: 919-404-SHOW
Is this the listing for you? We can help make it yours.
919-404-SHOW
6209 Blanche Drive6209 Blanche Drive6209 Blanche Drive6209 Blanche Drive
Save
Ask
Tour
Hide
Share

Mortgage Calculator

Monthly Payment (Est.)

$3,869
Calculator powered by Showcase IDX, a Constellation1 Company. Copyright ©2026 Information is deemed reliable but not guaranteed.

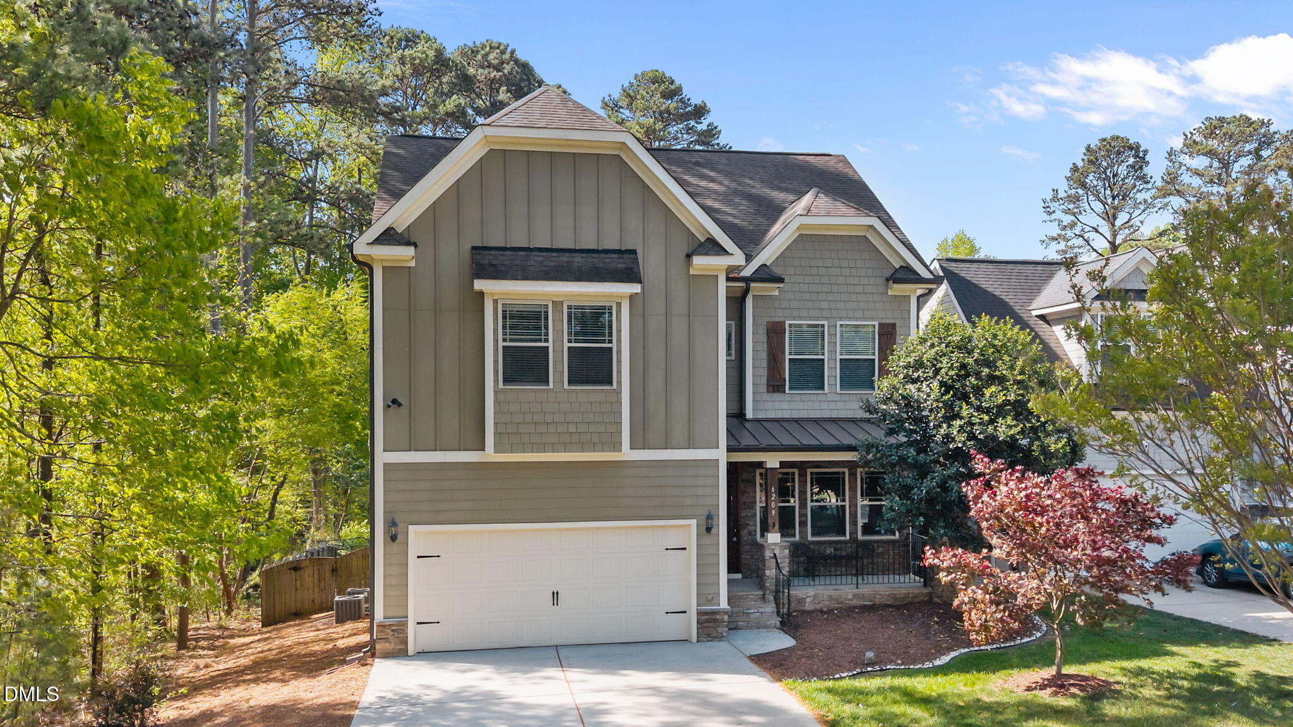
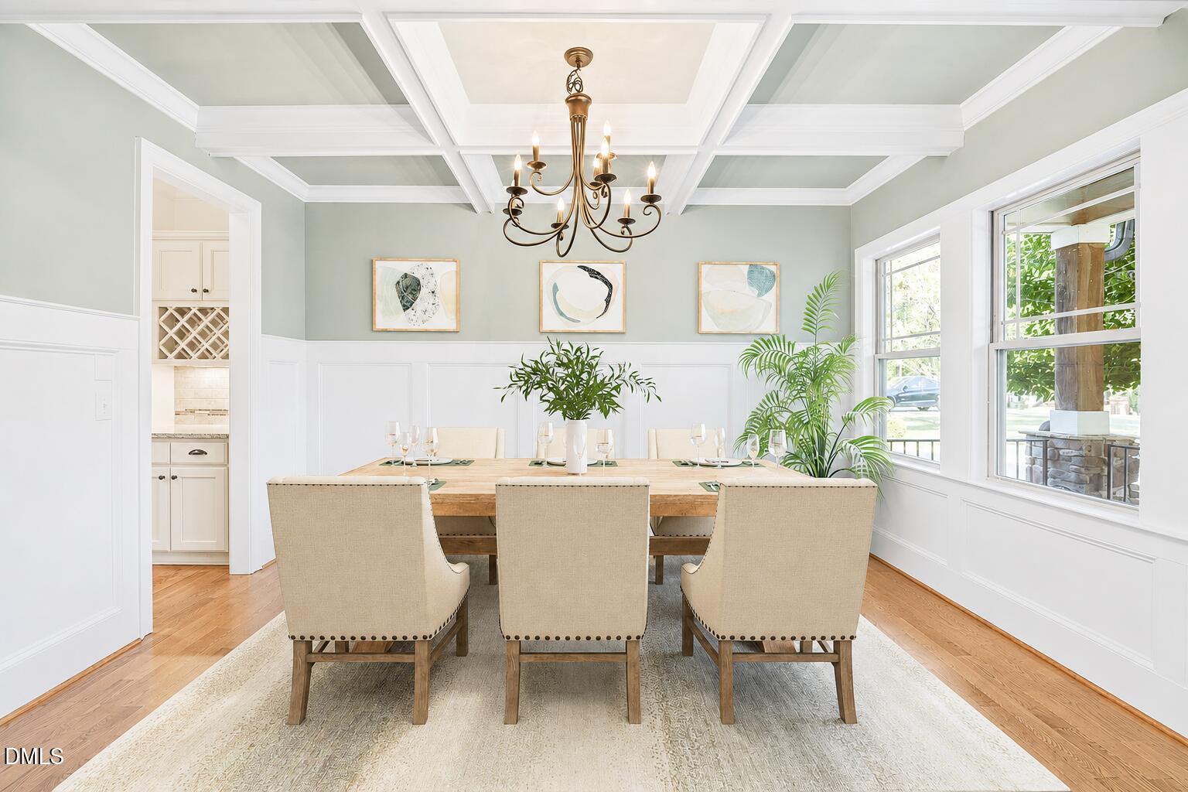
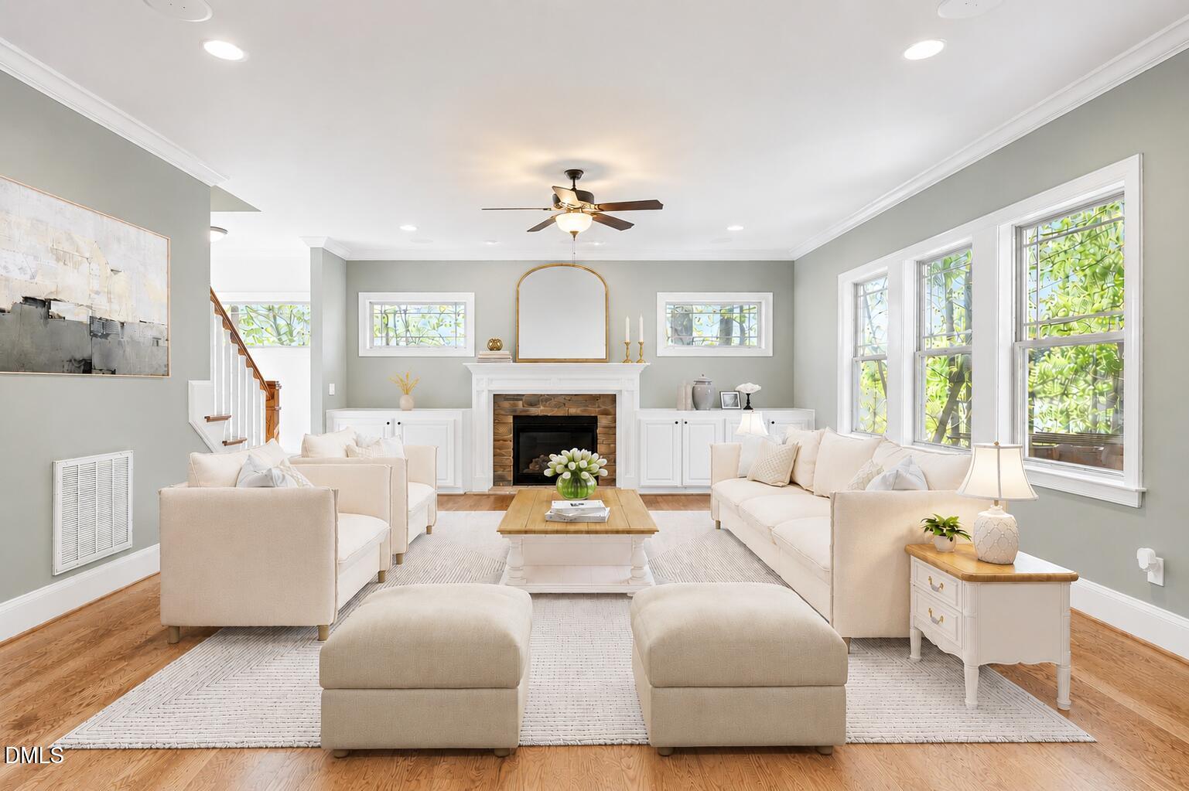
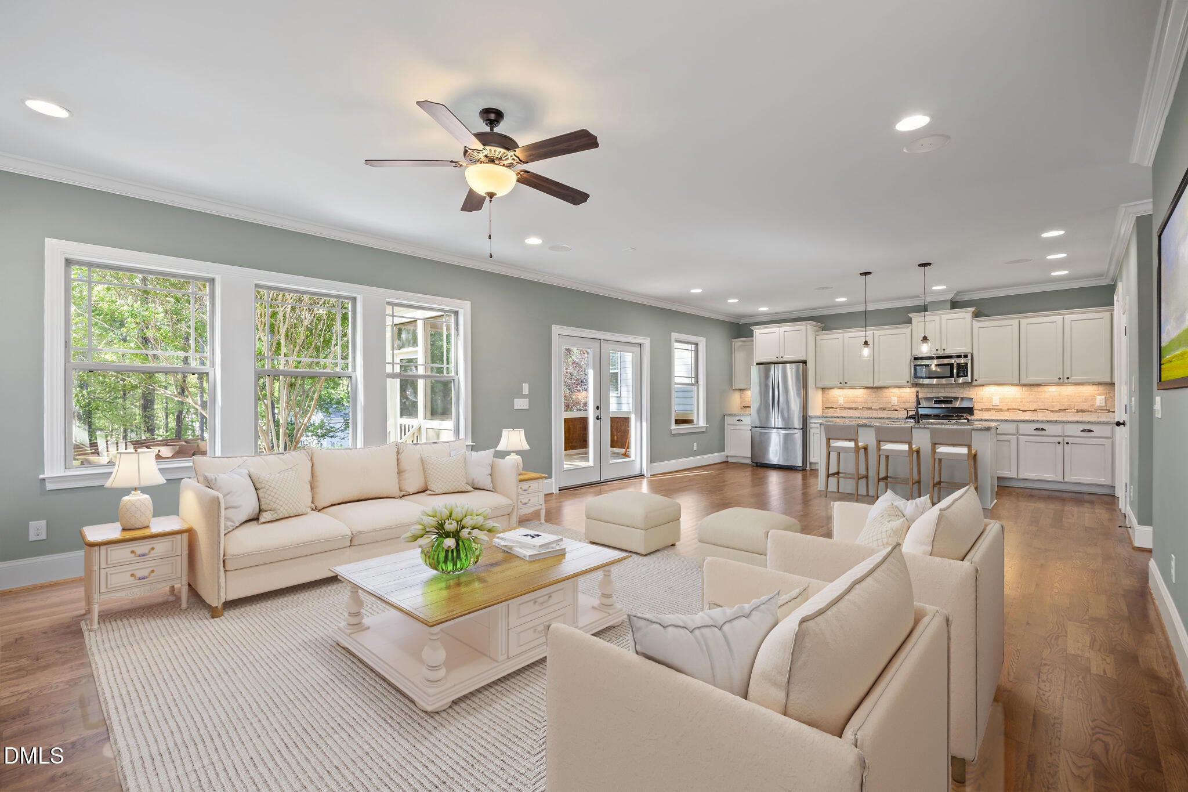
Space, privacy, flexibility—and an incredible Cary location. This beautifully updated three-story home offers over 3,500 square feet of living space with room to live, work, entertain and unwind. Refinished hardwood floors welcome you throughout the main level and continue up the stairs and second-floor landing, while fresh interior paint and new carpet give the home a crisp, updated feel. The main level features inviting living spaces and a beautiful dining room highlighted by an elegant coffered ceiling. Upstairs, the spacious primary suite is a standout with an oversized walk-in closet and private bath featuring separate vanities, abundant storage and a relaxing soaking tub. Two additional bedrooms plus a versatile room with built-ins offer the perfect option for a 4th bedroom, media room or flex space. The third floor adds even more possibilities with a large bonus area and dedicated office, ideal for working from home, movie nights, gaming, hobbies or guests. Outside, escape to a large, wooded and fully fenced backyard designed for enjoying every season. Relax on the screened porch, entertain beneath the patio pergola or take advantage of the extra space for gardening and play. There's even a chicken coop for a little homestead living right in the heart of Cary. A sealed and conditioned crawlspace, two-car garage and NO HOA add even more value, while the washer, dryer, refrigerator and pool table all convey. Minutes from Fenton, Lenovo Center and major routes to Raleigh and RTP, this home offers something increasingly difficult to find: over 3,500 square feet, a private backyard, no HOA and an exceptionally convenient Cary location. More space. More flexibility. More reasons to love where you live. Please note: Select listing photos have been virtually staged, digitally enhanced and edited to show possibilities and for illustrative purposes only. Although there is the potential to have a pool constructed, THERE IS NOT A POOL IN THE BACKYARD. Virtual furnishings and décor are not present in the home.

Save
Ask
Tour
Hide
Share
Listing Snapshot
Price 
$848,000
Days On Site 
0 Days
Bedrooms 
N/A
Inside Area (SqFt) 
3,519 sqft
Total Baths 
3
Full Baths 
3
Partial Baths 
N/A
Lot Size 
0.27 Acres
Year Built 
2015
MLS® Number 
10185328
Status 
Active
Property Tax 
$6,905.22
HOA/Condo/Coop Fees 
N/A
Sq Ft Source 
N/A
Friends & Family
Recent Activity
8 hours agoListing updated with changes from the MLS®
10 hours agoListing first seen on site
General Features
Acres 
0.27
Attached Garage 
Yes
Foundation 
Concrete Perimeter
Garage 
Yes
Garage Spaces 
2
Green Energy Efficient 
Thermostat
Levels 
Three Or MoreTwo
Parking 
PavedAttachedConcreteDrivewayGarageGarage Door OpenerGarage Faces Front
Property Condition 
Updated/Remodeled
Property Sub Type 
Single Family Residence
Security 
Carbon Monoxide Detector(s)Fire AlarmPrewiredSmoke Detector(s)
Sewer 
Public Sewer
Special Circumstances 
Standard
SqFt Above 
3519
SqFt Total 
3519
Style 
CraftsmanTransitional
Utilities 
Cable AvailableElectricity AvailableElectricity ConnectedNatural Gas AvailableNatural Gas ConnectedPhone AvailableSewer AvailableSewer ConnectedWater AvailableWater ConnectedUnderground Utilities
Water Source 
Public
Zoning 
TR
Interior Features
Appliances 
DishwasherDisposalDryerFree-Standing Gas RangeFree-Standing RangeFree-Standing RefrigeratorGas OvenGas RangeIce MakerMicrowaveRangeRefrigeratorStainless Steel Appliance(s)WasherWasher/Dryer
Cooling 
Ceiling Fan(s)Central AirDuctlessHeat PumpMulti UnitsZonedOther
Fireplace 
Yes
Fireplace Features 
Gas StarterGlass DoorsLiving RoomMasonryRaised HearthStone
Fireplaces 
1
Flooring 
CarpetCeramic TileHardwoodVinylWood
Heating 
DuctlessFireplace(s)Forced AirHeat PumpNatural GasZoned
Interior 
Beamed CeilingsBookcasesBreakfast BarBuilt-in FeaturesPantryCeiling Fan(s)ChandelierCoffered Ceiling(s)Crown MoldingDouble VanityEat-in KitchenEntrance FoyerGranite CountersHigh CeilingsHigh Speed InternetKitchen IslandOpen FloorplanRecessed LightingSmart ThermostatSoaking TubSolar Tube(s)Stone CountersWalk-In Closet(s)Wired for DataWired for Sound
Laundry Features 
In HallInsideLaundry RoomUpper Level
Window Features 
Screens
Bathroom 3 
Level - ThirdDescription - included in bonus room measurments
Bedroom 2 
Level - Second
Bedroom 3 
Level - Second
Bedroom 4 
Level - Second
Bonus Room 
Dimensions - 36.2 x 20.7Level - ThirdDescription - measurments includes bathroom
Dining Room 
Level - Main
Entrance Hall 
Level - Main
Kitchen 
Level - Main
Laundry 
Level - Second
Master Bathroom 
Level - Second
Master Bedroom 
Level - Second
Office 
Dimensions - 18.0 x 9.7Level - Third
Save
Ask
Tour
Hide
Share
Exterior Features
Construction Details 
Board & Batten SidingFiber CementShake SidingStoneVertical Siding
Exterior 
GardenPrivate YardRain Gutters
Fencing 
Back YardFencedGatePrivacyWood
Lot Features 
WoodedBack YardFront YardLandscapedMany TreesRectangular Lot
Other Structures 
PergolaPoultry Coop
Patio And Porch 
CoveredDeckEnclosedFront PorchPatioPorchScreened
Road Frontage 
City Street
Roof 
ShingleMetal
View 
Trees/Woods
Waterview 
Trees/Woods
Windows/Doors 
Screens
Community Features
Community Features 
SuburbanNone
Financing Terms Available 
CashConventionalFHA
Roads 
AsphaltPaved
Schools
School District
Unknown
Elementary School
Wake - Reedy Creek Elementary
Middle School
Wake - Reedy Creek Middle
High School
Wake - Athens Drive High
Listing courtesy of Lindsay Addison of NorthGroup Real Estate, Inc.


Listings that are marked with an icon are provided courtesy of the Triangle MLS, Inc. of North Carolina, Internet Data Exchange Database. Copyright 2026 Triangle MLS, Inc. of North Carolina. All rights reserved.

Last checked: 2026-08-10 04:55 AM UTC

Neighborhood & Commute
Source: Walkscore
Disclosure: Community information and market data powered by Constellation Data Labs. Information is deemed reliable but not guaranteed.
Save
Ask
Tour
Hide
Share