Save
Ask
Tour
Hide
Share
$255,000
New Listing

3402 Sosa Road
Raleigh, NC 27610

For Sale|Townhouse|Active
3
Beds
3
Total Baths
2
Full Baths
1
Partial Bath
1,470
SqFt
$173
/SqFt
2003
Built
Subdivision:
Winslow Ridge
County:
Wake
Call Now: 919-404-SHOW
Is this the listing for you? We can help make it yours.
919-404-SHOW
3402 Sosa Road3402 Sosa Road
Save
Ask
Tour
Hide
Share

Mortgage Calculator

Monthly Payment (Est.)

$1,163
Calculator powered by Showcase IDX, a Constellation1 Company. Copyright ©2026 Information is deemed reliable but not guaranteed.

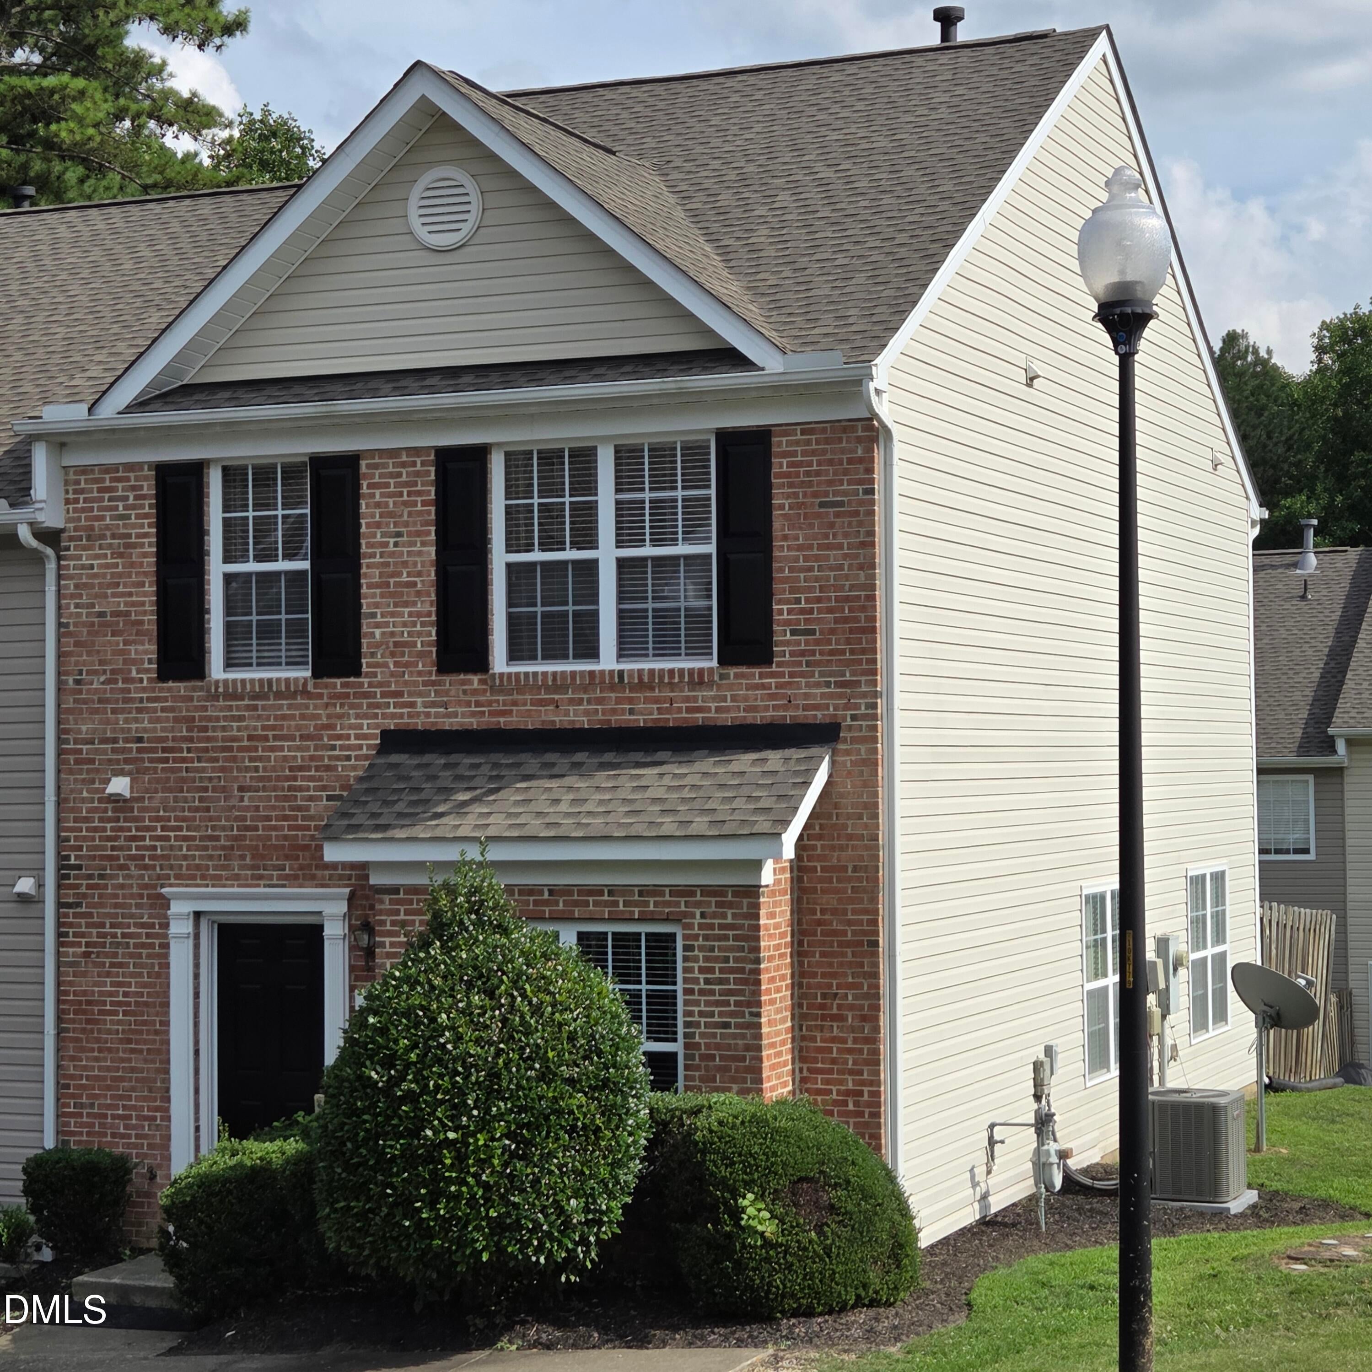
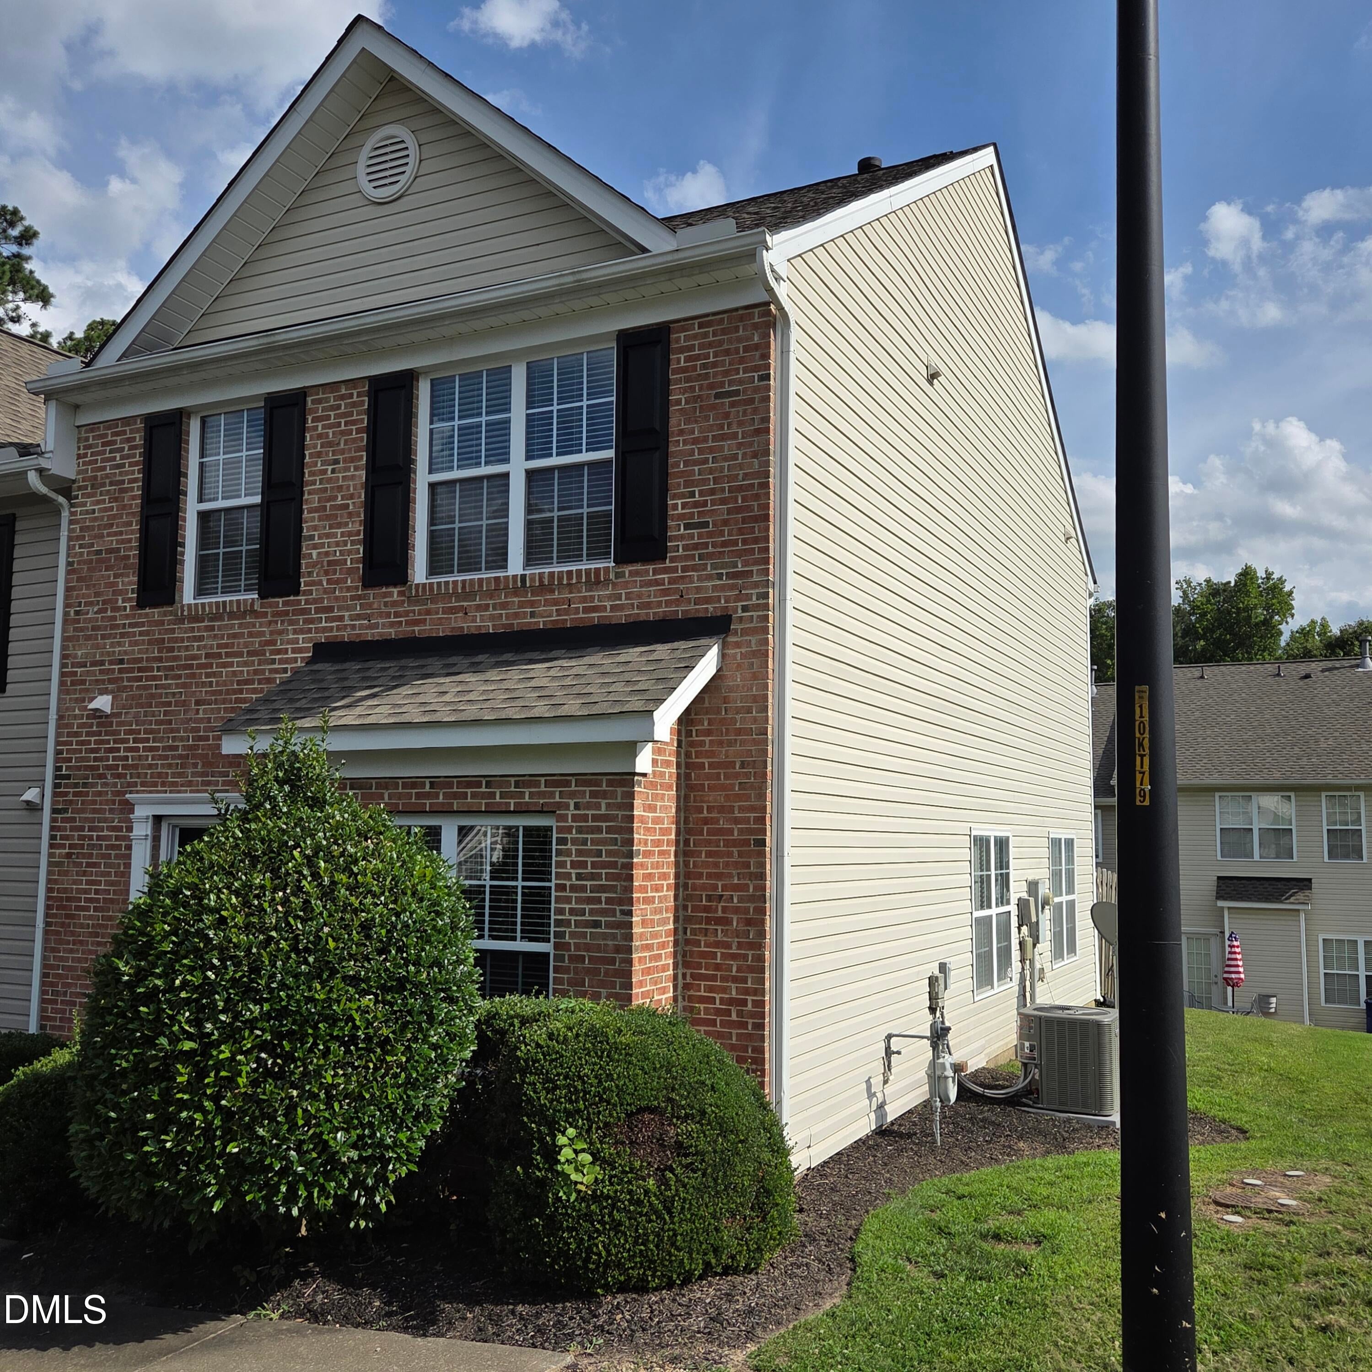
PRICED TO SELL, move in ready, and right in the middle of it all! WELCOME HOME to your 3-bedroom, 2.5 bath END UNIT townhome, located in one of the most sought-after areas, convenient to everything that Wake County, NC has to offer. Minutes to Downtown Raleigh, major interstates, shopping, WakeMed, Coastal Credit Union Music Park, NC Farmers Market, Dorothea Dix Park, RDU Airport and so much more! Home features gorgeous laminate flooring throughout the first floor with LOTS of windows and natural lighting, open living room area with a cozy fireplace for those upcoming fall/winter nights, separate dining area with plenty of space to host guests, spacious kitchen with tons of cabinet and counter space (lazy Susan corner cabinet, dishwasher (replaced 2025) and refrigerator included); the second floor features 3 generous sized bedrooms with plush carpet for total comfort, 2 relaxing baths with tub and shower in both, main bedroom features a ledge for your decorative pleasure, laundry area features an upgraded washer and dryer (included), HVAC (replaced 2025) and water heater (replaced 2023), private back patio with fence! STOP in TODAY and view for yourself, before it's gone!

Save
Ask
Tour
Hide
Share
Listing Snapshot
Price 
$255,000
Days On Site 
0 Days
Bedrooms 
3
Inside Area (SqFt) 
1,470 sqft
Total Baths 
3
Full Baths 
2
Partial Baths 
1
Lot Size 
0.04 Acres
Year Built 
2003
MLS® Number 
10185324
Status 
Active
Property Tax 
$2,282.84
HOA/Condo/Coop Fees 
$169 monthly
Sq Ft Source 
N/A
Friends & Family
Recent Activity
2 hours agoListing updated with changes from the MLS®
10 hours agoListing first seen on site
General Features
Acres 
0.04
Foundation 
Slab
Levels 
Two
Parking 
Assigned
Parking Spaces 
2
Property Sub Type 
Townhouse
Security 
Security System
Sewer 
Public Sewer
Special Circumstances 
Standard
SqFt Above 
1470
SqFt Total 
1470
Style 
Traditional
Water Source 
Public
Zoning 
R-6
Interior Features
Appliances 
DishwasherDryerRefrigeratorWasher
Cooling 
Ceiling Fan(s)Central Air
Flooring 
CarpetLaminateVinyl
Heating 
Fireplace(s)Natural Gas
Interior 
Ceiling Fan(s)Entrance FoyerWalk-In Closet(s)
Laundry Features 
Laundry ClosetUpper Level
Window Features 
BlindsScreens
Bedroom 2 
Level - Second
Bedroom 3 
Level - Second
Dining Room 
Level - Main
Kitchen 
Level - Main
Laundry 
Level - Second
Living Room 
Level - Main
Master Bedroom 
Level - Second
Save
Ask
Tour
Hide
Share
Exterior Features
Construction Details 
Brick VeneerVinyl Siding
Fencing 
PartialWood
Patio And Porch 
Patio
Roof 
Shingle
Windows/Doors 
BlindsScreens
Community Features
Association Dues 
169
Financing Terms Available 
CashConventionalFHAVA Loan
HOA Fee Frequency 
Monthly
School District 
www.wcpss.net
Schools
School District
www.wcpss.net
Elementary School
Wake - Oak Grove Elementary
Middle School
Wake - Dillard Drive Middle
High School
Wake - William G Enloe High
Listing courtesy of Ramona Grady of Southern Belle Realty & Associ


Listings that are marked with an icon are provided courtesy of the Triangle MLS, Inc. of North Carolina, Internet Data Exchange Database. Copyright 2026 Triangle MLS, Inc. of North Carolina. All rights reserved.

Last checked: 2026-08-10 04:55 AM UTC

Neighborhood & Commute
Source: Walkscore
Disclosure: Community information and market data powered by Constellation Data Labs. Information is deemed reliable but not guaranteed.
Save
Ask
Tour
Hide
Share