Save
Ask
Tour
Hide
Share
$889,900
10 Days On Site

426 Powers Ferry Road
Cary, NC 27519

For Sale|Single Family Residence|Active
5
Beds
3
Total Baths
3
Full Baths
3,550
SqFt
$251
/SqFt
2012
Built
Subdivision:
Greystone
County:
Wake
Call Now: 919-404-SHOW
Is this the listing for you? We can help make it yours.
919-404-SHOW
426 Powers Ferry Road426 Powers Ferry Road426 Powers Ferry Road426 Powers Ferry Road
Save
Ask
Tour
Hide
Share

Mortgage Calculator

Monthly Payment (Est.)

$4,060
Calculator powered by Showcase IDX, a Constellation1 Company. Copyright ©2026 Information is deemed reliable but not guaranteed.

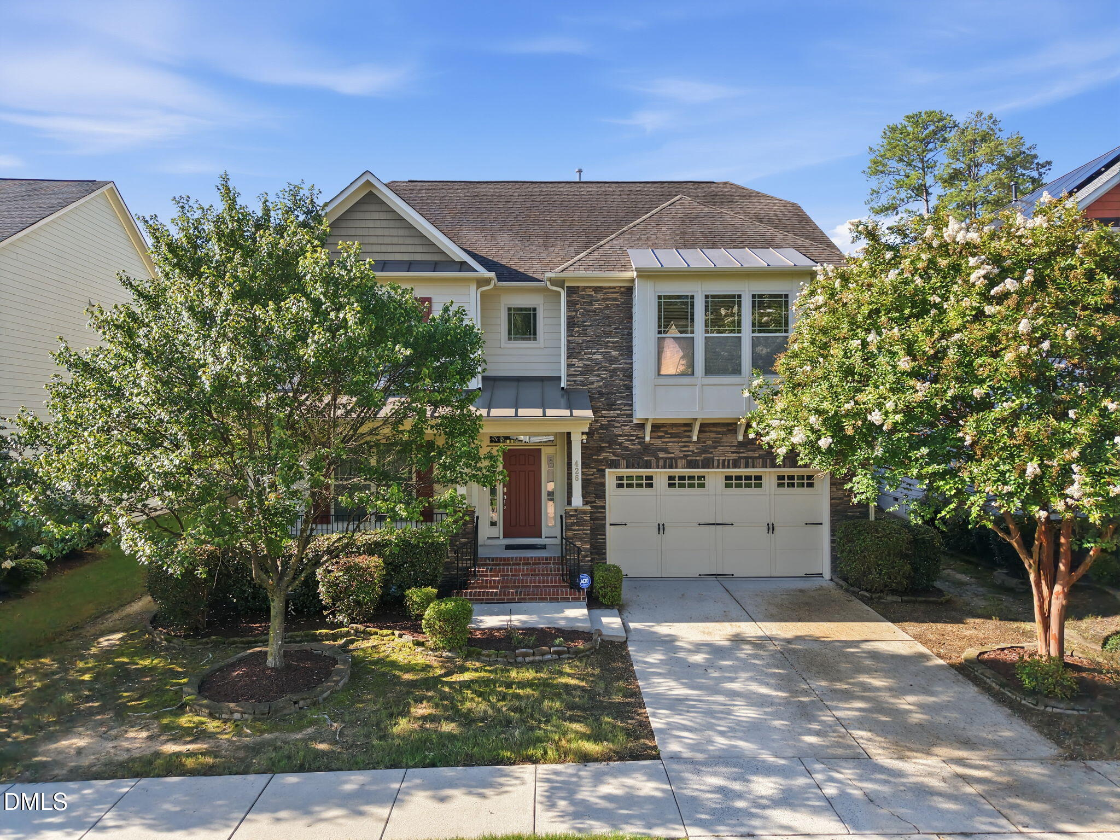
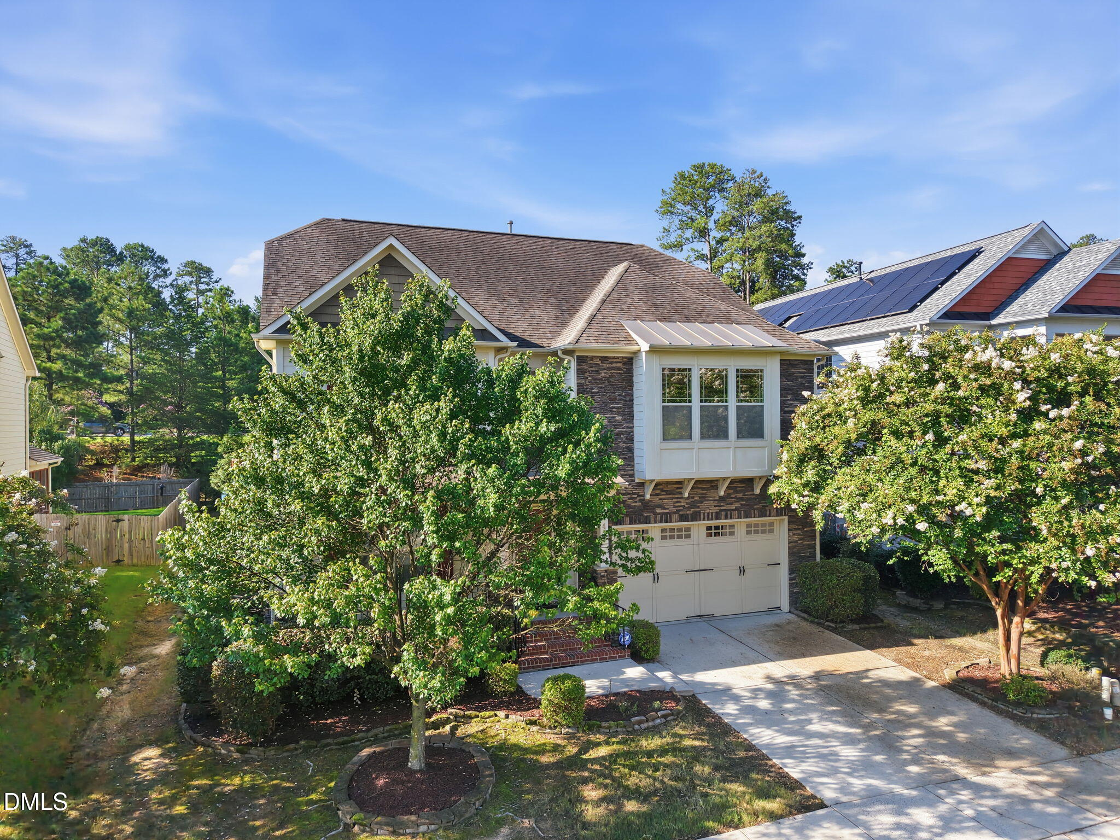
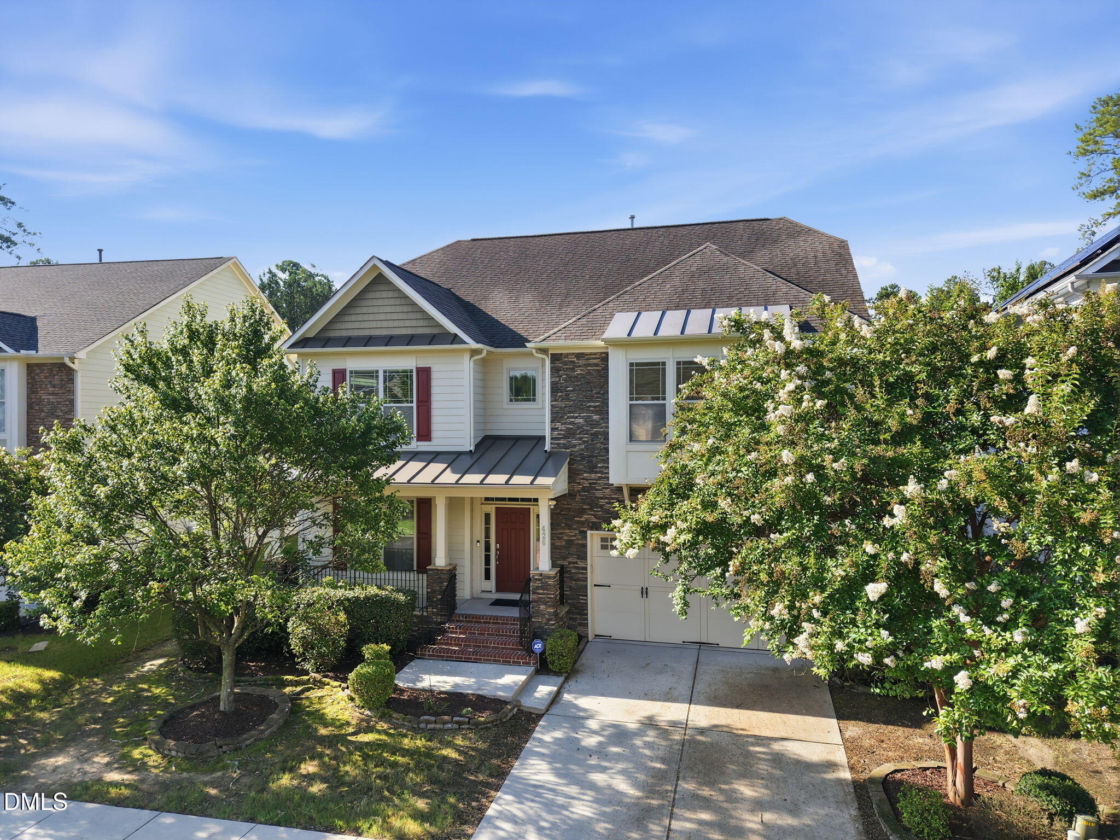
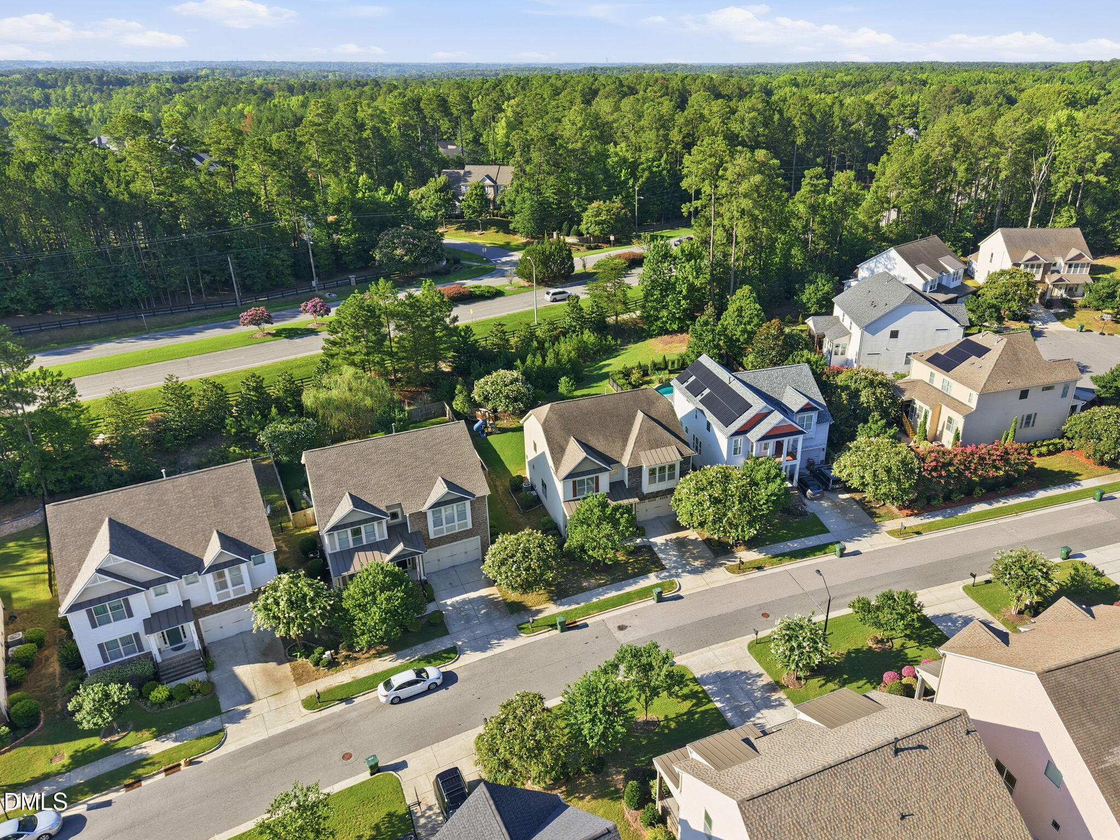
Beautifully updated and thoughtfully designed, this North-facing 5-bedroom + Bonus home offers the space, comfort, and privacy you've been looking for. An inviting elevated front porch welcomes you inside, where fresh paint, abundant natural light, and rich hardwood floors create a warm and elegant first impression. The open, functional layout features a spacious family room pre-wired for surround sound, formal living area, sunny breakfast nook, and a gorgeous kitchen with granite countertops, abundant cabinetry, stainless-steel gas appliances, and tile backsplash—perfect for everyday living and entertaining. A main-level guest suite with a full bath provides wonderful flexibility for guests or multi-generational living. Upstairs, the spacious primary suite offers a tray ceiling and peaceful retreat with attached spa bath. Upstairs also features three additional bedrooms and a versatile bonus room ideal for movie nights, a playroom, or home office. Step outside to your private, tree-lined backyard, perfect for relaxing or entertaining times. Backyard features custom landscaping, four veggie patches behind the evergreen trees for the ones love gardening. New water heater, a second pantry, extended screen porch and extended patio are additional features. Enjoy the neighborhood amenities including a pool, clubhouse, and playground, all while being minutes from Hwy 540, I-40, RTP, RDU, shopping, dining, and everyday conveniences.

Save
Ask
Tour
Hide
Share
Listing Snapshot
Price 
$889,900
Days On Site 
10 Days
Bedrooms 
5
Inside Area (SqFt) 
3,550 sqft
Total Baths 
3
Full Baths 
3
Partial Baths 
N/A
Lot Size 
0.23 Acres
Year Built 
2012
MLS® Number 
10185303
Status 
Active
Property Tax 
$6,848
HOA/Condo/Coop Fees 
$93 monthly
Sq Ft Source 
N/A
Friends & Family
Recent Activity
2 weeks agoListing updated with changes from the MLS®
2 weeks agoListing first seen on site
General Features
Acres 
0.23
Attached Garage 
Yes
Foundation 
Stone
Garage 
Yes
Garage Spaces 
2
Levels 
Two
Parking 
AttachedDrivewayGarageGarage Door Opener
Parking Spaces 
4
Property Sub Type 
Single Family Residence
Security 
Smoke Detector(s)
Sewer 
Public Sewer
Special Circumstances 
Standard
SqFt Above 
3550
SqFt Total 
3550
Style 
CraftsmanTransitional
Utilities 
Cable ConnectedSewer ConnectedWater Connected
Water Source 
Public
Zoning 
TRP
Interior Features
Appliances 
DishwasherFree-Standing RefrigeratorGas RangeGas Water HeaterIce MakerMicrowaveRangeRefrigerator
Cooling 
Ceiling Fan(s)Central AirZoned
Fireplace 
Yes
Fireplace Features 
Family RoomGas LogLiving Room
Fireplaces 
1
Flooring 
CarpetCeramic TileCombinationTileWood
Heating 
Fireplace(s)Forced AirNatural Gas
Interior 
Ceiling Fan(s)ChandelierCrown MoldingDouble VanityEntrance FoyerGranite CountersHigh CeilingsKitchen IslandRecessed LightingSoaking TubStone CountersTray Ceiling(s)Walk-In Closet(s)
Laundry Features 
Electric Dryer HookupIn UnitUpper Level
Main Level Bedrooms 
1
Window Features 
Insulated Windows
Bedroom 2 
Level - Second
Bedroom 3 
Level - Second
Bedroom 4 
Level - Second
Bedroom 5 
Level - Main
Bonus Room 
Level - Second
Breakfast Room 
Level - Main
Dining Room 
Level - Main
Entrance Hall 
Level - Main
Family Room 
Level - Main
Kitchen 
Level - Main
Living Room 
Level - Main
Master Bedroom 
Level - Second
Utility Room 
Level - Second
Save
Ask
Tour
Hide
Share
Exterior Features
Construction Details 
BrickFiber Cement
Exterior 
Rain Gutters
Fencing 
See Remarks
Lot Features 
WoodedBack YardFew TreesGardenLandscapedOpen Lot
Patio And Porch 
CoveredEnclosedFront PorchPorchScreened
Roof 
Shingle
Windows/Doors 
Insulated Windows
Community Features
Association Dues 
93
Building Access 
Foyer
Community Features 
Pool
Financing Terms Available 
CashConventional
HOA Fee Frequency 
Monthly
Roads 
Asphalt
School District 
https://osageo.wcpss.net/assignment-lookup/
Schools
School District
https://osageo.wcpss.net/assignment-lookup/
Elementary School
Wake - Mills Park Elementary
Middle School
Wake - Mills Park Middle School
High School
Wake - Green Level High School
Listing courtesy of Joe Matthews of Real Triangle Properties LLC


Listings that are marked with an icon are provided courtesy of the Triangle MLS, Inc. of North Carolina, Internet Data Exchange Database. Copyright 2026 Triangle MLS, Inc. of North Carolina. All rights reserved.

Last checked: 2026-08-20 07:37 AM UTC

Neighborhood & Commute
Source: Walkscore
Disclosure: Community information and market data powered by Constellation Data Labs. Information is deemed reliable but not guaranteed.
Save
Ask
Tour
Hide
Share