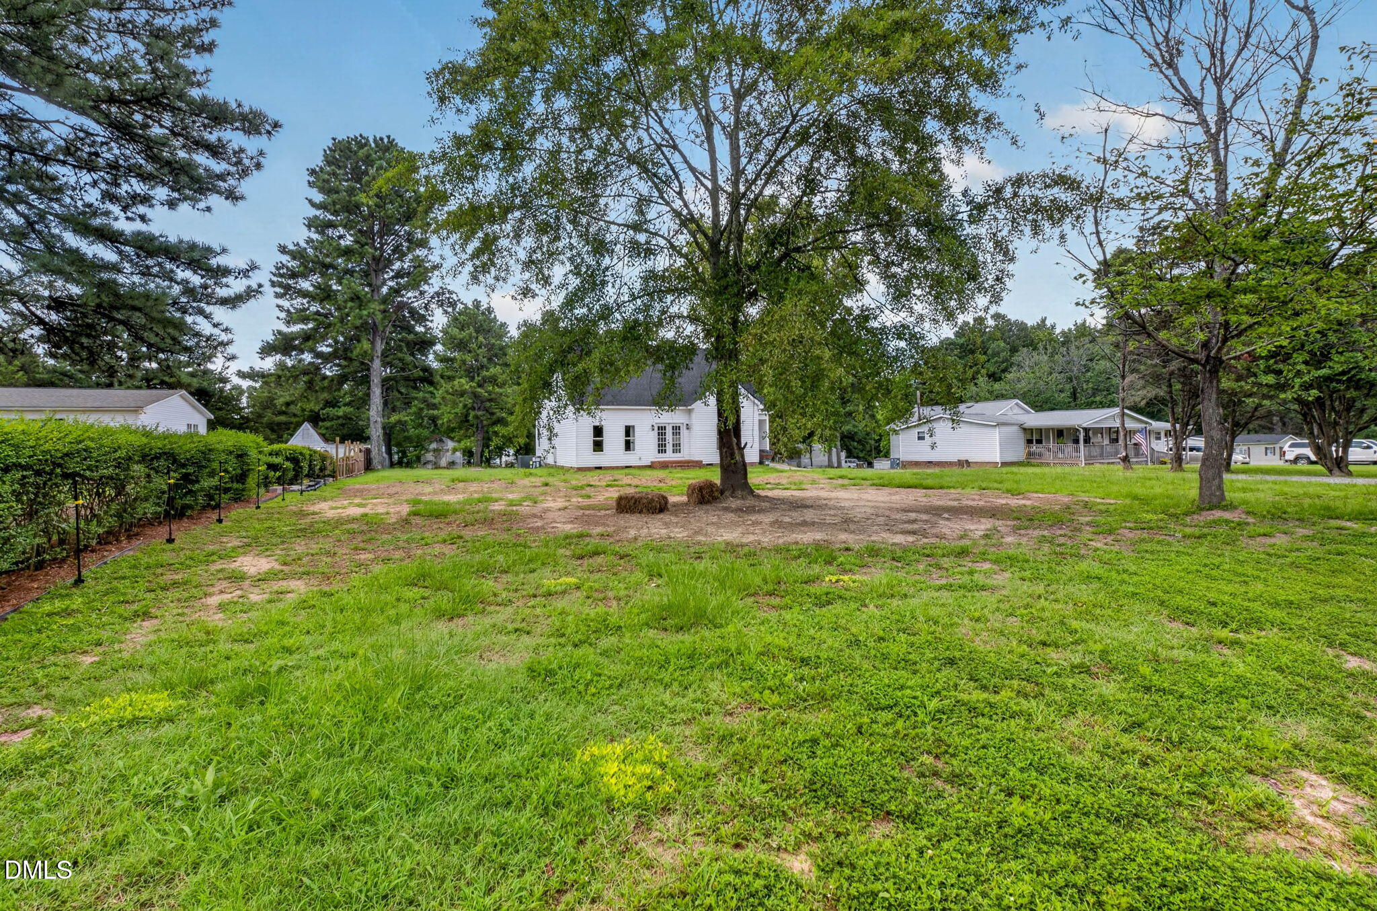
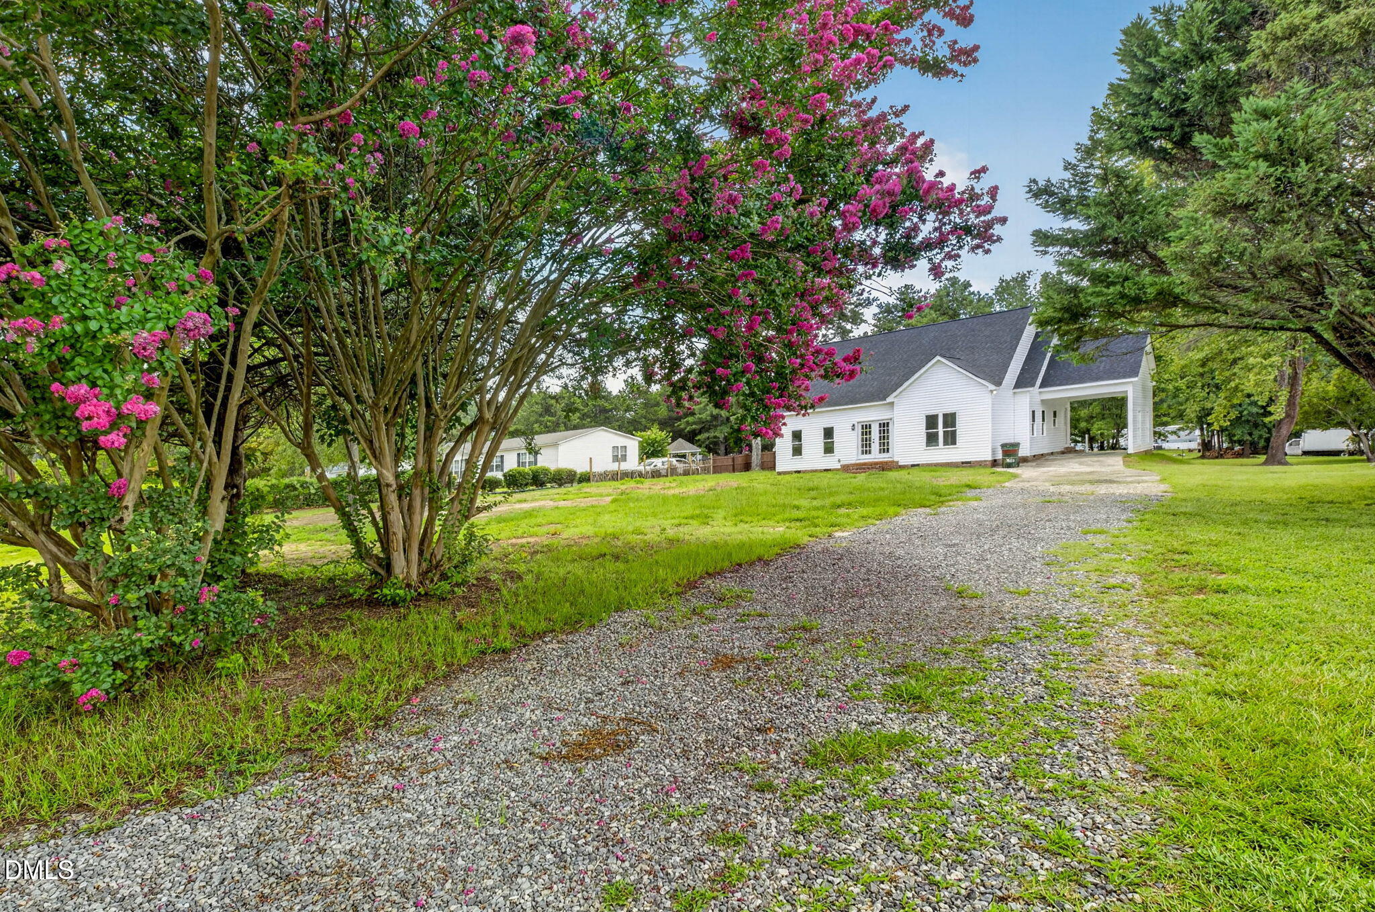
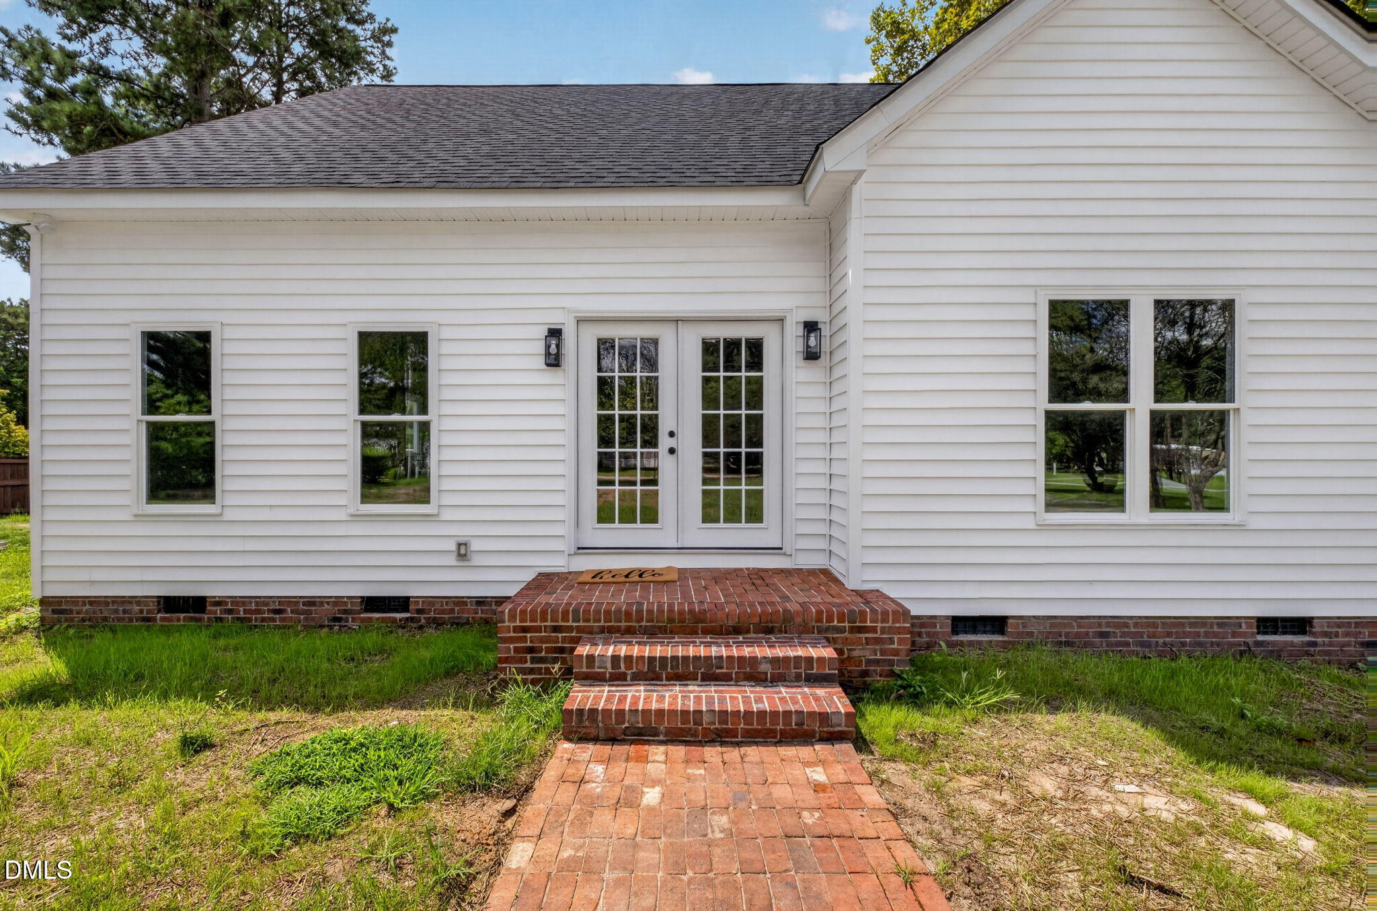
Completely remodeled from top to bottom, this move-in ready home offers the perfect blend of modern updates and peace of mind! Nearly every major system has been replaced, including a brand-new HVAC system, new ductwork, new plumbing, new roof, new siding, and new energy-efficient windows. Inside, you'll find a beautifully updated interior with stylish finishes and a fresh, contemporary feel throughout. Whether you're a first-time buyer, downsizing, or looking for a low-maintenance investment, this home is ready for its next owner. Best of all, there's no HOA, giving you the freedom to enjoy your property without additional restrictions or dues. Conveniently located in Raleigh with easy access to shopping, dining, parks, and major highways, this is a rare opportunity to own a like-new home in an established neighborhood.
Save
Ask
Tour
Hide
Share
Listing Snapshot
Price
$399,000
Days On Site
0 Days
Bedrooms
3
Inside Area (SqFt)
2,253 sqft
Total Baths
3
Full Baths
2
Partial Baths
1
Lot Size
0.68 Acres
Year Built
1995
MLS® Number
10185301
Status
Coming Soon
Property Tax
$1,459.17
HOA/Condo/Coop Fees
N/A
Sq Ft Source
N/A
Friends & Family
React
Comment
Invite
No Comments Yet
Did you know? You can invite friends and family to your search. They can join your search, rate and discuss listings with you.
Recent Activity
12 hours ago
Listing updated with changes from the MLS®
15 hours ago
Listing first seen on site
General Features
Acres
0.68
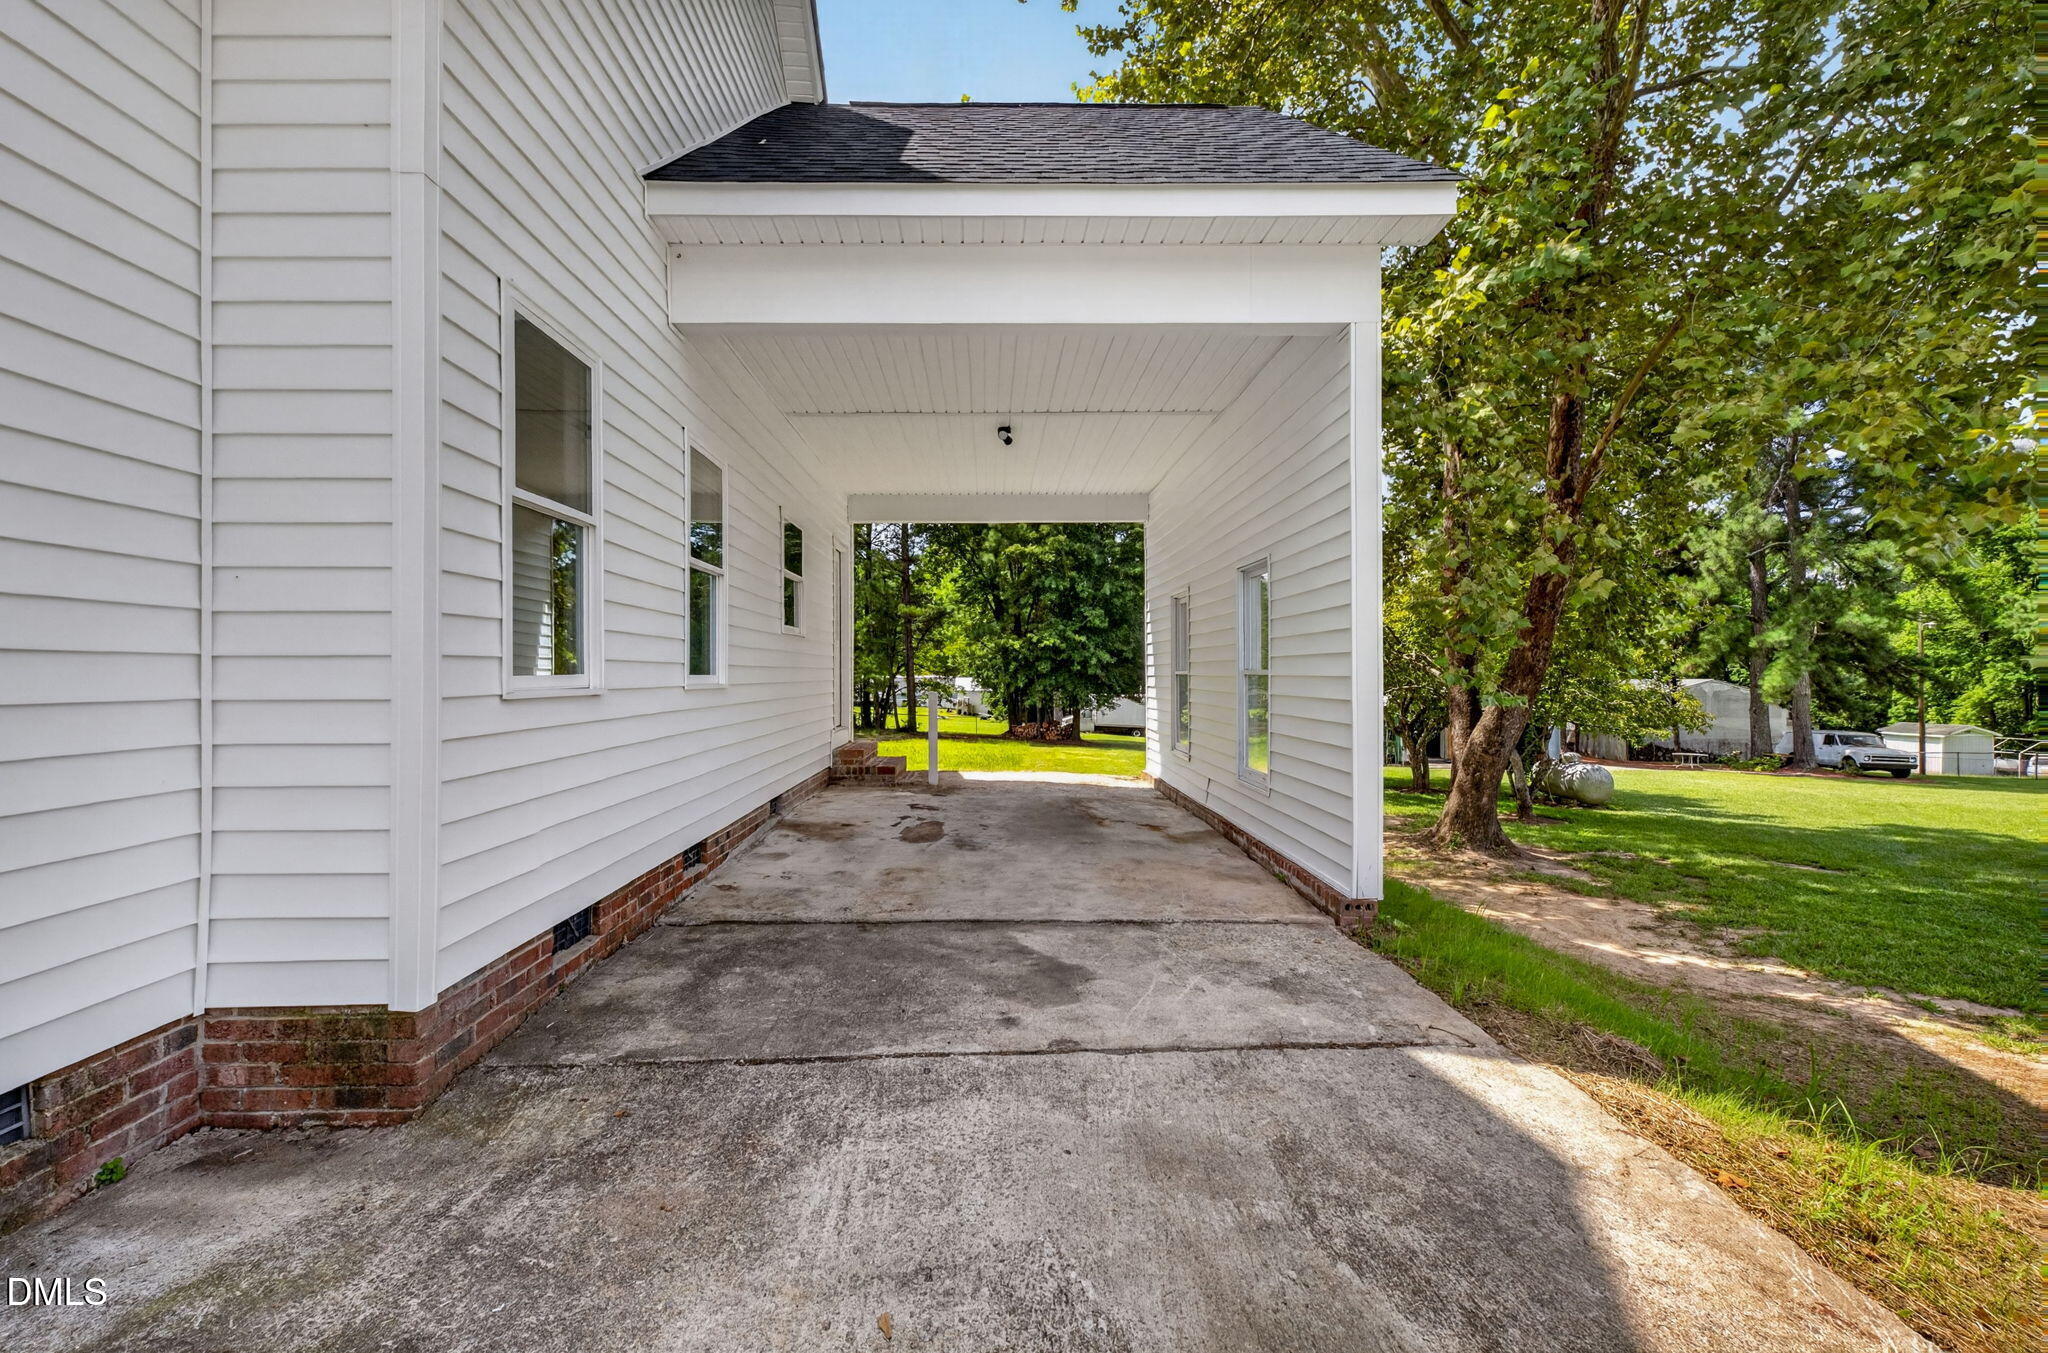
Carport
1
Levels
Two
Parking
Attached CarportCarportCovered
Property Sub Type
Single Family Residence
Sewer
Septic Tank
Special Circumstances
Standard
SqFt Above
2253
SqFt Total
2253
Style
Traditional
Water Source
Public
Zoning
R-30
Interior Features
Appliances
CooktopDishwasherElectric CooktopElectric OvenElectric RangeElectric Water HeaterExhaust FanFree-Standing Electric OvenFree-Standing Electric RangeFreezerIce MakerOvenPlumbed For Ice MakerRangeRange HoodRefrigeratorSelf Cleaning OvenStainless Steel Appliance(s)Vented Exhaust FanWater Heater
Electric Dryer HookupInsideLaundry ClosetLower LevelMain LevelWasher Hookup
Main Level Bedrooms
1
Window Features
Aluminum FramesENERGY STAR Qualified Windows
Bedroom 2
Dimensions - 10.6 x 19.6Level - Second
Bedroom 3
Dimensions - 13.0 x 18.5Level - Second
Dining Room
Dimensions - 11.5 x 10.2Level - Main
Entrance Hall
Dimensions - 8.0 x 18.7Level - Main
Family Room
Dimensions - 14.4 x 19.4Level - Main
Kitchen
Dimensions - 11.5 x 11.0Level - Main
Living Room
Dimensions - 13.0 x 11.4Level - Main
Master Bedroom
Dimensions - 13.1 x 13.4Level - Main
Utility Room
Dimensions - 10.2 x 5.6Level - Main
Save
Ask
Tour
Hide
Share
Exterior Features
Construction Details
Vinyl Siding
Exterior
Private Yard
Patio And Porch
Front Porch
Roof
Shingle
Windows/Doors
Aluminum FramesENERGY STAR Qualified Windows
Community Features
Financing Terms Available
CashConventionalFHAVA Loan1031 Exchange
Roads
Asphalt
Schools
School District
Unknown
Elementary School
Wake - Vance Elementary
Middle School
Wake - North Garner Middle
High School
Wake - Garner High
Listing courtesy of Liam Patrick O'Leary of Relevate Real Estate Inc.
Listings that are marked with an icon are provided courtesy of the Triangle MLS, Inc. of North Carolina, Internet Data Exchange Database. Copyright 2026 Triangle MLS, Inc. of North Carolina. All rights reserved.
Last checked: 2026-08-10 04:45 AM UTC
Neighborhood & Commute
Source: Walkscore
Disclosure: Community information and market data powered by Constellation Data Labs. Information is deemed reliable but not guaranteed.


Did you know? You can invite friends and family to your search. They can join your search, rate and discuss listings with you.