Save
Ask
Tour
Hide
Share
$625,000
4 Days On Site

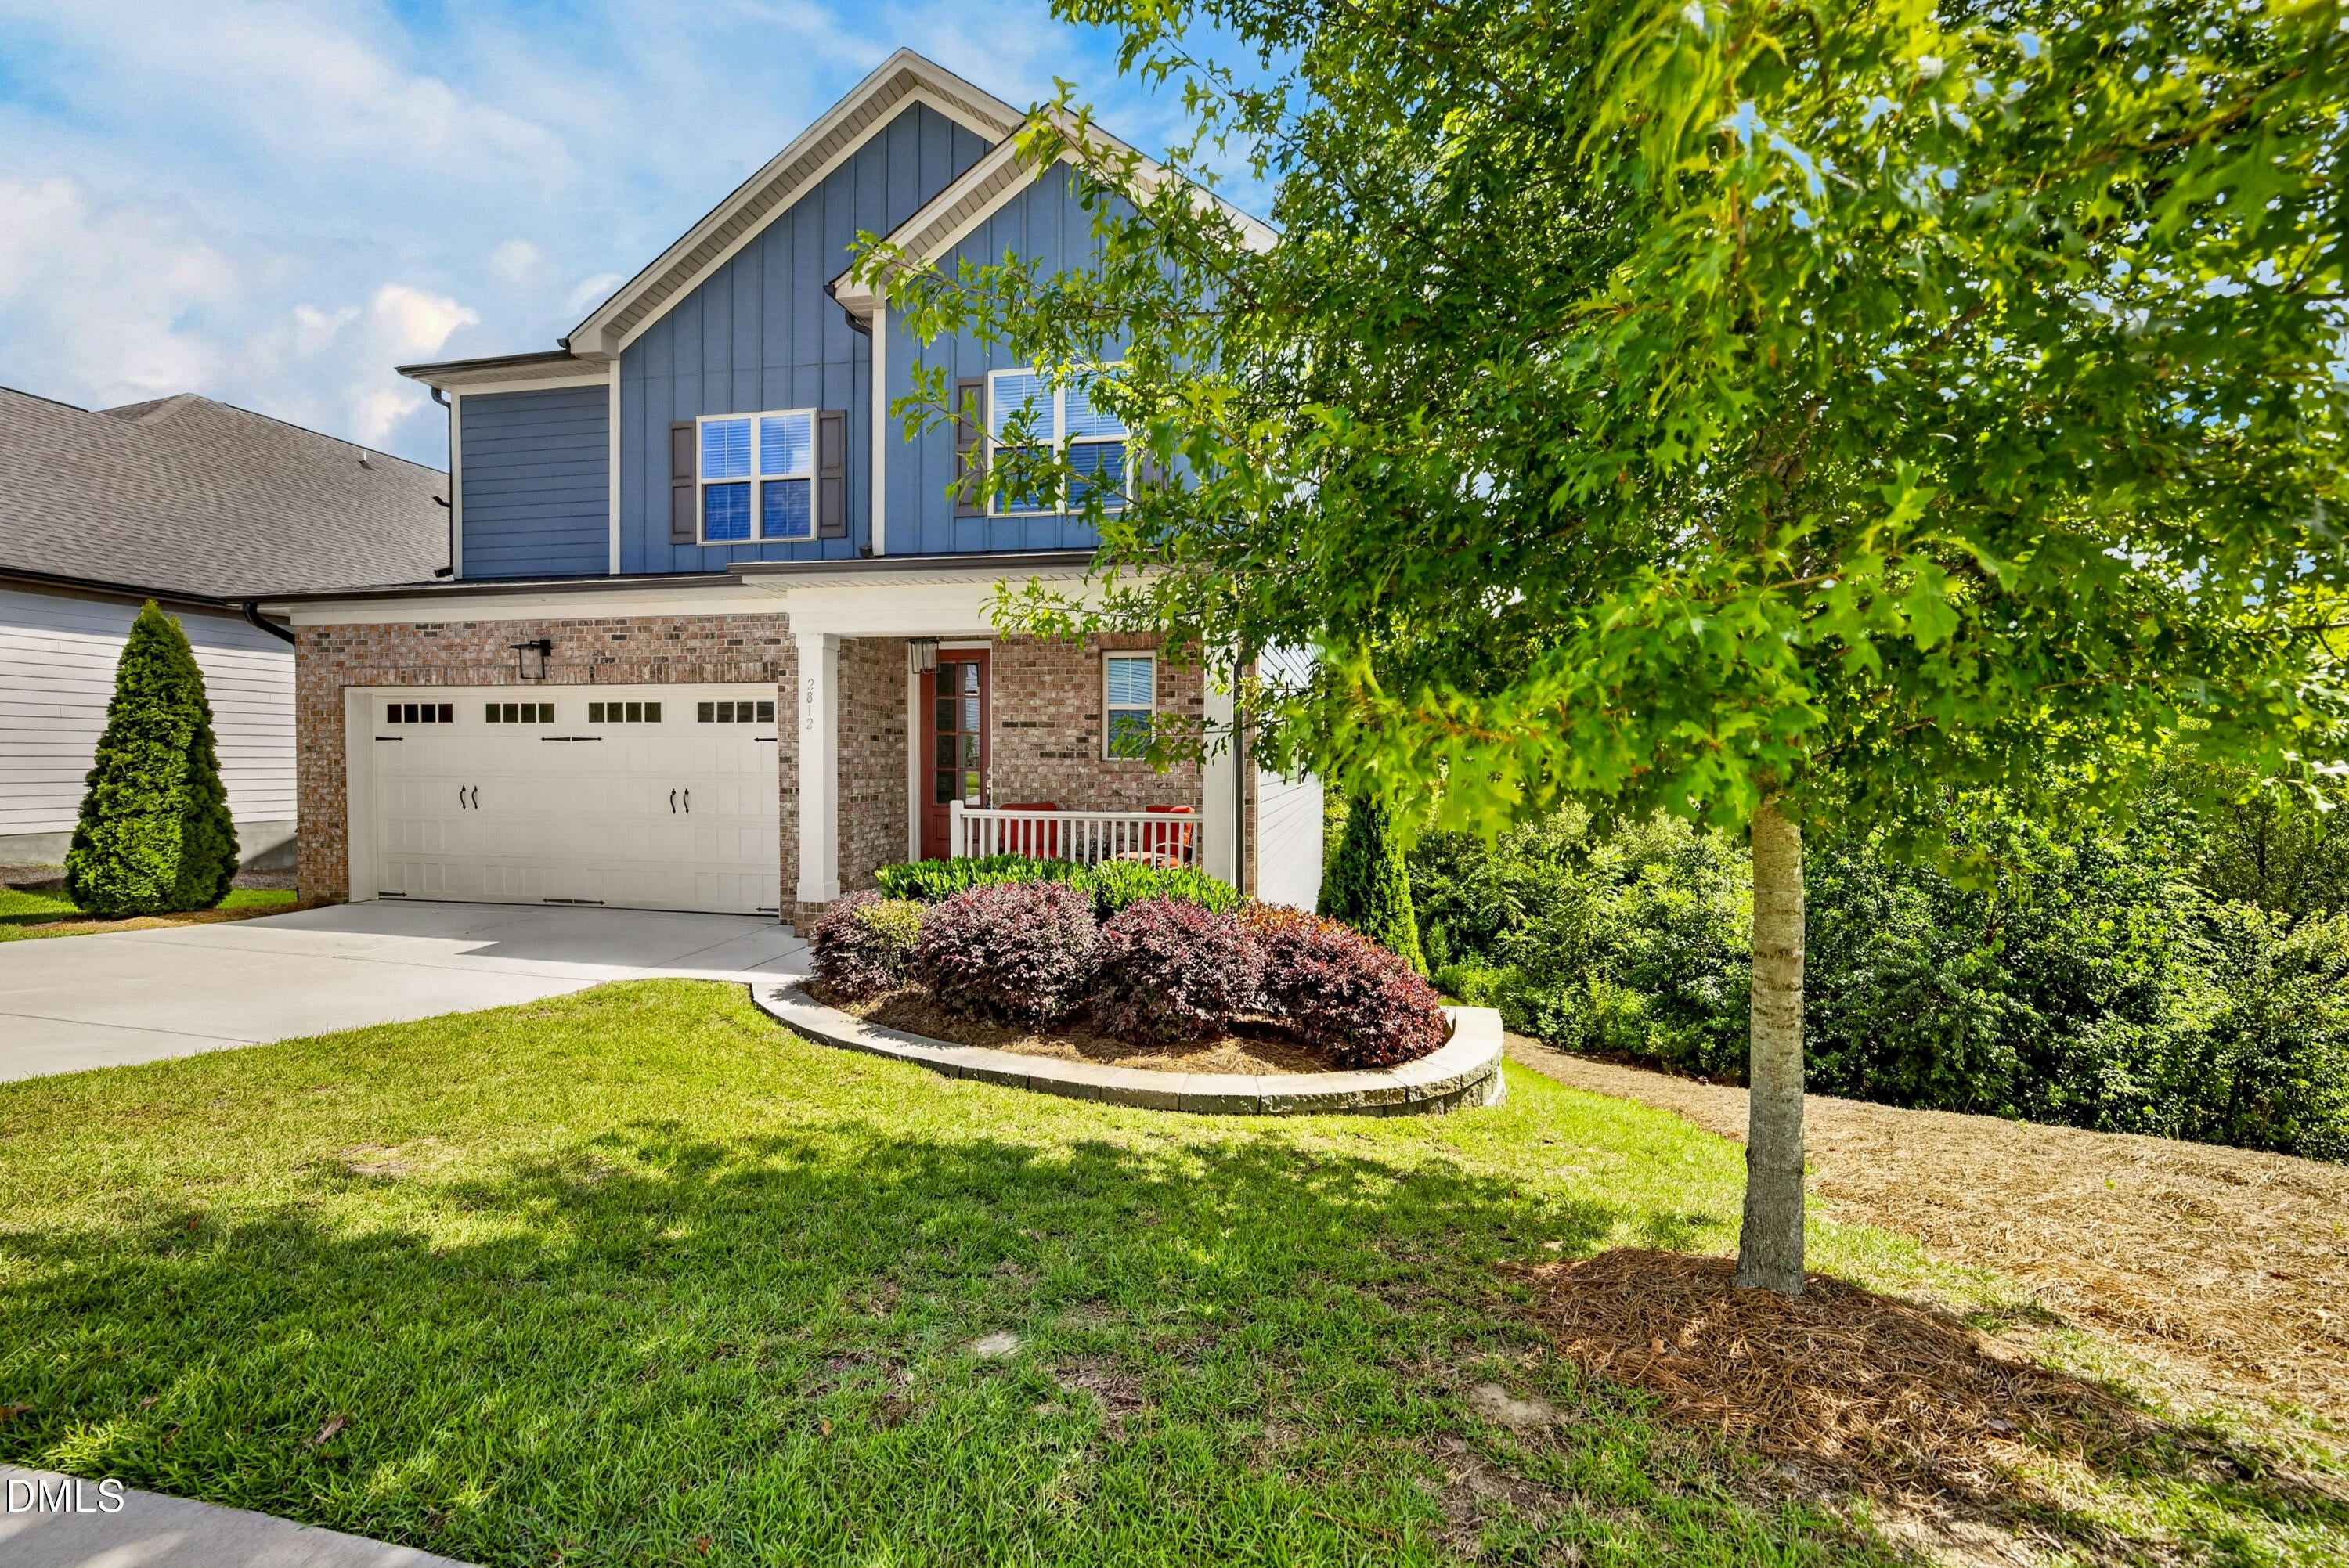
2812 Meadow Bluffs Way
Fuquay Varina, NC 27526

For Sale|Single Family Residence|Active
4
Beds
3
Total Baths
2
Full Baths
1
Partial Bath
2,688
SqFt
$233
/SqFt
2021
Built
Subdivision:
Meadow Bluffs
County:
Wake
Call Now: 919-404-SHOW
Is this the listing for you? We can help make it yours.
919-404-SHOW
Upcoming Open Houses
Sat, Aug 15, 11:00 AM - 1:00 PM
2812 Meadow Bluffs Way2812 Meadow Bluffs Way2812 Meadow Bluffs Way2812 Meadow Bluffs Way
Save
Ask
Tour
Hide
Share

Mortgage Calculator

Monthly Payment (Est.)

$2,852
Calculator powered by Showcase IDX, a Constellation1 Company. Copyright ©2026 Information is deemed reliable but not guaranteed.

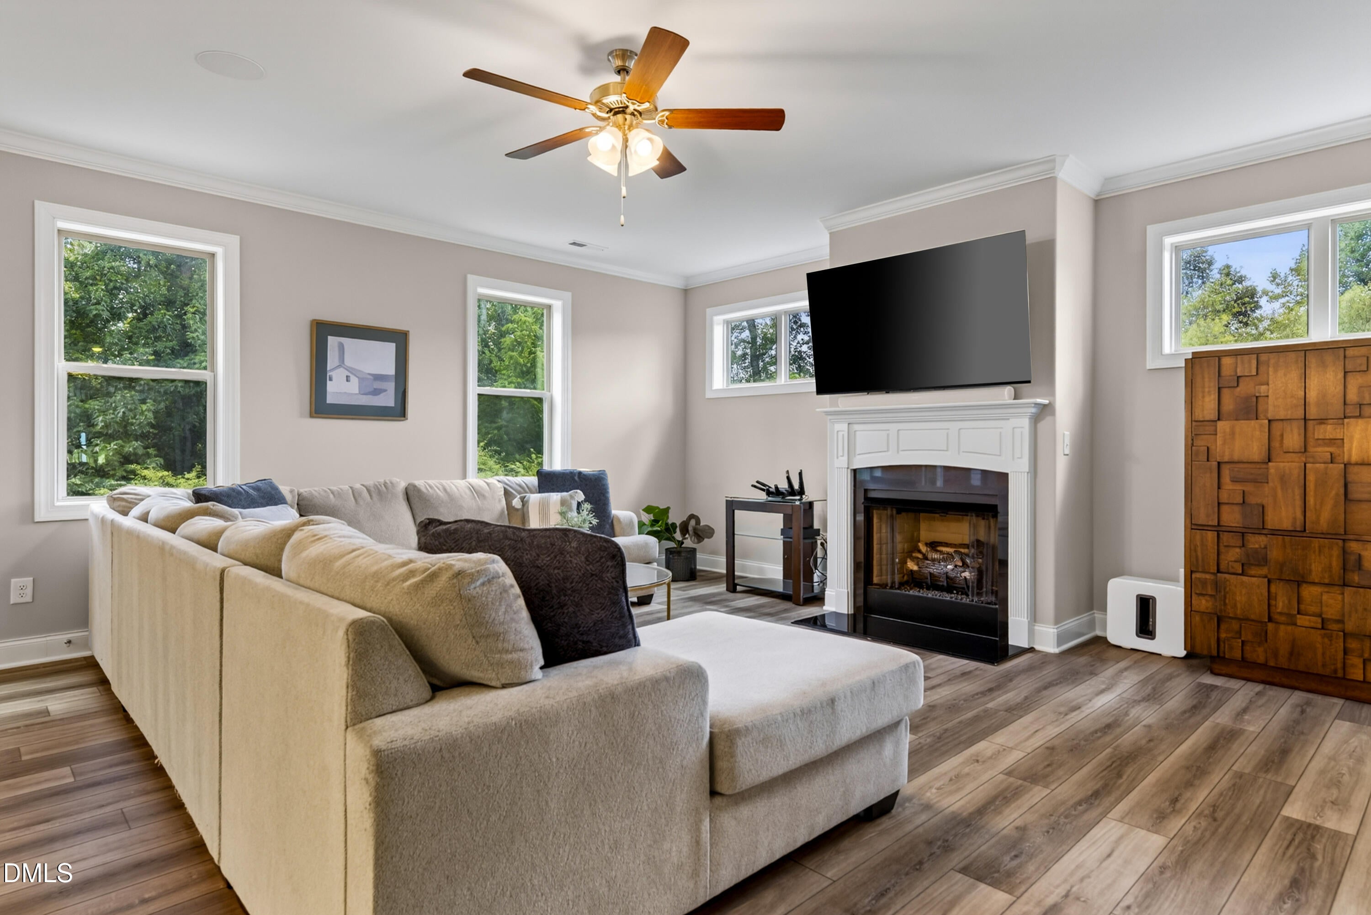
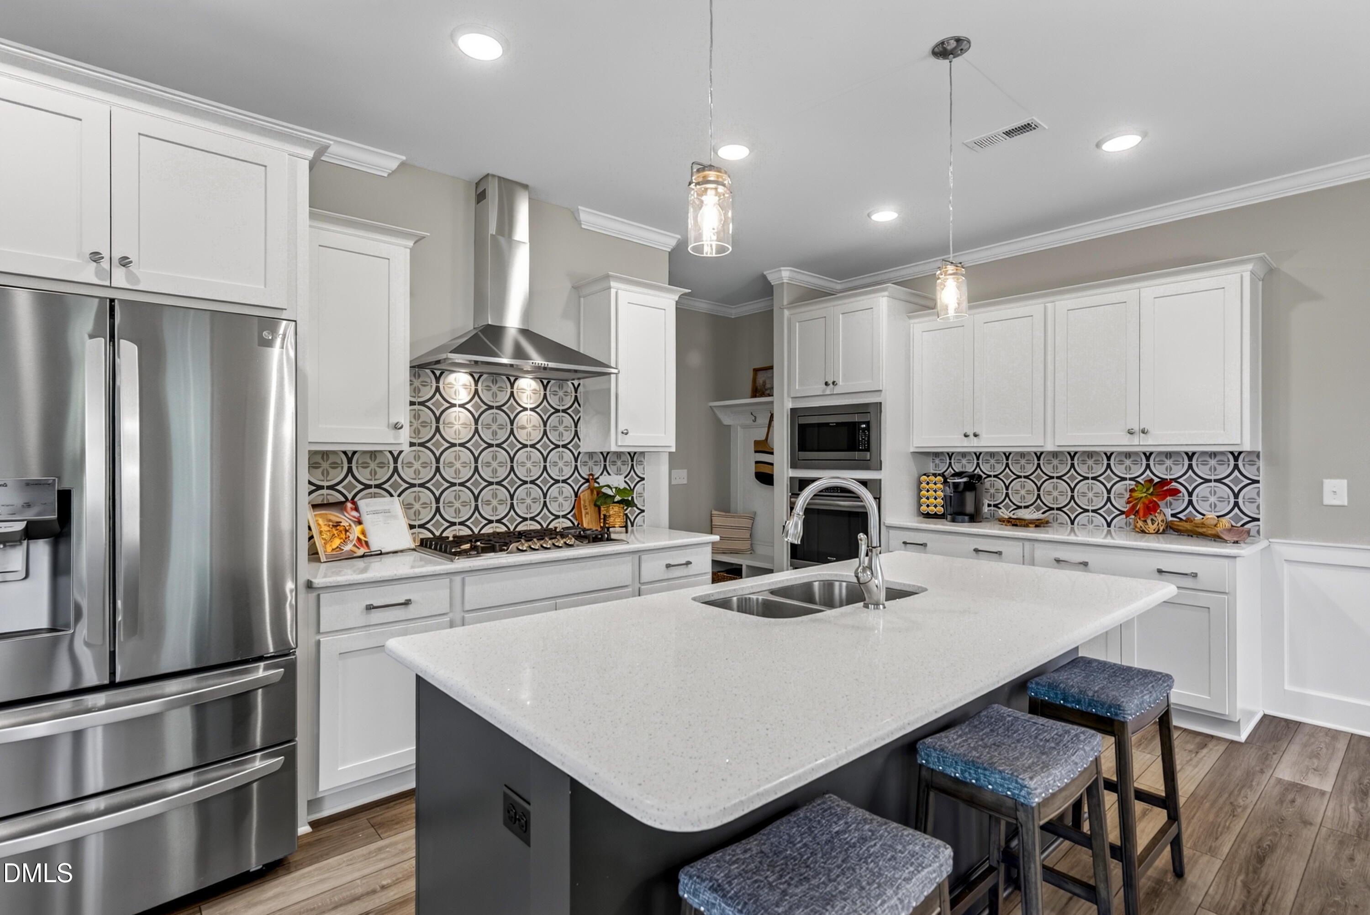
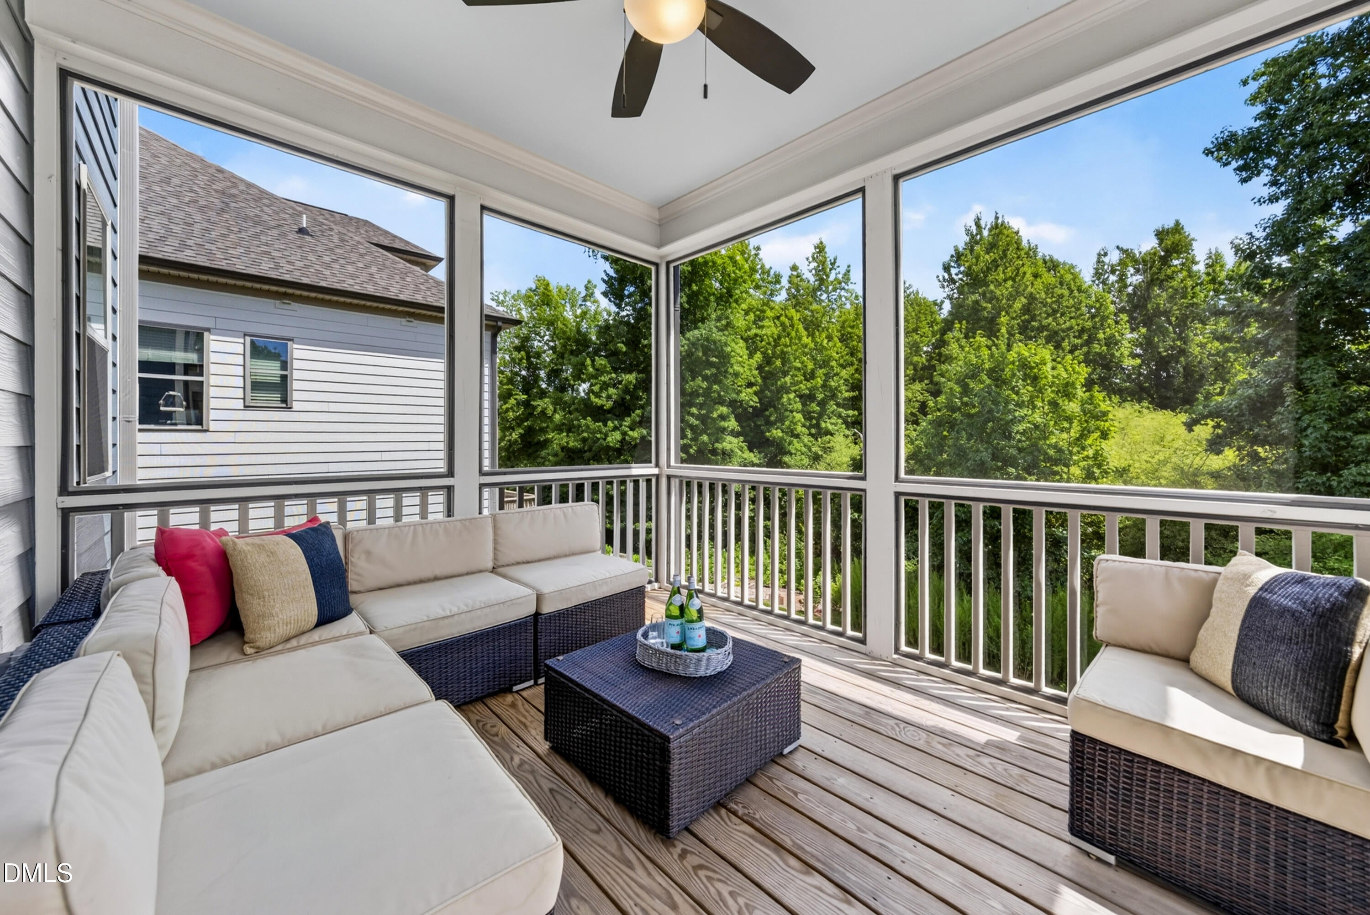
Welcome home-where modern sophistication meets the serenity of nature. This isn't just another house; it's a sanctuary. From the moment you step inside, you're greeted by a curated interior boasting high-end design choices that balance contemporary style with a warm, inviting atmosphere. The true showstopper, however, lies just beyond the back door. Situated on a gorgeous lot, the home offers a spectacular vantage point that makes you feel as though you're living in a luxury treehouse. Large windows frame lush, verdant views, flooding the living spaces with natural light and creating a seamless connection to the outdoors. Whether you're hosting a party in the open-concept kitchen or unwinding after a long day, the backdrop of towering trees provides a sense of privacy and peace that is hard to find. With its impeccable finishes and one-of-a-kind setting, this Fuquay-Varina gem offers a lifestyle defined by beauty and tranquility.

Save
Ask
Tour
Hide
Share
Listing Snapshot
Price 
$625,000
Days On Site 
4 Days
Bedrooms 
4
Inside Area (SqFt) 
2,688 sqft
Total Baths 
3
Full Baths 
2
Partial Baths 
1
Lot Size 
0.16 Acres
Year Built 
2021
MLS® Number 
10185298
Status 
Active
Property Tax 
$5,037
HOA/Condo/Coop Fees 
$75 monthly
Sq Ft Source 
N/A
Friends & Family
Recent Activity
4 days agoListing updated with changes from the MLS®
4 days agoListing first seen on site
General Features
Acres 
0.16
Attached Garage 
Yes
Garage 
Yes
Garage Spaces 
2
Levels 
Two
Parking 
DrivewayGarage Faces FrontAttached
Property Sub Type 
Single Family Residence
Security 
Smoke Detector(s)
Sewer 
Public Sewer
Special Circumstances 
Standard
SqFt Above 
2688
SqFt Total 
2688
Style 
Transitional
Utilities 
Electricity ConnectedNatural Gas ConnectedSewer ConnectedWater Connected
Water Source 
Public
Zoning 
RMD
Interior Features
Appliances 
DishwasherDisposalGas CooktopMicrowave
Cooling 
Ceiling Fan(s)Central Air
Fireplace 
Yes
Fireplace Features 
Family RoomGas
Fireplaces 
1
Flooring 
CarpetVinylTile
Interior 
Ceiling Fan(s)High CeilingsKitchen IslandPantryRecessed LightingSmart ThermostatWalk-In Closet(s)
Laundry Features 
Laundry Room
Window Features 
Double Pane Windows
Bedroom 2 
Level - Second
Bedroom 3 
Level - Second
Bedroom 4 
Level - Second
Dining Room 
Level - Main
Entrance Hall 
Level - Main
Family Room 
Level - Main
Kitchen 
Level - Main
Laundry 
Level - Second
Master Bedroom 
Level - Second
Office 
Level - Main
Save
Ask
Tour
Hide
Share
Exterior Features
Construction Details 
Brick VeneerFiber Cement
Exterior 
Rain Gutters
Lot Features 
Back YardFront YardLandscapedViews
Patio And Porch 
DeckFront PorchPorchRear Porch
Roof 
Shingle
View 
Trees/Woods
Waterview 
Trees/Woods
Windows/Doors 
Double Pane Windows
Community Features
Association Dues 
225
Building Access 
Front Door
Community Features 
ClubhousePoolSidewalks
Financing Terms Available 
CashConventionalVA Loan
HOA Fee Frequency 
Quarterly
School District 
wcpss.net
Schools
School District
wcpss.net
Elementary School
Wake County Schools
Middle School
Wake County Schools
High School
Wake County Schools
Listing courtesy of Lisa Hayes of Compass -- Cary


Listings that are marked with an icon are provided courtesy of the Triangle MLS, Inc. of North Carolina, Internet Data Exchange Database. Copyright 2026 Triangle MLS, Inc. of North Carolina. All rights reserved.

Last checked: 2026-08-13 08:12 PM UTC

Neighborhood & Commute
Source: Walkscore
Disclosure: Community information and market data powered by Constellation Data Labs. Information is deemed reliable but not guaranteed.
Save
Ask
Tour
Hide
Share