Save
Ask
Tour
Hide
Share
$348,900
69 Days On Site

210 Willowbrook Drive
Pikeville, NC 27863

Single Family Residence|Pending
4
Beds
3
Total Baths
3
Full Baths
2,117
SqFt
$165
/SqFt
2013
Built
Subdivision:
Willowbrook
County:
Wayne
Call Now: 919-404-SHOW
Is this the listing for you? We can help make it yours.
919-404-SHOW
210 Willowbrook Drive210 Willowbrook Drive210 Willowbrook Drive210 Willowbrook Drive
Save
Ask
Tour
Hide
Share

Mortgage Calculator

Monthly Payment (Est.)

Enter an interest rate to see your estimated monthly payment.
Calculator powered by Showcase IDX, a Constellation1 Company. Copyright ©2026 Information is deemed reliable but not guaranteed.

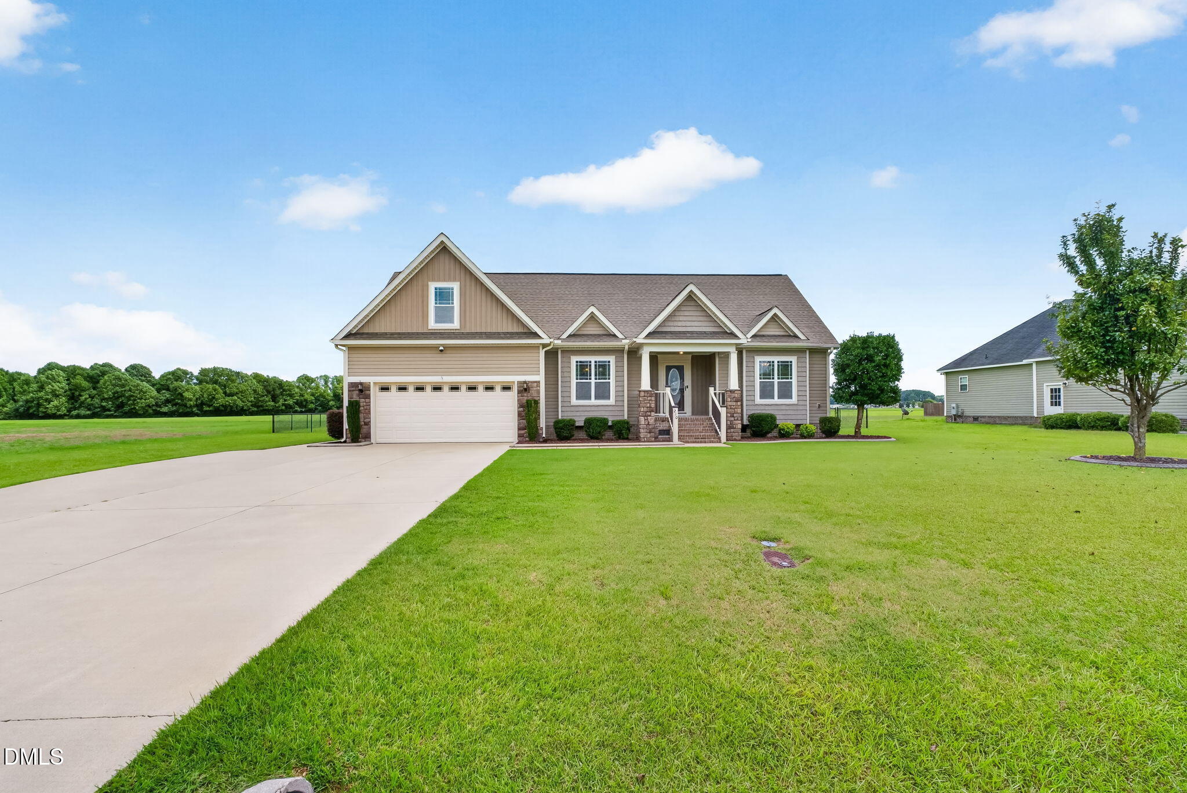
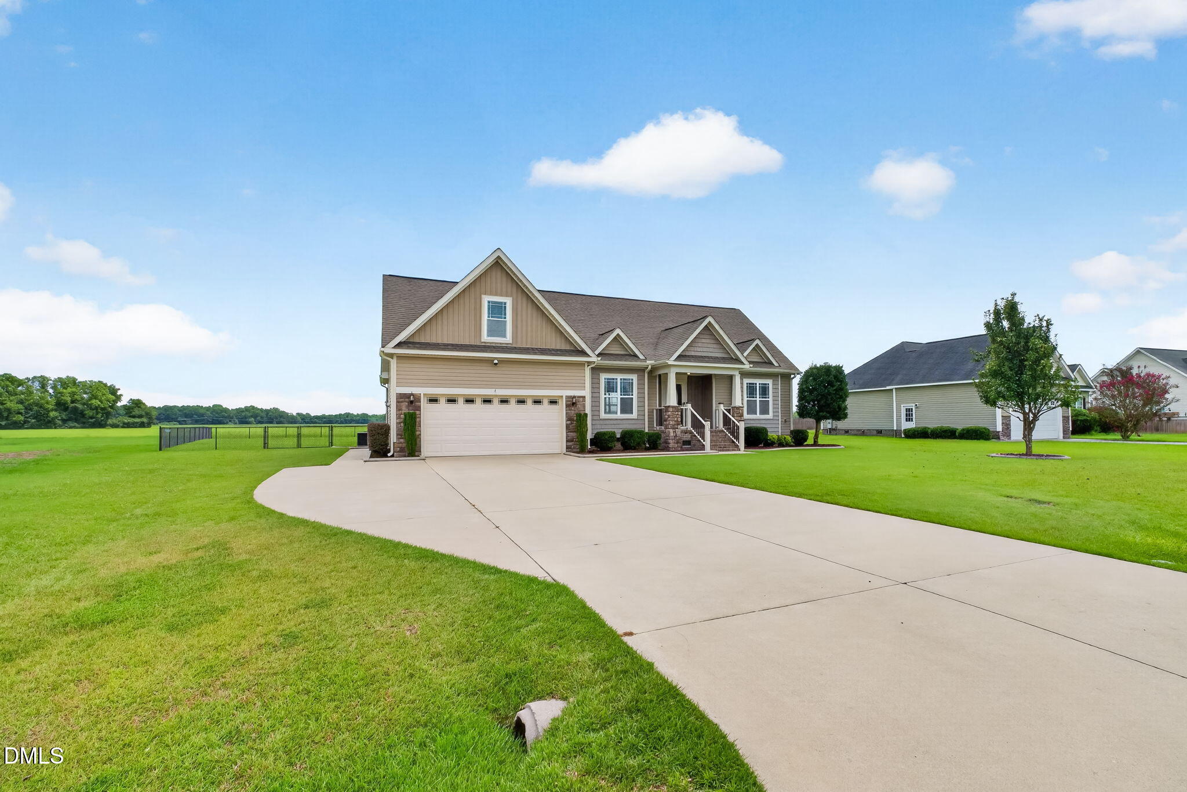
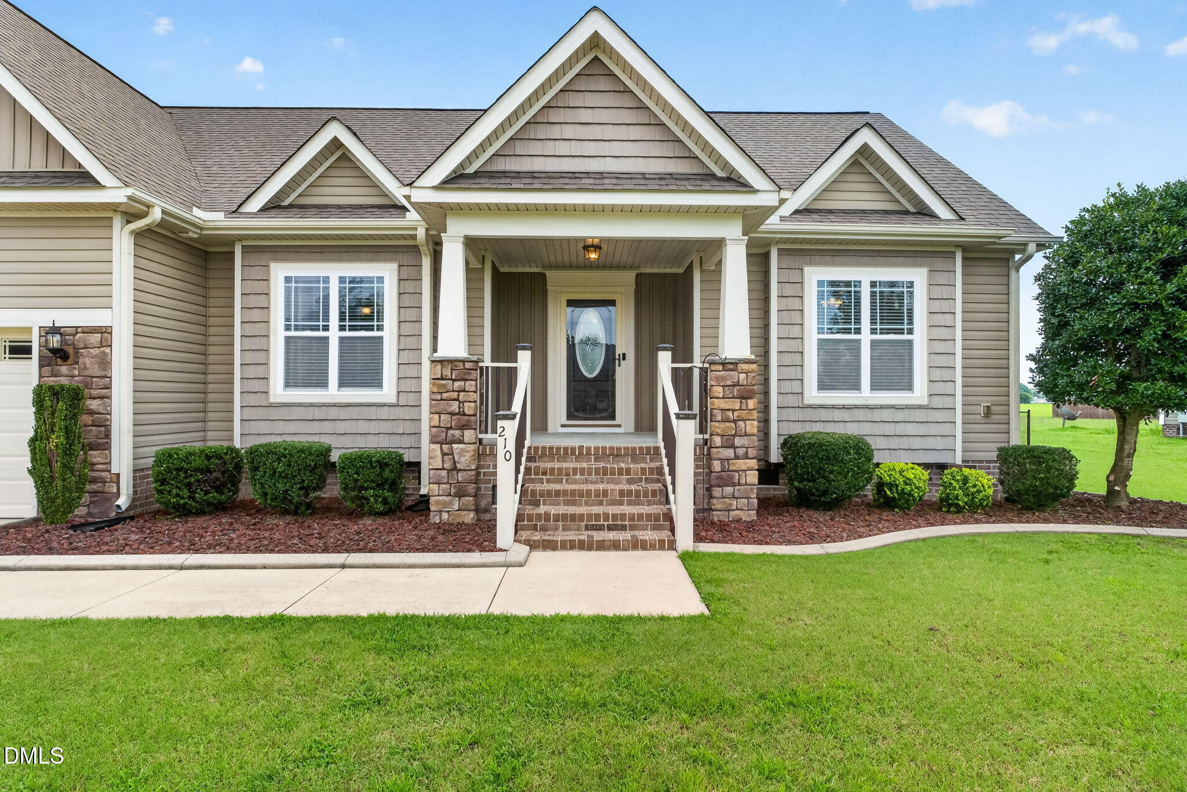
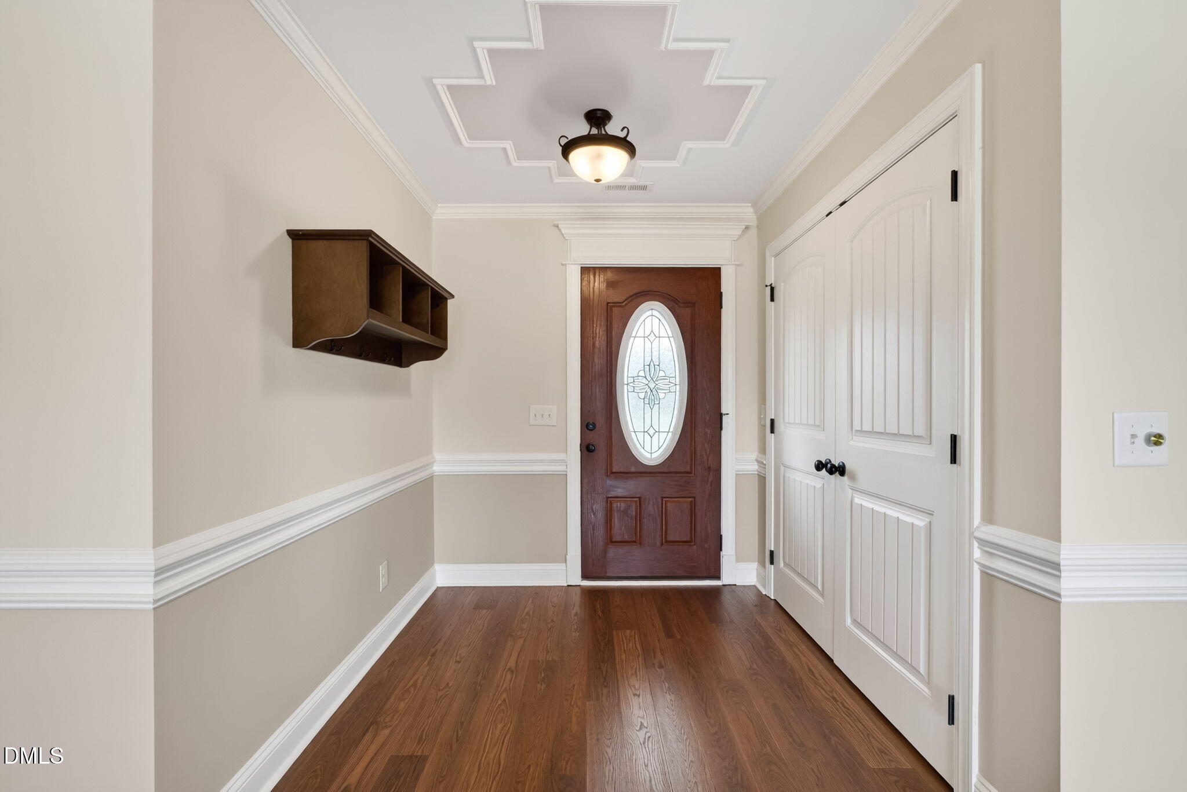
GORGEOUS RANCH WITH 2ND FLOOR BEDROOM AND EN SUITE BATH on OVER HALF AN ACRE in the established WILLOWBROOK subdivision in Pikeville, NC! This BEAUTIFULLY MAINTAINED home offers a SPLIT BEDROOM DESIGN, OPEN FLOOR PLAN, and CATHEDRAL CEILING in the main living area, creating a spacious and inviting feel from the moment you walk in. NEW LVP FLOORING and detailed FLUTED TRIM WORK add character and charm you don't often find. The kitchen features GRANITE COUNTERTOPS with RAISED BREAKFAST BAR, STAINLESS STEEL APPLIANCES, and CUSTOM CABINETRY, all flowing seamlessly into the main living space--perfect for everyday living and entertaining. The LUSH OWNER'S SUITE offers a private retreat with SEPARATE MARBLE TOP VANITIES, a JETTED TUB with CERAMIC TILE BACKSPLASH, and a TILED WALK-IN SHOWER with NEW SHOWER DOOR. Upstairs, the 4TH BEDROOM/ BONUS ROOM with FULL THIRD BATH provides ideal space for guests, home office, or flex use. Enjoy the SUNROOM w/ mini-split, overlooking a LARGE, PRIVATE, FULLY FENCED IN BACKYARD showcasing fully grown fruit trees. Additional features include a LARGE 2-CAR GARAGE with PEDESTRIAN DOOR and ELECTRIC CHARGING STATION, EXTRA CONCRETE PARKING PAD, PULL-DOWN ATTIC ACCESS, and SMART HOME FEATURES with Alexa compatibility. Conveniently located near Goldsboro and Seymour Johnson Air Force Base, this home offers the perfect combination of PEACEFUL LIVING and EASY ACCESS to everything you need. A RARE FIND with SPACE, CHARACTER, AND MODERN UPDATES--DON'T MISS THIS ONE!

Save
Ask
Tour
Hide
Share
Listing Snapshot
Price 
$348,900
Days On Site 
69 Days
Bedrooms 
4
Inside Area (SqFt) 
2,117 sqft
Total Baths 
3
Full Baths 
3
Partial Baths 
N/A
Lot Size 
0.54 Acres
Year Built 
2013
MLS® Number 
10185295
Status 
Pending
Property Tax 
$2,295.32
HOA/Condo/Coop Fees 
$10 monthly
Sq Ft Source 
N/A
Friends & Family
Recent Activity
a month agoListing updated with changes from the MLS®
a month agoStatus changed to Pending
2 months agoListing first seen on site
General Features
Acres 
0.54
Attached Garage 
Yes
Garage 
Yes
Garage Spaces 
2
Levels 
One and One Half
Parking 
AttachedGarageDrivewayPrivate
Property Sub Type 
Single Family Residence
Security 
Security System
Sewer 
Septic Tank
Special Circumstances 
Standard
SqFt Above 
2117
SqFt Total 
2117
Style 
Ranch
Utilities 
Electricity ConnectedPhone AvailableWater ConnectedSewer Connected
Water Source 
Public
Zoning 
RAG
Interior Features
Appliances 
DishwasherElectric RangeMicrowaveRefrigerator
Basement 
Crawl Space
Cooling 
Central AirCeiling Fan(s)Electric
Flooring 
LaminateSimulated WoodTileVinyl
Interior 
Breakfast BarCathedral Ceiling(s)Ceiling Fan(s)Crown MoldingDouble VanityGranite CountersKitchen IslandOpen FloorplanPantrySoaking TubTray Ceiling(s)Walk-In Closet(s)
Laundry Features 
Electric Dryer HookupLaundry RoomWasher Hookup
Main Level Bedrooms 
3
Master Bedroom 
Level - Main
Save
Ask
Tour
Hide
Share
Exterior Features
Construction Details 
Vinyl Siding
Exterior 
Private YardRain Gutters
Fencing 
Back YardChain LinkFencedFront YardGate
Lot Features 
Back YardClearedFew TreesFront YardInterior LotLandscapedLevelPrivate
Patio And Porch 
Front Porch
Roof 
Shingle
View 
Pasture
Waterview 
Pasture
Community Features
Accessibility Features 
Therapeutic Whirlpool
Association Amenities 
None
Association Fee 
$120.0
Association Fee Frequency 
Annually
Community Features 
Other
Financing Terms Available 
CashConventionalFHAUSDA LoanVA Loan
Roads 
Asphalt
Schools
School District
Unknown
Elementary School
Wayne - Northwest Elementary School
Middle School
Wayne - Norwayne Middle School
High School
Wayne - Charles B Aycock High School
Listing courtesy of Beth Hines of RE/MAX SOUTHLAND REALTY II


Listings that are marked with an icon are provided courtesy of the Triangle MLS, Inc. of North Carolina, Internet Data Exchange Database. Copyright 2026 Triangle MLS, Inc. of North Carolina. All rights reserved.

Last checked: 2026-10-18 12:57 AM UTC

Neighborhood & Commute
Source: Walkscore
Disclosure: Community information and market data powered by Constellation Data Labs. Information is deemed reliable but not guaranteed.
Save
Ask
Tour
Hide
Share