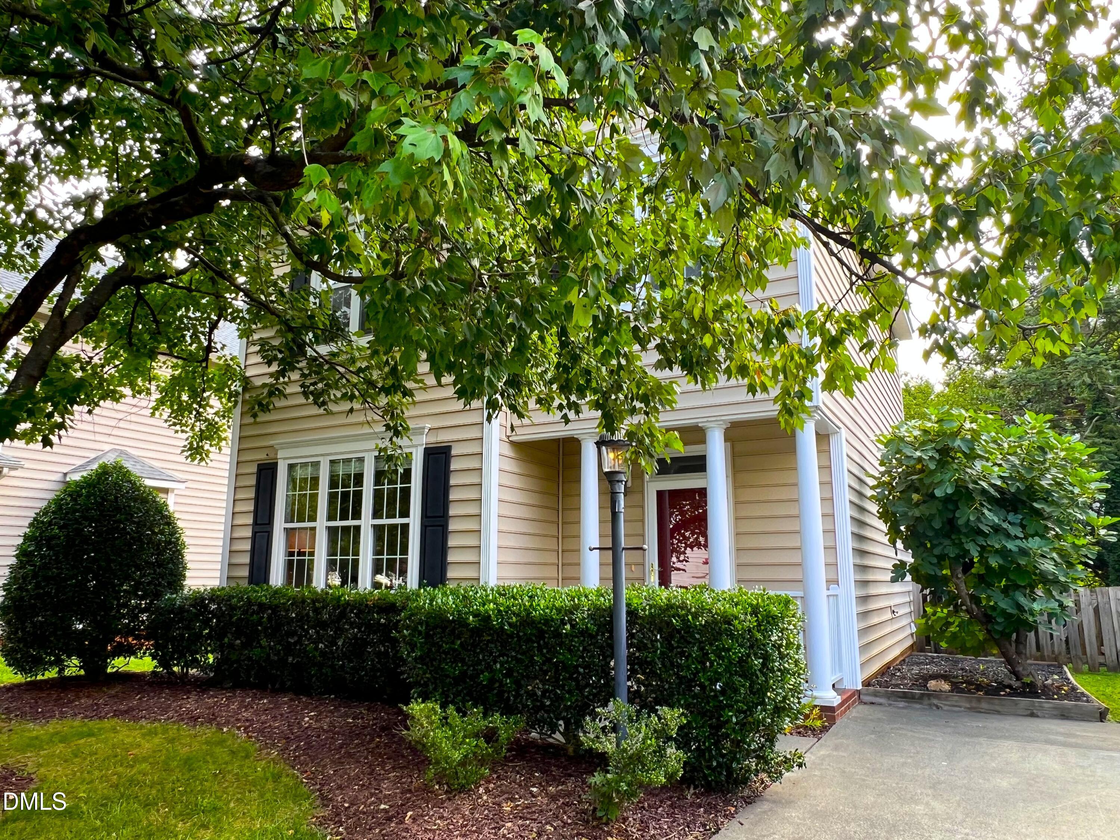
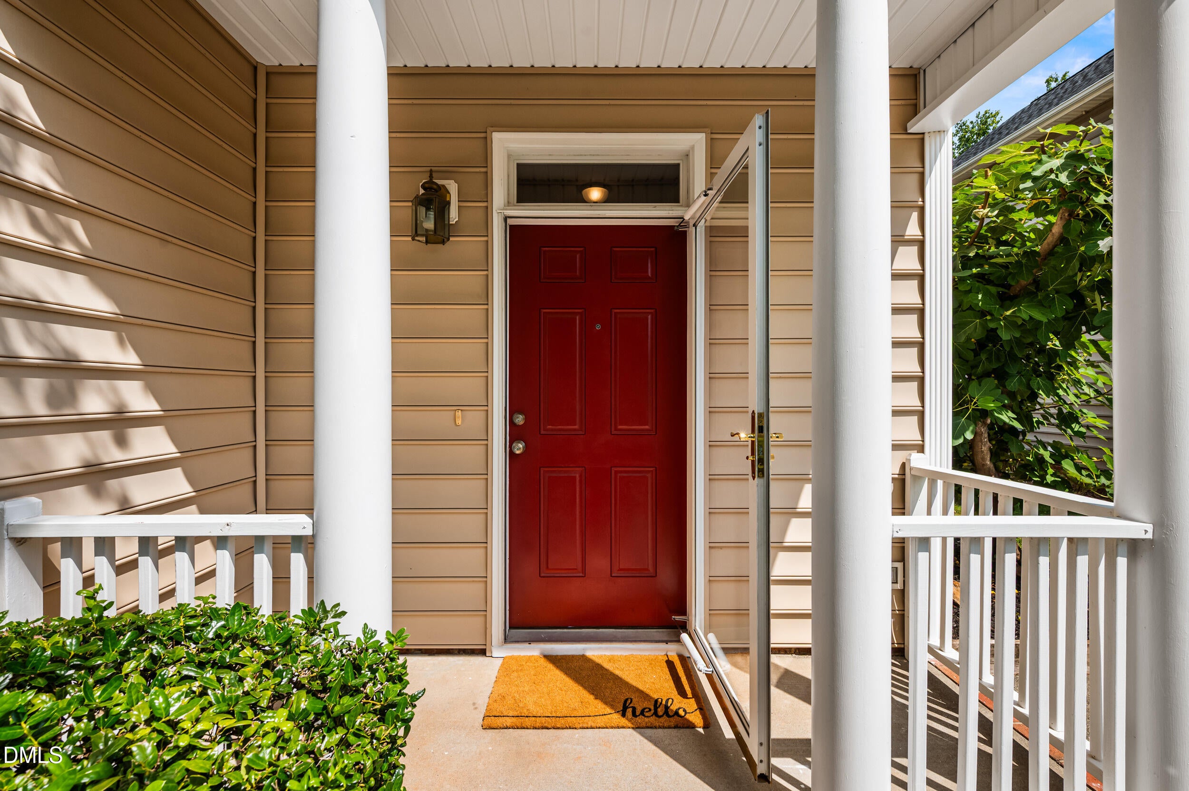
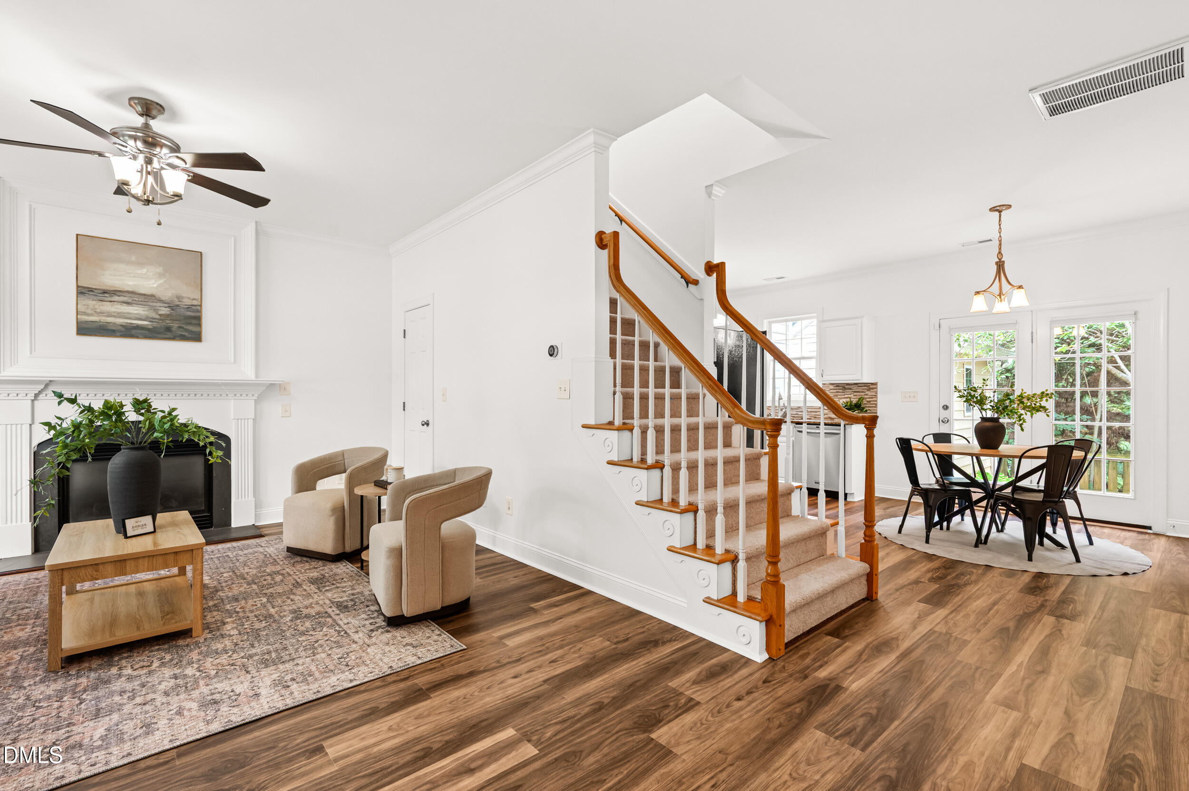
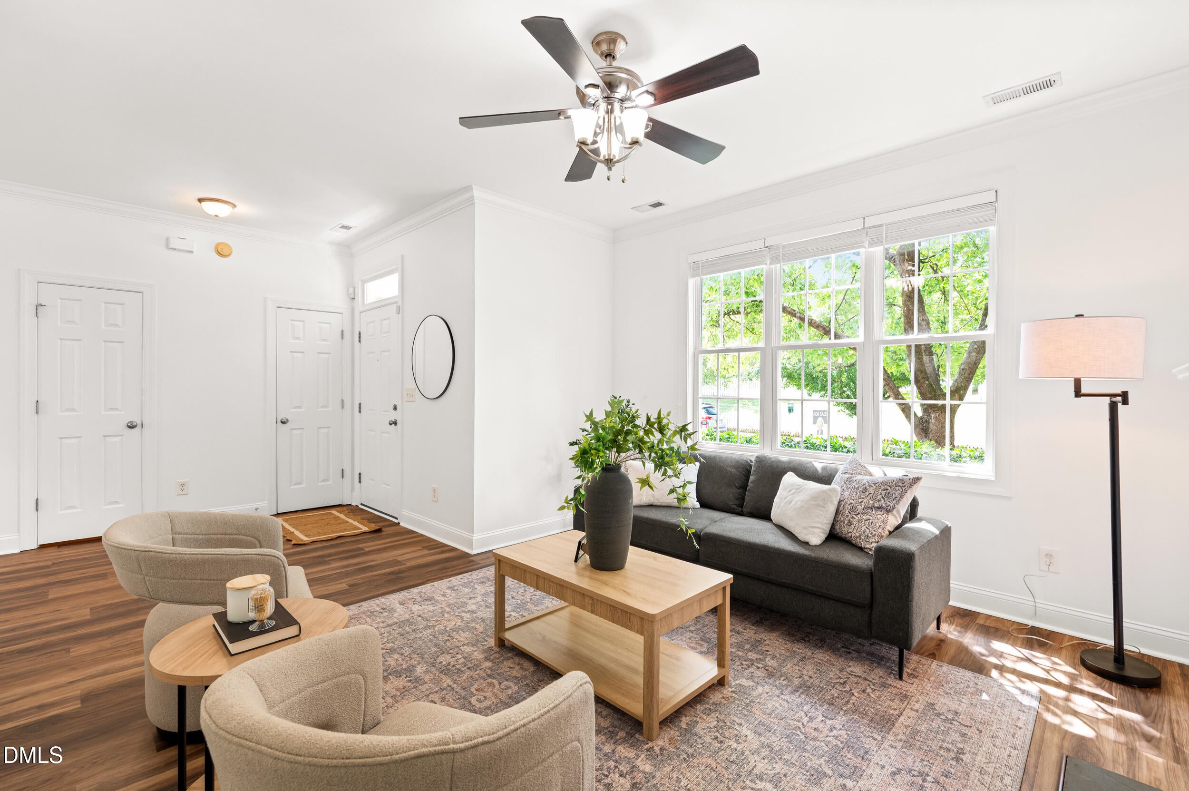
WHY rent when you can OWN your own SINGLE FAMILY HOME in a FANTASTIC LOCATION below the average WAKE COUNTY Home Price! WELCOME to the coveted, QUAINT community of the VILLAGE OF HARRINGTON GROVE. Cute, clean, MOVE-IN READY 3 BR, 2 ½ BATH with a SEPARATE STRUCTURE in back WITH ELECTRICITY to use as office/workshop/storage. Updated kitchen with GRANITE, TILE BACKSPLASH, STAINLESS appliances, NEW CARPET upstairs, NEW LVP downstairs, GAS fireplace in family room, washer/dryer, refrigerator, Roof (2021). PRIVATE FENCED backyard backing to trees. LOW MAINTENANCE. HOA maintains yard so you can do the things you enjoy! HOA does allow rentals. Pool and racquet club is a separate membership. Convenient location off of Leesville Road near 540.
Save
Ask
Tour
Hide
Share
Listing Snapshot
Price
$359,500
Days On Site
43 Days
Bedrooms
3
Inside Area (SqFt)
1,370 sqft
Total Baths
3
Full Baths
2
Partial Baths
1
Lot Size
0.09 Acres
Year Built
2000
MLS® Number
10185287
Status
Pending
Property Tax
$3,284.26
HOA/Condo/Coop Fees
$111.33 monthly
Sq Ft Source
N/A
Friends & Family
React
Comment
Invite
No Comments Yet
Did you know? You can invite friends and family to your search. They can join your search, rate and discuss listings with you.
Recent Activity
4 days ago
Listing updated with changes from the MLS®
4 days ago
Status changed to Pending
2 weeks ago
Price changed to $359,500
a month ago
Listing first seen on site
General Features
Acres
0.09
Disclosures
Seller Disclosure
Foundation
Slab
Levels
Two
Parking
ConcreteDriveway
Property Condition
Updated/Remodeled
Property Sub Type
Single Family Residence
Security
Smoke Detector(s)
Sewer
Public Sewer
Special Circumstances
Standard
SqFt Above
1370
SqFt Total
1370
Style
Traditional
Water Source
Public
Zoning
R-10
Interior Features
Appliances
DryerDishwasherElectric RangeGas Water HeaterMicrowaveRefrigeratorWasher
Cooling
Central AirCeiling Fan(s)
Fireplace
Yes
Fireplace Features
Family RoomGas
Fireplaces
1
Flooring
CarpetTileVinyl
Heating
Forced AirNatural Gas
Interior
Ceiling Fan(s)Granite CountersSmart ThermostatWalk-In Closet(s)High Speed Internet
Laundry Features
Laundry ClosetMain Level
Window Features
Blinds
Bedroom 2
Dimensions - 10.0 x 10.4Level - Second
Bedroom 3
Dimensions - 10.5 x 11.5Level - Second
Dining Room
Dimensions - 10.2 x 11.3Level - Main
Entrance Hall
Dimensions - 7.8 x 8.8Level - Main
Family Room
Dimensions - 12.8 x 13.5Level - Main
Kitchen
Dimensions - 10.4 x 11.3Level - Main
Master Bedroom
Dimensions - 11.3 x 12.6Level - Second
Save
Ask
Tour
Hide
Share
Exterior Features
Construction Details
Vinyl Siding
Fencing
Fenced
Lot Features
Back YardFront Yard
Other Structures
Shed(s)Storage
Patio And Porch
PatioPorch
Roof
Shingle
Windows/Doors
Blinds
Community Features
Association Amenities
Maintenance Grounds
Association Fee
$88.0
Association Fee Frequency
Monthly
Additional Association Fee
$70.0
Additional Association Fee Frequency
Quarterly
Financing Terms Available
CashConventionalFHAVA Loan
Schools
School District
Unknown
Elementary School
Wake - Sycamore Creek Elementary
Middle School
Wake - Pine Hollow Middle School
High School
Wake - Leesville Road High
Listing courtesy of Ellen Thabet of Choice Residential Real Estate
Listings that are marked with an icon are provided courtesy of the Triangle MLS, Inc. of North Carolina, Internet Data Exchange Database. Copyright 2026 Triangle MLS, Inc. of North Carolina. All rights reserved.
Last checked: 2026-09-22 01:27 AM UTC
Neighborhood & Commute
Source: Walkscore
Disclosure: Community information and market data powered by Constellation Data Labs. Information is deemed reliable but not guaranteed.


Did you know? You can invite friends and family to your search. They can join your search, rate and discuss listings with you.