
40 Village Edge DriveLillington, NC 27546
Mortgage Calculator
Monthly Payment (Est.)
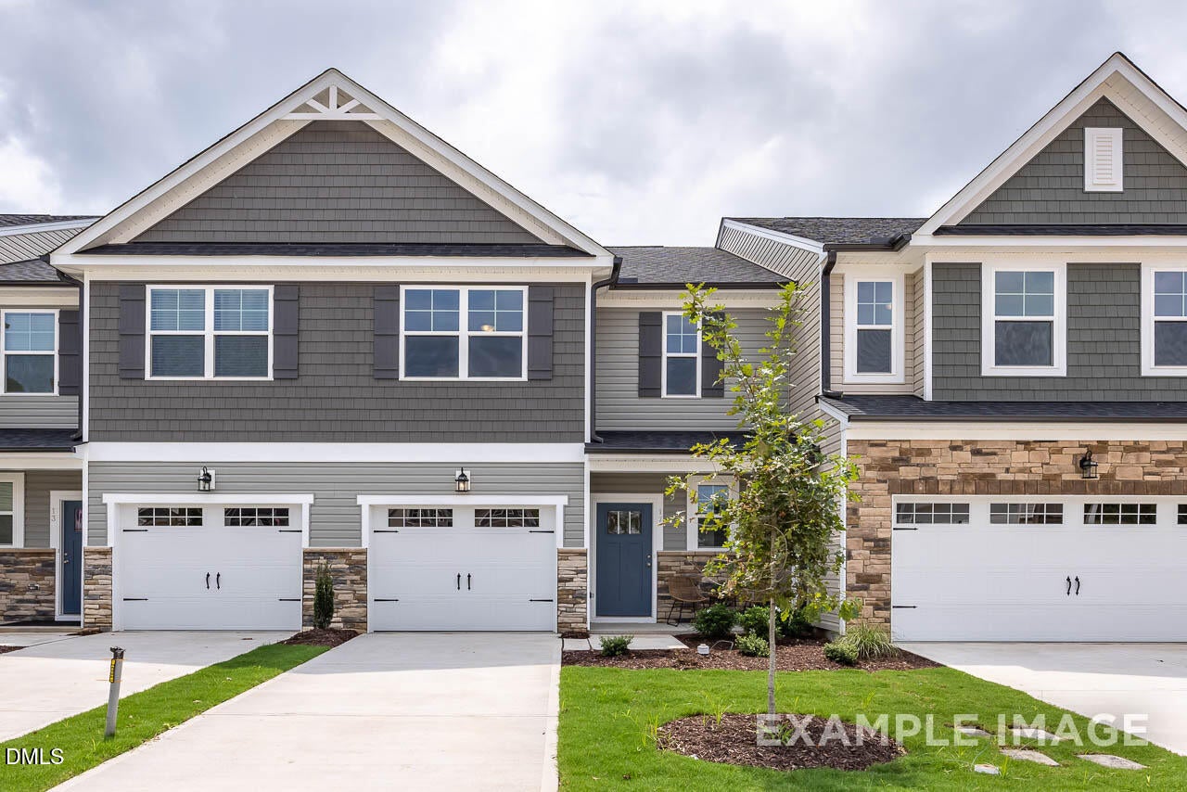
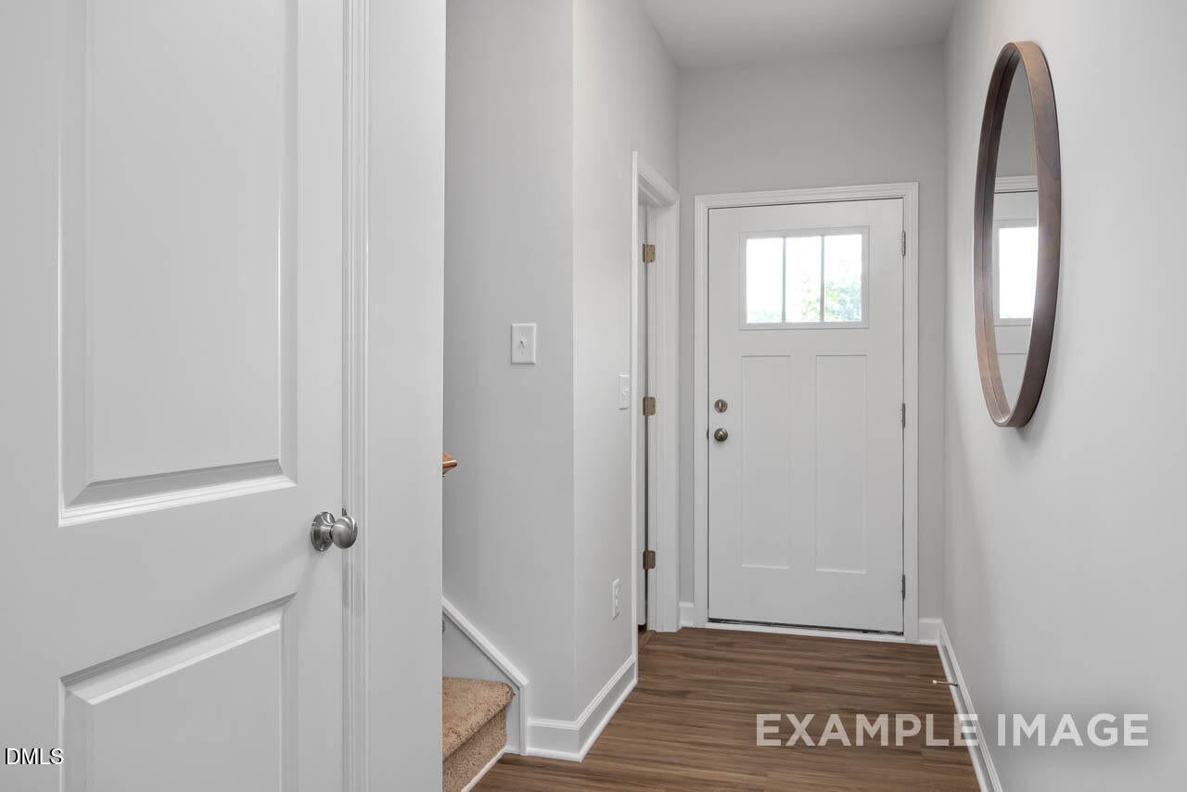
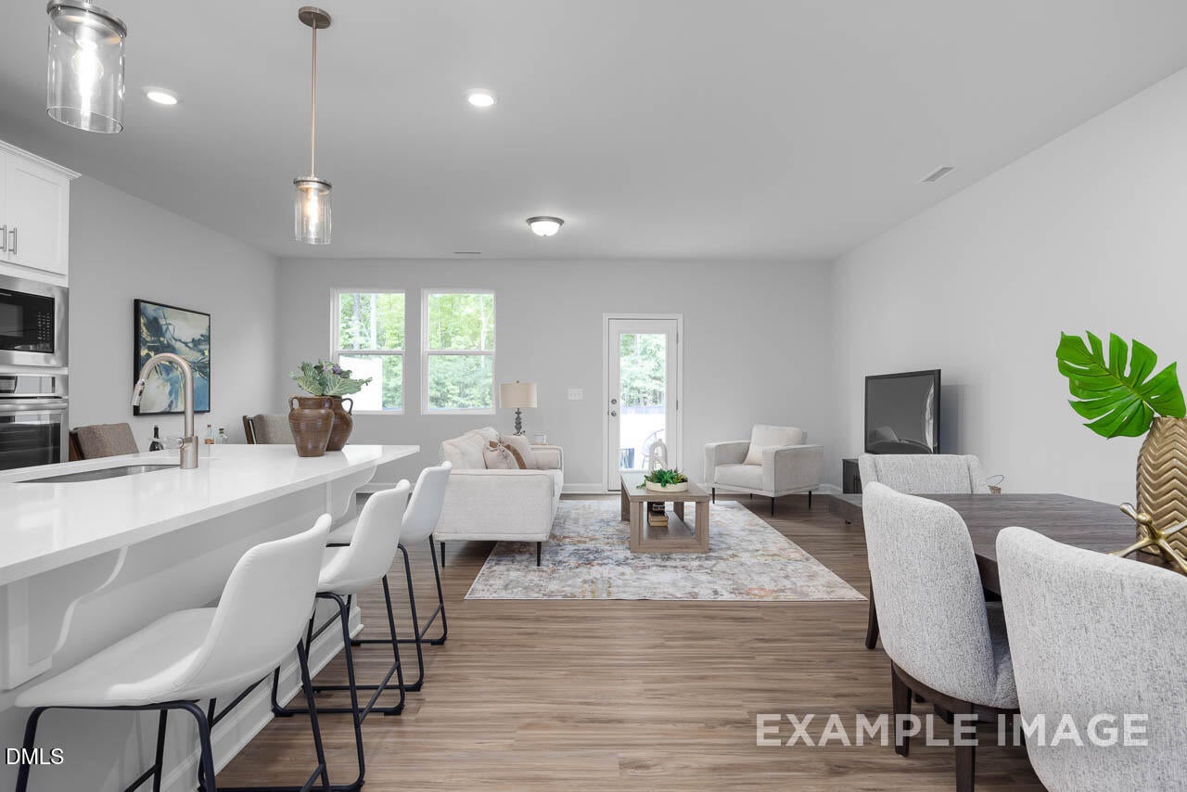
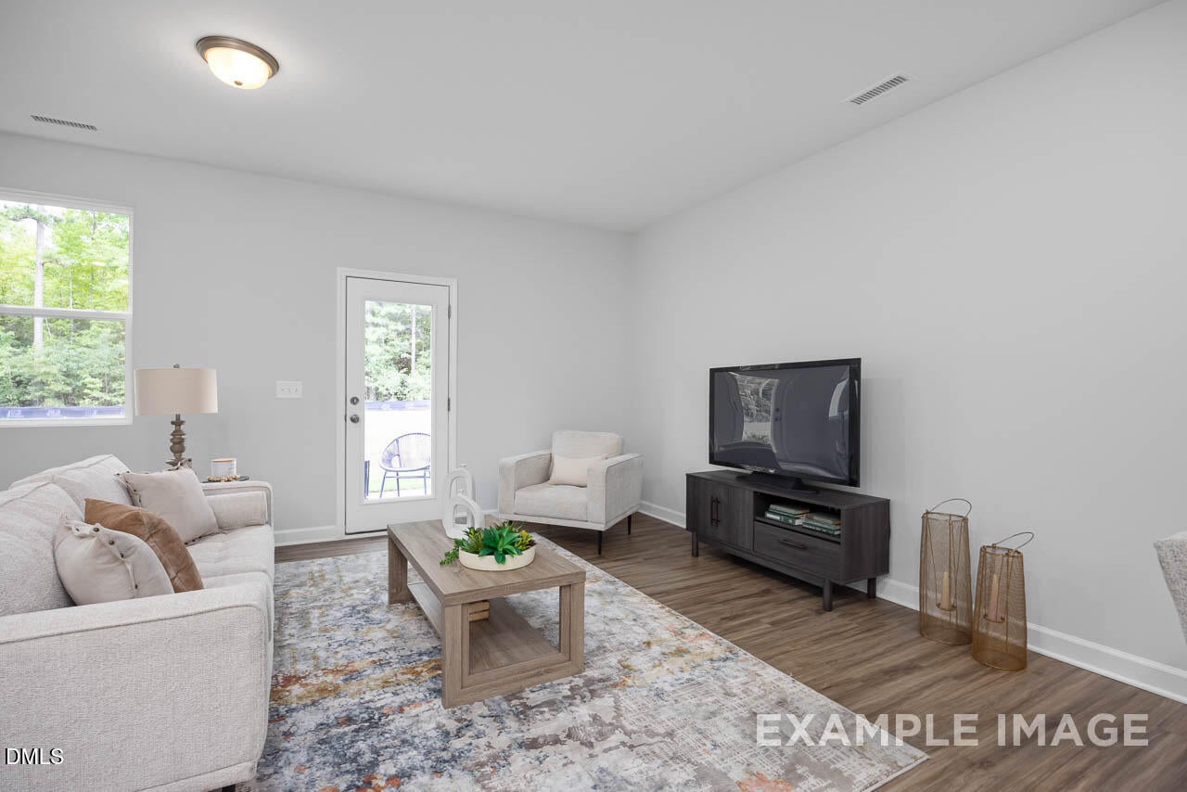
$1,141Enjoy modern living at Gregory Village Townhomes in Lillington. The Warren offers an open floor plan that connects a bright breakfast area to a spacious living room. The kitchen features premium quartz countertops and a large kitchen island for easy meal prep. Step outside to the private patio for peaceful mornings or relaxation. A one-car garage provides convenient parking and storage.Upstairs, the owner's suite serves as a retreat with a spa shower featuring a built-in bench. Two additional bedrooms offer flexible space for guests or a home office. Located just seven minutes from Campbell University and five minutes from Central Harnett Hospital, this home keeps you close to essential destinations. This townhome is scheduled to be ready in Winter 2027. Schedule your visit today! Enjoy modern living at Gregory Village Townhomes in Lillington. The Warren offers an open floor plan that connects a bright breakfast area to a spacious living room. The kitchen features premium quartz countertops and a large kitchen island for easy meal prep. Step outside to the private patio for peaceful mornings or relaxation. A one-car garage provides convenient parking and storage.Upstairs, the owner's suite serves as a retreat with a spa shower featuring a built-in bench. Two additional bedrooms offer flexible space for guests or a home office. Located just seven minutes from Campbell University and five minutes from Central Harnett Hospital, this home keeps you close to essential destinations. This townhome is scheduled to be ready in Winter 2027. Schedule your visit today!
| 3 weeks ago | Listing updated with changes from the MLS® | |
| 3 weeks ago | Price changed to $250,000 | |
| 3 weeks ago | Listing first seen on site |

Listings that are marked with an icon are provided courtesy of the Triangle MLS, Inc. of North Carolina, Internet Data Exchange Database. Copyright 2026 Triangle MLS, Inc. of North Carolina. All rights reserved.
Last checked: 2026-09-01 11:47 AM UTC
Did you know? You can invite friends and family to your search. They can join your search, rate and discuss listings with you.