Save
Ask
Tour
Hide
Share
$370,000
1 Day On Site

6028 Kayton Street
Raleigh, NC 27616

For Sale|Townhouse|Active
4
Beds
4
Total Baths
3
Full Baths
1
Partial Bath
2,042
SqFt
$181
/SqFt
2019
Built
Subdivision:
5401 North
County:
Wake
Call Now: 919-404-SHOW
Is this the listing for you? We can help make it yours.
919-404-SHOW
6028 Kayton Street6028 Kayton Street6028 Kayton Street6028 Kayton Street
Save
Ask
Tour
Hide
Share

Mortgage Calculator

Monthly Payment (Est.)

$1,688
Calculator powered by Showcase IDX, a Constellation1 Company. Copyright ©2026 Information is deemed reliable but not guaranteed.

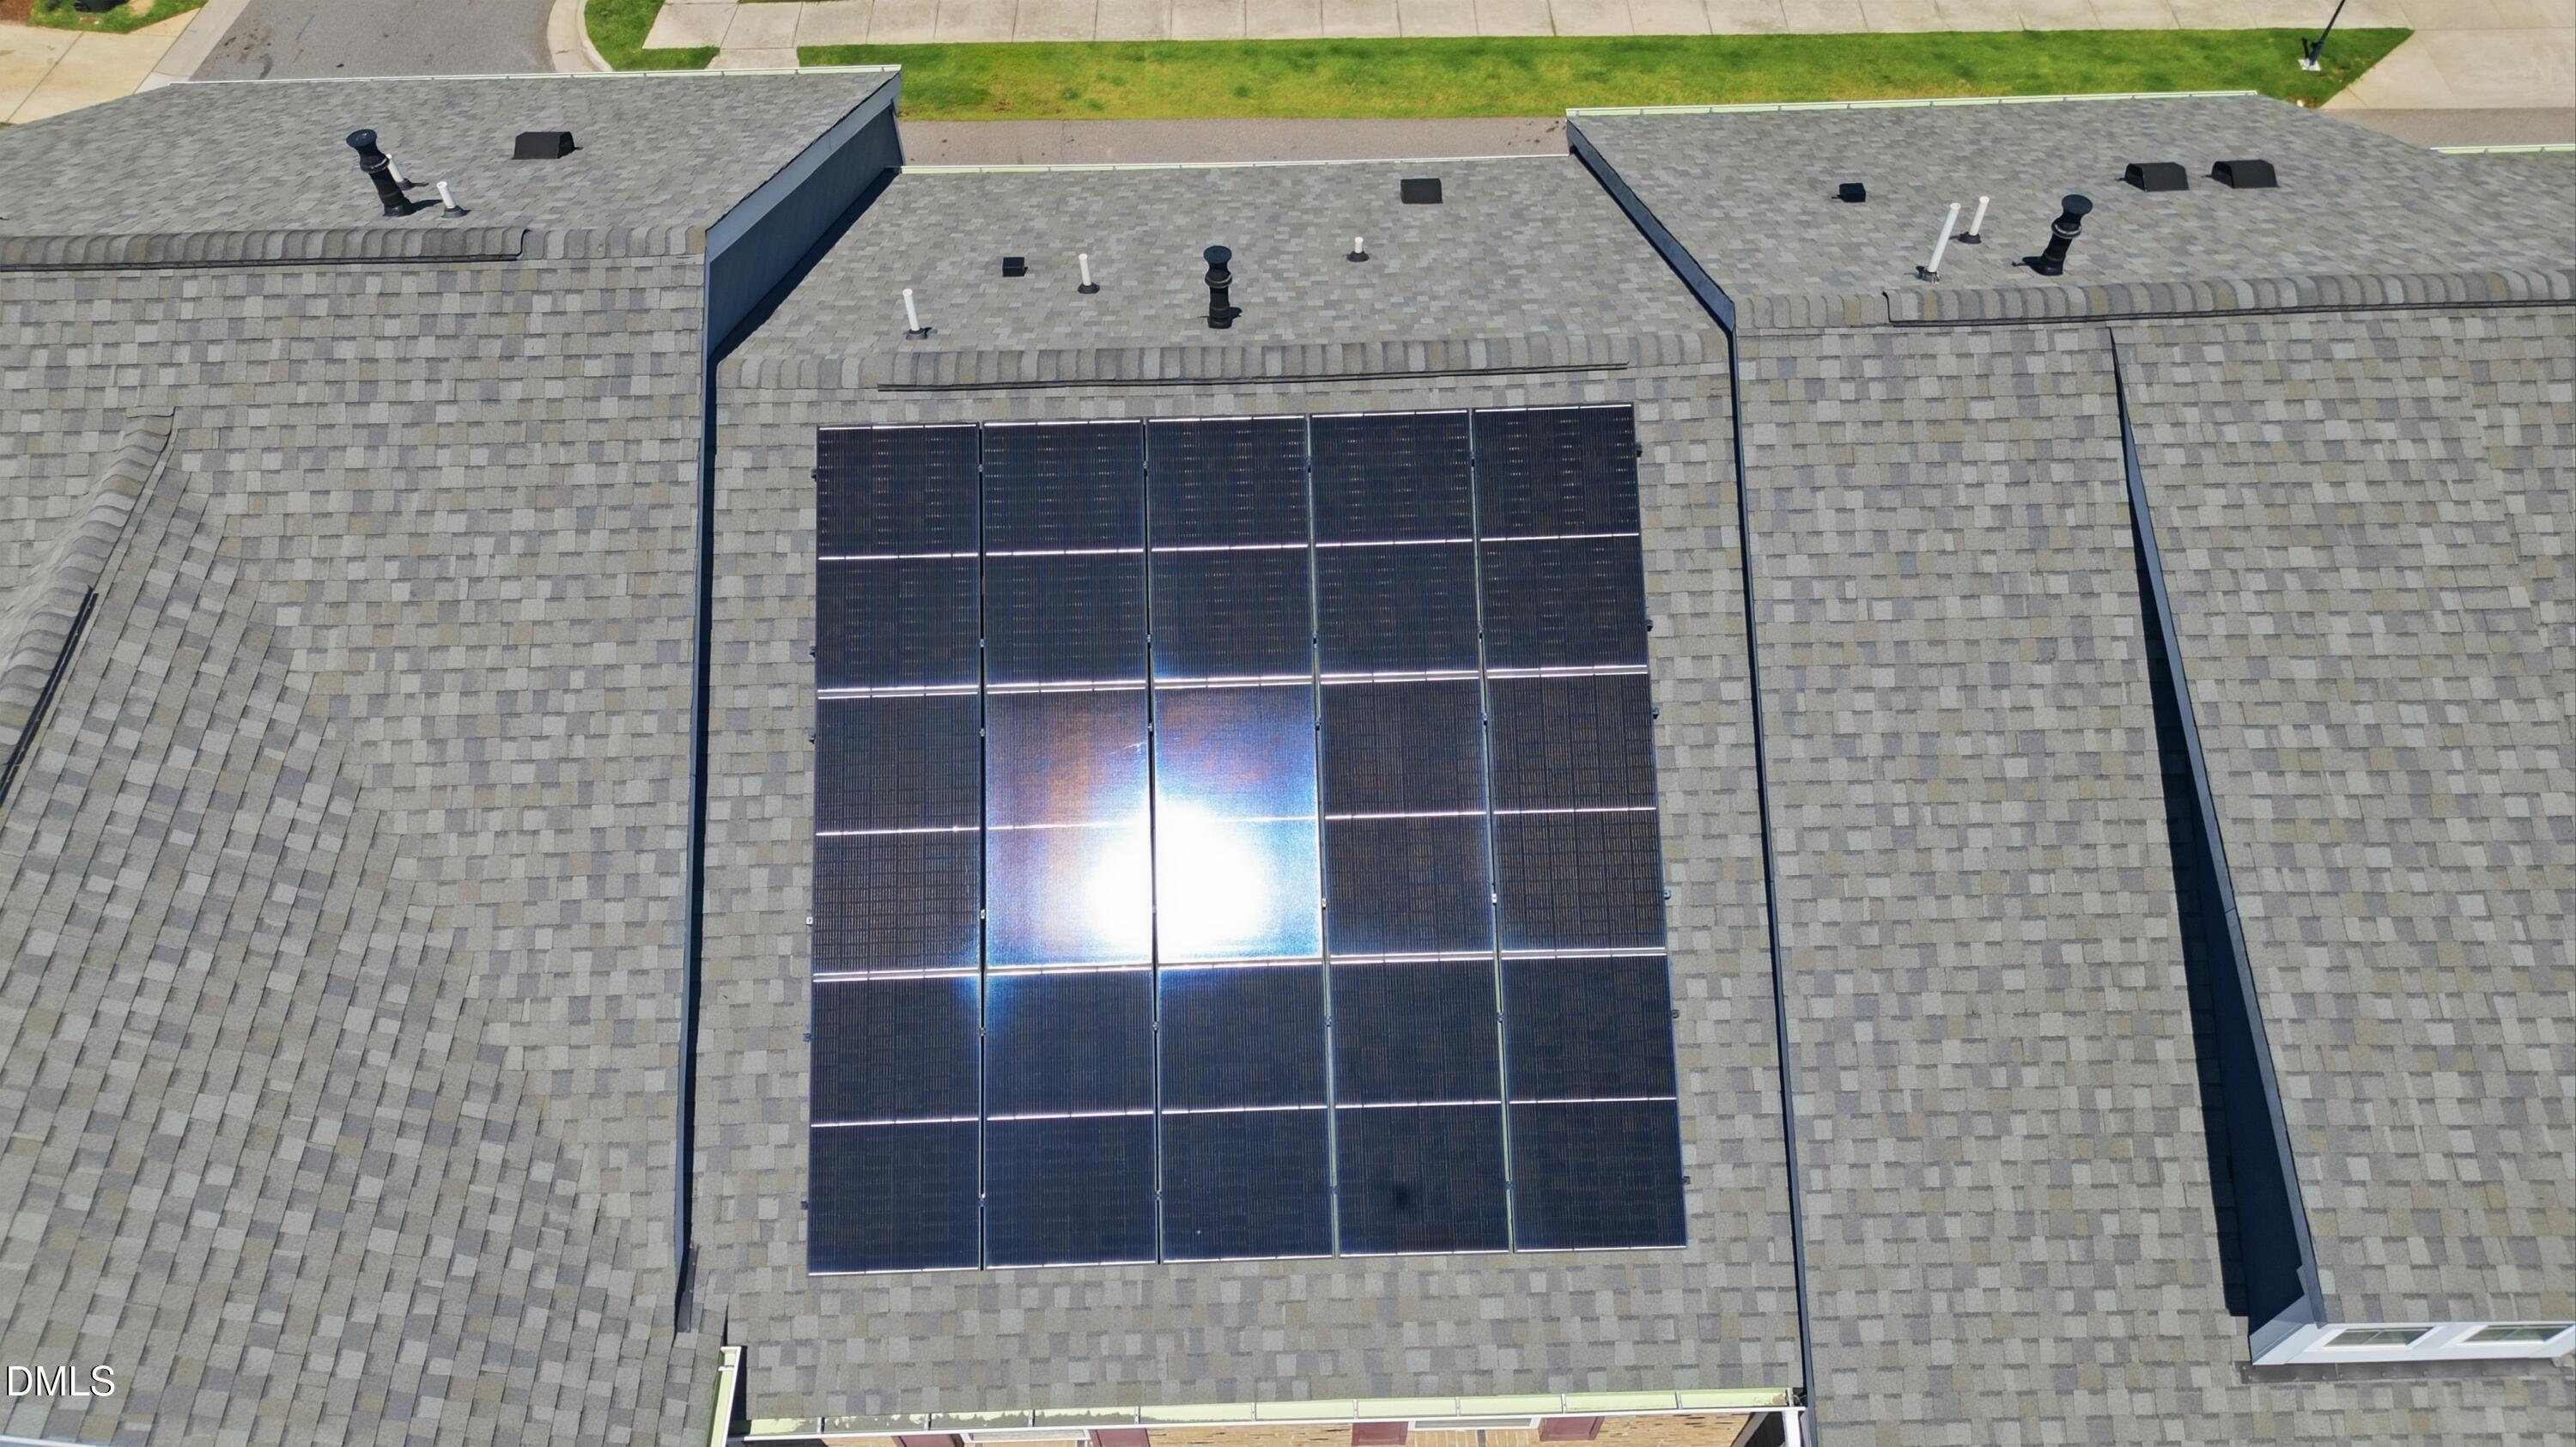
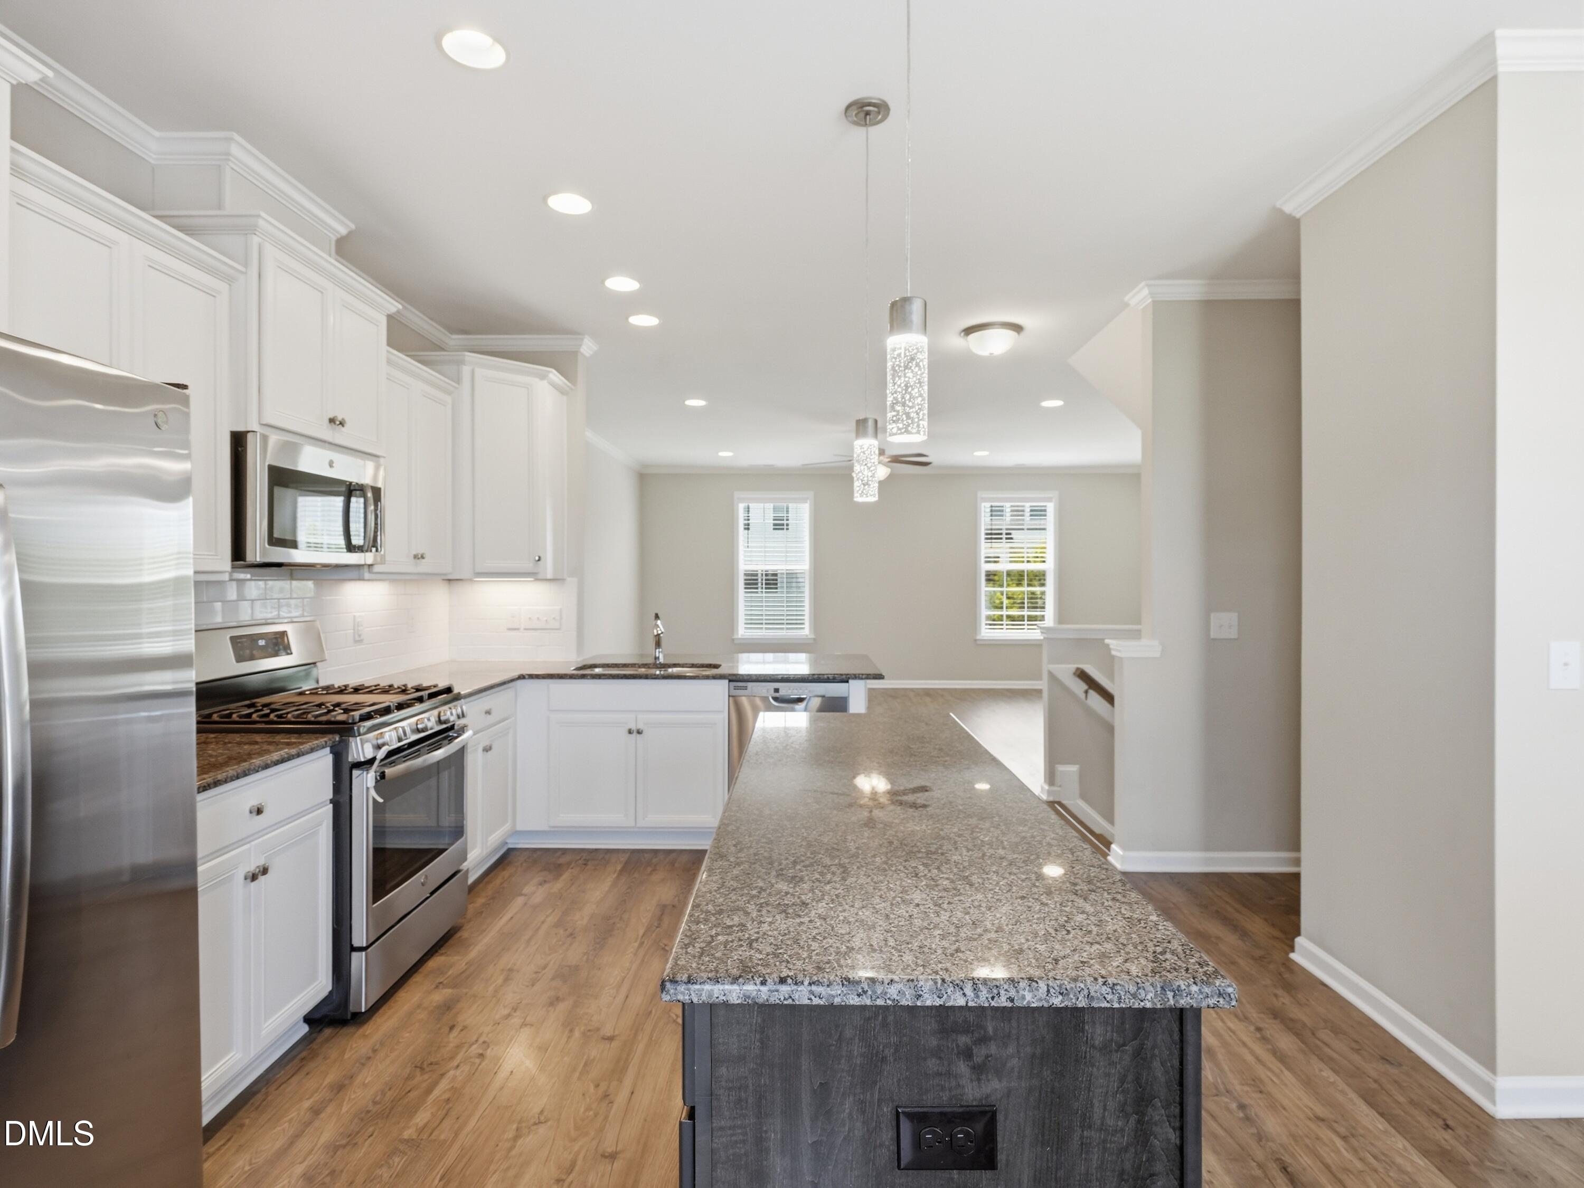

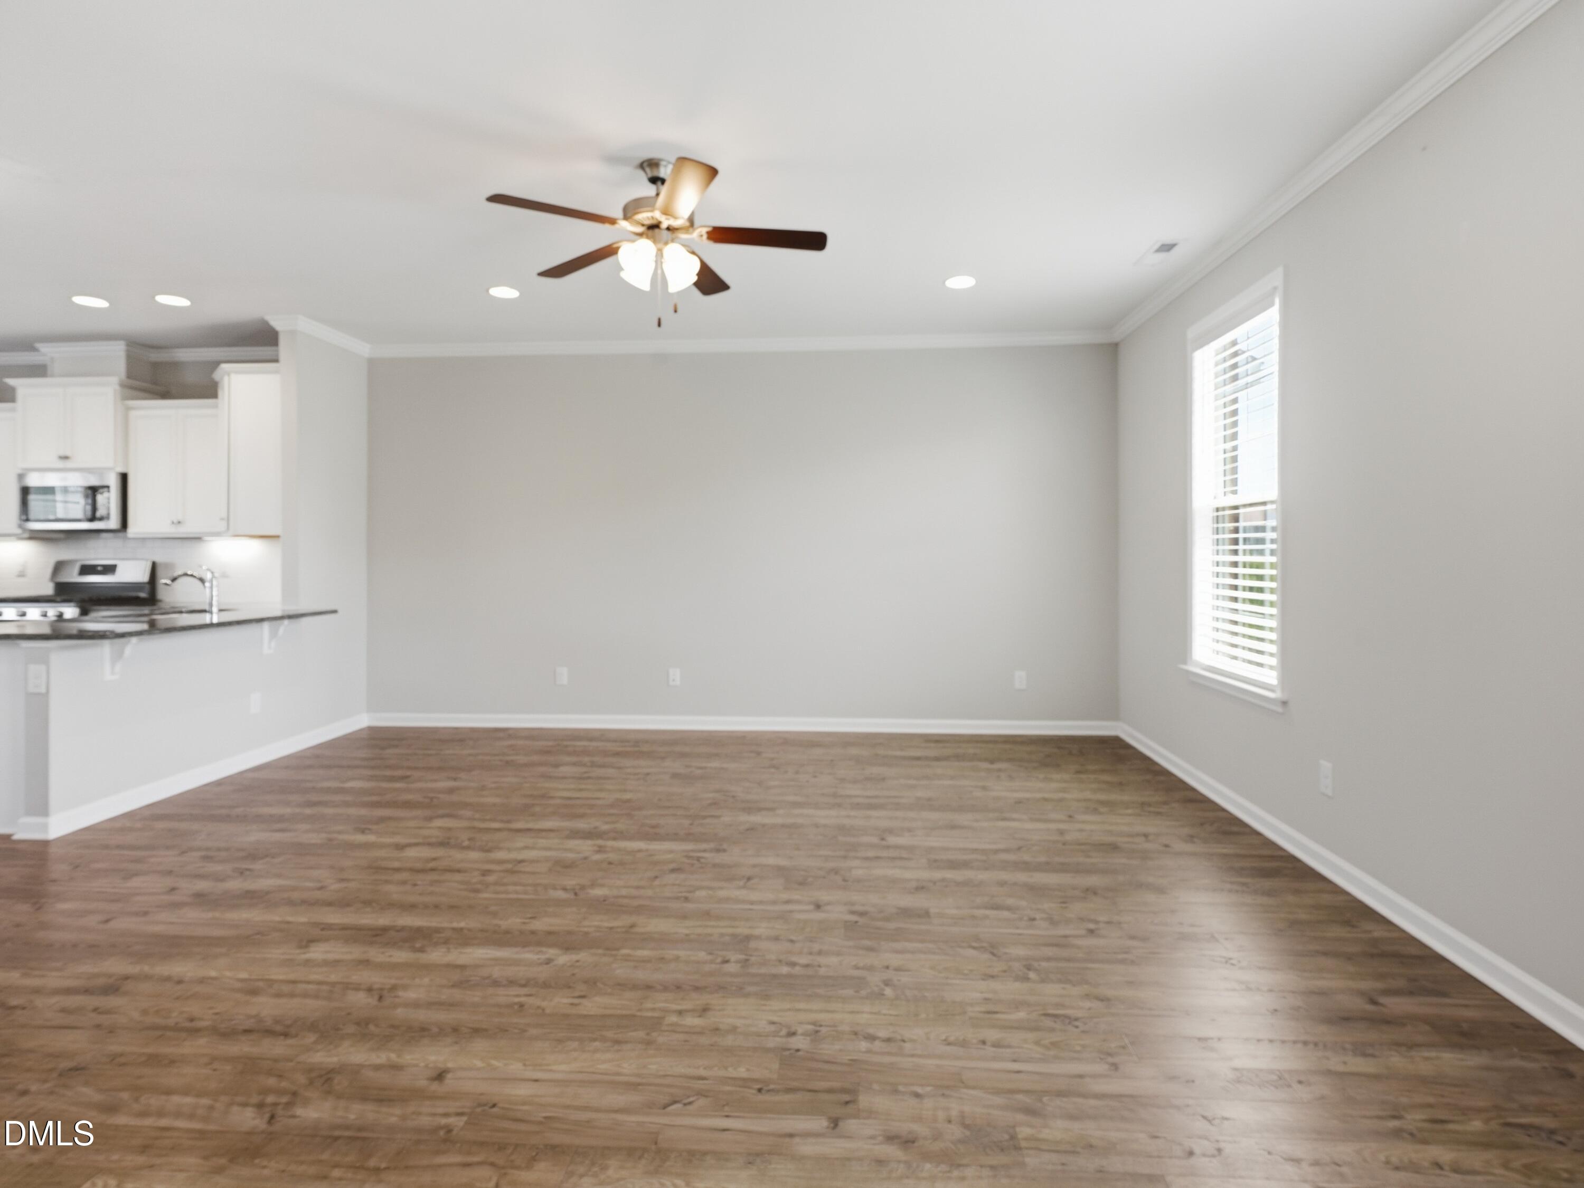
Brick-front townhome with solar panels and $2,500 preferred lender credit, 4-bedroom, 3.5-bath spans over 2,000 square feet across three well-planned levels. A ground-floor guest suite with full bath offers space for visitors, a home office, or a gym, while an attached garage with extra storage and a double parking pad make room for guests and gatherings alike. Upstairs, the main level shines with hardwood floors, a spacious living room, and a chef's-caliber kitchen featuring granite or quartz countertops, subway tile backsplash, a center island with breakfast bar and stainless steel appliances. The primary suite delivers a trey ceiling, dual vanities, and an oversized tiled shower with bench seating. Beyond your front door, 5401 North delivers a resort-style lifestyle: a sparkling community pool, a farmhouse-style clubhouse with fitness center, a dog park, a community garden, and even an on-site coffee shop and brewery. Step outside the neighborhood onto the Neuse River Greenway, minutes from River Bend Park's trails, playgrounds, and kayak launch. Easy access to I-540 puts North Hills and Downtown Raleigh within minutes, while River Bend Elementary and Middle Schools sit less than a mile away. One of North Raleigh's most in-demand communities --> schedule your showing today.

Save
Ask
Tour
Hide
Share
Listing Snapshot
Price 
$370,000
Days On Site 
1 Day
Bedrooms 
4
Inside Area (SqFt) 
2,042 sqft
Total Baths 
4
Full Baths 
3
Partial Baths 
1
Lot Size 
0.04 Acres
Year Built 
2019
MLS® Number 
10185264
Status 
Active
Property Tax 
$2,991.4
HOA/Condo/Coop Fees 
$232 monthly
Sq Ft Source 
N/A
Friends & Family
Recent Activity
yesterdayListing updated with changes from the MLS®
yesterdayListing first seen on site
General Features
Acres 
0.04
Attached Garage 
Yes
Energy Features 
Solar
Foundation 
Slab
Garage 
Yes
Garage Spaces 
1
Levels 
Three Or More
Parking 
AttachedConcreteDrivewayElectric Vehicle Charging Station(s)GarageGarage Door Opener
Parking Spaces 
3
Property Sub Type 
Townhouse
Security 
Carbon Monoxide Detector(s)Smoke Detector(s)
Sewer 
Public Sewer
Special Circumstances 
Standard
SqFt Above 
2042
SqFt Total 
2042
Style 
Colonial
Utilities 
Electricity ConnectedNatural Gas ConnectedSewer ConnectedWater Connected
Water Source 
Public
Zoning 
PD
Interior Features
Appliances 
DishwasherGas RangeIce MakerMicrowaveOvenRangeRefrigeratorStainless Steel Appliance(s)Water Heater
Cooling 
Ceiling Fan(s)Central AirElectric
Flooring 
CarpetConcreteVinylTile
Heating 
CentralElectricNatural GasSolarNone
Interior 
Ceiling Fan(s)ChandelierCrown MoldingDouble VanityGranite CountersKitchen IslandOpen FloorplanRecessed LightingStone CountersTray Ceiling(s)Walk-In Closet(s)
Laundry Features 
Electric Dryer HookupInsideLaundry RoomWasher Hookup
Main Level Bedrooms 
1
Master Bedroom 
Dimensions - 14.7 x 12.7Level - Third
Save
Ask
Tour
Hide
Share
Exterior Features
Construction Details 
BrickConcreteHardiPlank Type
Exterior 
BalconyRain Gutters
Lot Features 
Cleared
Patio And Porch 
Deck
Roof 
Shingle
View 
GardenNeighborhood
Waterview 
GardenNeighborhood
Community Features
Association Dues 
232
Community Features 
ClubhouseFitness CenterParkPlaygroundPoolSidewalksStreet LightsSuburban
Financing Terms Available 
CashConventionalFHAVA Loan
HOA Fee Frequency 
Monthly
Schools
School District
Unknown
Elementary School
Wake - River Bend Elementary
Middle School
Wake - River Bend Middle School
High School
Wake - Rolesville High School
Listing courtesy of David Velasquez of The Insight Group


Listings that are marked with an icon are provided courtesy of the Triangle MLS, Inc. of North Carolina, Internet Data Exchange Database. Copyright 2026 Triangle MLS, Inc. of North Carolina. All rights reserved.

Last checked: 2026-08-10 04:45 AM UTC

Neighborhood & Commute
Source: Walkscore
Disclosure: Community information and market data powered by Constellation Data Labs. Information is deemed reliable but not guaranteed.
Save
Ask
Tour
Hide
Share