
3305 Silver Ore CourtWake Forest, NC 27587
Mortgage Calculator
Monthly Payment (Est.)
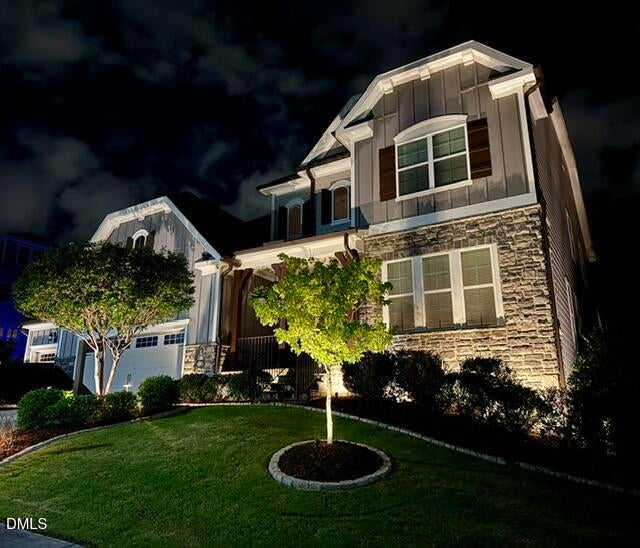
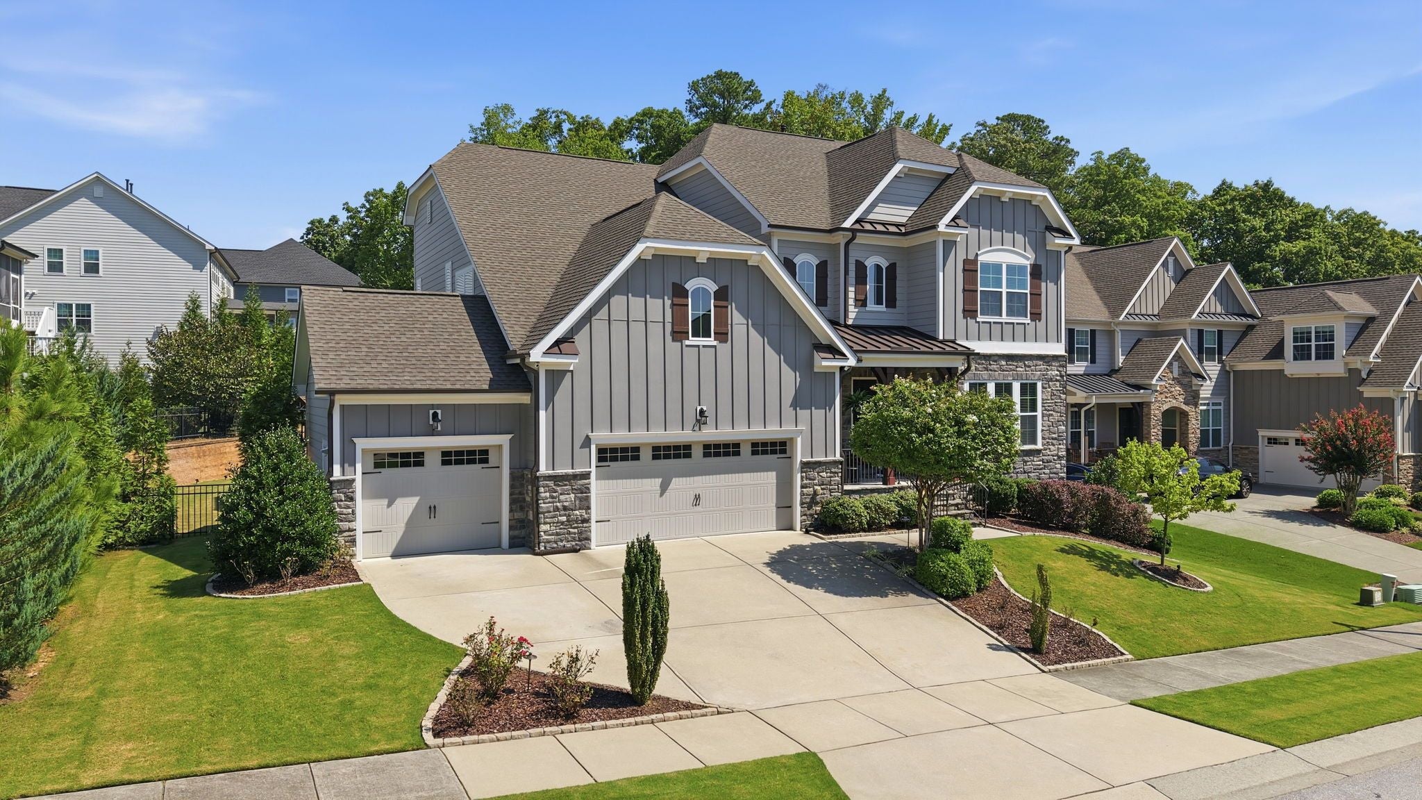
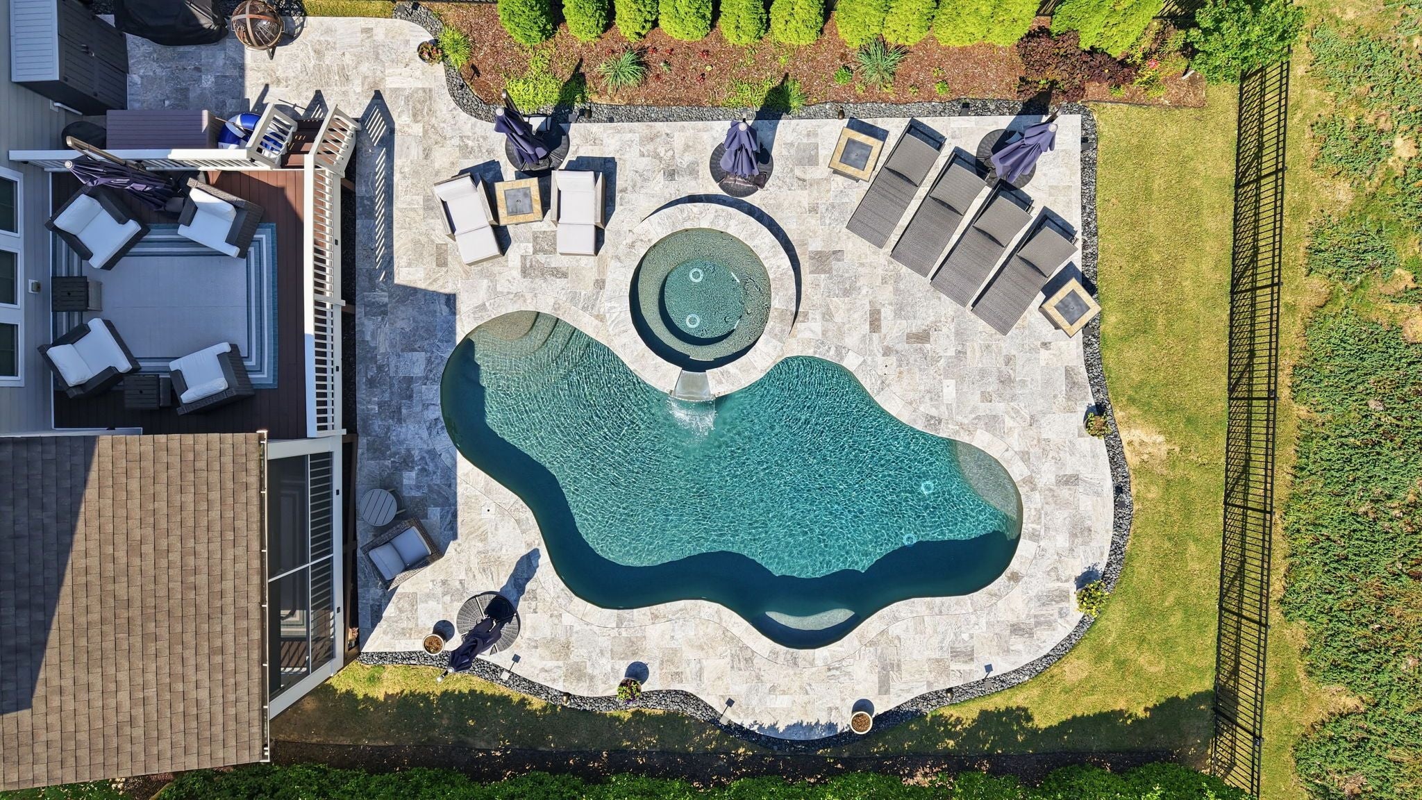
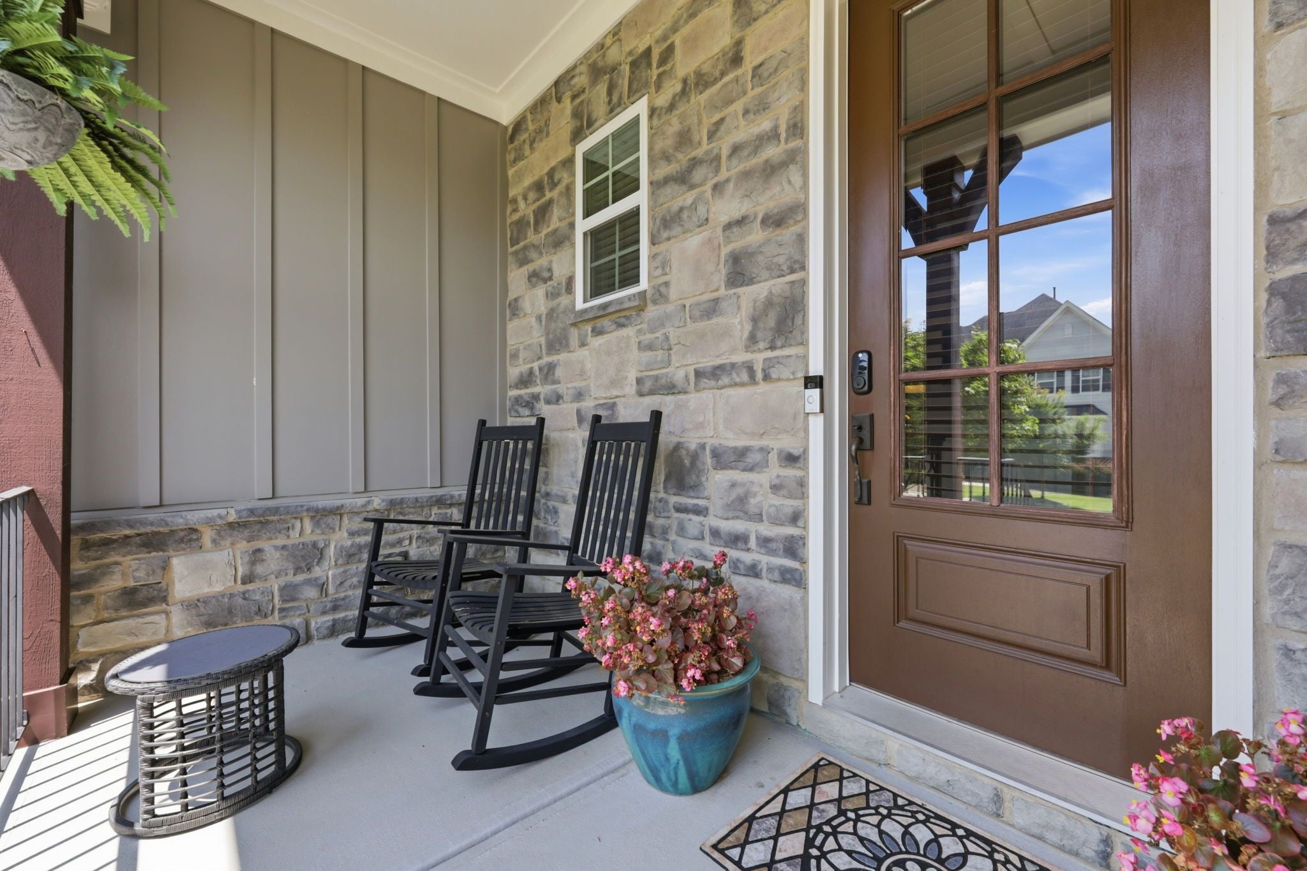
$4,220Beyond the walls of a home are the moments that make it unforgettable. From quiet coffee mornings on the porch, to laughter echoing across the pool on warm summer evenings, 3305 Silver Ore Court was designed for the way life is meant to be lived. Blending timeless style with inviting spaces and EXCEPTIONAL outdoor living, this is a home where everyday moments become lasting memories. Warmth, comfort, and understated elegance blend together beautifully in this coveted Homestead at Heritage residence, situated in an ideal Wake Forest location. The heart of the home is an inviting open-concept living area with site-finished hardwoods, anchored by a chef's kitchen with premium finishes, generous workspace, and oversized walk-in pantry—equally suited for preparing weeknight dinners and hosting family and friends for the holidays. Designed to embrace North Carolina's beautiful seasons, the living spaces extend effortlessly outdoors with a welcoming screened porch, expansive deck, and fenced-in backyard. Taking center stage of this incredible outdoor retreat is the resort-inspired custom saltwater/hybrid pool and spa, creating the perfect setting for morning coffee, weekend cookouts, or quiet evenings floating beneath the Carolina stars. A separate fenced-in backyard provides additional space for outdoor fun while preserving the home's seamless indoor-outdoor lifestyle. The flexible main-level guest suite, complete with connecting ensuite bath and walk-in closet, easily serves as a private retreat for visitors, a comfortable in-law suite, or perhaps an inspiring home office overlooking the pool. Upstairs, the spacious sunlit primary suite offers a peaceful sanctuary at the end of the day. The spa-inspired ensuite and oversized walk-in closet elevates the experience, while generously sized secondary bedrooms ensure family and guests feel equally at home. A large media or bonus room offers endless possibilities—from movie nights and game days to a fitness studio, playroom, or creative space. Every room has been thoughtfully designed and curated with purpose, with every gathering space inviting you to linger just a little longer. Equally impressive is the immaculate, epoxied 3 car garage and professional landscape lighting. More than a collection of exceptional features, 3305 Silver Ore Court offers a home that feels as welcoming as it is beautiful, and one where life's best memories are waiting to be made. Welcome Home!
| a month ago | Listing updated with changes from the MLS® | |
| a month ago | Status changed to Pending | |
| a month ago | Listing first seen on site |

Listings that are marked with an icon are provided courtesy of the Triangle MLS, Inc. of North Carolina, Internet Data Exchange Database. Copyright 2026 Triangle MLS, Inc. of North Carolina. All rights reserved.
Last checked: 2026-09-15 09:11 AM UTC