Save
Ask
Tour
Hide
Share
$329,800
81 Days On Site

939 Ileagnes Road
Raleigh, NC 27603

For Sale|Townhouse|Active
3
Beds
3
Total Baths
2
Full Baths
1
Partial Bath
1,733
SqFt
$190
/SqFt
2014
Built
Subdivision:
Renaissance Park
County:
Wake
Call Now: 919-404-SHOW
Is this the listing for you? We can help make it yours.
919-404-SHOW
939 Ileagnes Road939 Ileagnes Road939 Ileagnes Road939 Ileagnes Road
Save
Ask
Tour
Hide
Share

Mortgage Calculator

Monthly Payment (Est.)

Enter an interest rate to see your estimated monthly payment.
Calculator powered by Showcase IDX, a Constellation1 Company. Copyright ©2026 Information is deemed reliable but not guaranteed.

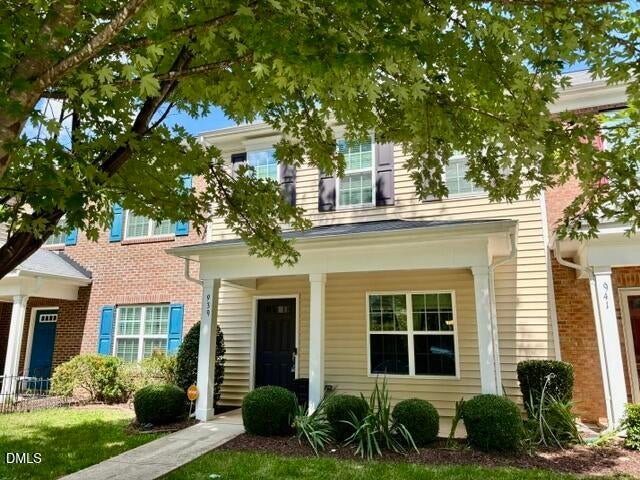
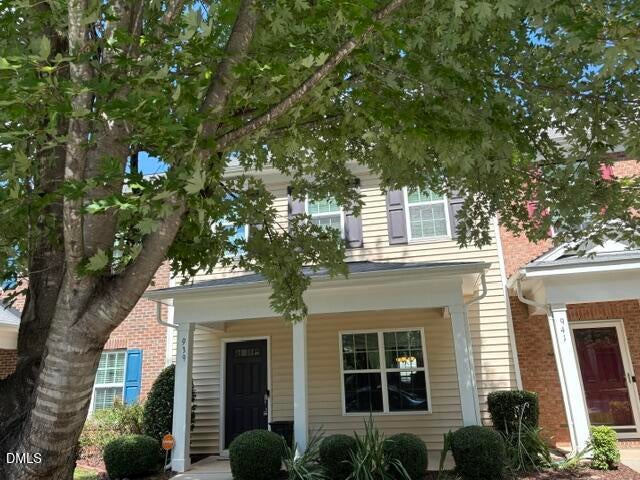
$5000 BUYER INCENTIVE with reasonable offer at closing! WOW! The seller says "use it how you need it! " Need closing cost assistance? ok! Need to buy down your interest rate? ok! Need to pre-pay your HOA dues? ok!This lovely two story three-bedroom, two-and-a-half-bathroom residence lives like a single family home offering privacy and comfort. NEW Luxury Vinyl Flooring on main level. NEW carpet on second level. TANK LESS WATER HEATER. Granite counters , SS applianes. Vivint Security System Conveys! Includes 2 cameras, glass break alarm, open door notification. upstairs thermostat control through the app, door bell camera & wall mount Smart Hub panel. Washer, dryer and refrigerator convey- Truly move-in ready! Private & convenient double parking pad in rear of unit off sliding door entering into kitchen. Easy for unloading groceries! You'll appreciate the established setting this location provides with community amnesties galore including Pool, Clubhouse, Tennis, Pickle ball, Volleyball, Exercise & weight room, Clubhouse and planned social events throughout the year! This property presents a practical choice for those seeking a low-maintenance residence in the South Raleigh area. Make an appointment to take a tour in person!

Save
Ask
Tour
Hide
Share
Listing Snapshot
Price 
$329,800
Days On Site 
81 Days
Bedrooms 
3
Inside Area (SqFt) 
1,733 sqft
Total Baths 
3
Full Baths 
2
Partial Baths 
1
Lot Size 
0.05 Acres
Year Built 
2014
MLS Number 
10185251
Status 
Active
Property Tax 
$3,228.49
HOA/Condo/Coop Fees 
$191.67 monthly
Sq Ft Source 
N/A
Friends & Family
Recent Activity
a month agoPrice changed to $329,800
a month agoListing updated with changes from the MLS
3 months agoListing first seen on site
General Features
Acres 
0.05
Disclosures 
Seller Disclosure
Foundation 
Slab
Levels 
Two
Parking 
Parking PadSide By Side
Parking Spaces 
2
Property Sub Type 
Townhouse
Security 
Smoke Detector(s)Security System Owned
Sewer 
Public Sewer
Special Circumstances 
Standard
SqFt Above 
1733
SqFt Total 
1733
Style 
Transitional
Water Source 
Public
Zoning 
PD
Interior Features
Appliances 
DryerDishwasherElectric OvenElectric RangeFree-Standing RefrigeratorMicrowaveStainless Steel Appliance(s)Tankless Water HeaterWasher
Cooling 
Central AirCeiling Fan(s)Electric
Flooring 
CarpetLinoleumVinyl
Interior 
Ceiling Fan(s)Double VanityGranite CountersOpen FloorplanPantryWalk-In Closet(s)High Speed Internet
Laundry Features 
Laundry ClosetIn Hall
Window Features 
Blinds
Bathroom 2 
Level - Second
Bedroom 2 
Dimensions - 11.0 x 12.0Level - Second
Bedroom 3 
Dimensions - 10.0 x 10.6Level - Second
Breakfast Room 
Dimensions - 6.0 x 8.0Level - Main
Dining Room 
Dimensions - 10.0 x 10.5Level - Main
Kitchen 
Dimensions - 11.0 x 13.7Level - Main
Laundry 
Level - SecondDescription - in hallway closet
Living Room 
Dimensions - 13.3 x 21.3Level - Main
Master Bathroom 
Level - SecondDescription - en suite w/ wic
Master Bedroom 
Dimensions - 12.7 x 13.0Level - Second
Save
Ask
Tour
Hide
Share
Exterior Features
Construction Details 
Vinyl Siding
Patio And Porch 
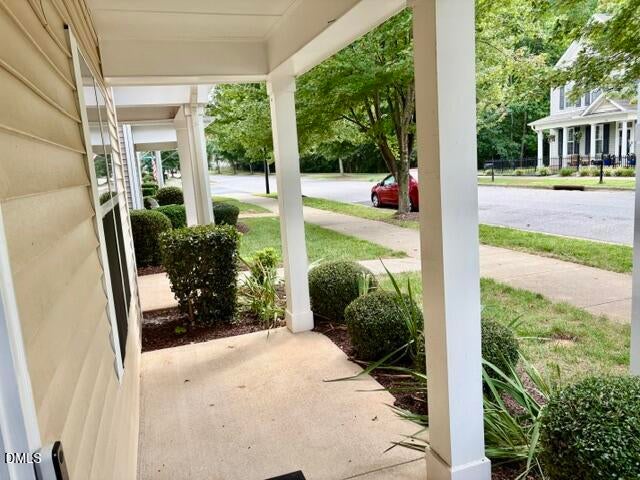
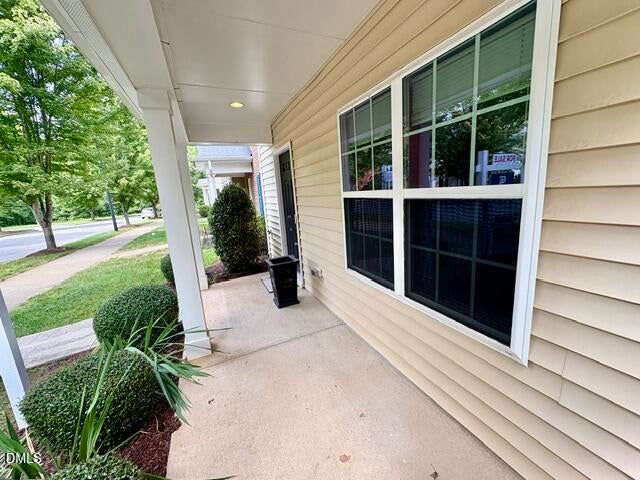
Front Porch
Roof 
Shingle
View 
Neighborhood
Waterview 
Neighborhood
Windows/Doors 
Blinds
Community Features
Association Amenities 
Clubhouse
Association Fee 
$110.0
Association Fee Frequency 
Monthly
Additional Association Fee 
$245.0
Additional Association Fee Frequency 
Quarterly
Community Features 
ClubhouseFitness CenterPoolStreet LightsSidewalksTennis Court(s)
Financing Terms Available 
CashConventionalFHAVA Loan
Building Access 
front door
Schools
School District
Unknown
Elementary School
Wake - Smith Elementary
Middle School
Wake - North Garner Middle
High School
Wake - Garner High
Listing courtesy of Liz Clor Knight of Coldwell Banker HPW


Listings that are marked with an icon are provided courtesy of the Triangle MLS, Inc. of North Carolina, Internet Data Exchange Database. Copyright 2026 Triangle MLS, Inc. of North Carolina. All rights reserved.

Last checked: 2026-10-29 06:06 AM UTC

Neighborhood & Commute
Source: Walkscore
Disclosure: Community information and market data powered by Constellation Data Labs. Information is deemed reliable but not guaranteed.
Save
Ask
Tour
Hide
Share