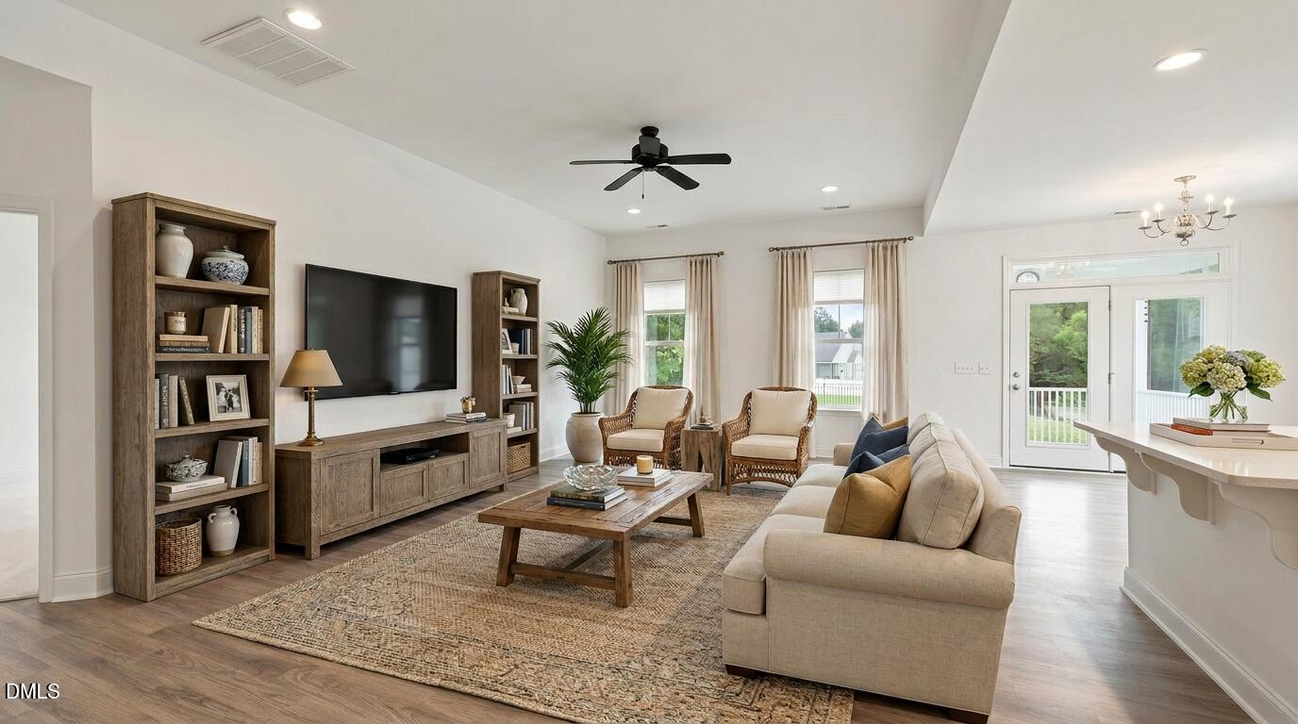
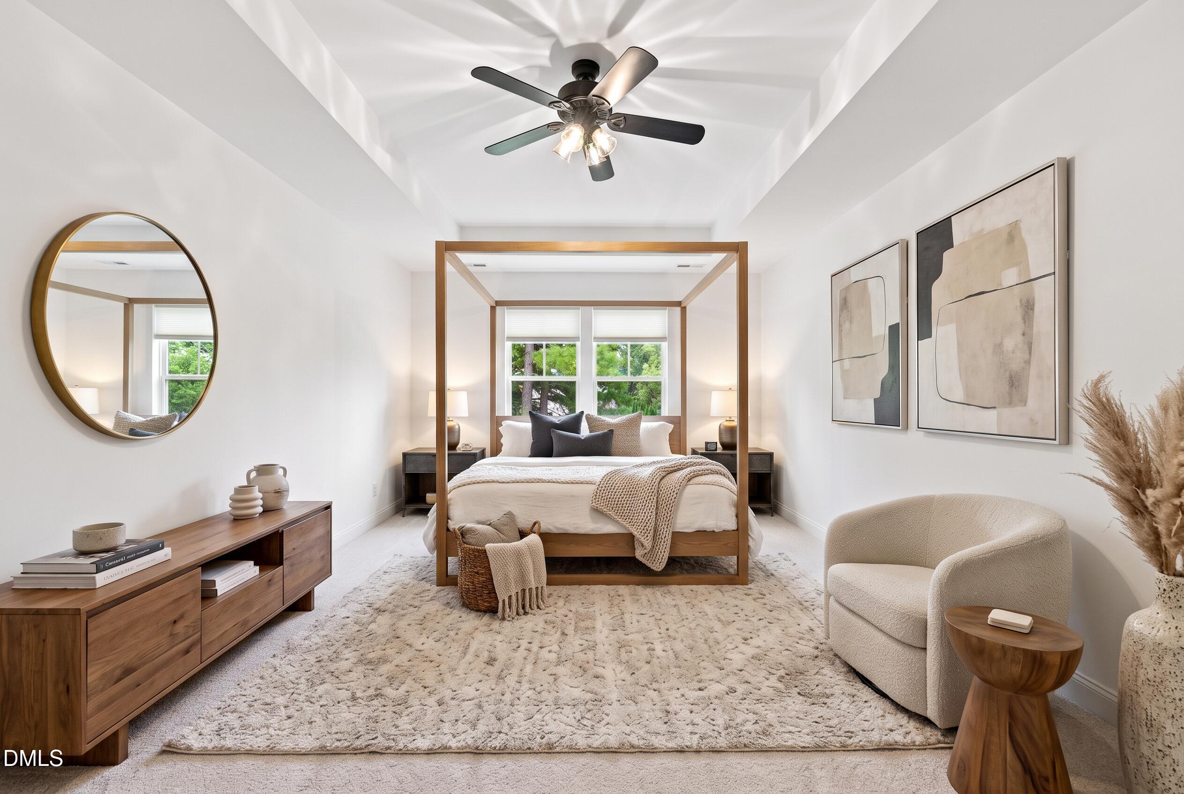
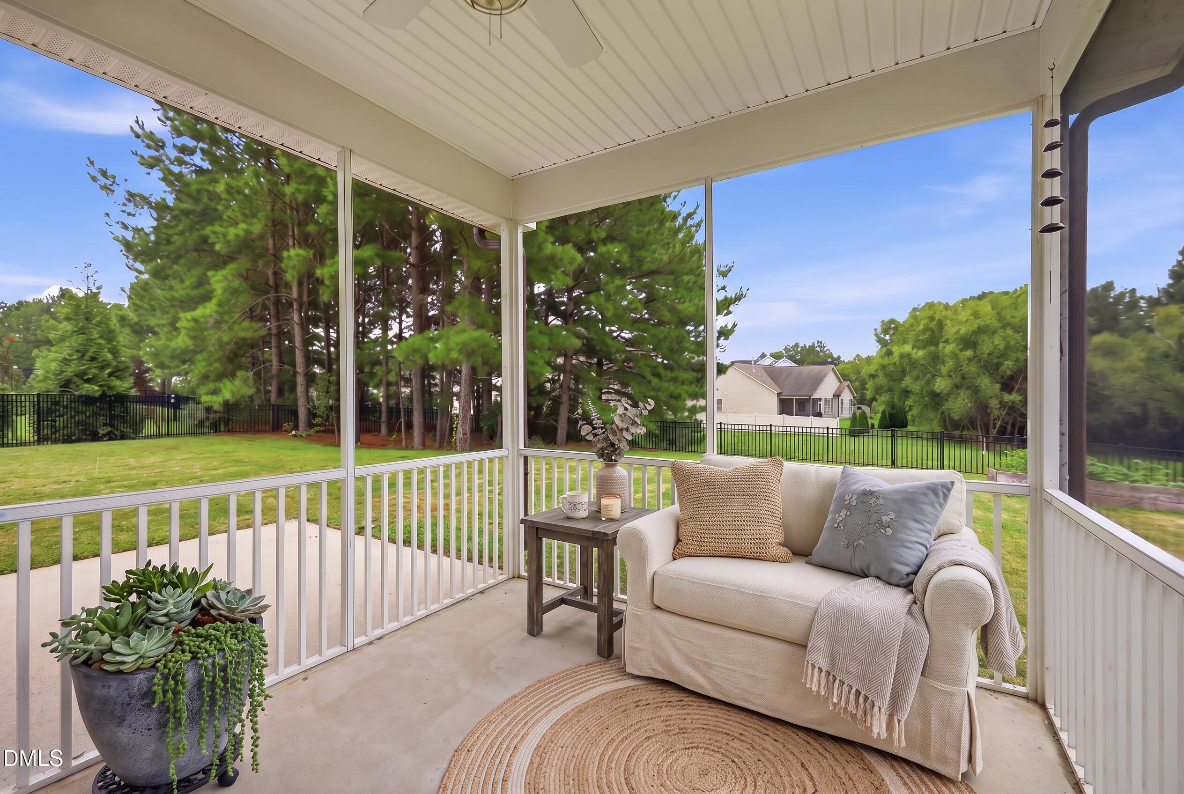
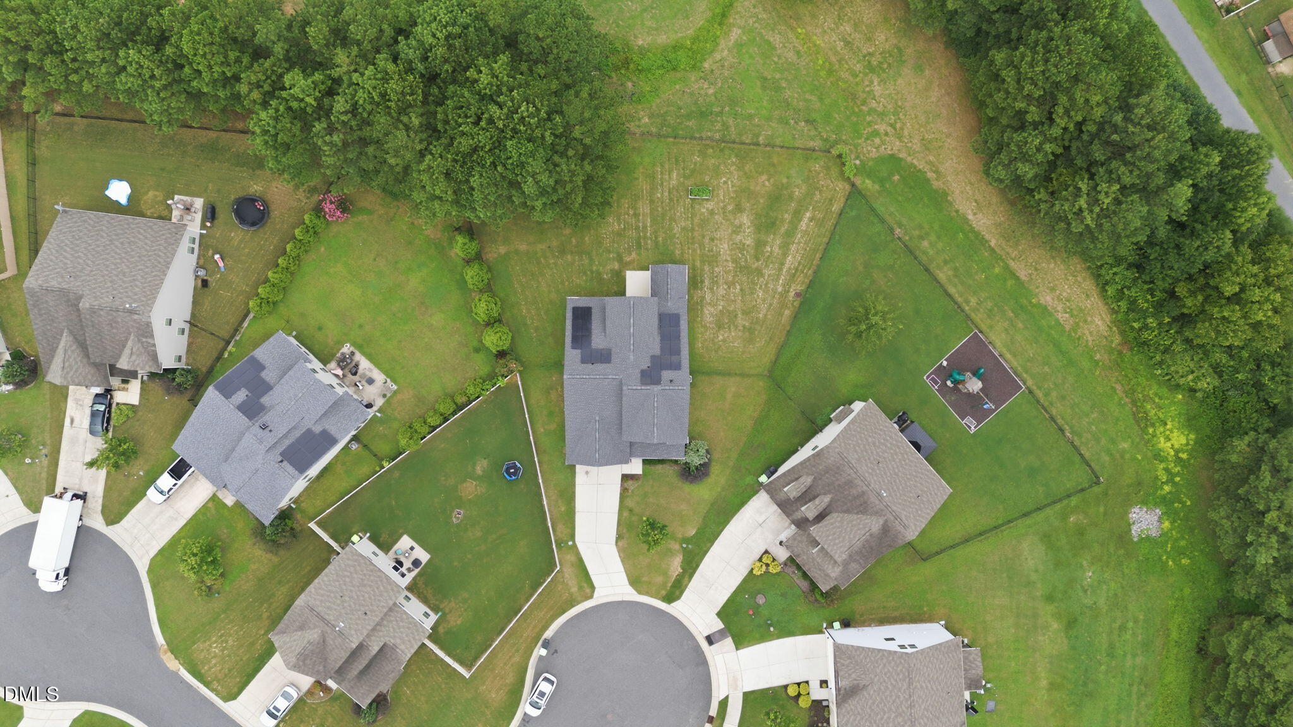
Meet the queen of the cul-de-sac. Tucked at the end of a quiet street in Weaver's Pond, this 4-bedroom, 3.5-bath home sits on a rare .4-acre lot (nearly double what you'll find on most lots in the neighborhood) with room to actually spread out. Fresh paint and new carpet mean you can move in and start living, no projects required. The main level does the heavy lifting: a home office/study up front, a spacious kitchen with a big walk-in pantry, and the primary suite tucked privately downstairs. Upstairs, all three secondary bedrooms plus a bonus room give you flex space for a playroom, media room, or second office, whatever your season of life calls for. Out back, the fenced yard and screened porch are made for slow mornings and slower evenings, and solar panels keep the utility bills refreshingly boring. The 2-car garage even comes with the washer and dryer -one less thing to buy. Weaver's Pond keeps HOA dues low at $700/year while still delivering a resort-style clubhouse, junior Olympic pool, dog park, walking trails, and two stocked ponds for fishing. Zebulon's historic downtown and Arendell Avenue shops and restaurants are a short drive away, with an easy commute into Raleigh. Come see how this one lives- y'all won't want to leave the porch!
Save
Ask
Tour
Hide
Share
Listing Snapshot
Price
$425,000
Days On Site
41 Days
Bedrooms
4
Inside Area (SqFt)
2,804 sqft
Total Baths
4
Full Baths
3
Partial Baths
1
Lot Size
0.4 Acres
Year Built
2017
MLS® Number
10185247
Status
Active
Property Tax
$4,756.34
HOA/Condo/Coop Fees
$350 Semi-Annually
Sq Ft Source
N/A
Friends & Family
React
Comment
Invite
No Comments Yet
Did you know? You can invite friends and family to your search. They can join your search, rate and discuss listings with you.
Recent Activity
3 weeks ago
Price changed to $425,000
3 weeks ago
Listing updated with changes from the MLS®
a month ago
Listing first seen on site
General Features
Acres
0.4
Attached Garage
Yes
Energy Features
Solar
Foundation
Slab
Garage
Yes
Garage Spaces
2
Levels
Two
Parking
AttachedGarageConcreteDrivewayGarage Faces Front
Parking Spaces
2
Property Sub Type
Single Family Residence
Sewer
Public Sewer
Special Circumstances
Standard
SqFt Above
2804
SqFt Total
2804
Style
Traditional
Utilities
Electricity ConnectedNatural Gas ConnectedPhone AvailableSewer ConnectedWater Connected
Water Source
Public
Zoning
R-13-
Interior Features
Appliances
DryerDishwasherElectric RangeRefrigeratorStainless Steel Appliance(s)Tankless Water HeaterWasher
Back YardCul-De-SacFront YardLandscapedOpen LotViews
Patio And Porch
CoveredFront PorchPatioRear PorchScreened
Roof
Shingle
View
NeighborhoodTrees/Woods
Waterview
NeighborhoodTrees/Woods
Windows/Doors
Blinds
Community Features
Association Amenities
ClubhousePoolPond Year RoundTrail(s)
Association Fee
$350.0
Association Fee Frequency
Semi-Annually
Community Features
CurbsPlaygroundPoolSidewalks
Financing Terms Available
CashConventionalVA Loan
Schools
School District
Unknown
Elementary School
Wake - Wakelon Elementary
Middle School
Wake - Zebulon Middle
High School
Wake - East Wake High School
Listing courtesy of Rebecca Ellis of Keller Williams Legacy
Listings that are marked with an icon are provided courtesy of the Triangle MLS, Inc. of North Carolina, Internet Data Exchange Database. Copyright 2026 Triangle MLS, Inc. of North Carolina. All rights reserved.
Last checked: 2026-09-18 07:03 PM UTC
Neighborhood & Commute
Source: Walkscore
Disclosure: Community information and market data powered by Constellation Data Labs. Information is deemed reliable but not guaranteed.


Did you know? You can invite friends and family to your search. They can join your search, rate and discuss listings with you.