
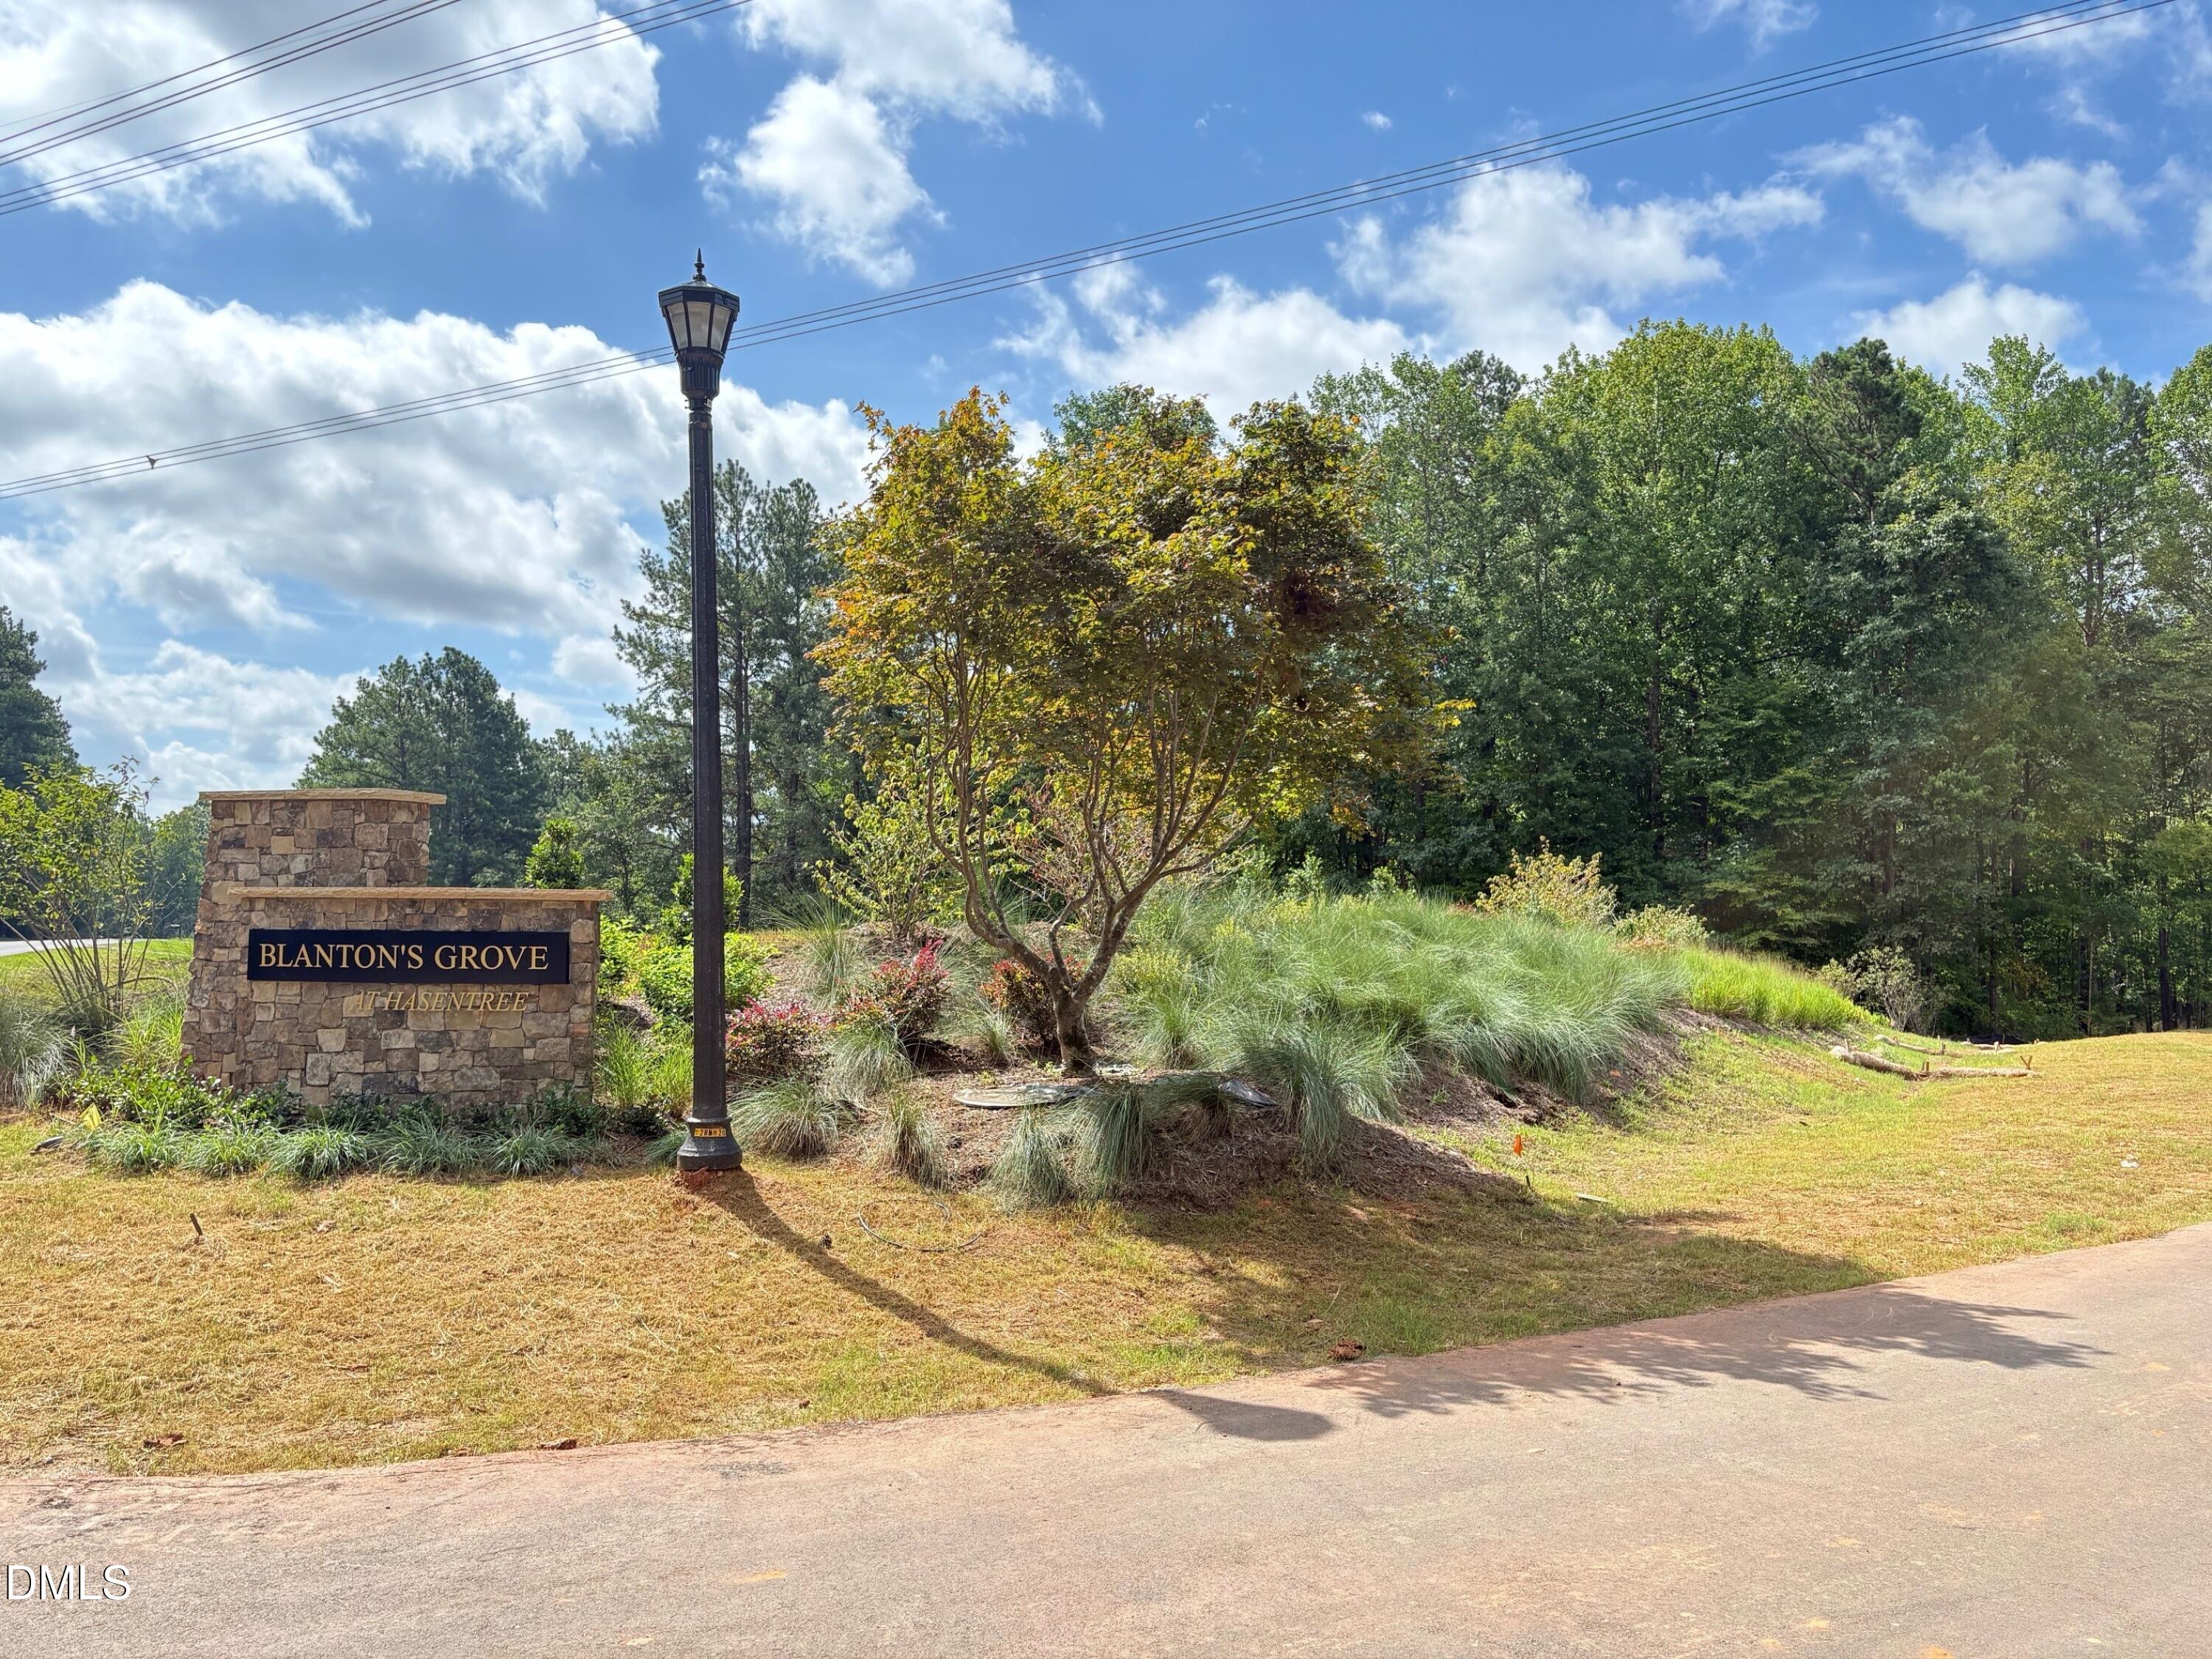
7429 Blantons Grove WayWake Forest, NC 27587
Mortgage Calculator
Monthly Payment (Est.)
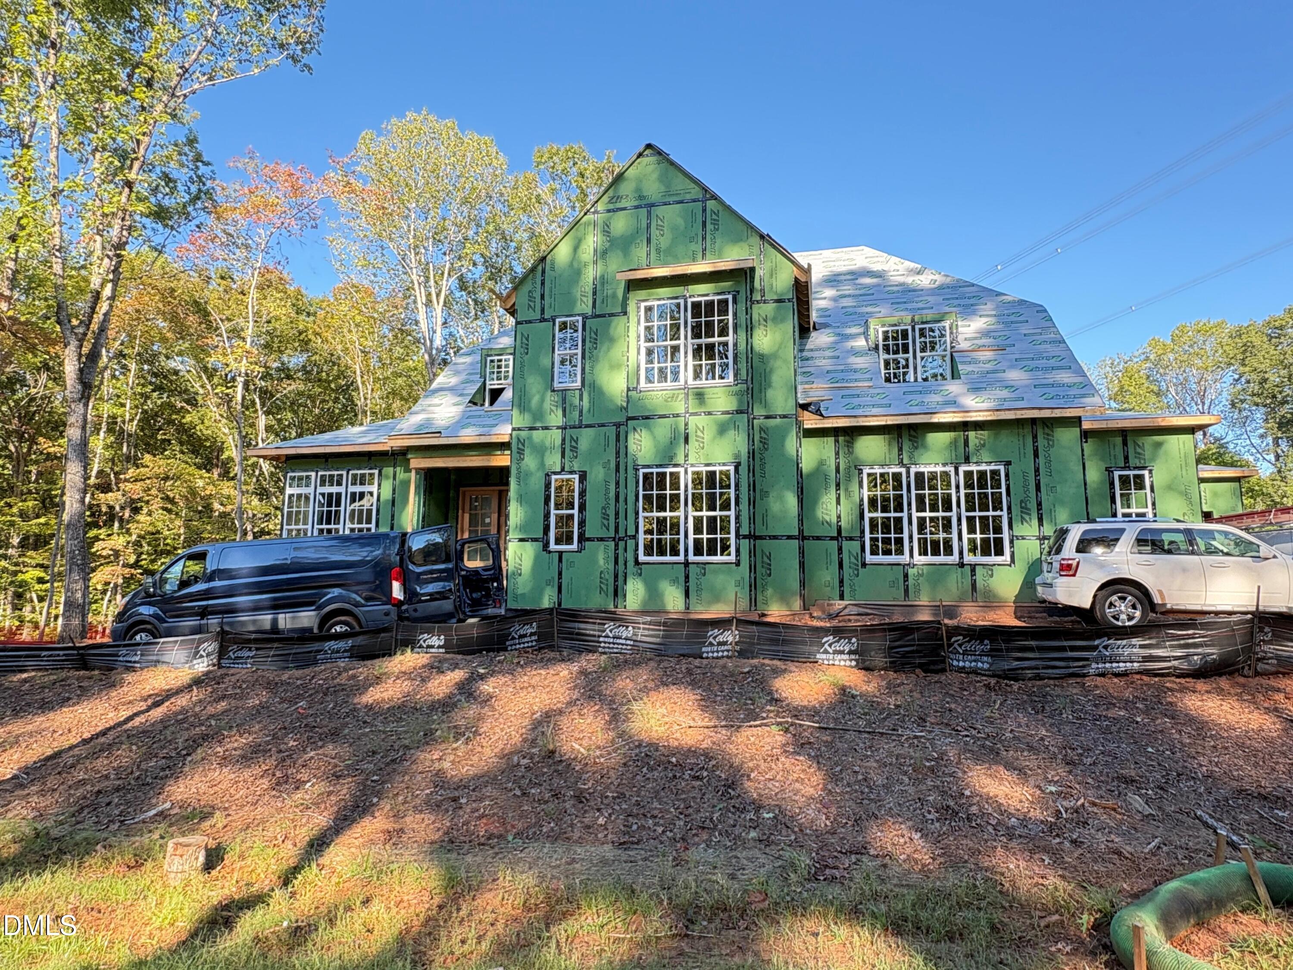
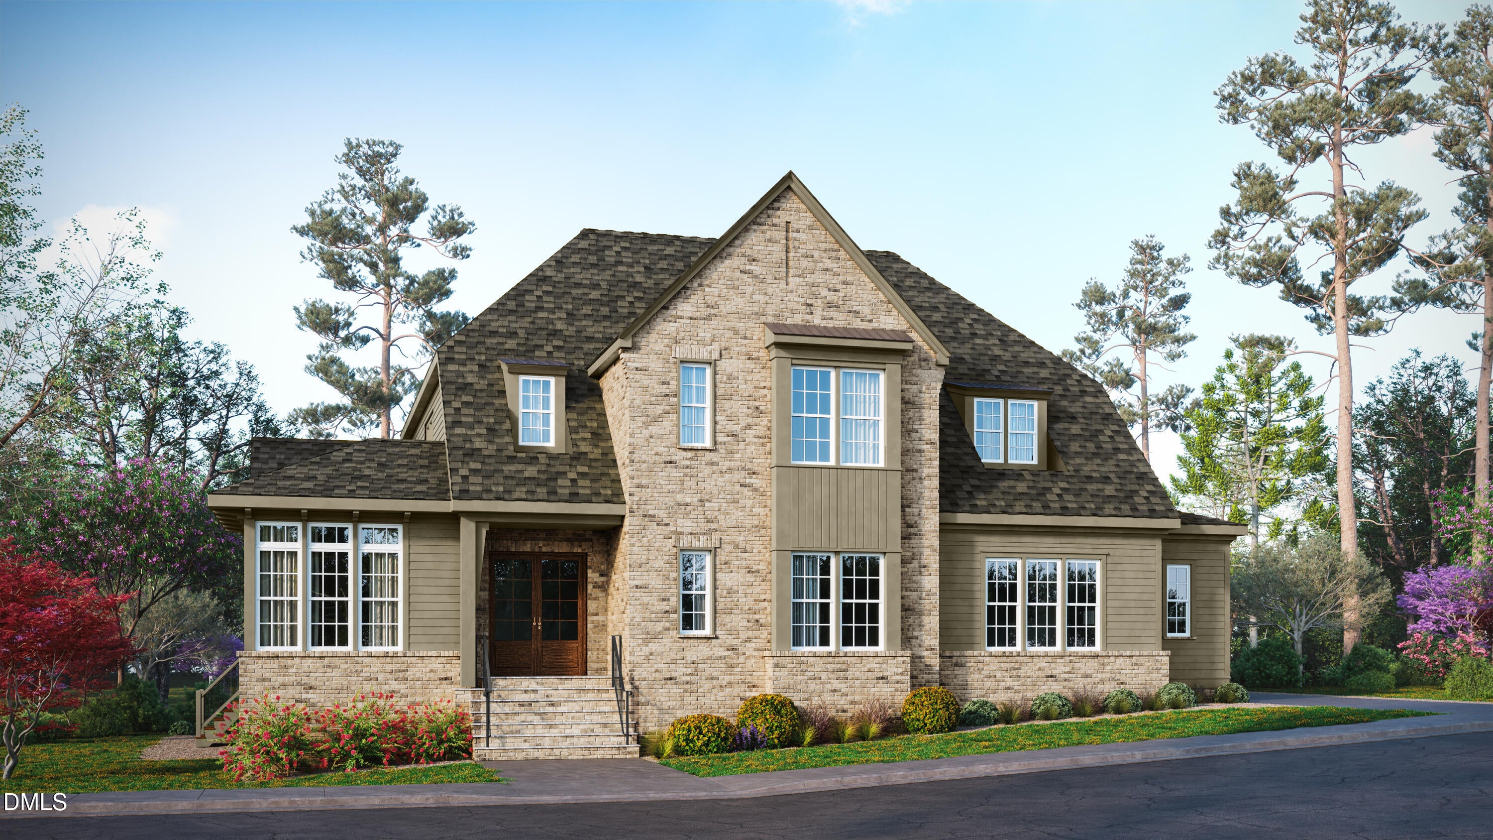
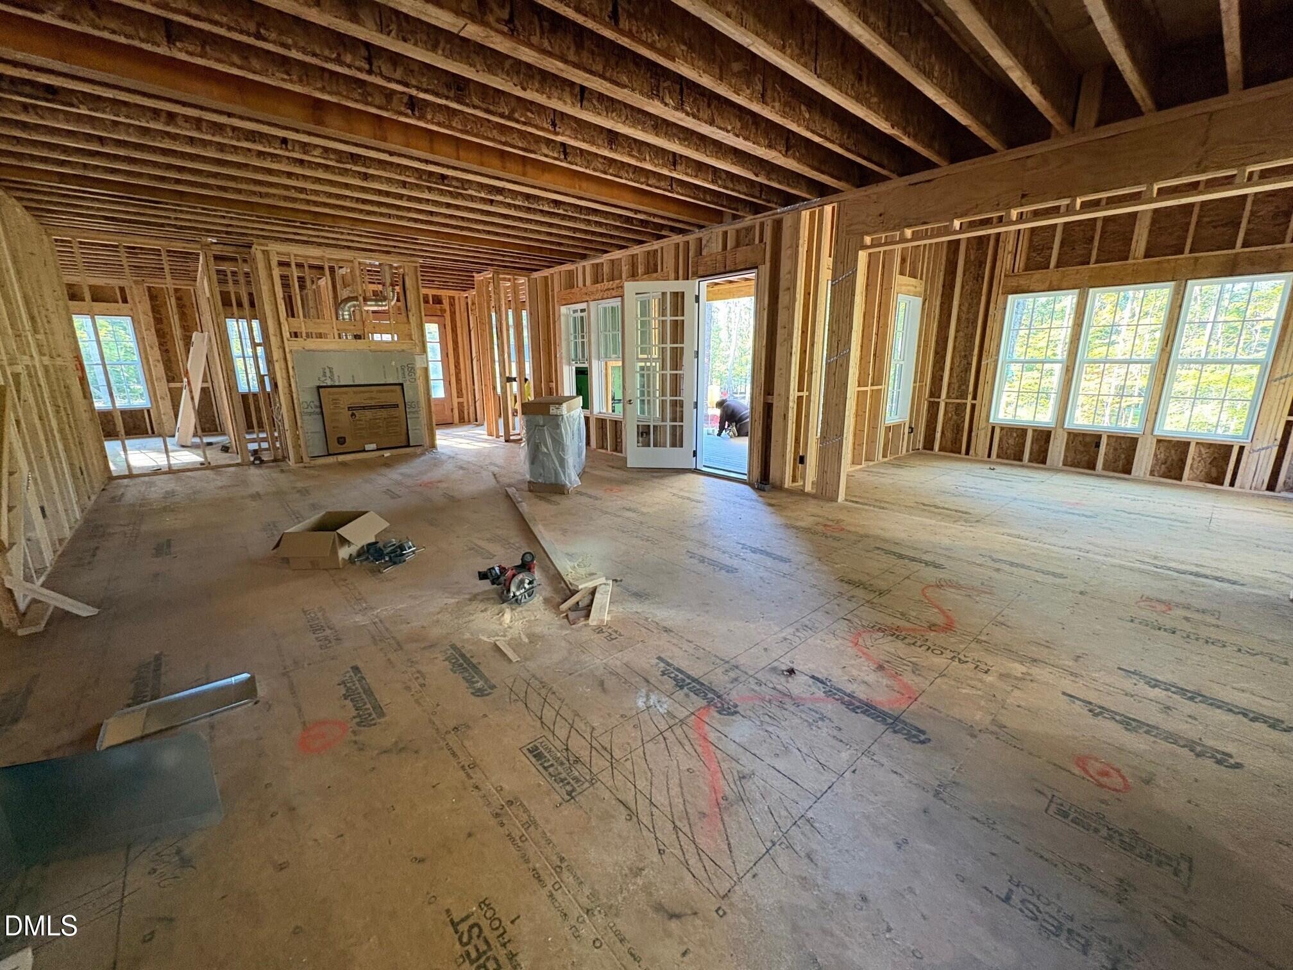
Enter an interest rate to see your estimated monthly payment.Ready in June 2027, the Claremont by Homes By Dickerson offers 4,456 square feet of thoughtfully designed luxury living on a private .99-acre homesite in Blanton's Grove. The main level features a vaulted primary suite, private guest suite, study, spacious laundry room, and an open living area with a vaulted dining room. The gourmet kitchen is complemented by a fully equipped scullery with a sink, dishwasher, microwave, and abundant storage, conveniently located between the kitchen and dedicated grilling porch. Enjoy year-round outdoor living on the screened porch with a gas fireplace. Upstairs you'll find two additional bedrooms, each with a private ensuite bath, a spacious rec room with wet bar and beverage refrigerator, an exercise room, walk-in storage, and a second powder room. A three-car garage, custom trim and ceiling details, designer wallpaper in the study, quartz countertops, and curated mixed-metal finishes complete this exceptional new home.
| 3 months ago | Listing first seen on site | |
| 3 months ago | Listing updated with changes from the MLS |

Listings that are marked with an icon are provided courtesy of the Triangle MLS, Inc. of North Carolina, Internet Data Exchange Database. Copyright 2026 Triangle MLS, Inc. of North Carolina. All rights reserved.
Last checked: 2026-10-25 12:26 PM UTC
Did you know? You can invite friends and family to your search. They can join your search, rate and discuss listings with you.