Save
Ask
Tour
Hide
Share
$460,000
16 Days On Site

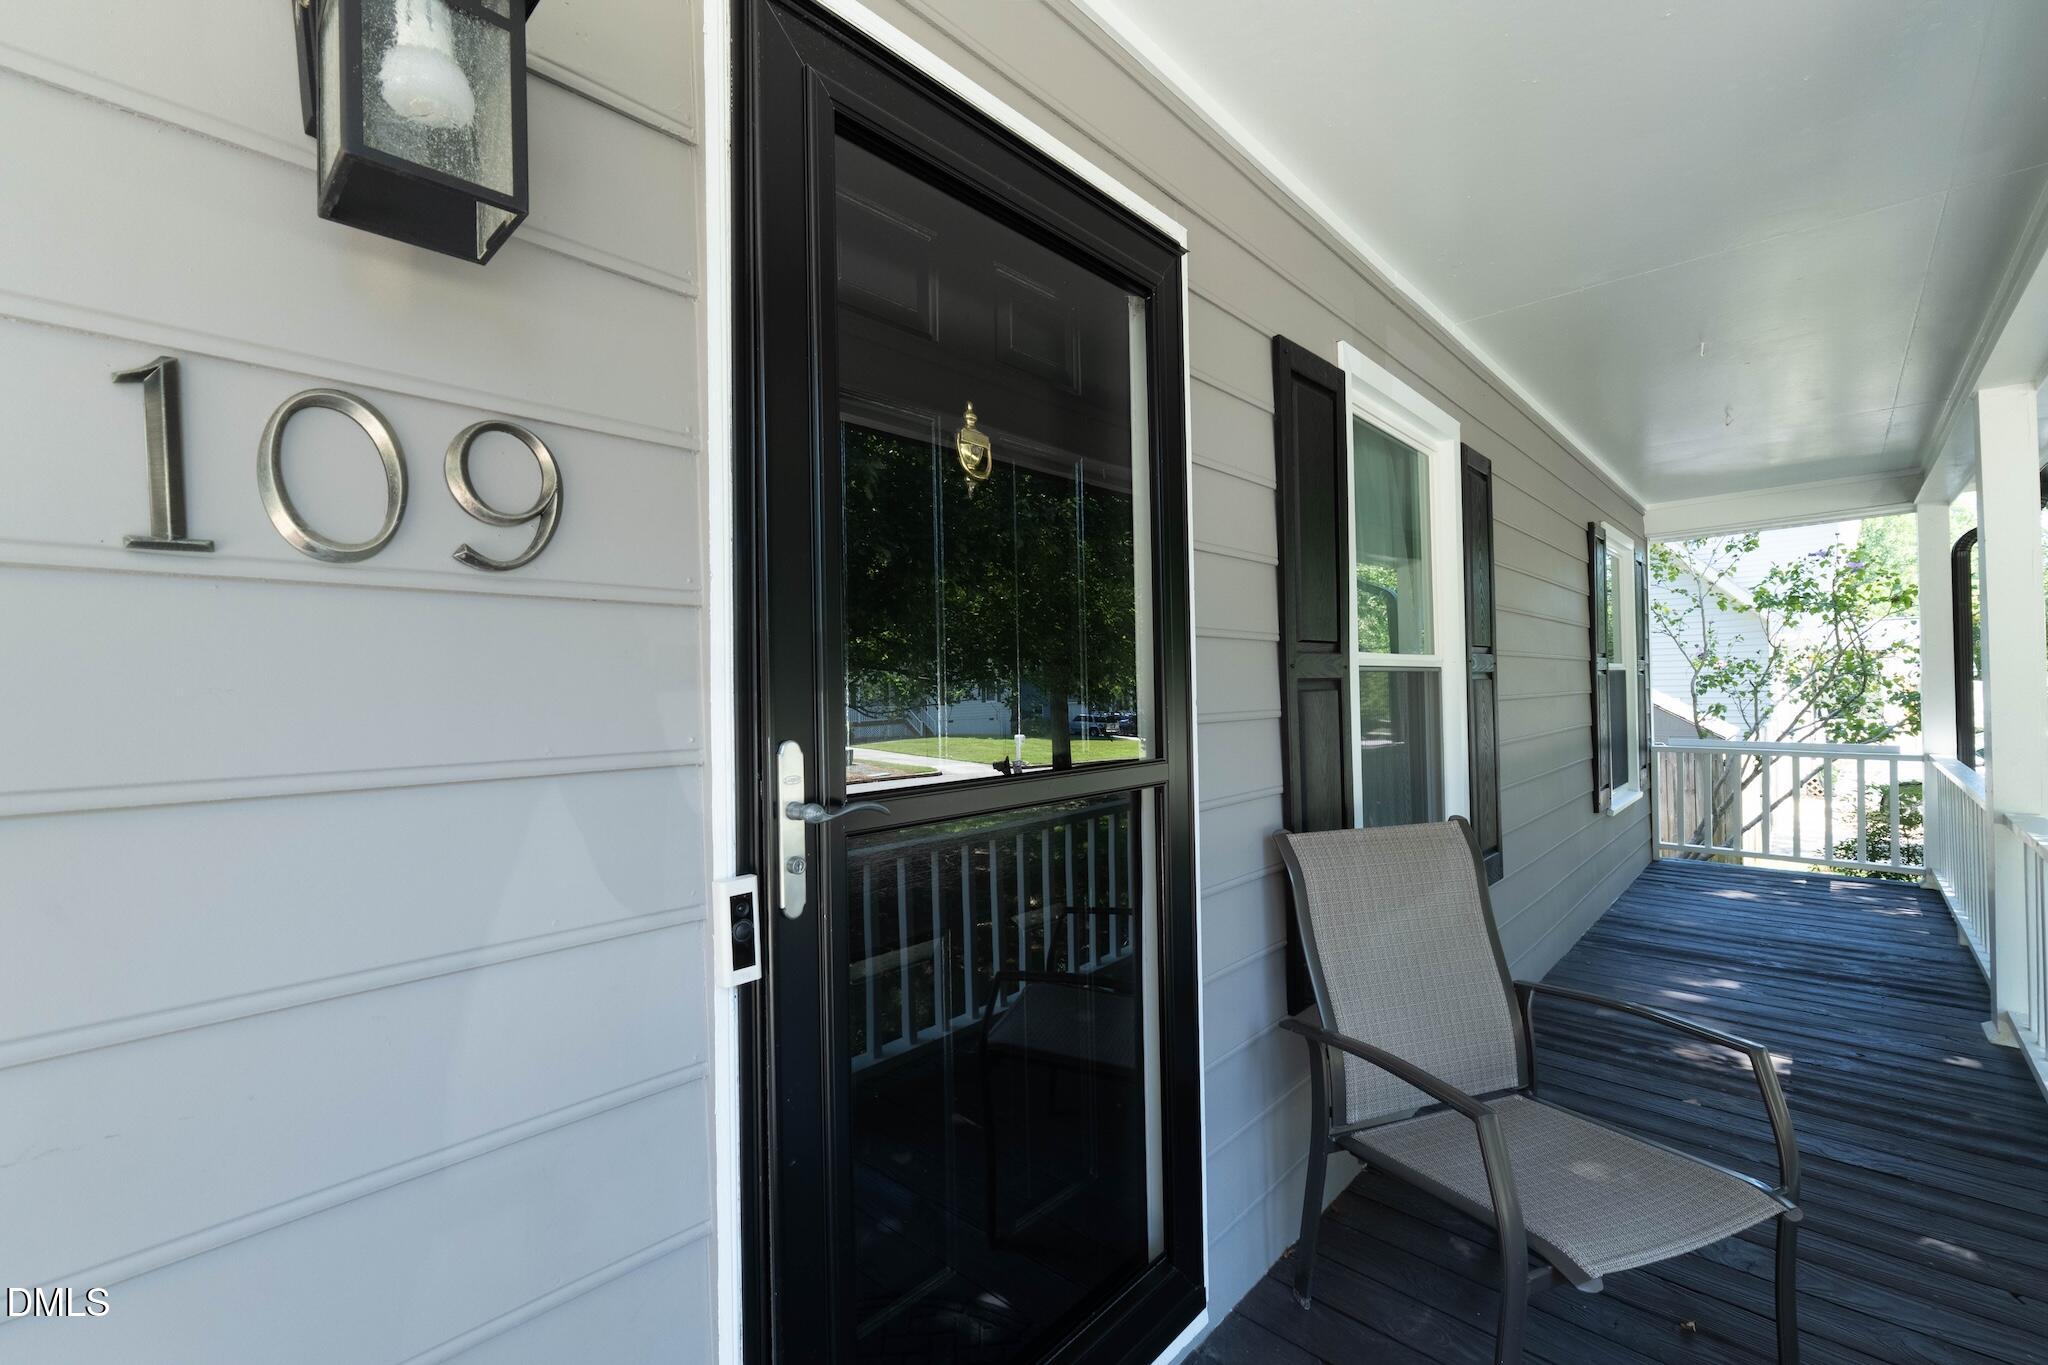
109 Burkwood Lane
Raleigh, NC 27609

For Sale|Single Family Residence|Active
3
Beds
3
Total Baths
2
Full Baths
1
Partial Bath
1,420
SqFt
$324
/SqFt
1984
Built
Subdivision:
Colony Woods
County:
Wake
Call Now: 919-404-SHOW
Is this the listing for you? We can help make it yours.
919-404-SHOW
109 Burkwood Lane109 Burkwood Lane109 Burkwood Lane109 Burkwood Lane
Save
Ask
Tour
Hide
Share

Mortgage Calculator

Monthly Payment (Est.)

$2,099
Calculator powered by Showcase IDX, a Constellation1 Company. Copyright ©2026 Information is deemed reliable but not guaranteed.

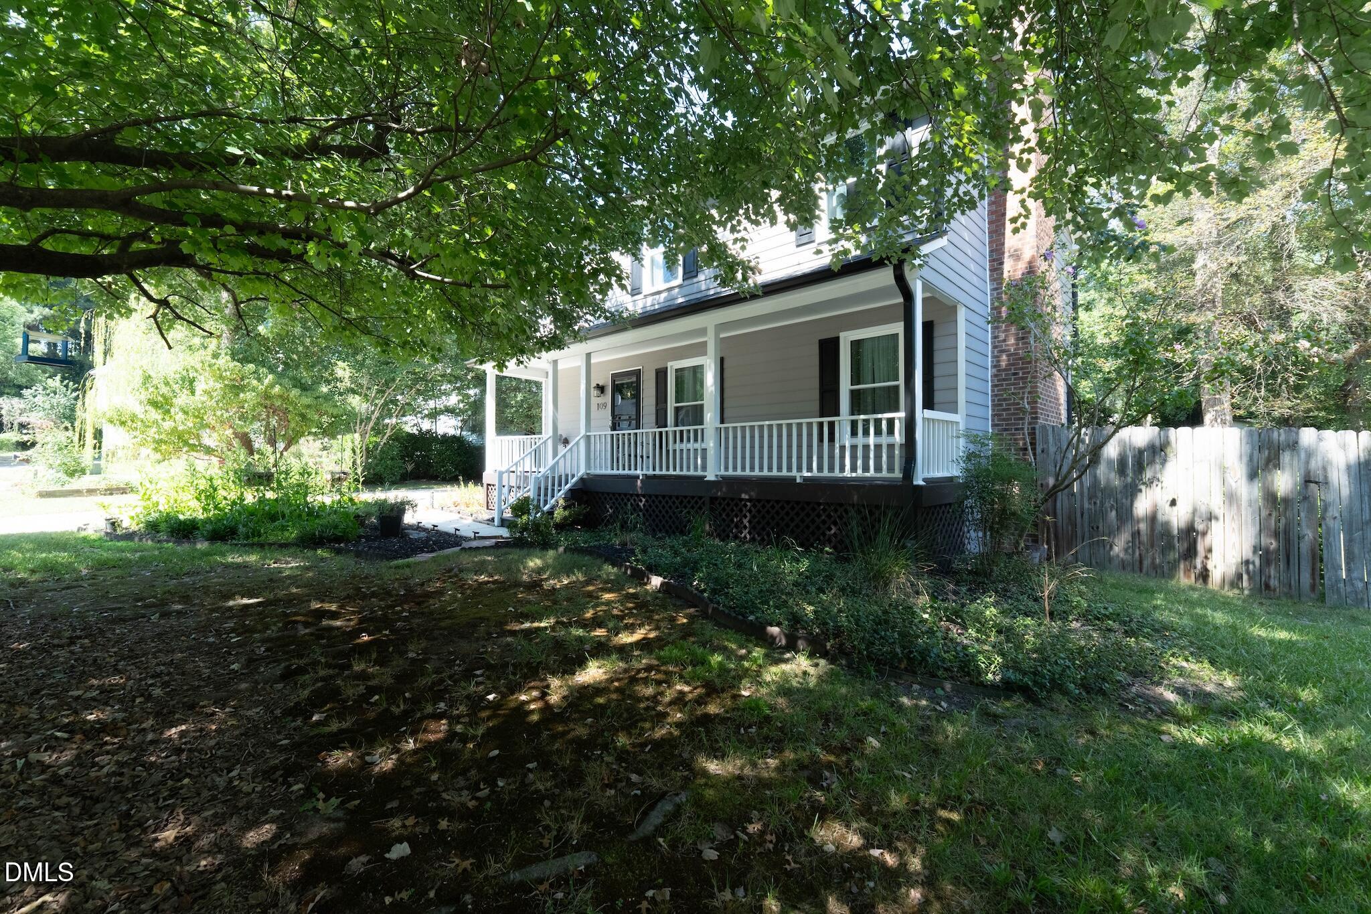
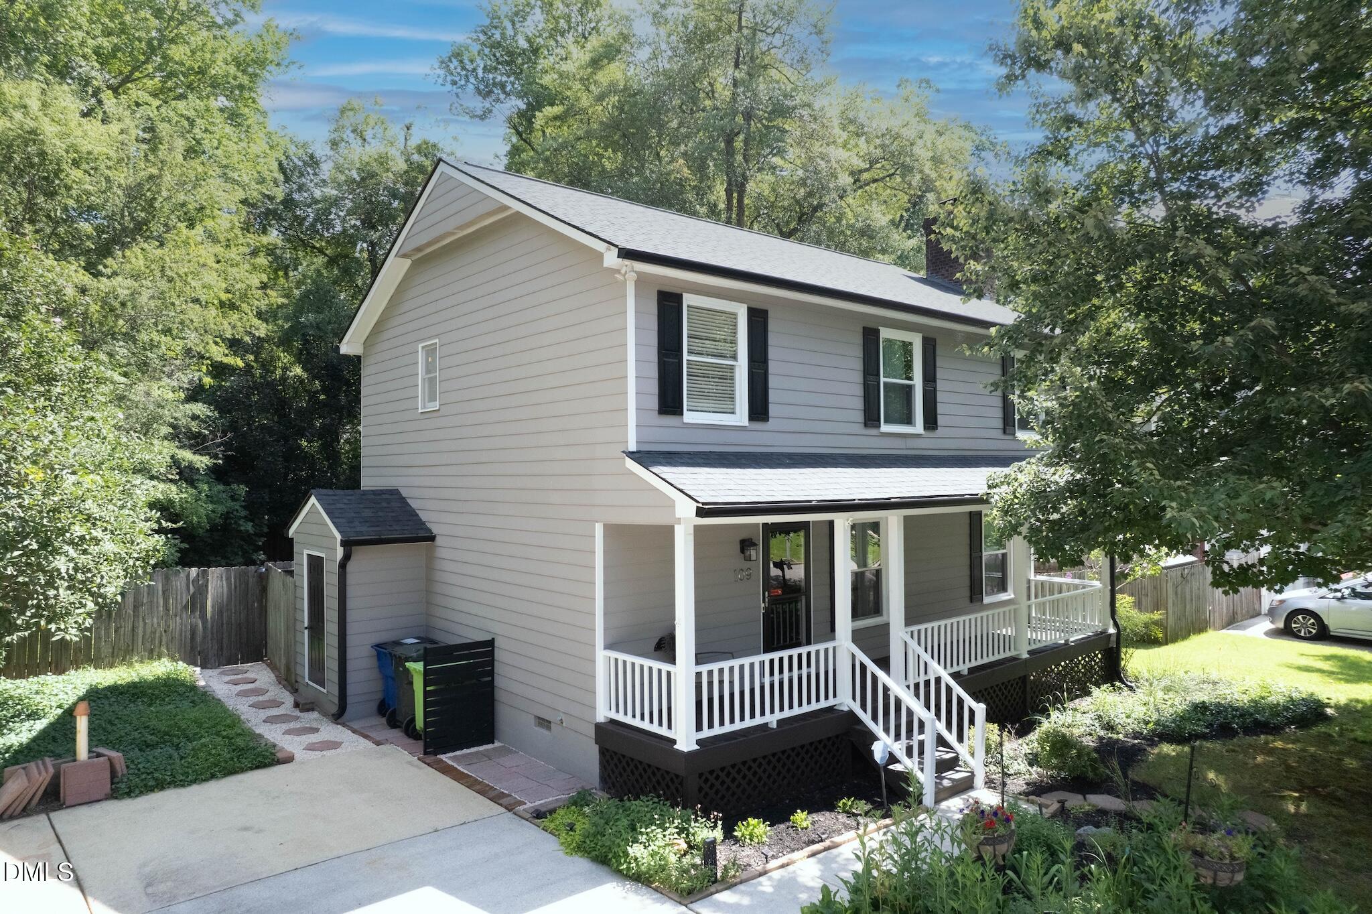
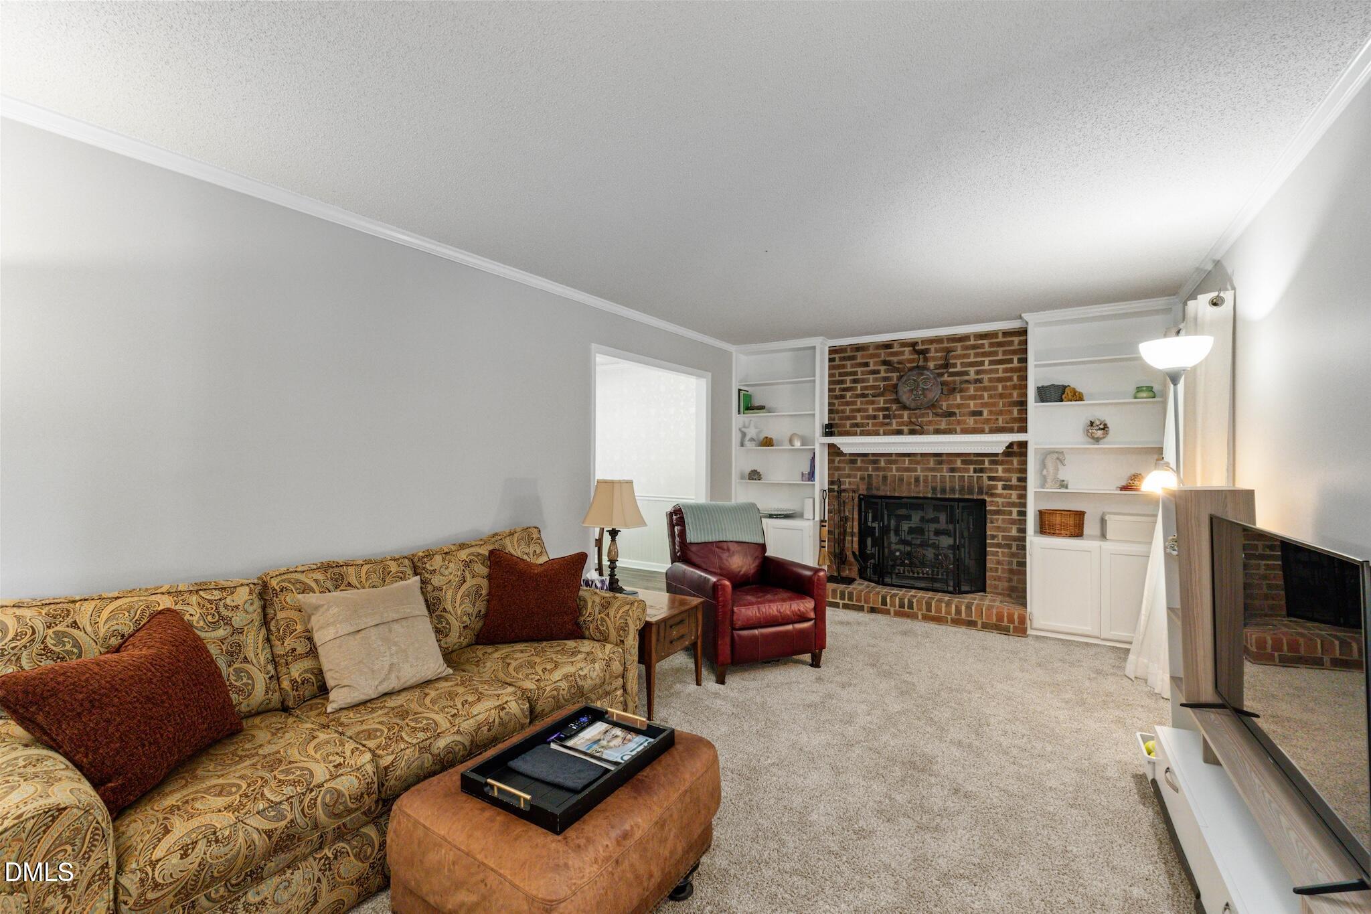
Prime location! This North Raleigh charmer is located less than 10 minutes from North Hills but tucked away on a quiet cul-du-sac. The family room has built-in bookcases and a wood-burning fireplace. The formal dining room has direct access to the oversized deck for effortless entertaining. Tons of counter space make meal-prep a breeze in the captivating kitchen, complete with a gas stove. Don't miss the walk-in pantry cleverly tucked away under the stairs, across from the half bath. Upstairs, you will find two secondary bedrooms, a full bath with tub/shower combo. The primary bedroom is a true retreat; very spacious, with a large vanity, walk-in closet and a walk-in shower. The fully fenced backyard offers endless entertainment options. Enjoy quiet evenings by the fire pit, star gazing on the deck or working on a hobby in the storage shed. New windows and the roof was replaced in 2021.

Save
Ask
Tour
Hide
Share
Listing Snapshot
Price 
$460,000
Days On Site 
16 Days
Bedrooms 
3
Inside Area (SqFt) 
1,420 sqft
Total Baths 
3
Full Baths 
2
Partial Baths 
1
Lot Size 
0.28 Acres
Year Built 
1984
MLS® Number 
10185236
Status 
Active
Property Tax 
$4,409.73
HOA/Condo/Coop Fees 
N/A
Sq Ft Source 
N/A
Friends & Family
Recent Activity
3 days agoListing updated with changes from the MLS®
3 days agoPrice changed to $460,000
2 weeks agoListing first seen on site
General Features
Acres 
0.28
Foundation 
Block
Levels 
Two
Property Sub Type 
Single Family Residence
Sewer 
Public Sewer
Special Circumstances 
Standard
SqFt Above 
1420
SqFt Total 
1420
Style 
TraditionalWilliamsburg
Water Source 
Public
Zoning 
R-4
Interior Features
Appliances 
DishwasherGas Range
Cooling 
Ceiling Fan(s)Central AirElectricHeat Pump
Fireplace 
Yes
Fireplace Features 
Family RoomWood Burning
Fireplaces 
1
Flooring 
CarpetVinyl
Heating 
Fireplace(s)Heat Pump
Interior 
BookcasesBuilt-in FeaturesCeiling Fan(s)Crown MoldingEat-in KitchenEntrance FoyerWalk-In Closet(s)
Laundry Features 
Laundry RoomMain Level
Bedroom 2 
Level - Second
Bedroom 3 
Level - Second
Dining Room 
Level - Main
Entrance Hall 
Level - Main
Family Room 
Level - Main
Kitchen 
Level - Main
Master Bedroom 
Level - Second
Save
Ask
Tour
Hide
Share
Exterior Features
Construction Details 
Wood Siding
Exterior 
Fire PitPrivate YardStorage
Fencing 
Back YardPrivacyWood
Lot Features 
Cul-De-Sac
Other Structures 
Shed(s)
Patio And Porch 
Front Porch
Roof 
Shingle
Community Features
Financing Terms Available 
CashConventionalFHAVA Loan
Roads 
Asphalt
Schools
School District
Unknown
Elementary School
Wake - Green Elementary
Middle School
Wake - Carroll Middle
High School
Wake - Sanderson High
Listing courtesy of Lindy Mauney of EXP Realty LLC


Listings that are marked with an icon are provided courtesy of the Triangle MLS, Inc. of North Carolina, Internet Data Exchange Database. Copyright 2026 Triangle MLS, Inc. of North Carolina. All rights reserved.

Last checked: 2026-08-25 02:37 PM UTC

Neighborhood & Commute
Source: Walkscore
Disclosure: Community information and market data powered by Constellation Data Labs. Information is deemed reliable but not guaranteed.
Save
Ask
Tour
Hide
Share