Save
Ask
Tour
Hide
Share
$314,900
3 Days On Site

1120 Curtiss Drive
Garner, NC 27529

For Sale|Single Family Residence|Active
3
Beds
2
Total Baths
2
Full Baths
1,243
SqFt
$253
/SqFt
2000
Built
Subdivision:
Weston Ridge
County:
Wake
Call Now: 919-404-SHOW
Is this the listing for you? We can help make it yours.
919-404-SHOW
1120 Curtiss Drive1120 Curtiss Drive1120 Curtiss Drive1120 Curtiss Drive
Save
Ask
Tour
Hide
Share

Mortgage Calculator

Monthly Payment (Est.)

$1,437
Calculator powered by Showcase IDX, a Constellation1 Company. Copyright ©2026 Information is deemed reliable but not guaranteed.

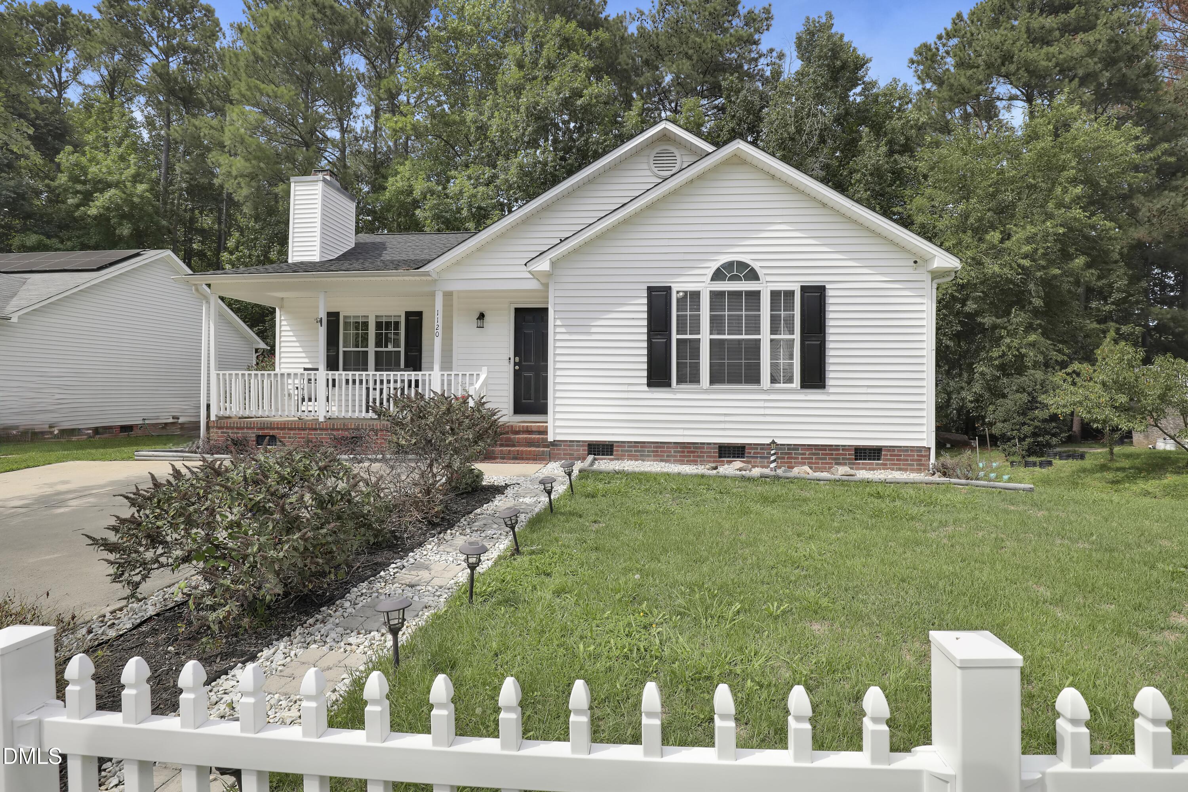
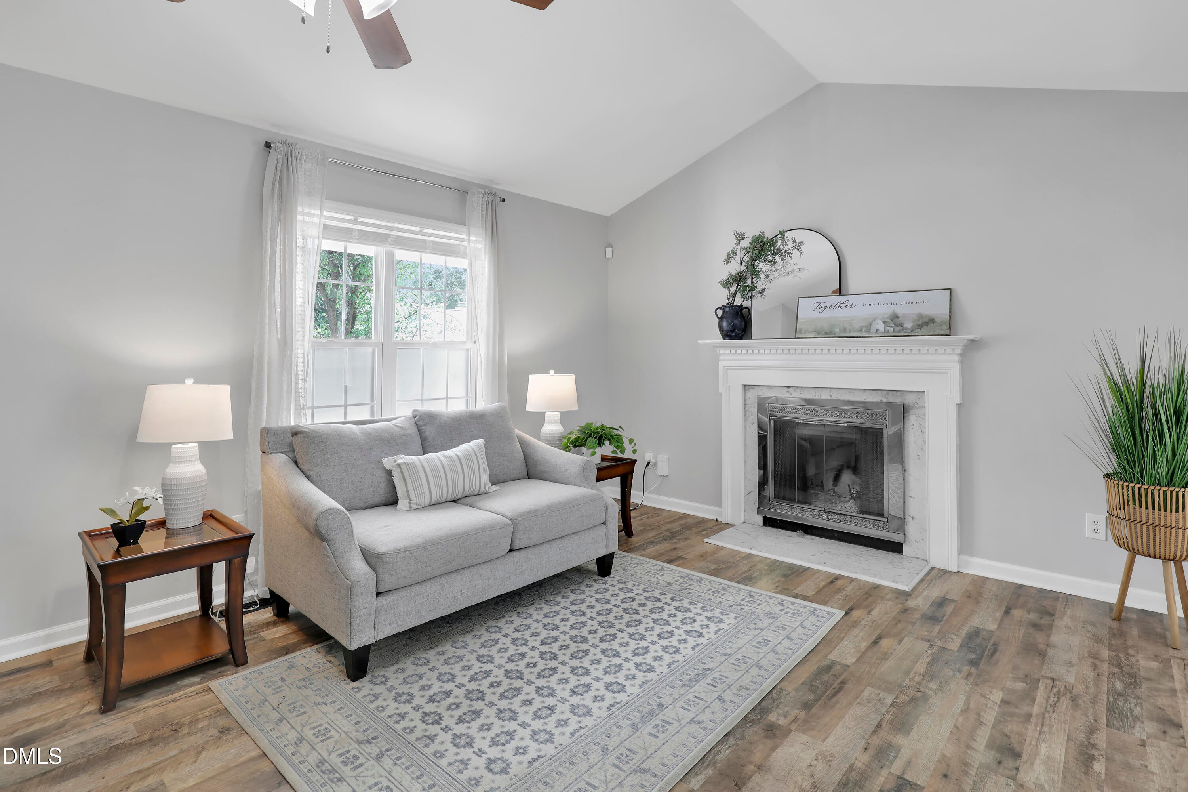
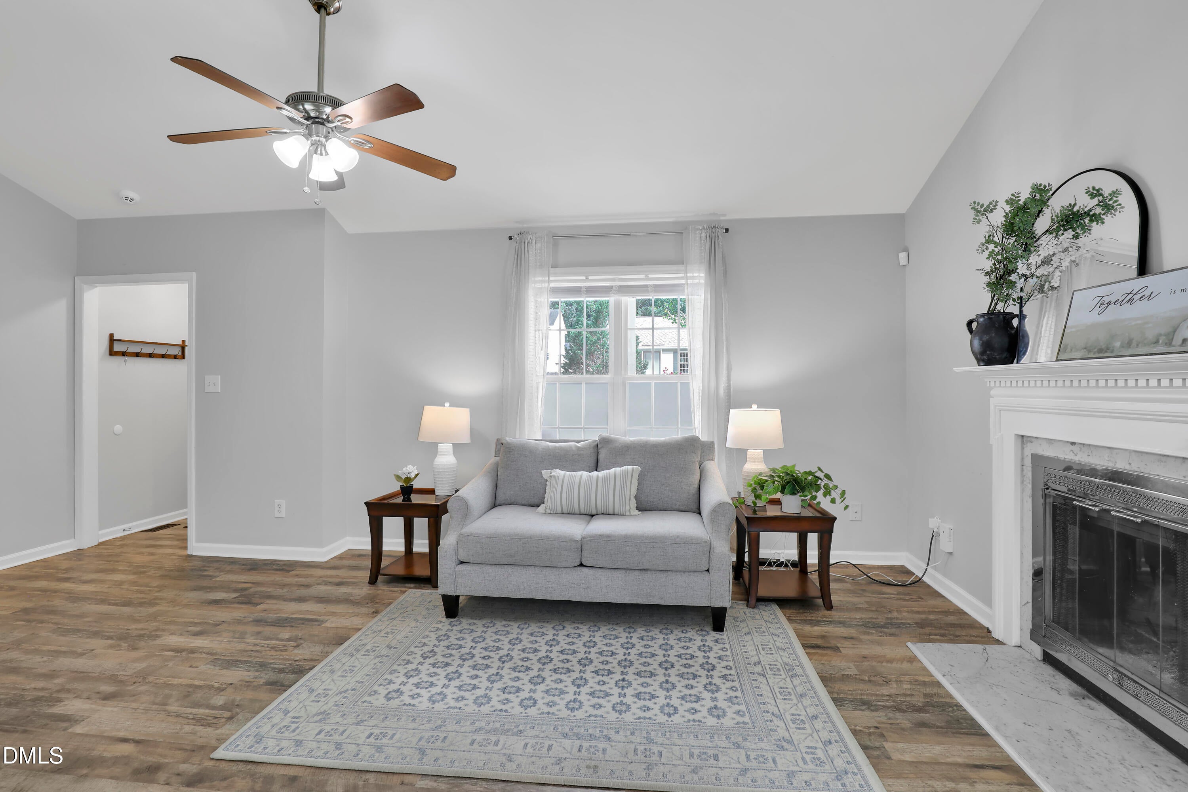
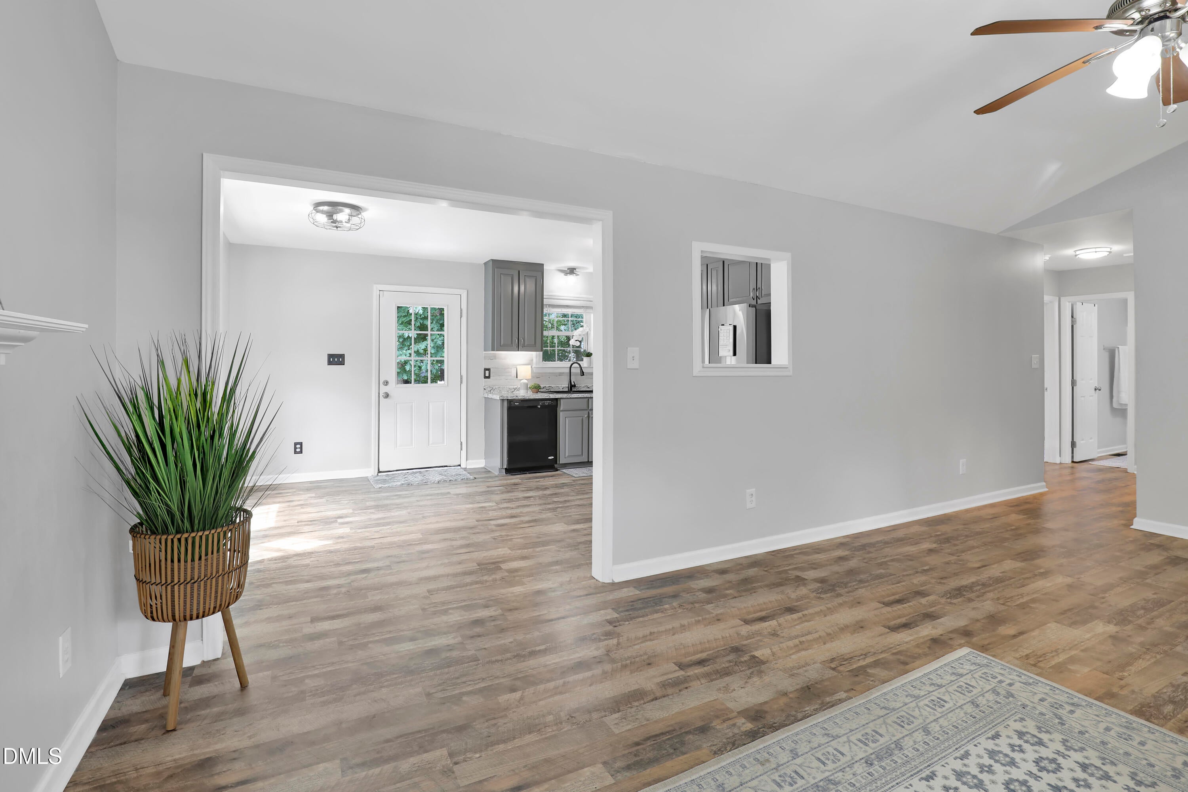
A home that checks the boxes buyers are looking for: clean, cared for, major systems already updated, easy one-level living, and a convenient location! This spacious ranch home offers a primary bedroom with a generous walk-in closet, a kitchen that feels open and inviting while flowing naturally into the living room, and a cozy wood-burning fireplace ready to make fall evenings and holiday gatherings even better. The big-ticket items have already been taken care of, with the roof, HVAC system, and water heater all replaced in 2020. The interior was freshly painted in 2023, giving the home a clean, move-in-ready feel. The kitchen includes a refrigerator purchased in 2023, and the washer and dryer convey, making your move even easier. Step outside to enjoy the natural wooded buffer behind the home, creating a peaceful setting perfect for morning coffee, relaxing evenings, or entertaining family and friends. Built in 2000 with low-maintenance aluminum siding, this home offers comfort, convenience, and affordability. Located just minutes from shopping, restaurants, major highways, and downtown Raleigh, this location makes it easy to enjoy everything the Triangle has to offer. You are going to love it.

Save
Ask
Tour
Hide
Share
Listing Snapshot
Price 
$314,900
Days On Site 
3 Days
Bedrooms 
3
Inside Area (SqFt) 
1,243 sqft
Total Baths 
2
Full Baths 
2
Partial Baths 
N/A
Lot Size 
0.16 Acres
Year Built 
2000
MLS® Number 
10185232
Status 
Active
Property Tax 
$3,155.75
HOA/Condo/Coop Fees 
N/A
Sq Ft Source 
N/A
Friends & Family
Recent Activity
4 days agoListing updated with changes from the MLS®
4 days agoListing first seen on site
General Features
Acres 
0.16
Levels 
One
Parking 
ConcreteDrivewayParking Pad
Property Sub Type 
Single Family Residence
Security 
Smoke Detector(s)
Sewer 
Public Sewer
Special Circumstances 
Standard
SqFt Above 
1243
SqFt Total 
1243
Style 
RanchTransitional
Water Source 
Public
Zoning 
R4
Interior Features
Appliances 
DishwasherDryerElectric CooktopElectric OvenElectric RangeFree-Standing Electric RangeFree-Standing RangeFree-Standing RefrigeratorIce MakerMicrowaveRefrigeratorWasher/Dryer
Cooling 
Ceiling Fan(s)Central Air
Fireplace 
Yes
Fireplace Features 
Family RoomGlass DoorsLiving RoomWood Burning
Fireplaces 
1
Flooring 
Vinyl
Heating 
Fireplace(s)Forced AirNone
Interior 
Ceiling Fan(s)Open FloorplanStone CountersWalk-In Closet(s)
Laundry Features 
In Hall
Main Level Bedrooms 
3
Bedroom 2 
Dimensions - 9.11 x 9.11Level - Main
Bedroom 3 
Dimensions - 9.11 x 12.3Level - Main
Kitchen 
Dimensions - 12.4 x 8.1Level - Main
Living Room 
Dimensions - 12.8 x 16.2Level - Main
Master Bedroom 
Dimensions - 13.1 x 12.1Level - Main
Save
Ask
Tour
Hide
Share
Exterior Features
Construction Details 
Aluminum Siding
Exterior 
Private YardRain Gutters
Fencing 
FencedFront YardNone
Patio And Porch 
CoveredDeckFront PorchPorch
Roof 
Shingle
View 
Trees/Woods
Waterview 
Trees/Woods
Community Features
Building Access 
Front Door
Community Features 
CurbsSidewalks
Financing Terms Available 
CashConventionalFHAVA Loan
Schools
School District
Unknown
Elementary School
Wake - Creech Road Elementary
Middle School
Wake - North Garner Middle
High School
Wake - Garner High
Listing courtesy of Theresa Brittain of Triangle Home Team Realty


Listings that are marked with an icon are provided courtesy of the Triangle MLS, Inc. of North Carolina, Internet Data Exchange Database. Copyright 2026 Triangle MLS, Inc. of North Carolina. All rights reserved.

Last checked: 2026-08-12 11:15 AM UTC

Neighborhood & Commute
Source: Walkscore
Disclosure: Community information and market data powered by Constellation Data Labs. Information is deemed reliable but not guaranteed.
Save
Ask
Tour
Hide
Share