Save
Ask
Tour
Hide
Share
$850,000
15 Days On Site

2005 Glenwood Avenue
Raleigh, NC 27608

For Sale|Single Family Residence|Active
2
Beds
2
Total Baths
2
Full Baths
1,510
SqFt
$563
/SqFt
1926
Built
Subdivision:
Bloomsbury
County:
Wake
Call Now: 919-404-SHOW
Is this the listing for you? We can help make it yours.
919-404-SHOW
2005 Glenwood Avenue2005 Glenwood Avenue2005 Glenwood Avenue2005 Glenwood Avenue
Save
Ask
Tour
Hide
Share

Mortgage Calculator

Monthly Payment (Est.)

$3,878
Calculator powered by Showcase IDX, a Constellation1 Company. Copyright ©2026 Information is deemed reliable but not guaranteed.

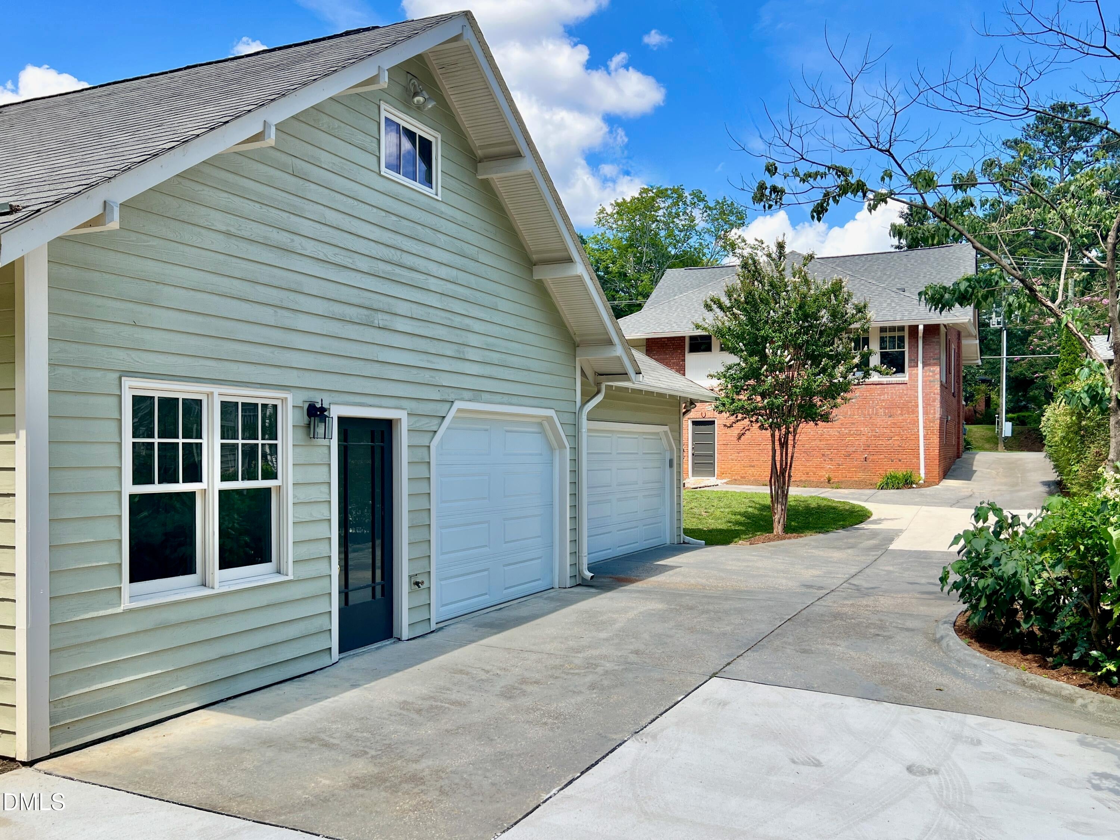
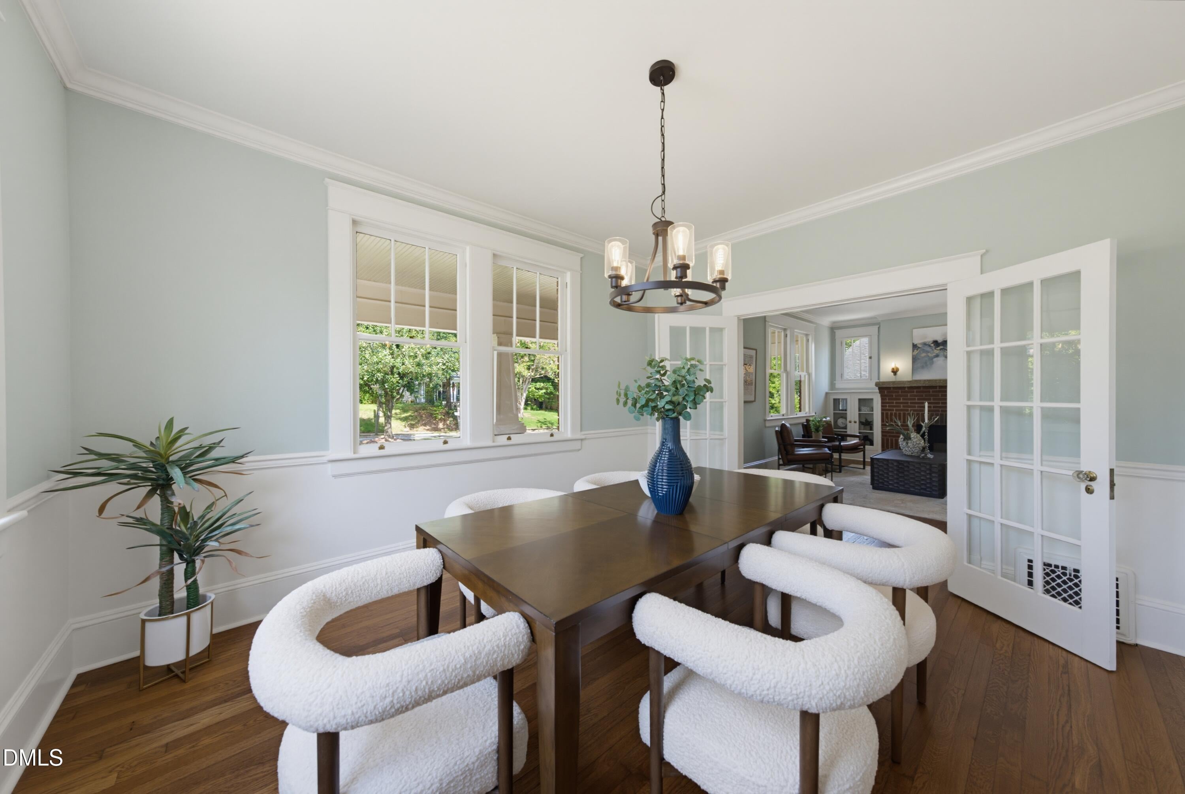
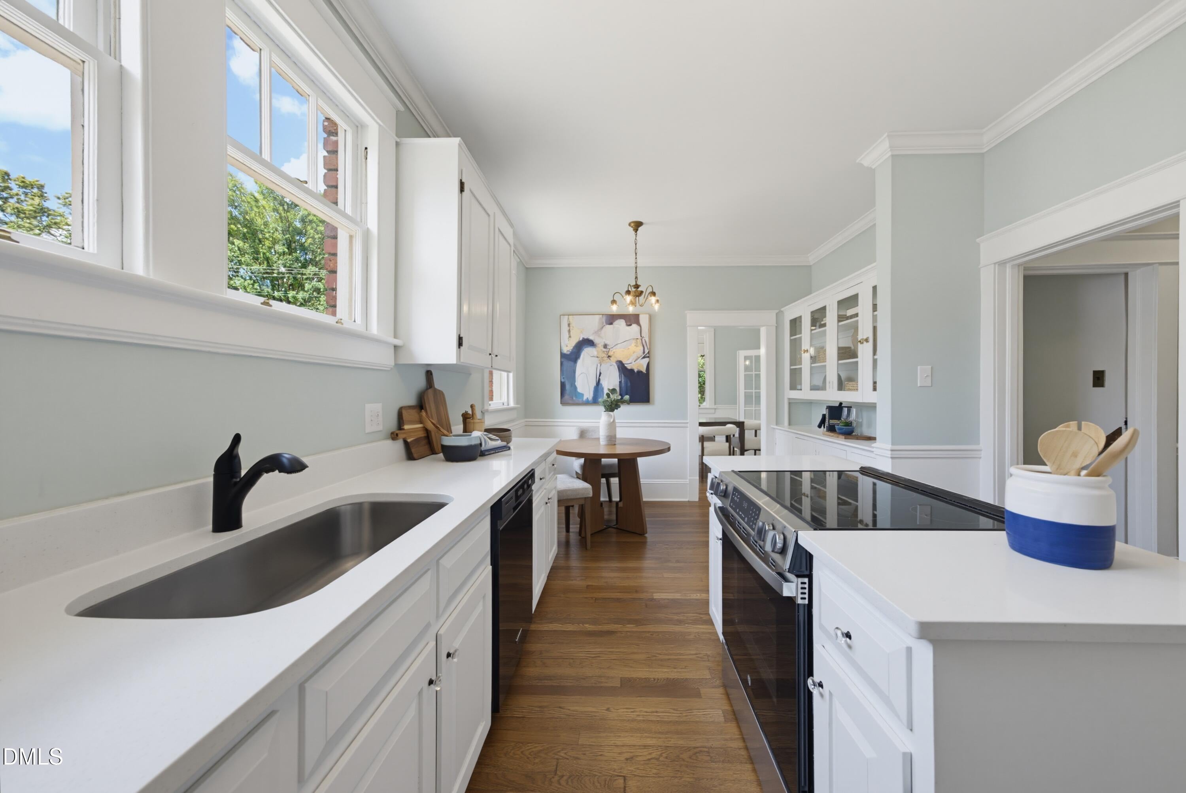
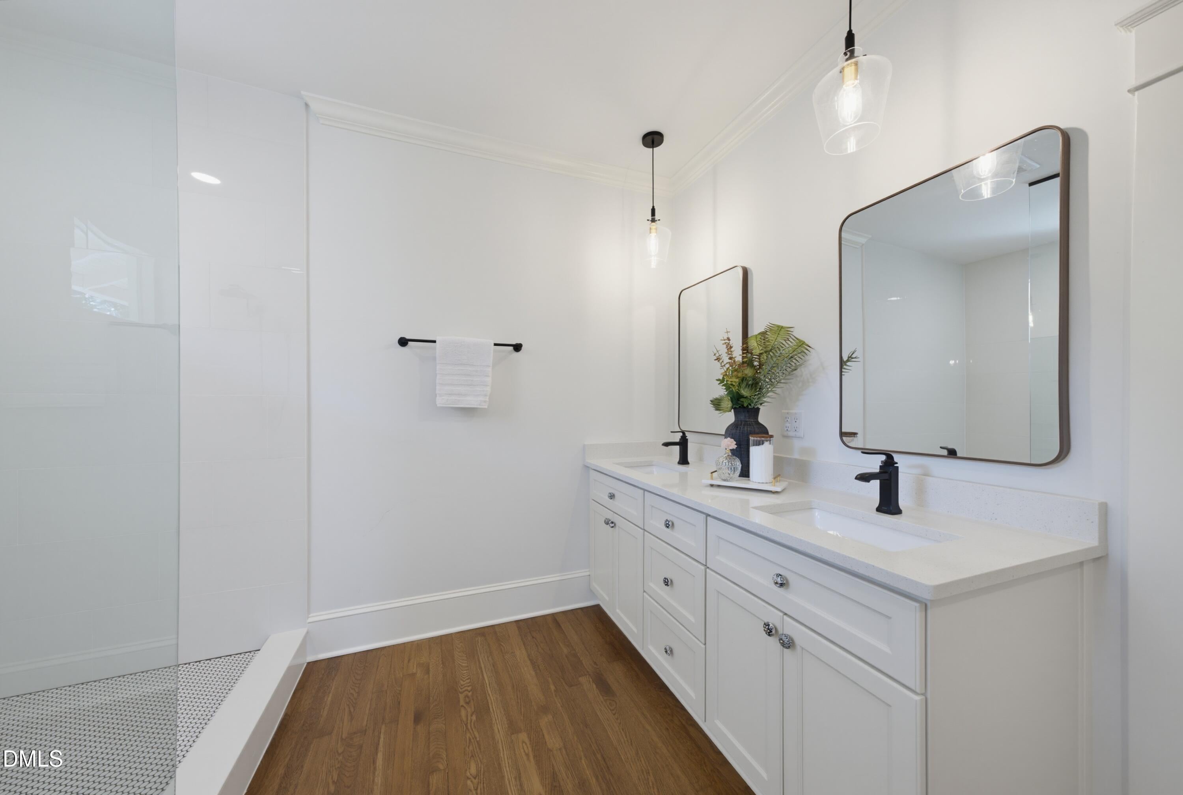
Beautifully renovated for modern one-level living, with a second building featuring a 3-car garage, heated/cooled office, workshop space, and ADU potential. This home blends timeless character with thoughtful updates, including a welcoming front porch, bright primary suite, and dedicated dining room. Two turnarounds provide multiple parking and access options—so you never have to back onto Glenwood Avenue. The seller, a licensed general contractor, has plans and pricing available for a 1-2 bedroom ADU conversion with rental income potential, as well as a second-story addition that could nearly double the home's living space. Pre-listing inspection reports are available for added peace of mind. Stroll to Five Points for coffee, restaurants, and neighborhood favorites, with quick commutes to Wade Avenue, I-440, and Downtown Raleigh. Renovated. Walkable. Expandable.

Save
Ask
Tour
Hide
Share
Listing Snapshot
Price 
$850,000
Days On Site 
15 Days
Bedrooms 
2
Inside Area (SqFt) 
1,510 sqft
Total Baths 
2
Full Baths 
2
Partial Baths 
N/A
Lot Size 
0.21 Acres
Year Built 
1926
MLS® Number 
10185231
Status 
Active
Property Tax 
$5,498.87
HOA/Condo/Coop Fees 
N/A
Sq Ft Source 
N/A
Friends & Family
Recent Activity
4 days agoListing updated with changes from the MLS®
a week agoStatus changed to Active
2 weeks agoListing first seen on site
General Features
Acres 
0.21
Foundation 
Pillar/Post/Pier
Garage 
Yes
Garage Spaces 
3
Levels 
One
Parking 
Alley AccessConcreteGarage
Property Condition 
Updated/Remodeled
Property Sub Type 
Single Family Residence
Sewer 
Public Sewer
Special Circumstances 
Standard
SqFt Above 
1510
SqFt Total 
1510
Style 
Bungalow
Utilities 
Electricity ConnectedNatural Gas ConnectedSewer ConnectedWater Connected
Water Source 
Public
Zoning 
R-6
Interior Features
Appliances 
Built-In Electric RangeDishwasherElectric Water Heater
Basement 
Exterior EntryFullInterior EntryStorage SpaceUnfinished
Cooling 
Central Air
Flooring 
Hardwood
Heating 
CentralForced AirNatural GasNone
Interior 
Eat-in KitchenKitchen IslandStorageWalk-In Closet(s)
Laundry Features 
In BathroomLaundry Closet
Main Level Bedrooms 
2
Bedroom 2 
Dimensions - 14.0 x 11.0Level - Main
Breakfast Room 
Dimensions - 11.0 x 7.0Level - Main
Dining Room 
Dimensions - 13.0 x 12.0Level - Main
Living Room 
Dimensions - 19.0 x 12.0Level - Main
Master Bedroom 
Dimensions - 13.0 x 12.0Level - Main
Other 
Dimensions - 10.0 x 12.0Level - LowerDescription - Detached Office
Save
Ask
Tour
Hide
Share
Exterior Features
Construction Details 
Brick VeneerWood Siding
Other Structures 
Garage(s)
Patio And Porch 
DeckFront Porch
Road Frontage 
AlleyCity Street
Roof 
Shingle
Community Features
Financing Terms Available 
CashConventionalFHAVA Loan
Schools
School District
Unknown
Elementary School
Wake - Root Elementary
Middle School
Wake - Oberlin Middle
High School
Wake - Needham Broughton High
Listing courtesy of Hugh Grist of Grist Realty Inc


Listings that are marked with an icon are provided courtesy of the Triangle MLS, Inc. of North Carolina, Internet Data Exchange Database. Copyright 2026 Triangle MLS, Inc. of North Carolina. All rights reserved.

Last checked: 2026-08-24 05:35 AM UTC

Neighborhood & Commute
Source: Walkscore
Disclosure: Community information and market data powered by Constellation Data Labs. Information is deemed reliable but not guaranteed.
Save
Ask
Tour
Hide
Share