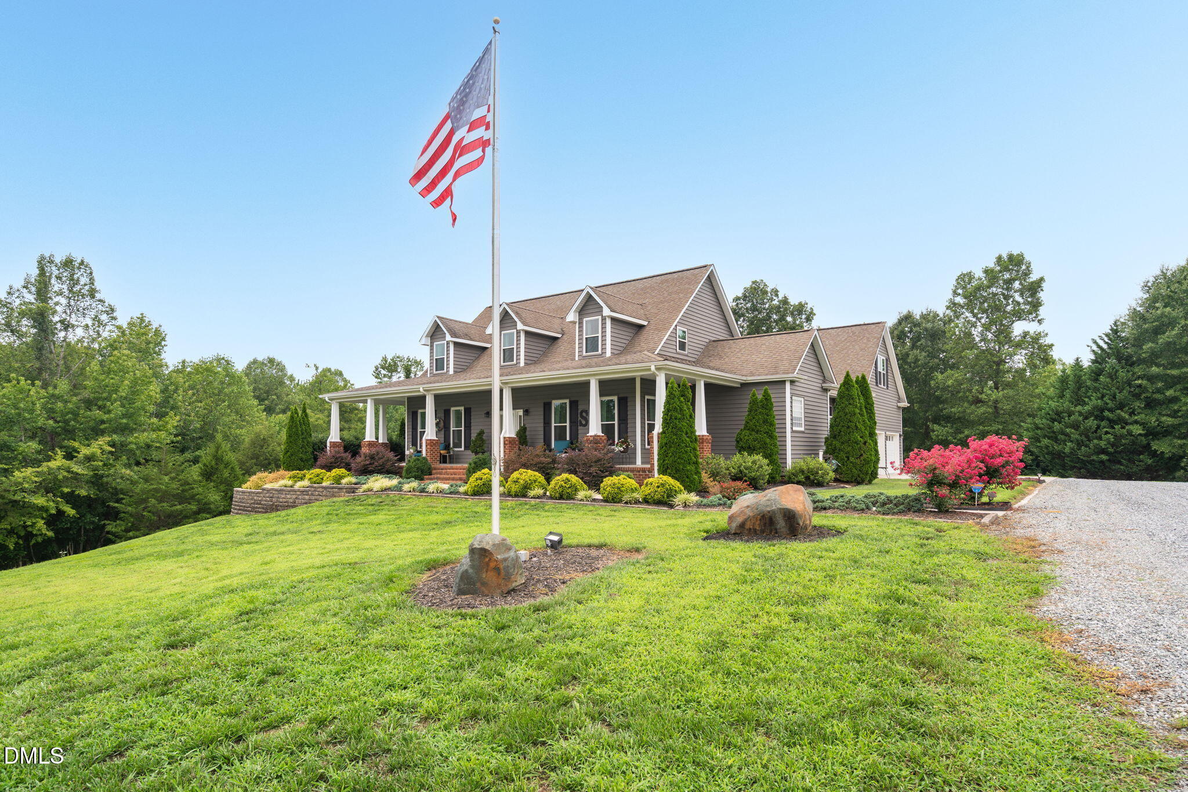
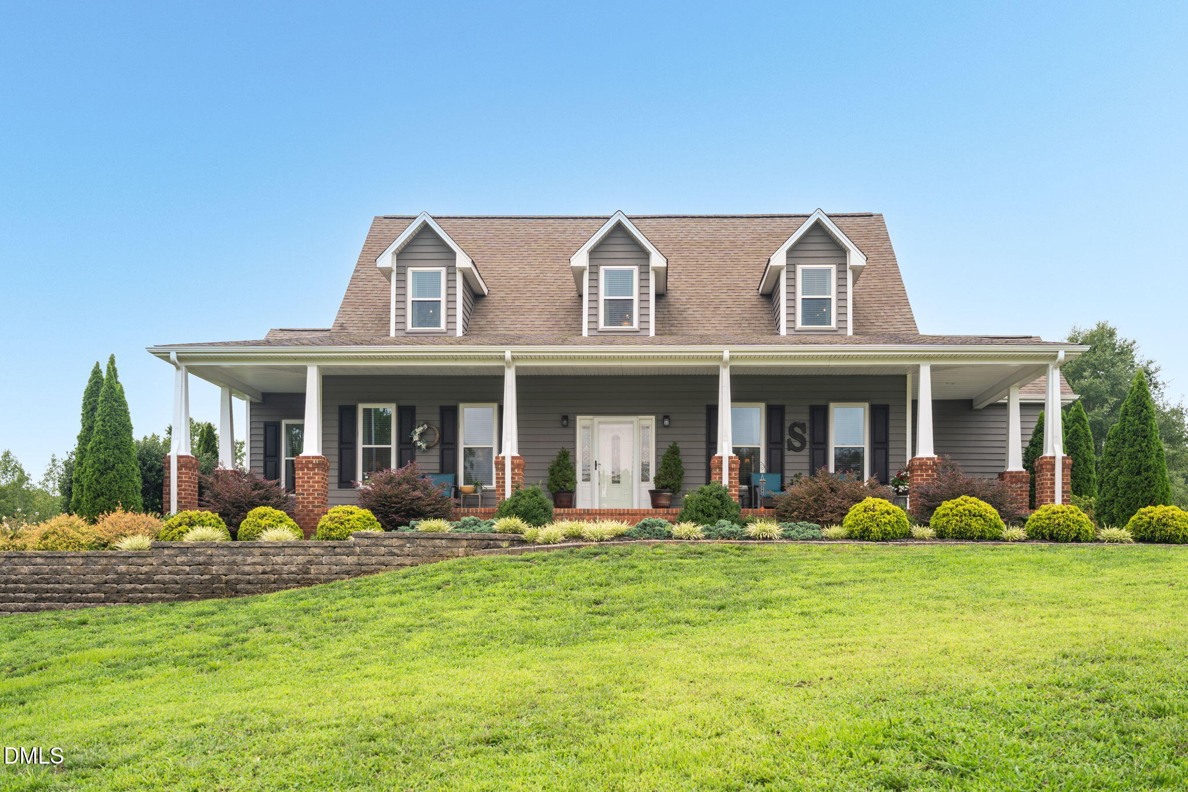
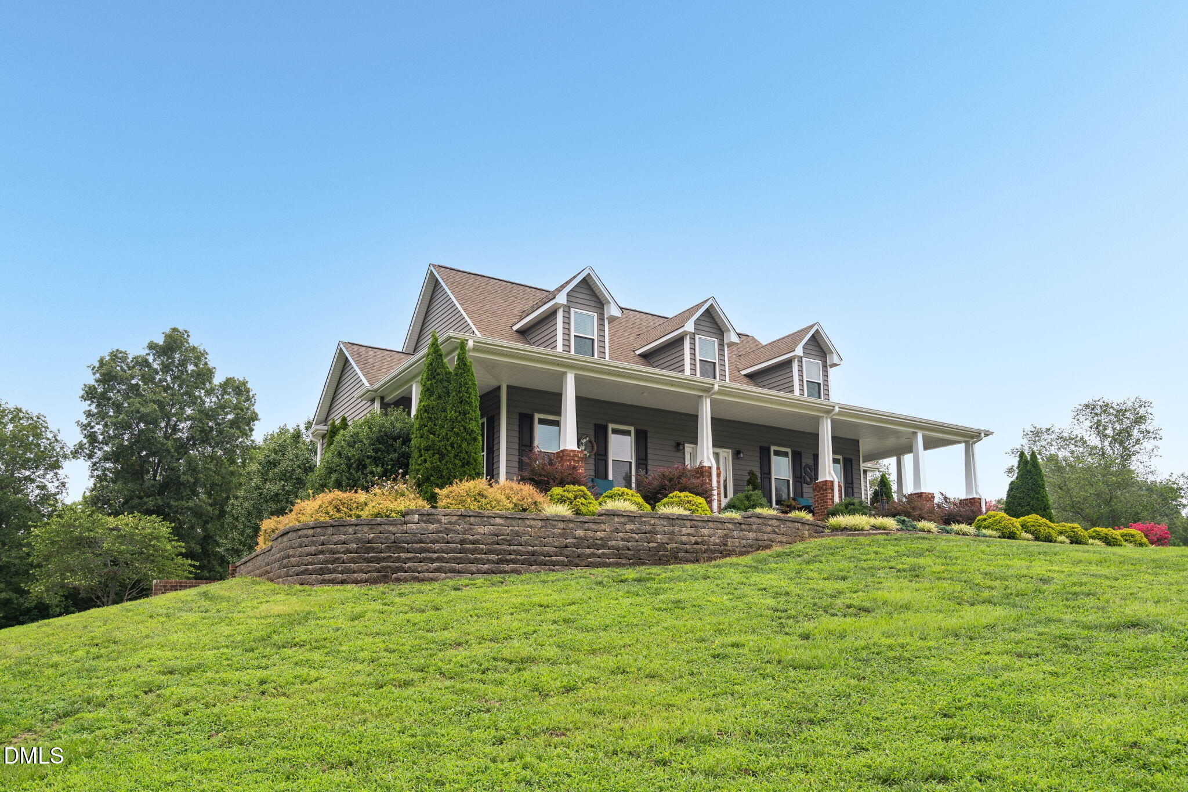
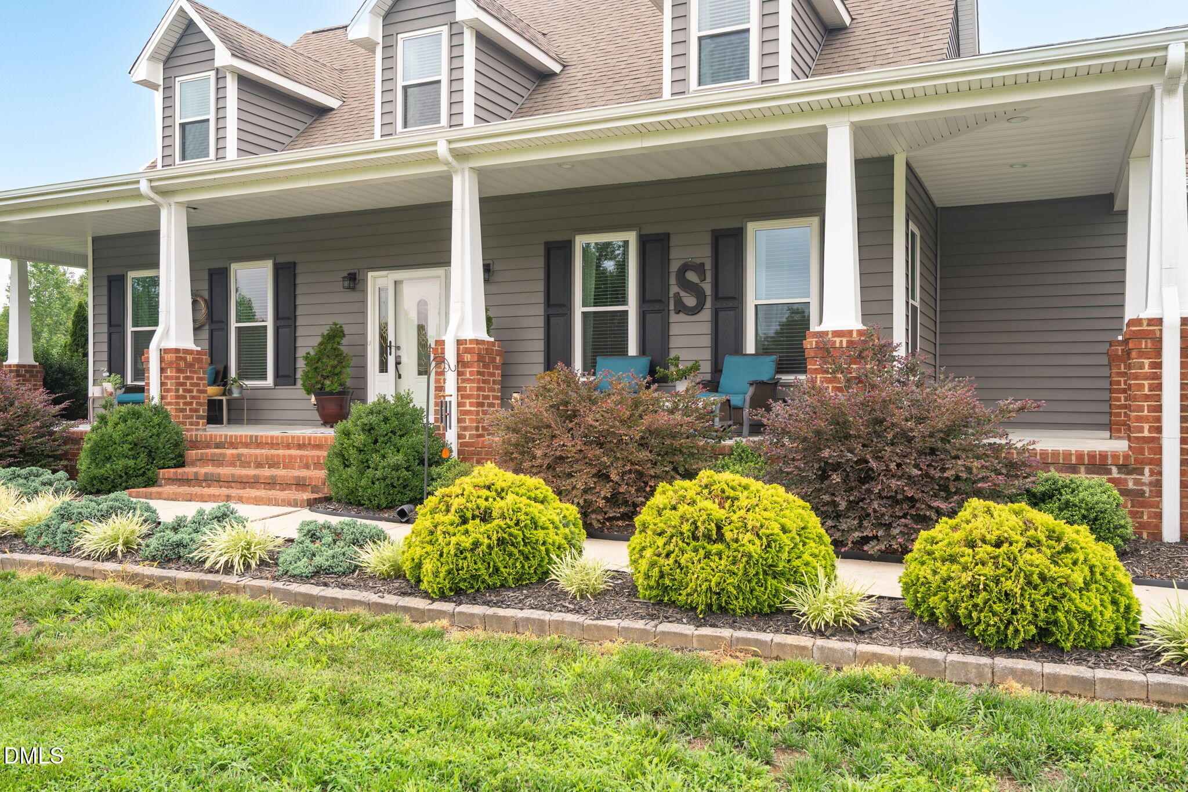
RARE FIND on 10+ ACRES in the WESTERN ALAMANCE school zone with 5,300+ SQ FT of total living space! Sale includes CUSTOM BUILT PRIMARY HOME with 4400+ sq ft across THREE LEVELS with 4 beds/3.5 bths & attached SIDE ENTRY GARAGE, a separate GUEST HOUSE with 900+ sq ft with 1 bed/1bth and attached SINGLE CAR GARAGE, and an additional detached GARAGE/WORKSHOP (600+ sq ft) with TRACTOR SHED (400+ sq ft)! Nestled on a CUL-DE-SAC in MEADOW RIDGE, this ONE OWNER estate offers a UNIQUE OPPORTUNITY! MAIN HOUSE: A covered FRONT PORCH (with a spectacular water view of the neighbor's pond) leads to an inviting ENTRY FOYER, spacious FAMILY/DINING area, bright BREAKFAST NOOK, a cozy SITTING ROOM/OFFICE/STUDY, KITCHEN with GRANITE COUNTERTOPS, stainless APPLIANCE PACKAGE (including fridge), and large PANTRY CLOSET. The PRIMARY DOWNSTAIRS SUITE has a generous WALK IN CLOSET and luxury BATH with JETTED TUB. Walk-in LAUNDRY CENTER (washer & dryer stay) and HALF BATH. A SCREENED PORCH and new DECK (2025) are ideal spots to unwind. UPSTAIRS: two BEDROOMS with WICs, a 14x15 LOFT, shared FULL BATH and a separate 26x15 BONUS ROOM. The FINISHED BASEMENT brings flexibility with 4th BEDROOM/Office, full BATH, 19x21 FAMILY ROOM/RECREATION ROOM, a WET BAR and access to the concrete PATIO with GAS GRILL HOOK-UP and already wired for HOT TUB. Over 370+ sq ft of unfinished STORAGE SPACE. OUTSIDE: spacious front and rear yards, garden area, playground. GUEST HOUSE: ideal separate living space with kitchen, family room, dining area, walk in laundry, and primary bedroom with WIC and full bath. Rear CONCRETE PATIO. Detached GARAGE/WORKSHOP has epoxy floors, hard-piped air compression lines, and two bay doors. New INSULATED SIDING (2022) and new WINDOWS (2022). Automatic BACK UP GENERATOR stays! Both main house and guest house have WATER SOFTENER SYSTEMS. School Attendance Zone: A-O Elem, Western Middle & High Taxes: Ala Co $0.494 & N Eastern Ala Fire $0.10 Merritt Trail is private road with maintenance agreement on file - $50 per month. Horses Allowed! See the attached PROPERTY WEBSITE/VIRTUAL TOUR and 3D WALK AROUND. Call for complete sales packet.
Save
Ask
Tour
Hide
Share
Listing Snapshot
Price
$1,260,000
Days On Site
27 Days
Bedrooms
4
Inside Area (SqFt)
4,476 sqft
Total Baths
4
Full Baths
3
Partial Baths
1
Lot Size
10.4 Acres
Year Built
2007
MLS® Number
10185229
Status
Active
Property Tax
$4,835.76
HOA/Condo/Coop Fees
N/A
Sq Ft Source
N/A
Friends & Family
React
Comment
Invite
No Comments Yet
Did you know? You can invite friends and family to your search. They can join your search, rate and discuss listings with you.
Recent Activity
4 weeks ago
Listing first seen on site
4 weeks ago
Listing updated with changes from the MLS®
General Features
Acres
10.4
Attached Garage
Yes
Disclosures
Seller Disclosure
Foundation
BlockSee Remarks
Garage
Yes
Garage Spaces
2
Levels
Two
Parking
AttachedGarageCoveredDetachedDrivewayGarage Faces SideGarage Door OpenerGravelShared DrivewaySee RemarksWorkshop in Garage
Property Sub Type
Single Family Residence
Security
Smoke Detector(s)
Sewer
Septic Tank
Special Circumstances
Standard
SqFt Above
3319
SqFt Below
1157
SqFt Total
4476
Style
Traditional
Utilities
Electricity ConnectedSewer Connected
Water Source
Well
Zoning
None Known
Interior Features
Appliances
Bar FridgeDryerDishwasherFree-Standing Electric OvenMicrowaveRefrigeratorWasherWater HeaterWater Softener
Listing courtesy of Sandy Ellington-Graves of Howard Hanna Allen Tate Burlington
Listings that are marked with an icon are provided courtesy of the Triangle MLS, Inc. of North Carolina, Internet Data Exchange Database. Copyright 2026 Triangle MLS, Inc. of North Carolina. All rights reserved.
Last checked: 2026-09-05 11:09 AM UTC
Neighborhood & Commute
Source: Walkscore
Disclosure: Community information and market data powered by Constellation Data Labs. Information is deemed reliable but not guaranteed.


Did you know? You can invite friends and family to your search. They can join your search, rate and discuss listings with you.