Save
Ask
Tour
Hide
Share
$749,900
3 Days On Site

70 Holland Lane
New Hill, NC 27562

For Sale|Single Family Residence|Active
3
Beds
4
Total Baths
3
Full Baths
1
Partial Bath
3,394
SqFt
$221
/SqFt
1908
Built
Subdivision:
Not in a Subdivision
County:
Chatham
Call Now: 919-404-SHOW
Is this the listing for you? We can help make it yours.
919-404-SHOW
70 Holland Lane70 Holland Lane70 Holland Lane70 Holland Lane
Save
Ask
Tour
Hide
Share

Mortgage Calculator

Monthly Payment (Est.)

$3,421
Calculator powered by Showcase IDX, a Constellation1 Company. Copyright ©2026 Information is deemed reliable but not guaranteed.

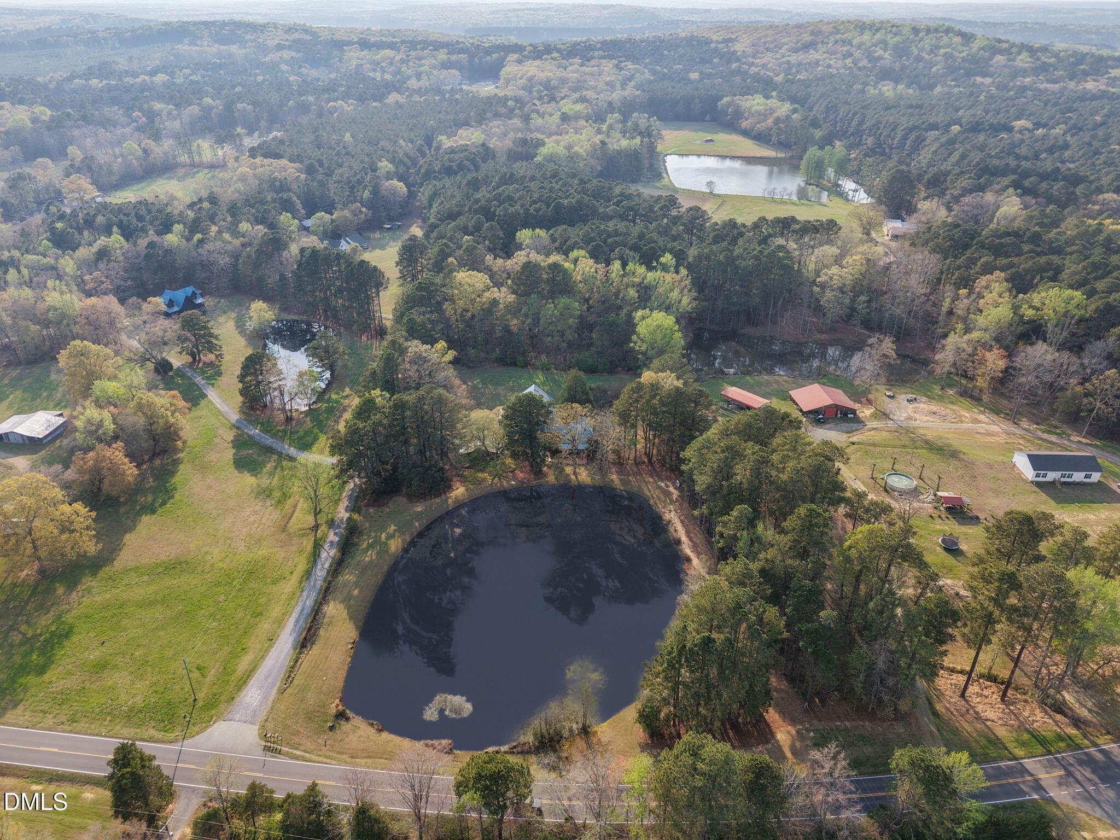
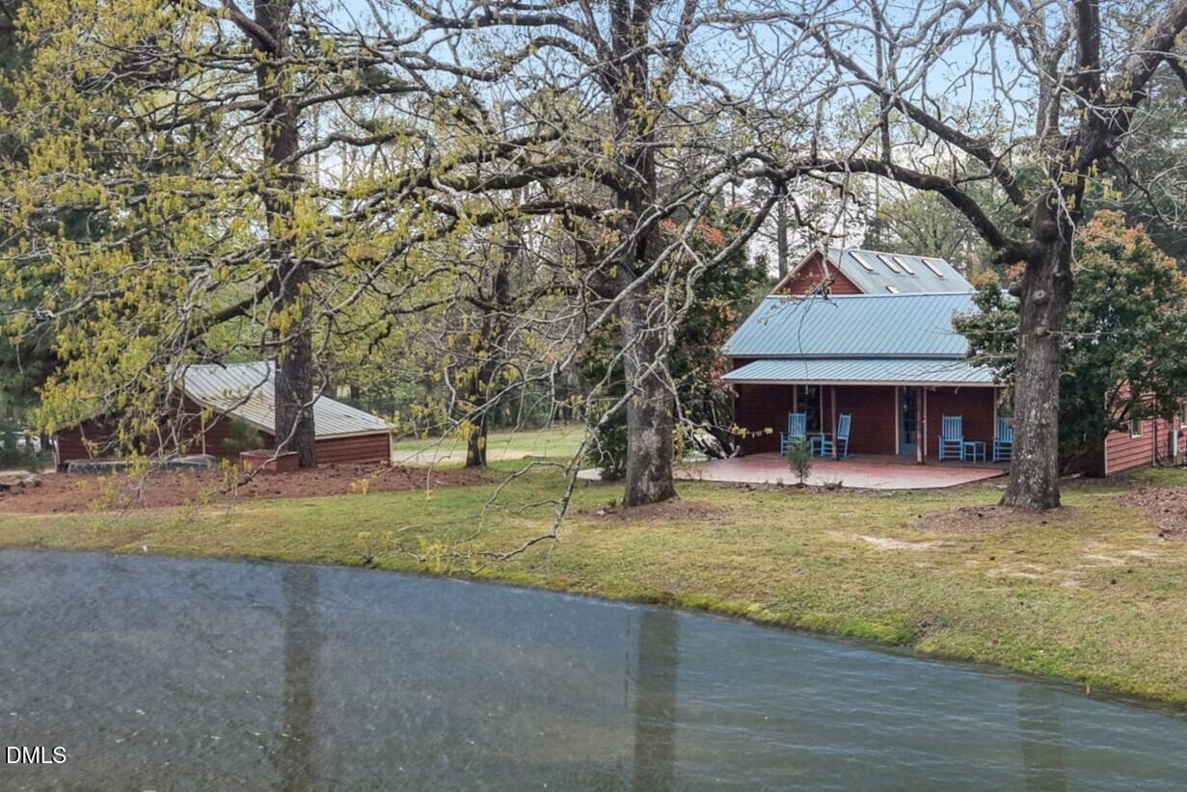
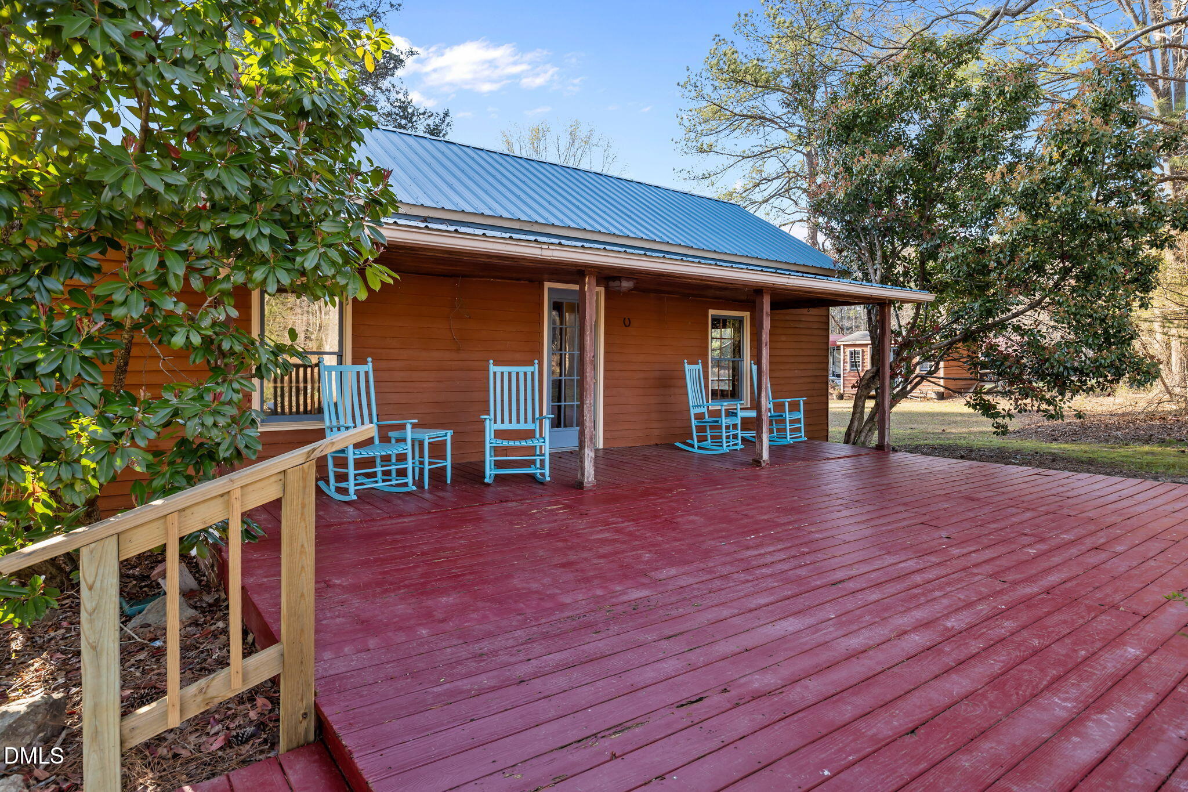
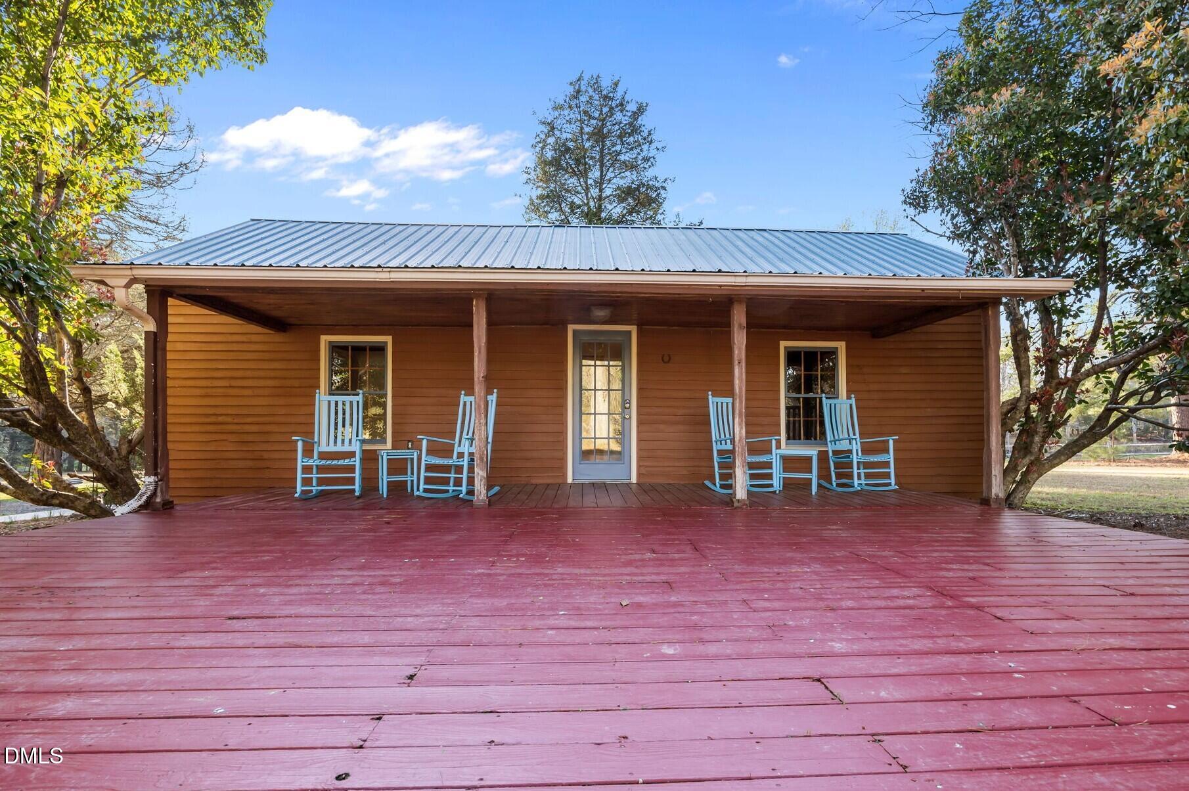
Tucked away on 5.11 acres of actual peace and quiet (not the marketing kind), this one-of-a-kind property delivers space, flexibility, and a fully stocked pond that tends to steal the show.The original cabin--dating back to 1908, back when things were built to last--sits just a few feet from the water. It's been expanded over time and now features a large deck overlooking the pond, which is ideal for morning coffee, evening unwinding, or pretending you're going to start writing that novel. Wildlife is not hypothetical here--you'll regularly see geese, wood ducks, turtles, and the occasional eagle reminding you who really owns the place. The second dwelling started life as a three-car garage and has since had a complete career change. It's now fully finished living space with two full bathrooms upstairs and a full kitchen downstairs. Over the years, it's been a recording studio, art studio,

Save
Ask
Tour
Hide
Share
Listing Snapshot
Price 
$749,900
Days On Site 
3 Days
Bedrooms 
3
Inside Area (SqFt) 
3,394 sqft
Total Baths 
4
Full Baths 
3
Partial Baths 
1
Lot Size 
5.11 Acres
Year Built 
1908
MLS® Number 
10185227
Status 
Active
Property Tax 
$5,029.29
HOA/Condo/Coop Fees 
N/A
Sq Ft Source 
N/A
Friends & Family
Recent Activity
yesterdayListing updated with changes from the MLS®
4 days agoListing first seen on site
General Features
Acres 
5.11
Foundation 
Slab
Levels 
Two
Property Sub Type 
Single Family Residence
Sewer 
Septic Tank
Special Circumstances 
Standard
SqFt Above 
3394
SqFt Total 
3394
Style 
FarmhouseModernRanch
Utilities 
Cable ConnectedElectricity ConnectedWater Connected
Water Source 
PrivateWell
Zoning 
R-1
Interior Features
Cooling 
Ceiling Fan(s)Central AirHeat PumpMulti Units
Flooring 
CarpetCeramic TileVinylWood
Heating 
Fireplace InsertFireplace(s)Forced AirHeat PumpWoodNone
Main Level Bedrooms 
2
Bedroom 2 
Dimensions - 14.6 x 13.0
Dining Room 
Dimensions - 20.0 x 13.0Level - Main
Family Room 
Dimensions - 15.3 x 14.7Level - Main
Kitchen 
Dimensions - 13.0 x 10.7Level - Main
Master Bedroom 
Dimensions - 15.3 x 11.0Level - Main
Office 
Dimensions - 25.0 x 10.7Level - Main
Sunroom 
Dimensions - 30.0 x 8.8Level - Main
Save
Ask
Tour
Hide
Share
Exterior Features
Construction Details 
Wood Siding
Roof 
Metal
Community Features
Financing Terms Available 
CashConventionalFHAVA LoanUSDA Loan
Schools
School District
Unknown
Elementary School
Chatham - Moncure School
Middle School
Chatham - Moncure School
High School
Chatham - Seaforth High School
Listing courtesy of Jed Gronewald of Relevate Real Estate Inc.


Listings that are marked with an icon are provided courtesy of the Triangle MLS, Inc. of North Carolina, Internet Data Exchange Database. Copyright 2026 Triangle MLS, Inc. of North Carolina. All rights reserved.

Last checked: 2026-08-12 10:11 AM UTC

Neighborhood & Commute
Source: Walkscore
Disclosure: Community information and market data powered by Constellation Data Labs. Information is deemed reliable but not guaranteed.
Save
Ask
Tour
Hide
Share