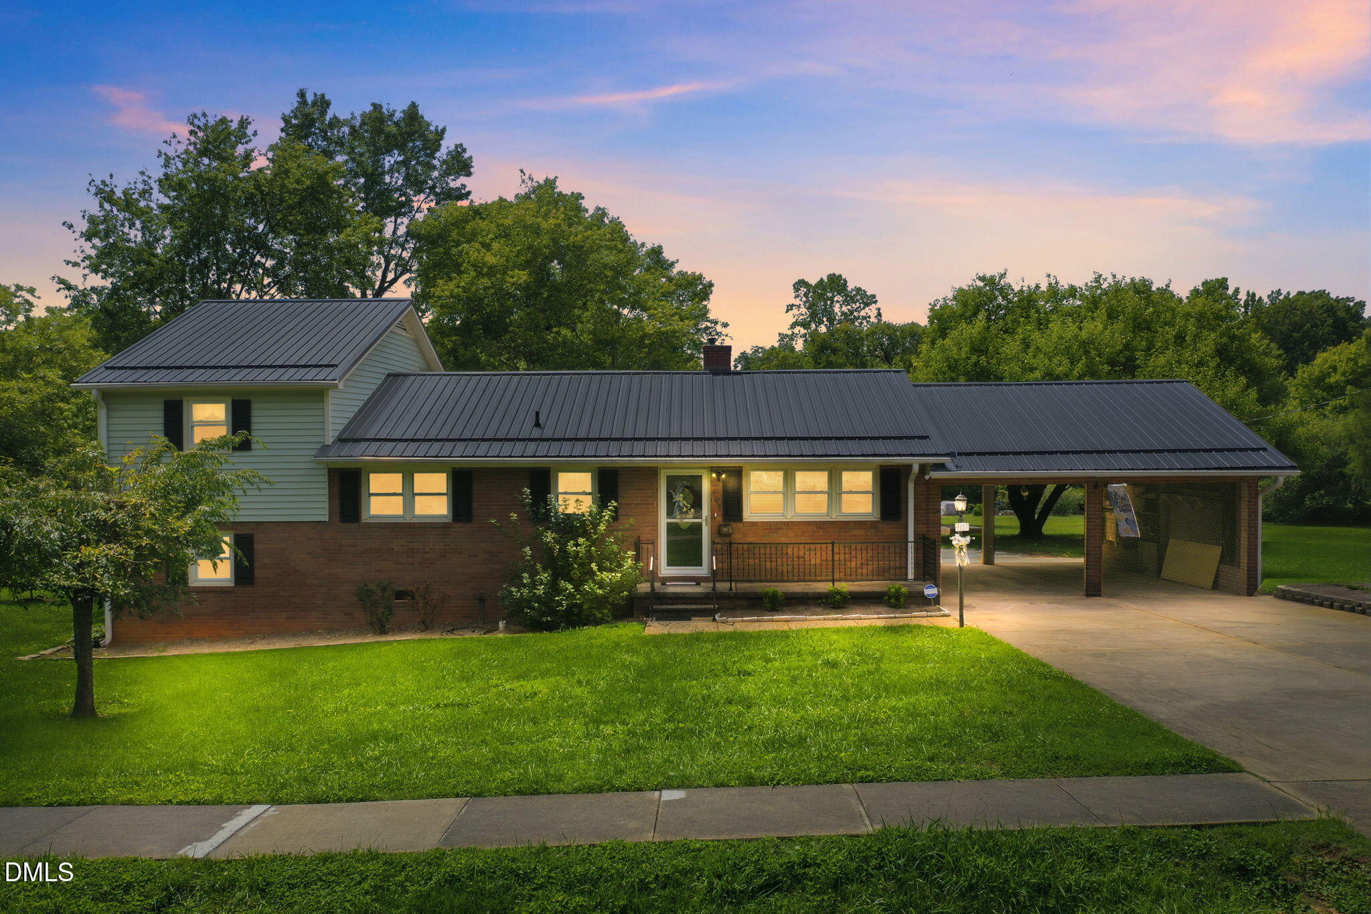
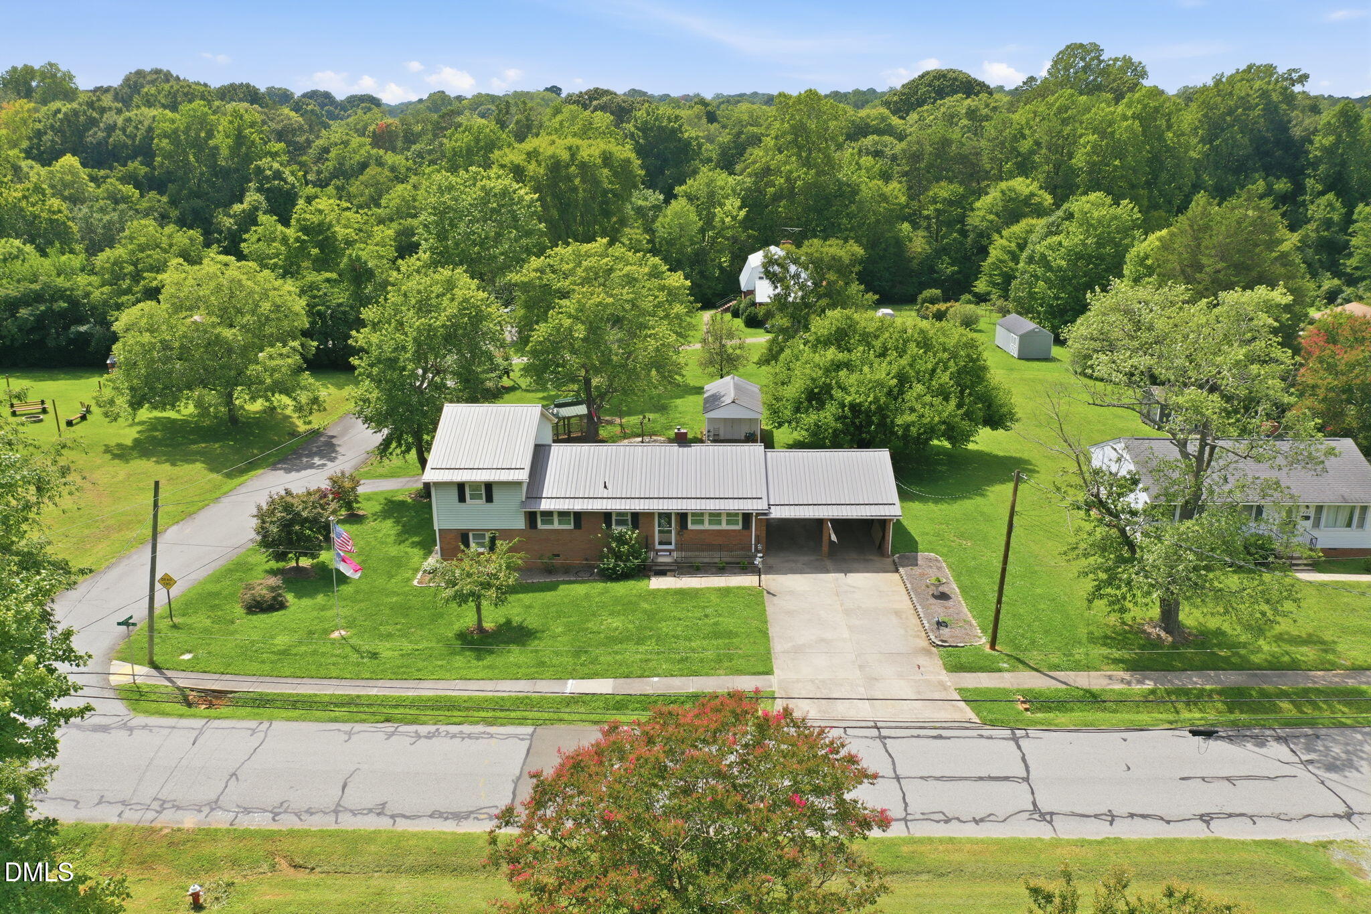
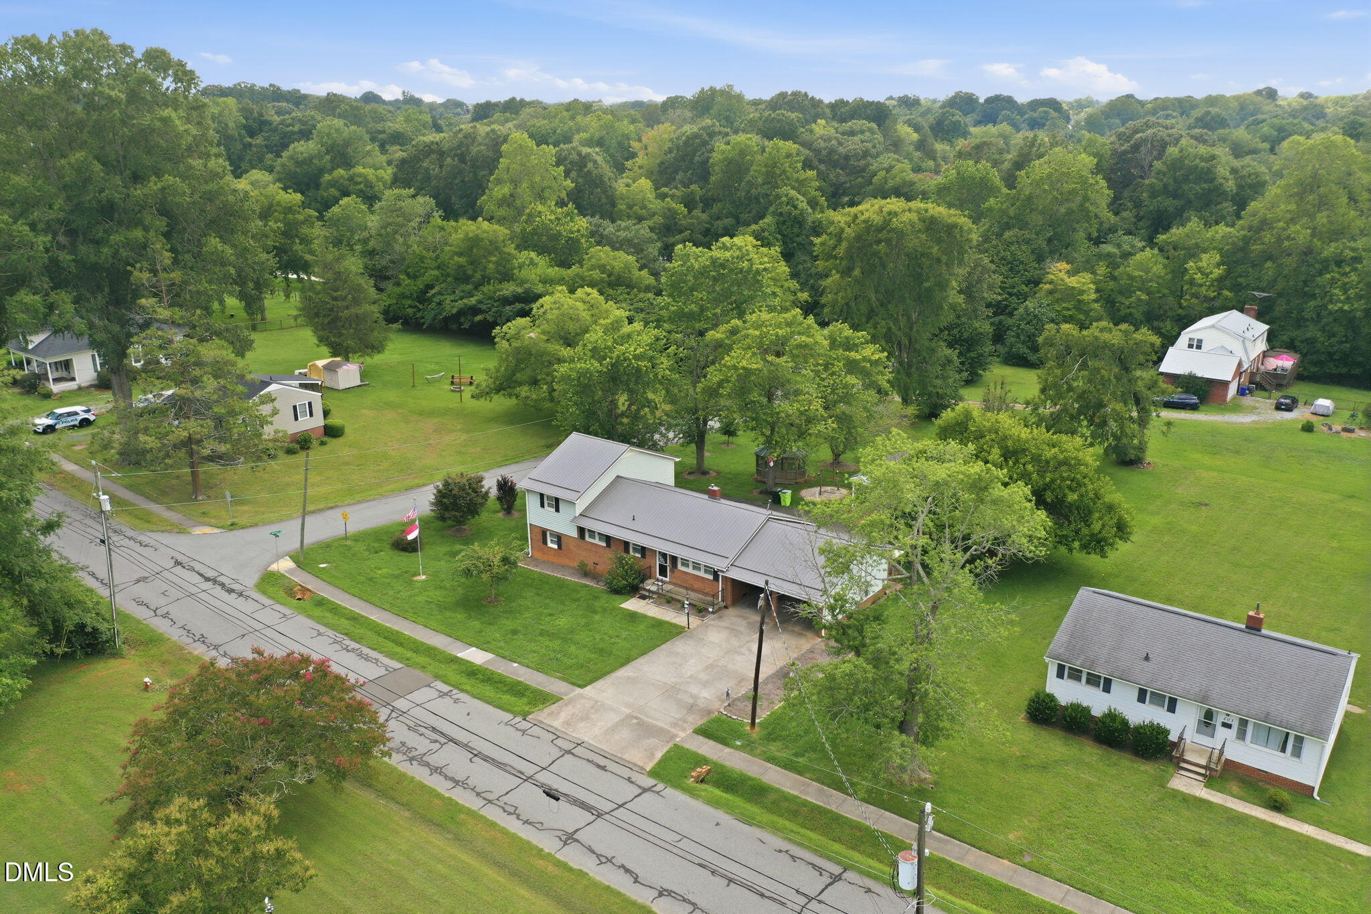
This spacious 3 bdrm - 2 bath home situated on a half acre, features an additional main level flex room (office, hobby?) and a huge lower bonus space that accesses the rear patio. Located a short stroll to Mebane's coffee shops, breweries, farmers market and boutiques it allows you to be a part of the vibrant downtown community while providing a convenient commute to the Triangle or Triad. The well maintained home has a newer Gas Pack, metal roof, appliances and a generator. These service updates allow the new owner the luxury of concentrating on the more pleasurable tasks such as cosmetic updates. There is a wired storage building that allows your drive through the attached carport to remain uncluttered. An additional shed can house landscaping equipment. The layout offers plenty of areas to designate for work, study, play and relaxation. You have to visit to truly experience the peace this corner lot provides.
Save
Ask
Tour
Hide
Share
Listing Snapshot
Price
$375,000
Days On Site
7 Days
Bedrooms
3
Inside Area (SqFt)
1,910 sqft
Total Baths
2
Full Baths
2
Partial Baths
N/A
Lot Size
0.48 Acres
Year Built
1959
MLS® Number
10185224
Status
Active
Property Tax
$3,010
HOA/Condo/Coop Fees
N/A
Sq Ft Source
N/A
Friends & Family
React
Comment
Invite
No Comments Yet
Did you know? You can invite friends and family to your search. They can join your search, rate and discuss listings with you.
Back YardCity LotCorner LotFew TreesFront YardLevel
Other Structures
GazeboOutbuildingShed(s)Storage
Patio And Porch
Patio
Road Frontage
City Street
Roof
Metal
Windows/Doors
Double Pane Windows
Community Features
Accessibility Features
Standby Generator
Financing Terms Available
CashConventionalFHAVA Loan
Roads
Paved
School District
https://www.abss.k12.nc.us/
Schools
School District
https://www.abss.k12.nc.us/
Elementary School
Alamance Burlington - E M Yoder Elementary
Middle School
Alamance Burlington - Woodlawn Middle
High School
Alamance Burlington - Eastern Alamance High
Listing courtesy of Alice Ray of Keller Williams Central
Listings that are marked with an icon are provided courtesy of the Triangle MLS, Inc. of North Carolina, Internet Data Exchange Database. Copyright 2026 Triangle MLS, Inc. of North Carolina. All rights reserved.
Last checked: 2026-08-15 10:29 PM UTC
Neighborhood & Commute
Source: Walkscore
Disclosure: Community information and market data powered by Constellation Data Labs. Information is deemed reliable but not guaranteed.



Did you know? You can invite friends and family to your search. They can join your search, rate and discuss listings with you.