
1432 Palace Garden WayRaleigh, NC 27603
Mortgage Calculator
Monthly Payment (Est.)
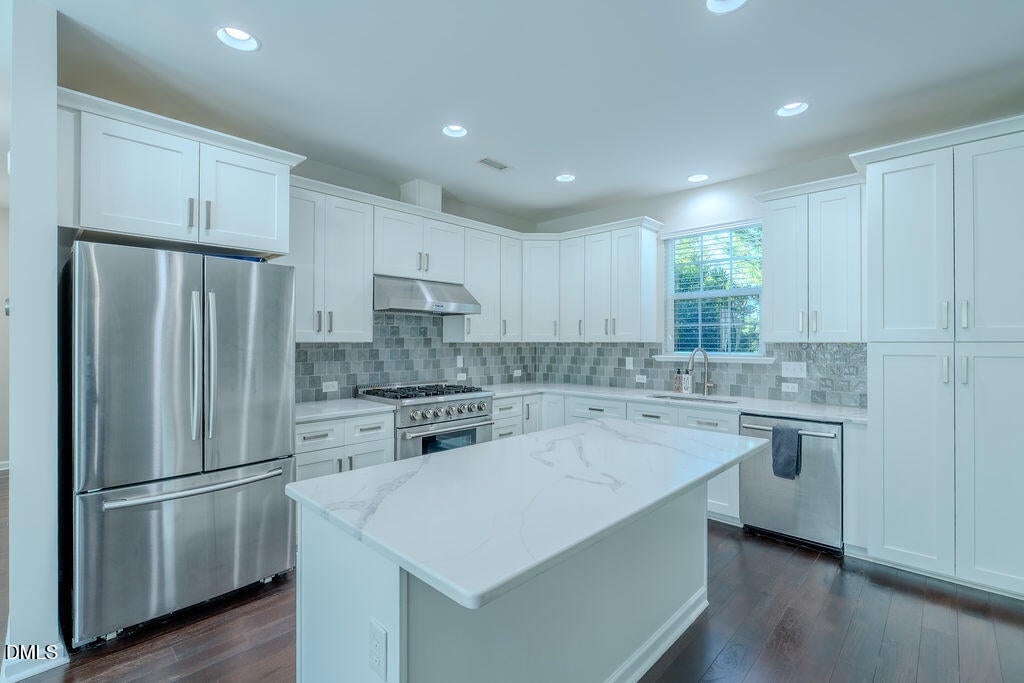
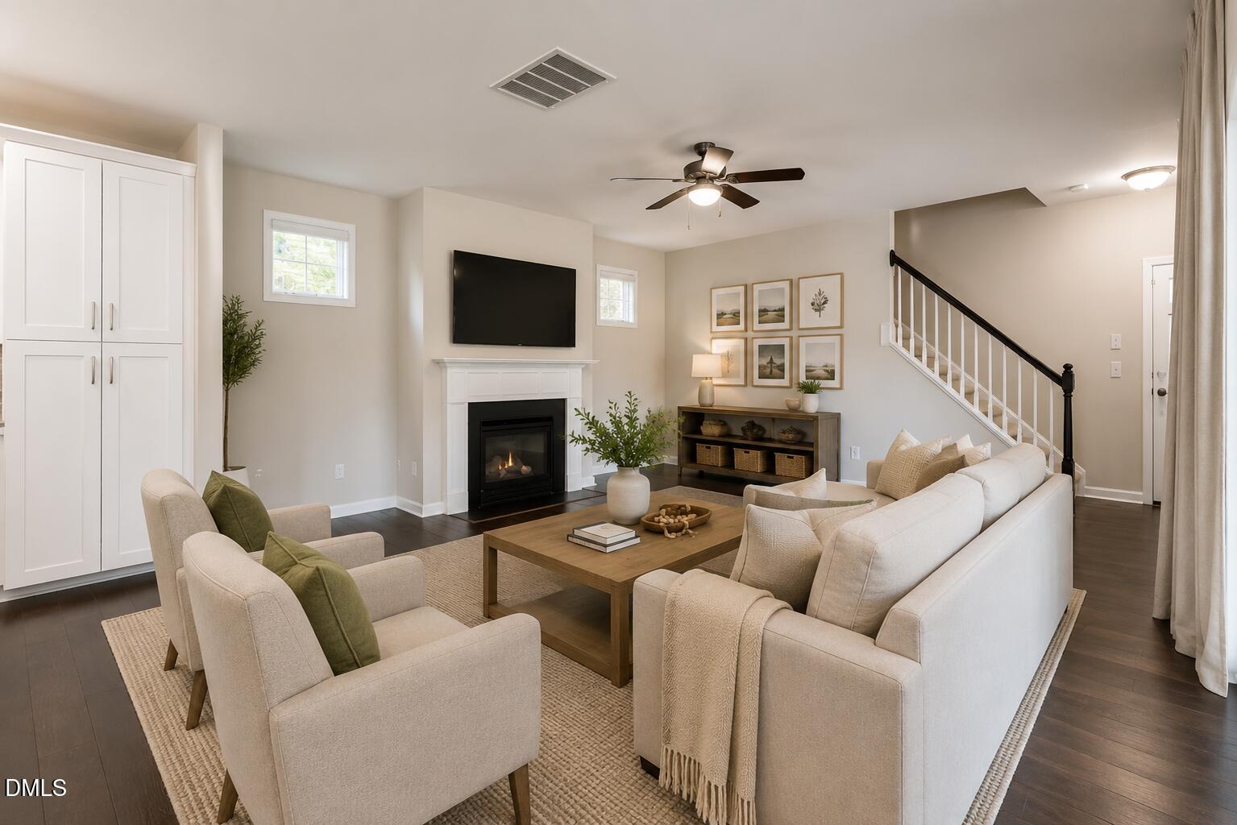
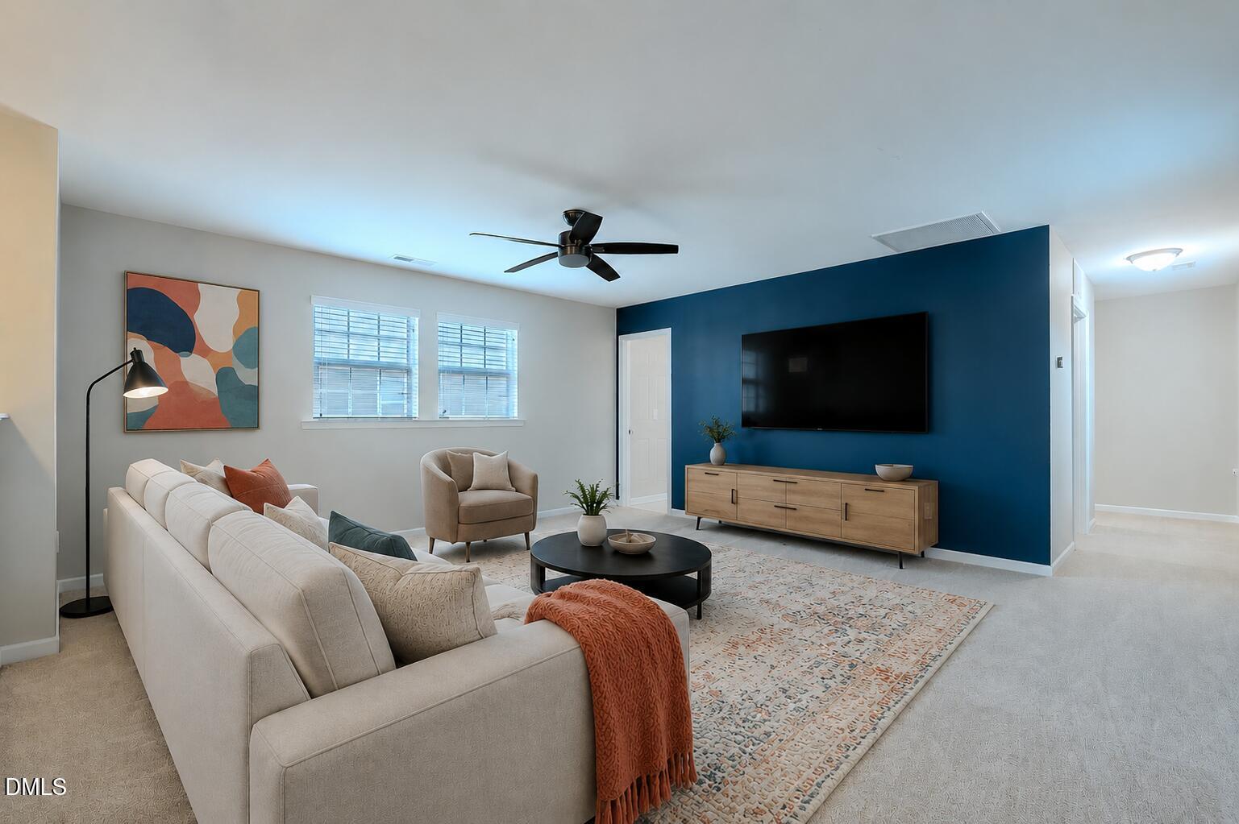
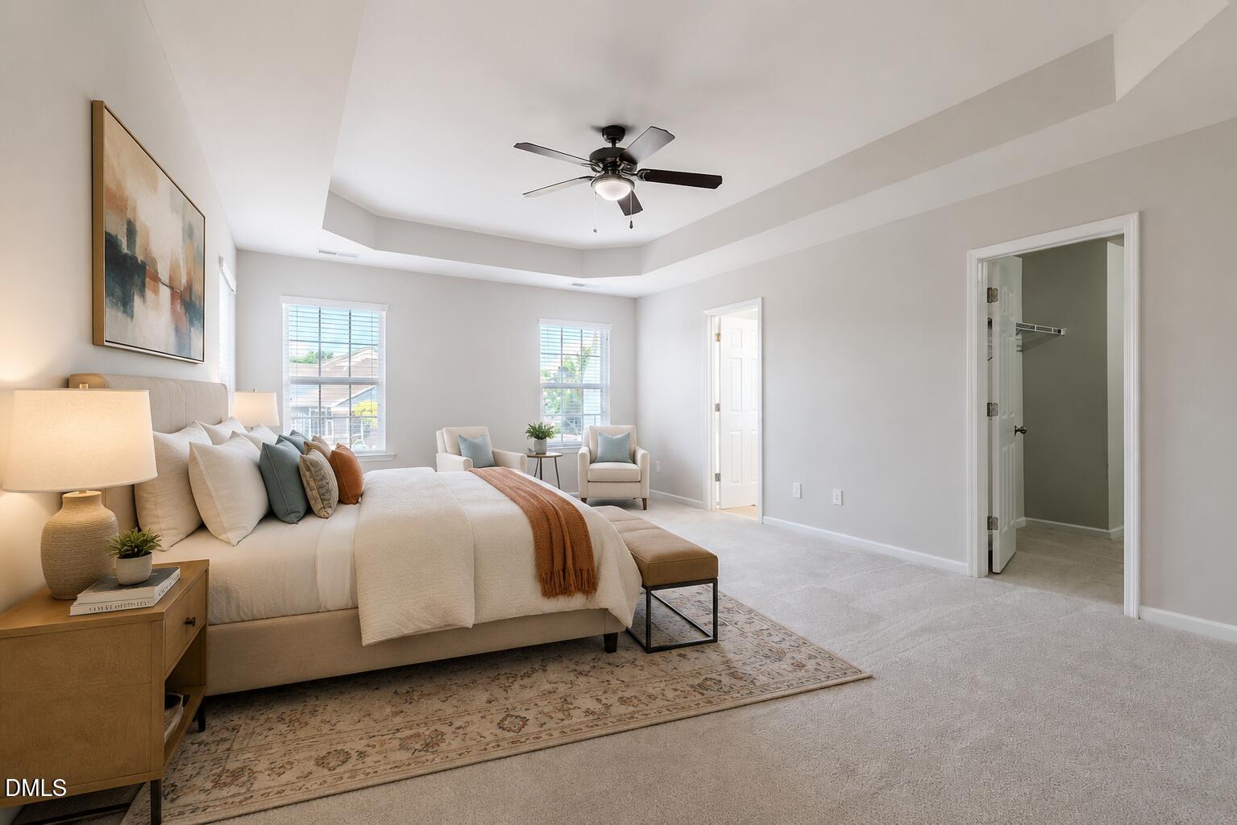
Enter an interest rate to see your estimated monthly payment.If you're looking for a beautifully updated kitchen , then 1432 Palace Garden Way is the home for you! Designed to impress, the kitchen features a large island, quartz countertops, tile backsplash, pantry, soft-close cabinets and drawers, and high-end stainless steel appliances—including a French-door refrigerator that stays and a six-burner Thor gas range with vented hood. The open floor plan connects the kitchen to the family room, where hardwood floors and a gas-log fireplace create an inviting space for everyday living and entertaining. Also on the main level is a flexible office that could easily serve as a formal dining room. Upstairs, you'll find all three bedrooms, a spacious loft, and a conveniently located laundry room with the washer and dryer included. The primary suite features a tray ceiling, large walk-in closet, and private bath with a dual vanity, soaking tub, and separate shower. Fresh interior paint throughout the home and new upstairs carpet and LVP make this home completely move-in ready. Located on a corner lot, the home also offers a screened porch, fenced backyard, and rear-load two-car garage. The roof was replaced in 2024. Renaissance Park is known for its sidewalk-lined streets and wonderful neighborhood amenities—all just minutes from everything downtown Raleigh has to offer!
| 2 weeks ago | Price changed to $510,000 | |
| 2 weeks ago | Listing updated with changes from the MLS® | |
| a month ago | Listing first seen on site |

Listings that are marked with an icon are provided courtesy of the Triangle MLS, Inc. of North Carolina, Internet Data Exchange Database. Copyright 2026 Triangle MLS, Inc. of North Carolina. All rights reserved.
Last checked: 2026-09-21 09:40 PM UTC
Did you know? You can invite friends and family to your search. They can join your search, rate and discuss listings with you.