Save
Ask
Tour
Hide
Share
$429,900
10 Days On Site

228 River Hills Drive
Clayton, NC 27527

For Sale|Single Family Residence|Active
4
Beds
4
Total Baths
3
Full Baths
1
Partial Bath
2,688
SqFt
$160
/SqFt
2005
Built
Subdivision:
River Hills
County:
Johnston
Call Now: 919-404-SHOW
Is this the listing for you? We can help make it yours.
919-404-SHOW
228 River Hills Drive228 River Hills Drive228 River Hills Drive228 River Hills Drive
Save
Ask
Tour
Hide
Share

Mortgage Calculator

Monthly Payment (Est.)

$1,961
Calculator powered by Showcase IDX, a Constellation1 Company. Copyright ©2026 Information is deemed reliable but not guaranteed.

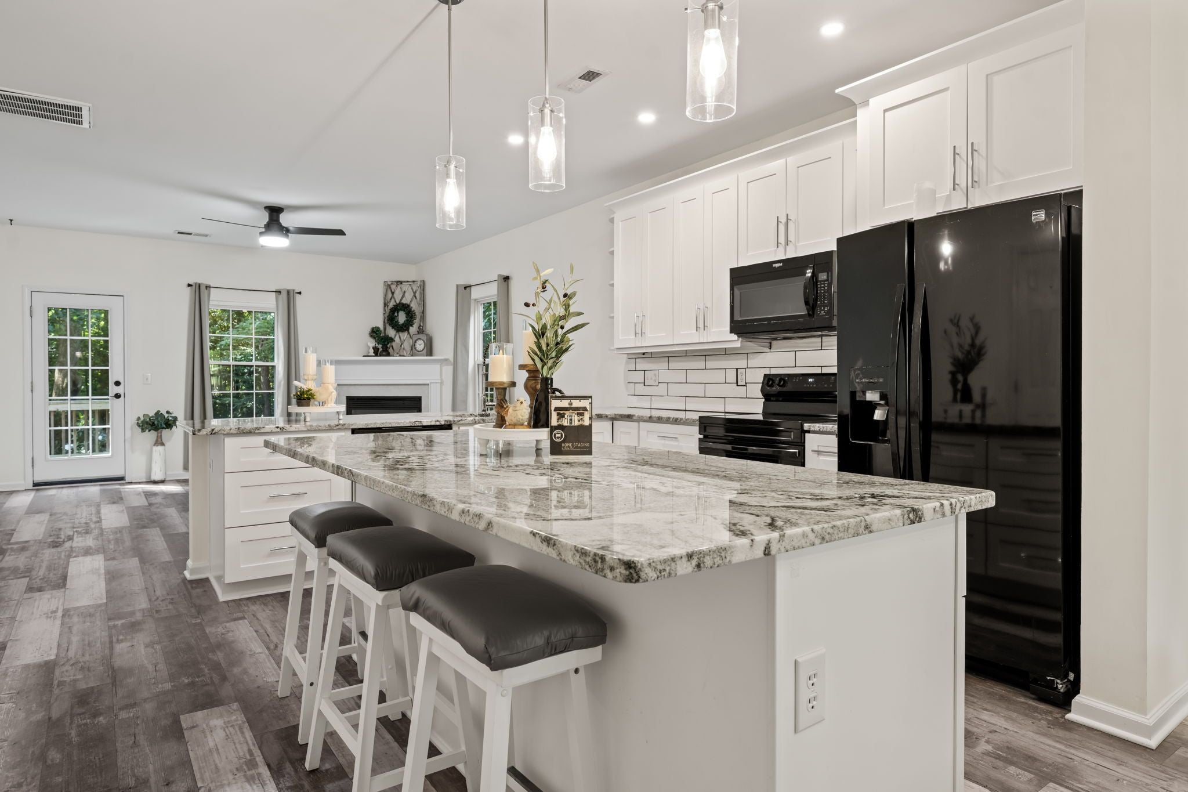
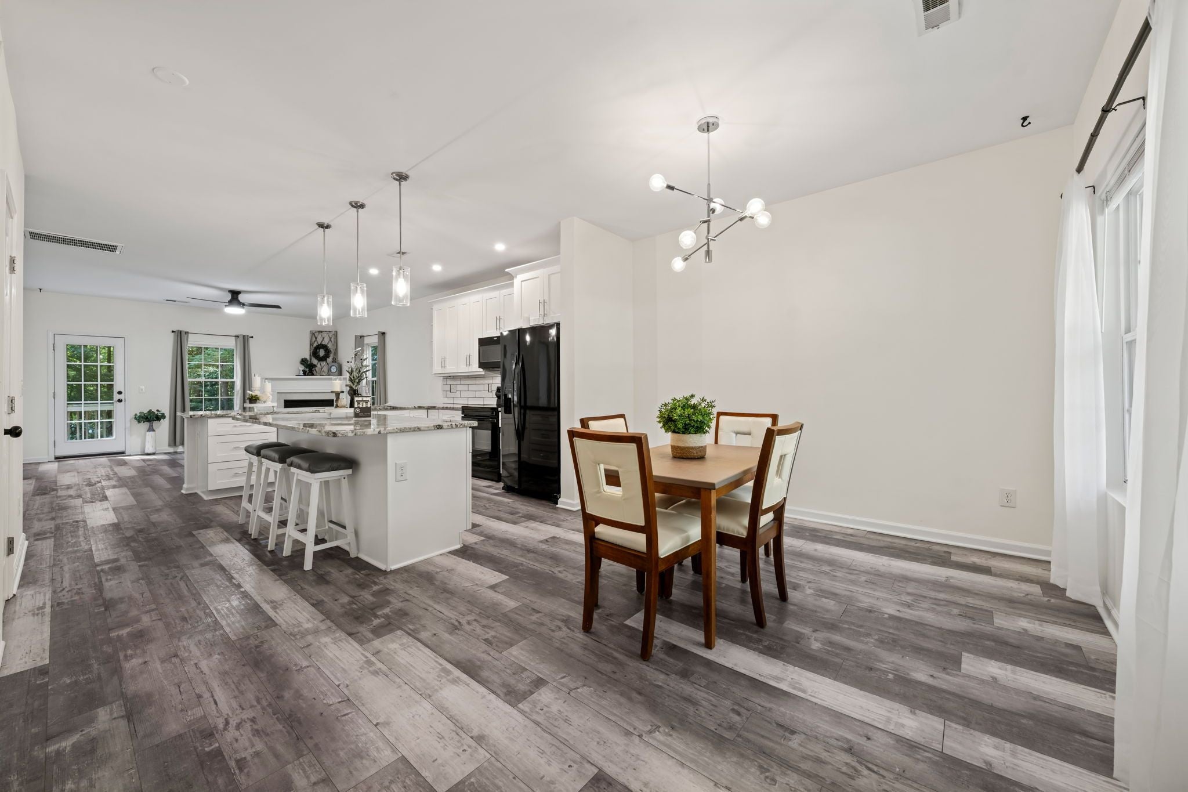
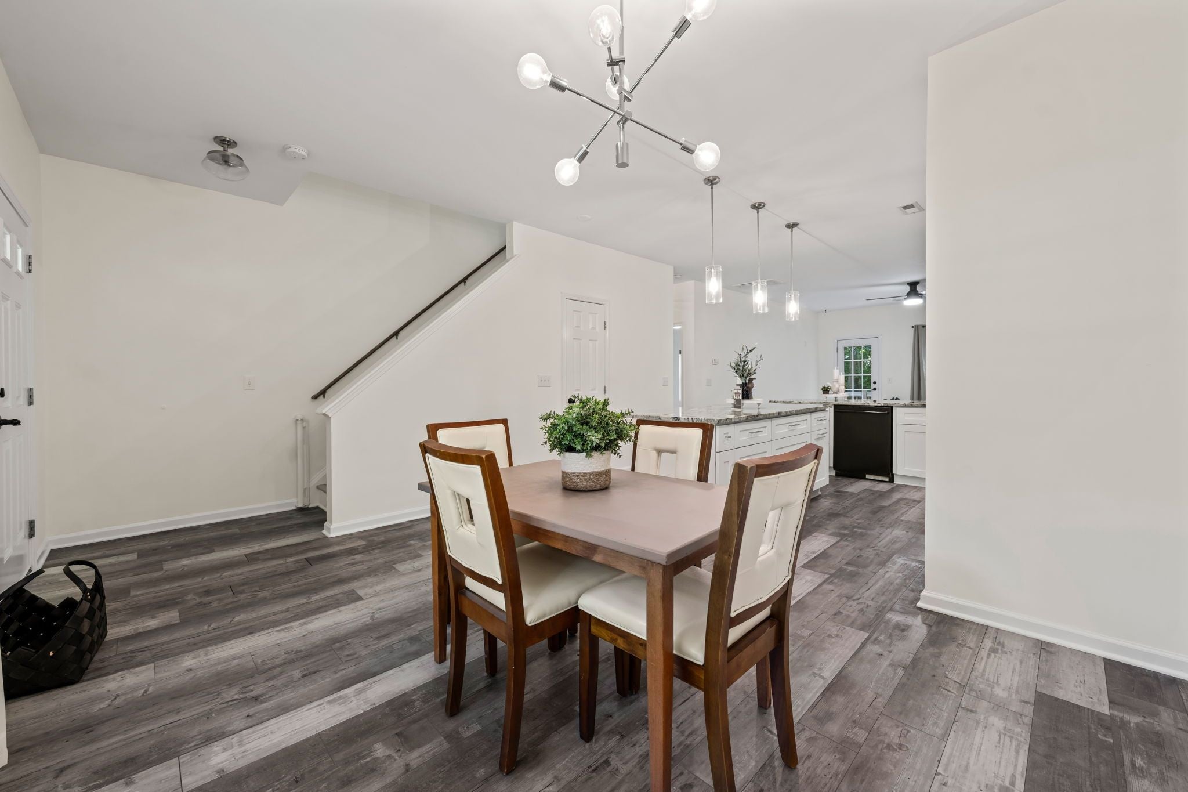
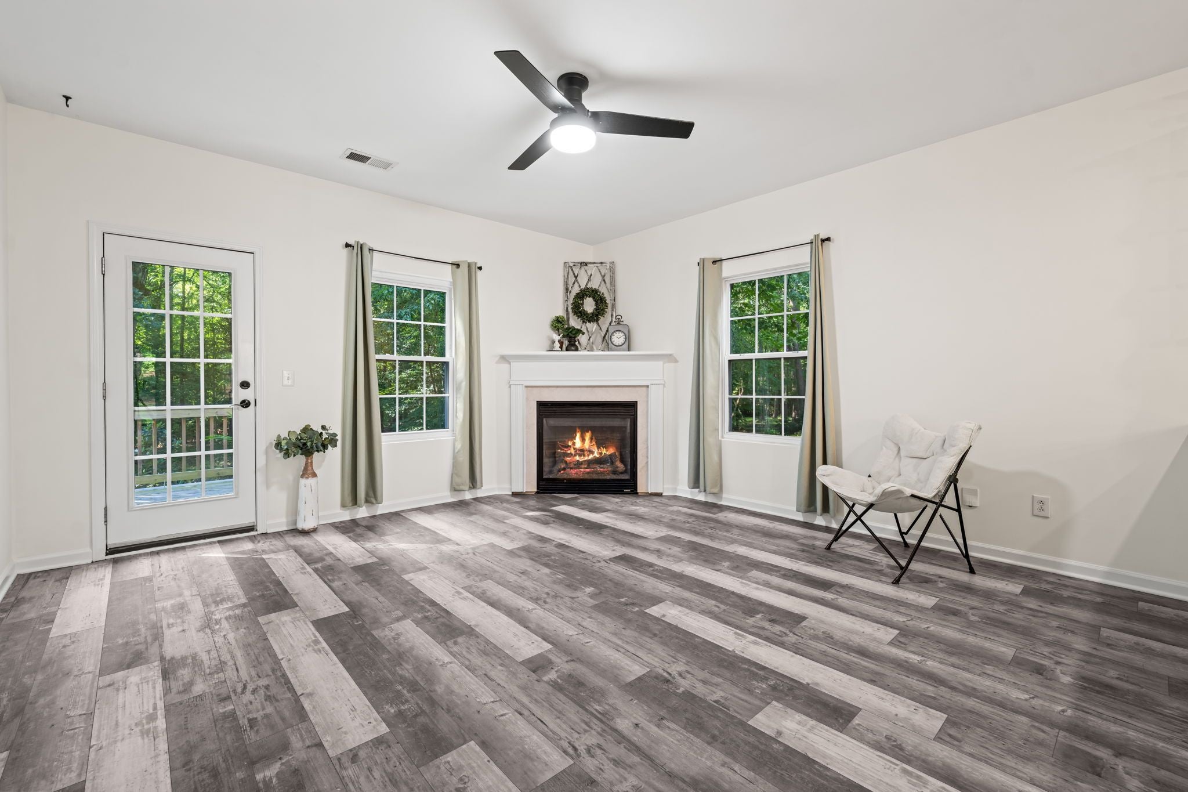
Space, style, and one of the best backyards in the neighborhood! Welcome to River Hills, a swim community in the heart of the Flowers Plantation area. This home lives large: 4 bedrooms, 3.5 baths, a first-floor primary suite and first-floor laundry, plus a huge loft AND a separate bonus room, ideal flex space for an office, playroom, or hobby room. The completely updated kitchen is the showstopper: crisp white cabinetry, granite counters, subway tile backsplash, pendant lighting, and a large center island with bar seating. Black appliances including smooth-top range, built-in microwave, and dishwasher, and appliances convey! Durable wood-look LVP flows throughout the main level, anchored by a cozy direct-vent fireplace. Generous bedrooms with walk-in closets, a primary bath with dual vanity, garden tub, and separate shower, and fresh interior paint throughout. Roof 2018. Relax on the rocking-chair front porch or the elevated rear deck overlooking a large, private wooded backyard. Minutes to Harris Teeter, Publix and new Water District shopping centers; Neuse River walking trails, and quaint historic downtown Clayton with its charming shops and restaurants. Welcome home!

Save
Ask
Tour
Hide
Share
Listing Snapshot
Price 
$429,900
Days On Site 
10 Days
Bedrooms 
4
Inside Area (SqFt) 
2,688 sqft
Total Baths 
4
Full Baths 
3
Partial Baths 
1
Lot Size 
0.48 Acres
Year Built 
2005
MLS® Number 
10185213
Status 
Active
Property Tax 
$2,393
HOA/Condo/Coop Fees 
$75 monthly
Sq Ft Source 
N/A
Friends & Family
Recent Activity
2 days agoListing updated with changes from the MLS®
a week agoListing first seen on site
General Features
Acres 
0.48
Attached Garage 
Yes
Garage 
Yes
Garage Spaces 
2
Levels 
Two
Parking 
GarageAttached
Parking Spaces 
4
Property Sub Type 
Single Family Residence
Sewer 
Public Sewer
SqFt Above 
2688
SqFt Total 
2688
Style 
Transitional
Water Source 
Public
Zoning 
PUD
Interior Features
Cooling 
Central Air
Fireplace 
Yes
Fireplace Features 
Gas LogLiving Room
Fireplaces 
1
Flooring 
Carpet
Heating 
Heat PumpNone
Laundry Features 
Laundry RoomMain Level
Main Level Bedrooms 
1
Bedroom 2 
Dimensions - 12.11 x 12.8Level - Second
Bedroom 3 
Dimensions - 19.4 x 14.0Level - Second
Dining Room 
Dimensions - 14.9 x 11.7Level - Main
Kitchen 
Dimensions - 15.7 x 14.5Level - Main
Laundry 
Dimensions - 7.1 x 6.11Level - Main
Living Room 
Dimensions - 15.7 x 13.2Level - Main
Loft 
Dimensions - 26.7 x 12.1Level - Second
Master Bedroom 
Dimensions - 16.0 x 17.9Level - Main
Save
Ask
Tour
Hide
Share
Exterior Features
Construction Details 
Vinyl Siding
Roof 
Asphalt
Community Features
Association Dues 
75
Financing Terms Available 
CashConventionalFHAVA LoanUSDA Loan
HOA Fee Frequency 
Monthly
Roads 
Asphalt
Schools
School District
Unknown
Elementary School
Johnston - East Clayton Elementary
Middle School
Johnston - Riverwood Middle
High School
Johnston - Corinth Holders High School
Listing courtesy of Samantha DiGiovanni of HomeTowne Realty


Listings that are marked with an icon are provided courtesy of the Triangle MLS, Inc. of North Carolina, Internet Data Exchange Database. Copyright 2026 Triangle MLS, Inc. of North Carolina. All rights reserved.

Last checked: 2026-08-18 03:20 PM UTC

Neighborhood & Commute
Source: Walkscore
Disclosure: Community information and market data powered by Constellation Data Labs. Information is deemed reliable but not guaranteed.
Save
Ask
Tour
Hide
Share