
Save
Ask
Tour
Hide
$279,999
70 Days On Site
20 Bambi LaneLouisburg, NC 27549
Single Family Residence|Pending
3
Beds
2
Total Baths
2
Full Baths
1,300
SqFt
$215
/SqFt
2025
Built
Subdivision:
Not in a Subdivision
County:
Franklin
Call Now: 919-404-SHOW
Is this the listing for you? We can help make it yours.
919-404-SHOW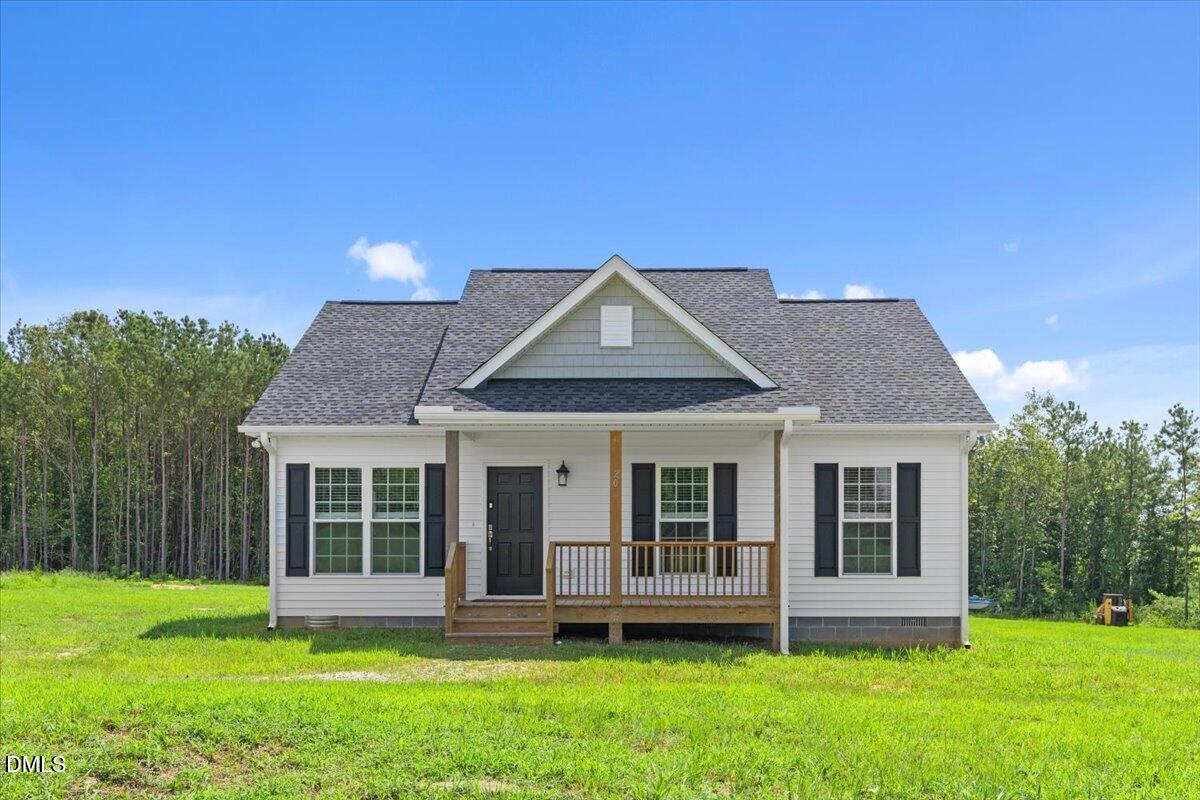
Save
Ask
Tour
Hide
Mortgage Calculator
Monthly Payment (Est.)
Enter an interest rate to see your estimated monthly payment.Calculator powered by Showcase IDX, a Constellation1 Company. Copyright ©2026 Information is deemed reliable but not guaranteed.
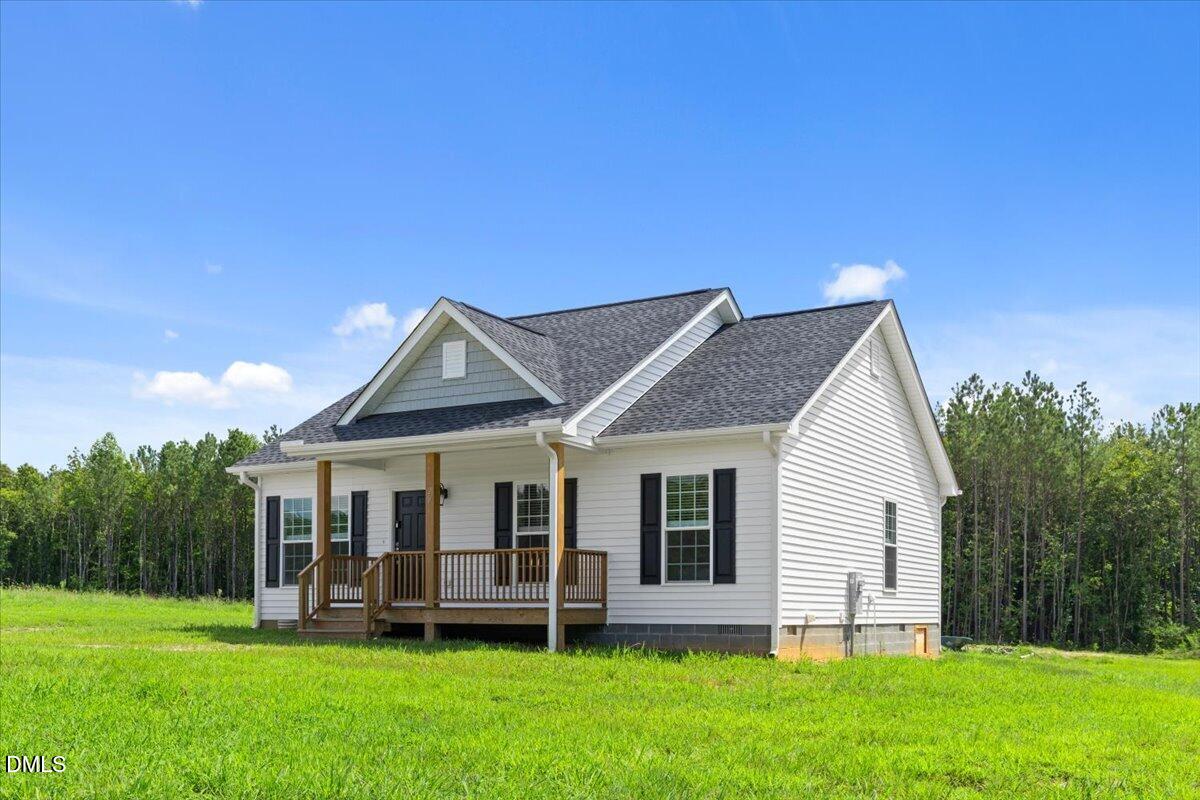
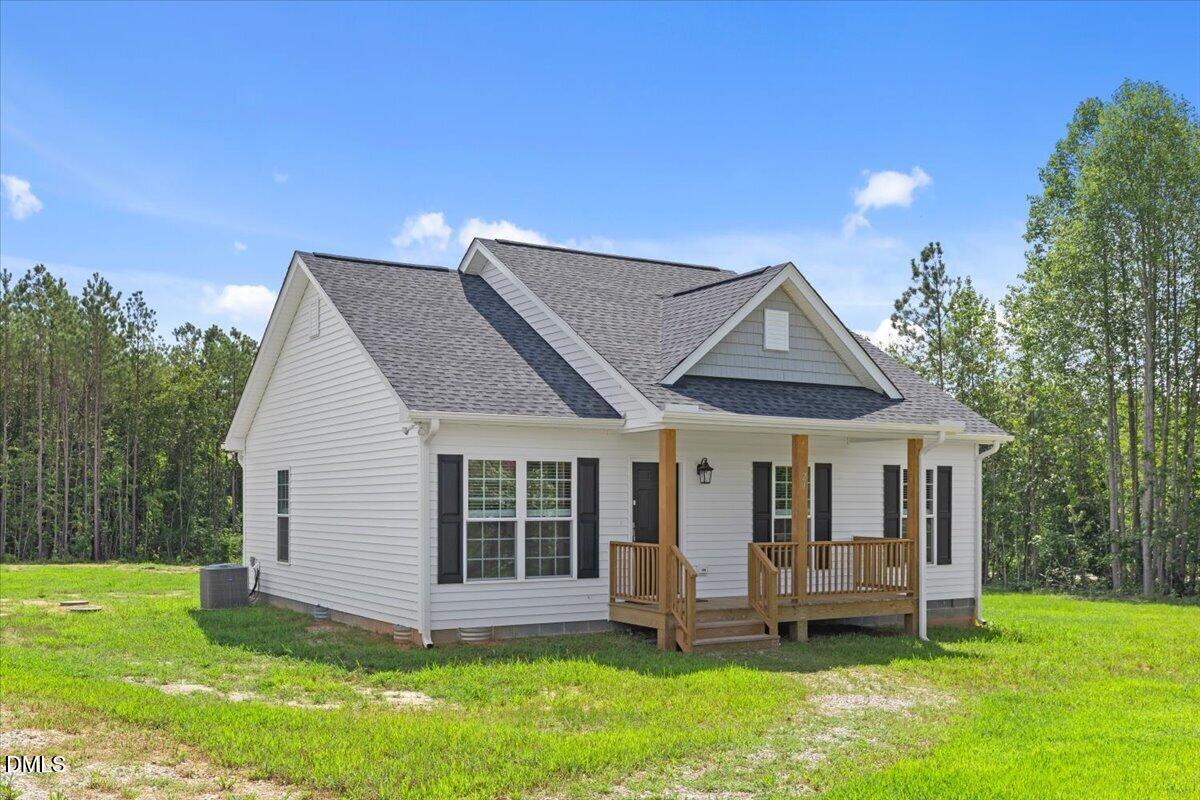
Discover this charming three-bedroom, two-bathroom home situated on 1.46 acres in Louisburg, NC. Located outside of a subdivision, the property offers privacy, flexibility, and plenty of room to enjoy outdoor activities, create your ideal landscape, or explore future expansion possibilities. Conveniently located within reach of Louisburg's amenities, this property offers the perfect blend of space and accessibility. The adjacent 10.01-acre lot is also available for purchase, presenting a unique opportunity to acquire more than 11 acres combined. Access by easement, check survey available
Save
Ask
Tour
Hide
Listing Snapshot
Price
$279,999
Days On Site
70 Days
Bedrooms
3
Inside Area (SqFt)
1,300 sqft
Total Baths
2
Full Baths
2
Partial Baths
N/A
Lot Size
1.46 Acres
Year Built
2025
MLS® Number
10185203
Status
Pending
Property Tax
$1,365.19
HOA/Condo/Coop Fees
N/A
Sq Ft Source
N/A
Friends & Family
Recent Activity
| 2 weeks ago | Listing updated with changes from the MLS® | |
| 2 weeks ago | Status changed to Pending | |
| a month ago | Price changed to $279,999 | |
| 2 months ago | Listing first seen on site |
General Features
Acres
1.46
Disclosures
Seller Disclosure
Foundation
BlockRaisedSlab
Levels
One
Property Sub Type
Single Family Residence
Security
Smoke Detector(s)
Sewer
Septic Tank
Special Circumstances
Standard
SqFt Above
1300
SqFt Total
1300
Style
BungalowRanch
Water Source
Well
Interior Features
Appliances
DryerDishwasherElectric RangeFree-Standing RefrigeratorMicrowaveRangeRefrigeratorStainless Steel Appliance(s)WasherWasher/Dryer
Cooling
Central AirCeiling Fan(s)
Flooring
CarpetVinylWood
Interior
Breakfast BarCeiling Fan(s)ChandelierKitchen IslandOpen FloorplanRecessed LightingStone Counters
Laundry Features
Laundry ClosetInside
Main Level Bedrooms
3
Bedroom 2
Dimensions - 12.0 x 10.0Level - Main
Bedroom 3
Dimensions - 10.0 x 10.0Level - Main
Dining Room
Dimensions - 12.0 x 11.0Level - Main
Kitchen
Dimensions - 9.0 x 11.0Level - Main
Living Room
Dimensions - 13.0 x 20.0Level - Main
Master Bedroom
Dimensions - 12.0 x 15.0Level - Main
Save
Ask
Tour
Hide
Exterior Features
Construction Details
Shake SidingSee RemarksVinyl Siding
Exterior
Rain Gutters
Patio And Porch
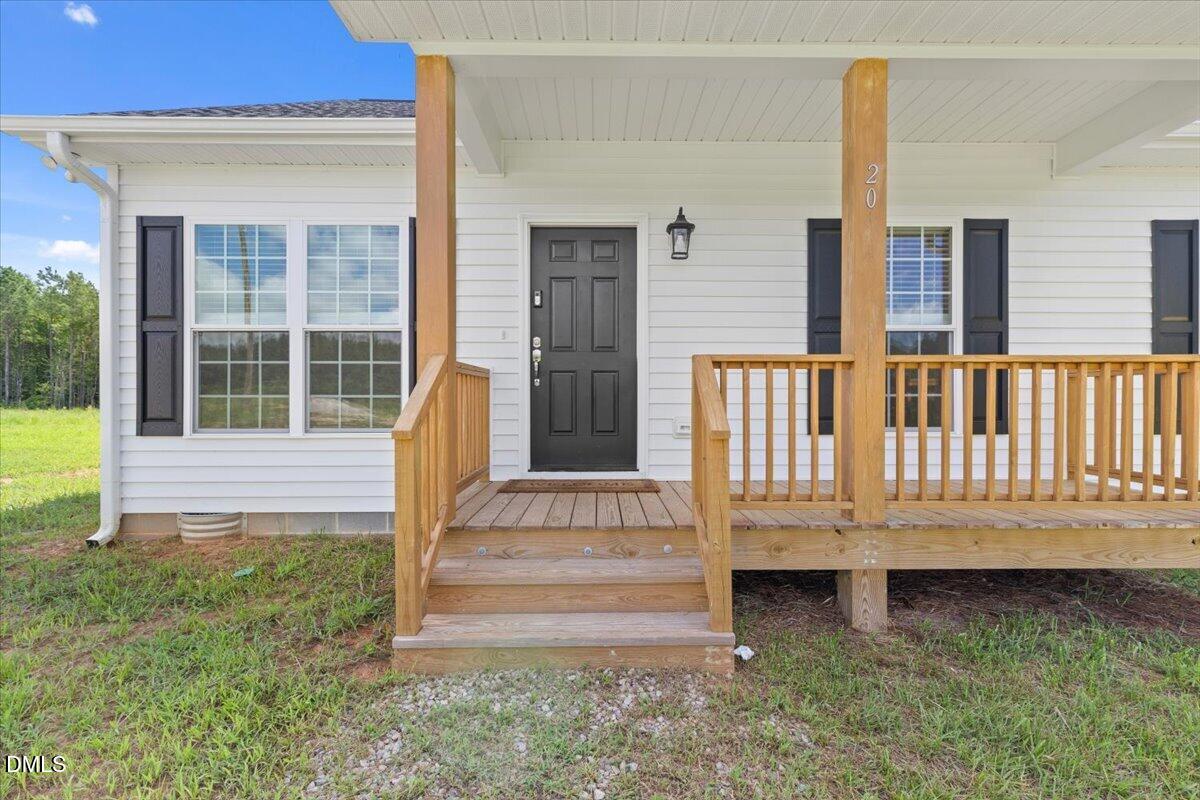
CoveredFront PorchPorch
Roof
Shingle
View
Trees/Woods
Waterview
Trees/Woods
Community Features
Community Features
Street Lights
Financing Terms Available
CashConventionalFHAVA Loan
Schools
School District
Unknown
Elementary School
Franklin - Edward Best Elementary
Middle School
Franklin - Terrell Lane Middle
High School
Franklin - Louisburg Magnet High School
Listing courtesy of Sofia Chang of Keystar Realty & Management LL

Listings that are marked with an icon are provided courtesy of the Triangle MLS, Inc. of North Carolina, Internet Data Exchange Database. Copyright 2026 Triangle MLS, Inc. of North Carolina. All rights reserved.
Last checked: 2026-10-18 12:18 AM UTC
Listings that are marked with an icon are provided courtesy of the Triangle MLS, Inc. of North Carolina, Internet Data Exchange Database. Copyright 2026 Triangle MLS, Inc. of North Carolina. All rights reserved.
Last checked: 2026-10-18 12:18 AM UTC
Neighborhood & Commute
Source: Walkscore
Disclosure: Community information and market data powered by Constellation Data Labs. Information is deemed reliable but not guaranteed.
Save
Ask
Tour
Hide
Did you know? You can invite friends and family to your search. They can join your search, rate and discuss listings with you.