Save
Ask
Tour
Hide
Share
$397,000
40 Days On Site

169 Cow Camp Road
Dunn, NC 28334

For Sale|Single Family Residence|Active
3
Beds
2
Total Baths
2
Full Baths
1,772
SqFt
$224
/SqFt
2026
Built
Subdivision:
Powder Horn
County:
Harnett
Call Now: 919-404-SHOW
Is this the listing for you? We can help make it yours.
919-404-SHOW
Upcoming Open Houses
Fri, Sep 18, 3:00 PM - 6:00 PM
Sat, Sep 19, 12:00 PM - 3:00 PM
169 Cow Camp Road169 Cow Camp Road169 Cow Camp Road169 Cow Camp Road
Save
Ask
Tour
Hide
Share

Mortgage Calculator

Monthly Payment (Est.)

$1,811
Calculator powered by Showcase IDX, a Constellation1 Company. Copyright ©2026 Information is deemed reliable but not guaranteed.

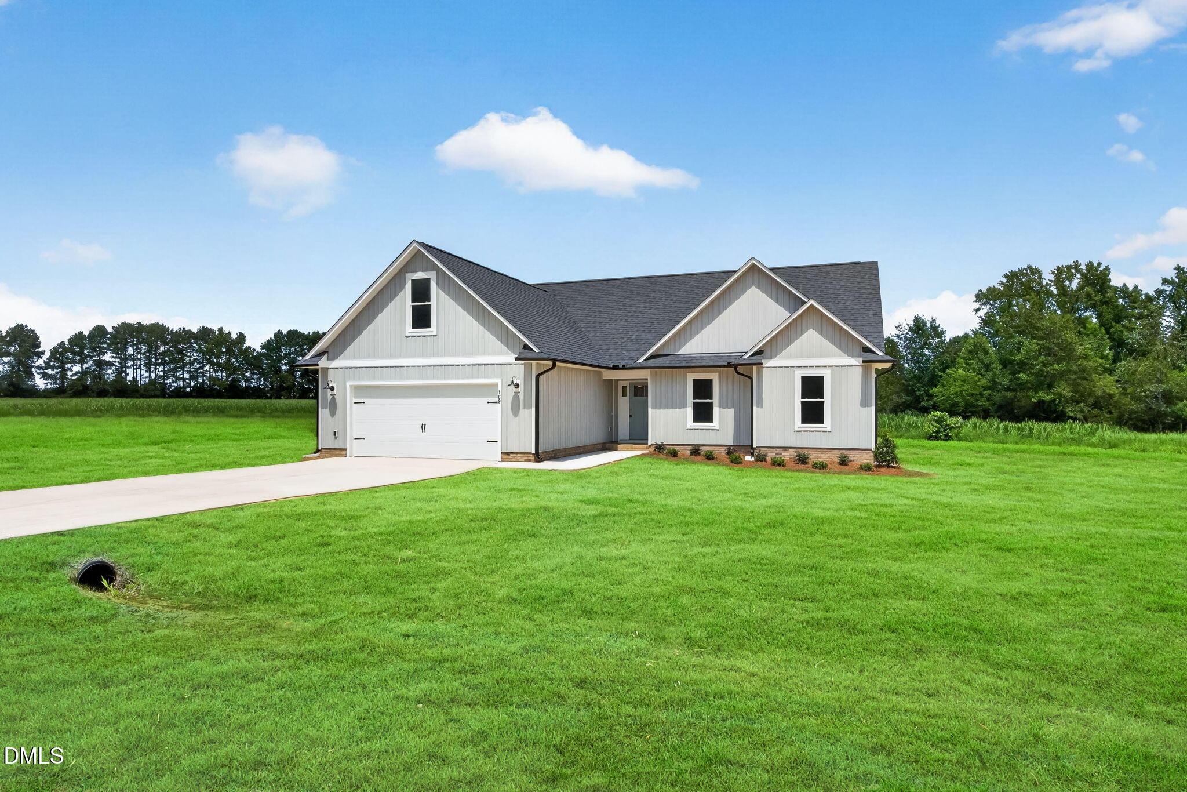
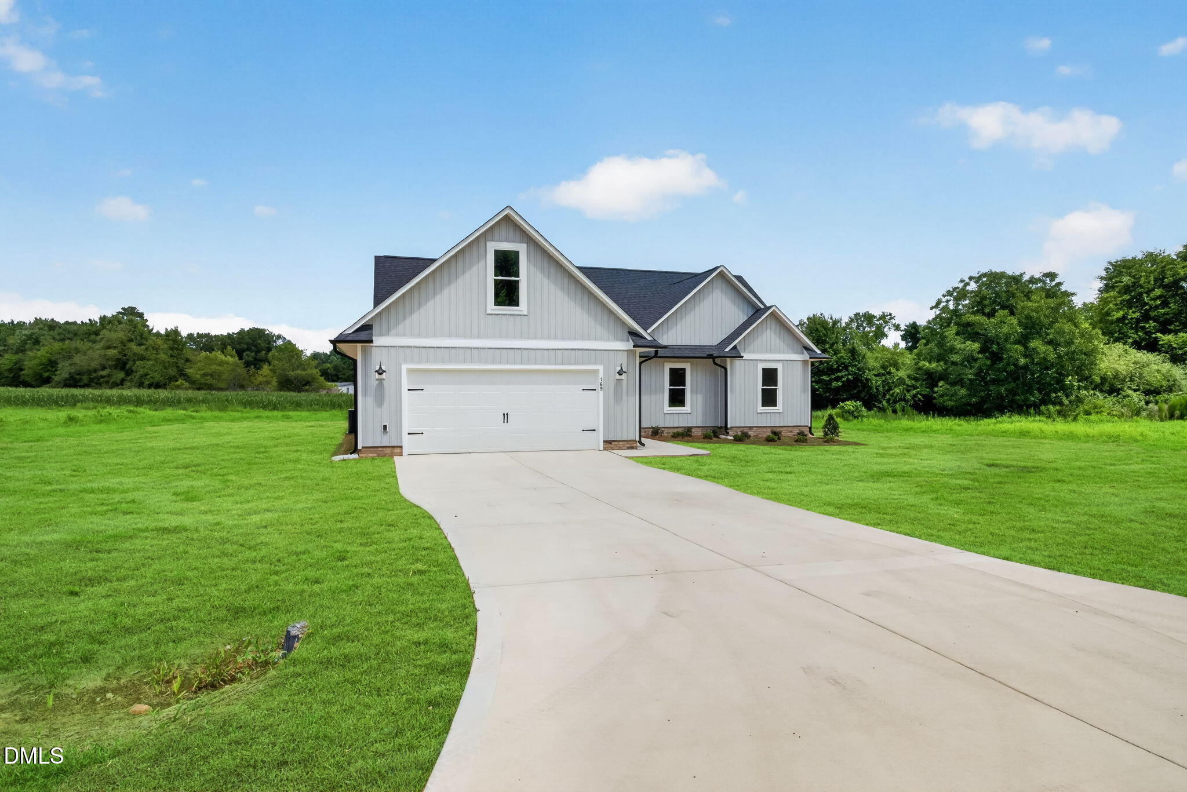
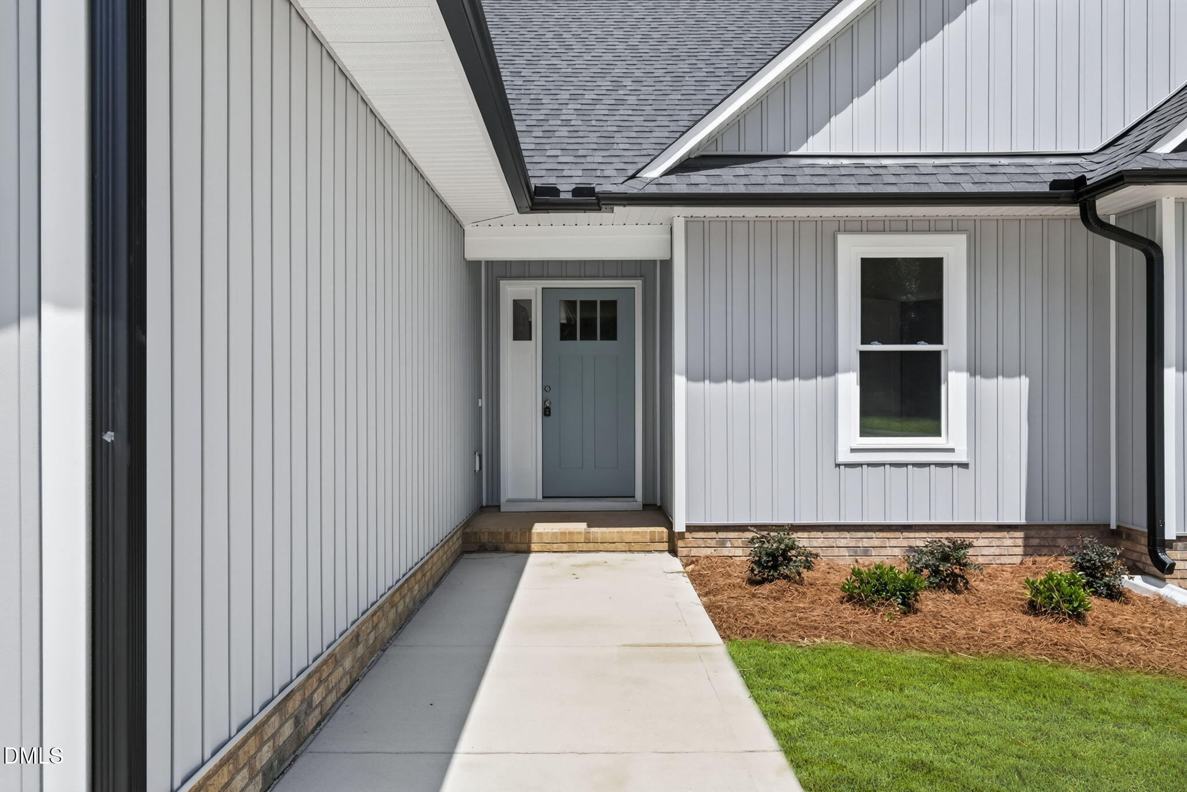
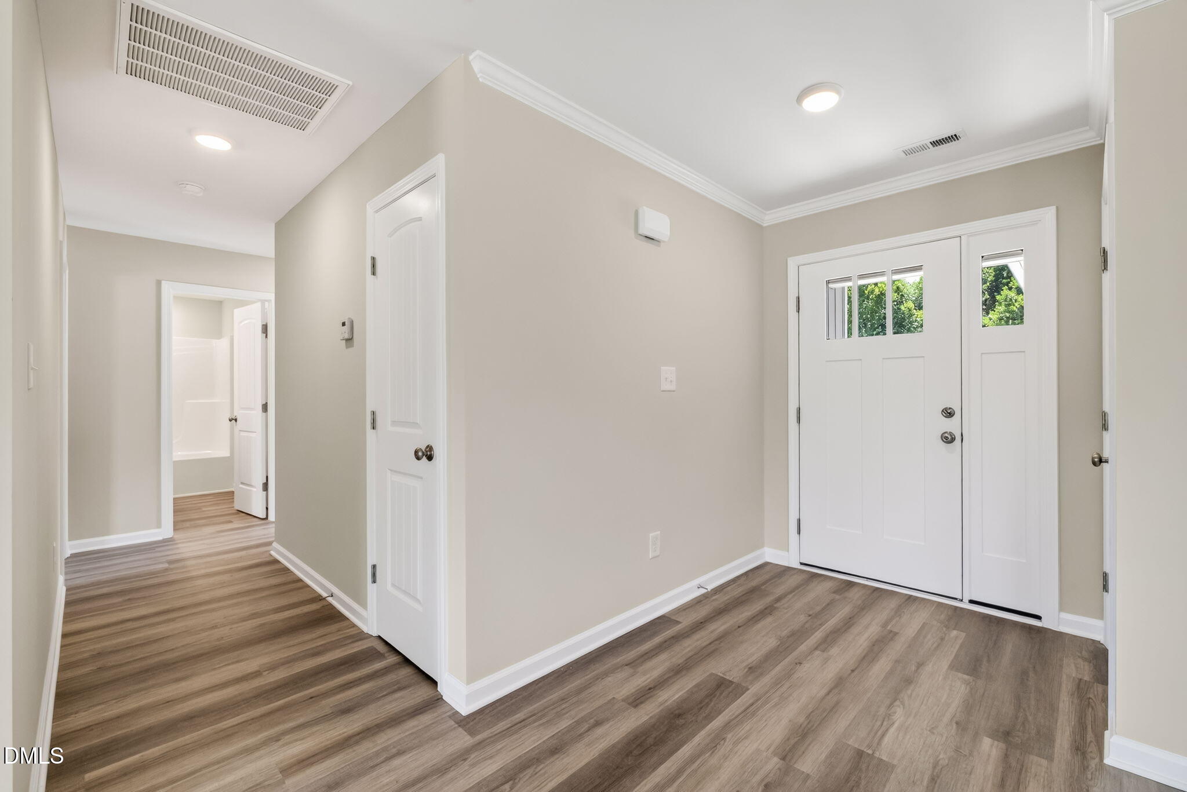
**Ask about Lender Incentives**Your beautifully crafted new construction home awaits you. Experience the elegance of extraordinary craftsmanship and contemporary design brought to you by a local custom builder. Conveniently located in Powder Horn Subdivision with convenient access to I-95, shopping, dining, and everyday amenities, this home offers 3 bedrooms, 2 full baths, and a finished bonus room, providing endless possibilities to fit your lifestyle. The spacious great room features a cozy gas fireplace and flows seamlessly into the kitchen, complete with quartz countertops, modern espresso shaker-style cabinetry, a pantry, dishwasher, and microwave. Easy-maintenance LVP flooring flows throughout the main living areas, offering both style and durability. The owner's suite features an expansive walk-in closet, dual vanity, and walk-in shower. Step outside to the rear patio, an ideal space for morning coffee, outdoor relaxation, or outdoor entertaining. Start making lifetime memories in your new home in Powder Horn Subdivision, located in Dunn, NC. Built with quality, superior craftsmanship, and stylish modern finishes, this home is ready to welcome its first owners.

Save
Ask
Tour
Hide
Share
Listing Snapshot
Price 
$397,000
Days On Site 
40 Days
Bedrooms 
3
Inside Area (SqFt) 
1,772 sqft
Total Baths 
2
Full Baths 
2
Partial Baths 
N/A
Lot Size 
0.57 Acres
Year Built 
2026
MLS® Number 
10185193
Status 
Active
Property Tax 
N/A
HOA/Condo/Coop Fees 
N/A
Sq Ft Source 
N/A
Friends & Family
Recent Activity
a month agoListing first seen on site
a month agoListing updated with changes from the MLS®
General Features
Acres 
0.57
Attached Garage 
Yes
Disclosures 
Seller Disclosure
Garage 
Yes
Garage Spaces 
2
Levels 
One and One Half
Parking 
AttachedGarageDriveway
Property Condition 
New Construction
Property Sub Type 
Single Family Residence
Security 
Carbon Monoxide Detector(s)Smoke Detector(s)
Sewer 
Septic Tank
Special Circumstances 
Standard
SqFt Above 
1772
SqFt Total 
1772
Style 
Ranch
Utilities 
Electricity ConnectedPropaneWater Connected
Water Source 
Public
Zoning 
RA-30
Interior Features
Appliances 
DishwasherMicrowave
Cooling 
Central AirCeiling Fan(s)
Fireplace 
Yes
Fireplace Features 
GasGreat Room
Fireplaces 
1
Flooring 
CarpetLaminate
Heating 
Heat Pump
Interior 
Ceiling Fan(s)
Laundry Features 
Laundry ClosetMain Level
Main Level Bedrooms 
3
Master Bedroom 
Level - Main
Save
Ask
Tour
Hide
Share
Exterior Features
Construction Details 
Vinyl Siding
Exterior 
Rain Gutters
Fencing 
None
Roof 
Shingle
Community Features
Financing Terms Available 
CashConventionalFHAUSDA LoanVA Loan
Schools
School District
Unknown
Elementary School
Harnett - Dunn Elementary
Middle School
Harnett - Dunn Middle
High School
Harnett - Triton High
Listing courtesy of April Stephens of eXp Realty, LLC - C


Listings that are marked with an icon are provided courtesy of the Triangle MLS, Inc. of North Carolina, Internet Data Exchange Database. Copyright 2026 Triangle MLS, Inc. of North Carolina. All rights reserved.

Last checked: 2026-09-17 02:12 PM UTC

Neighborhood & Commute
Source: Walkscore
Disclosure: Community information and market data powered by Constellation Data Labs. Information is deemed reliable but not guaranteed.
Save
Ask
Tour
Hide
Share