
Save
Ask
Tour
Hide
$389,000
6 Days On Site
518 N Charles Street AMebane, NC 27302
For Sale|Single Family Residence|Active
3
Beds
2
Total Baths
2
Full Baths
1,561
SqFt
$249
/SqFt
2026
Built
Subdivision:
Not in a Subdivision
County:
Alamance
Call Now: 919-404-SHOW
Is this the listing for you? We can help make it yours.
919-404-SHOW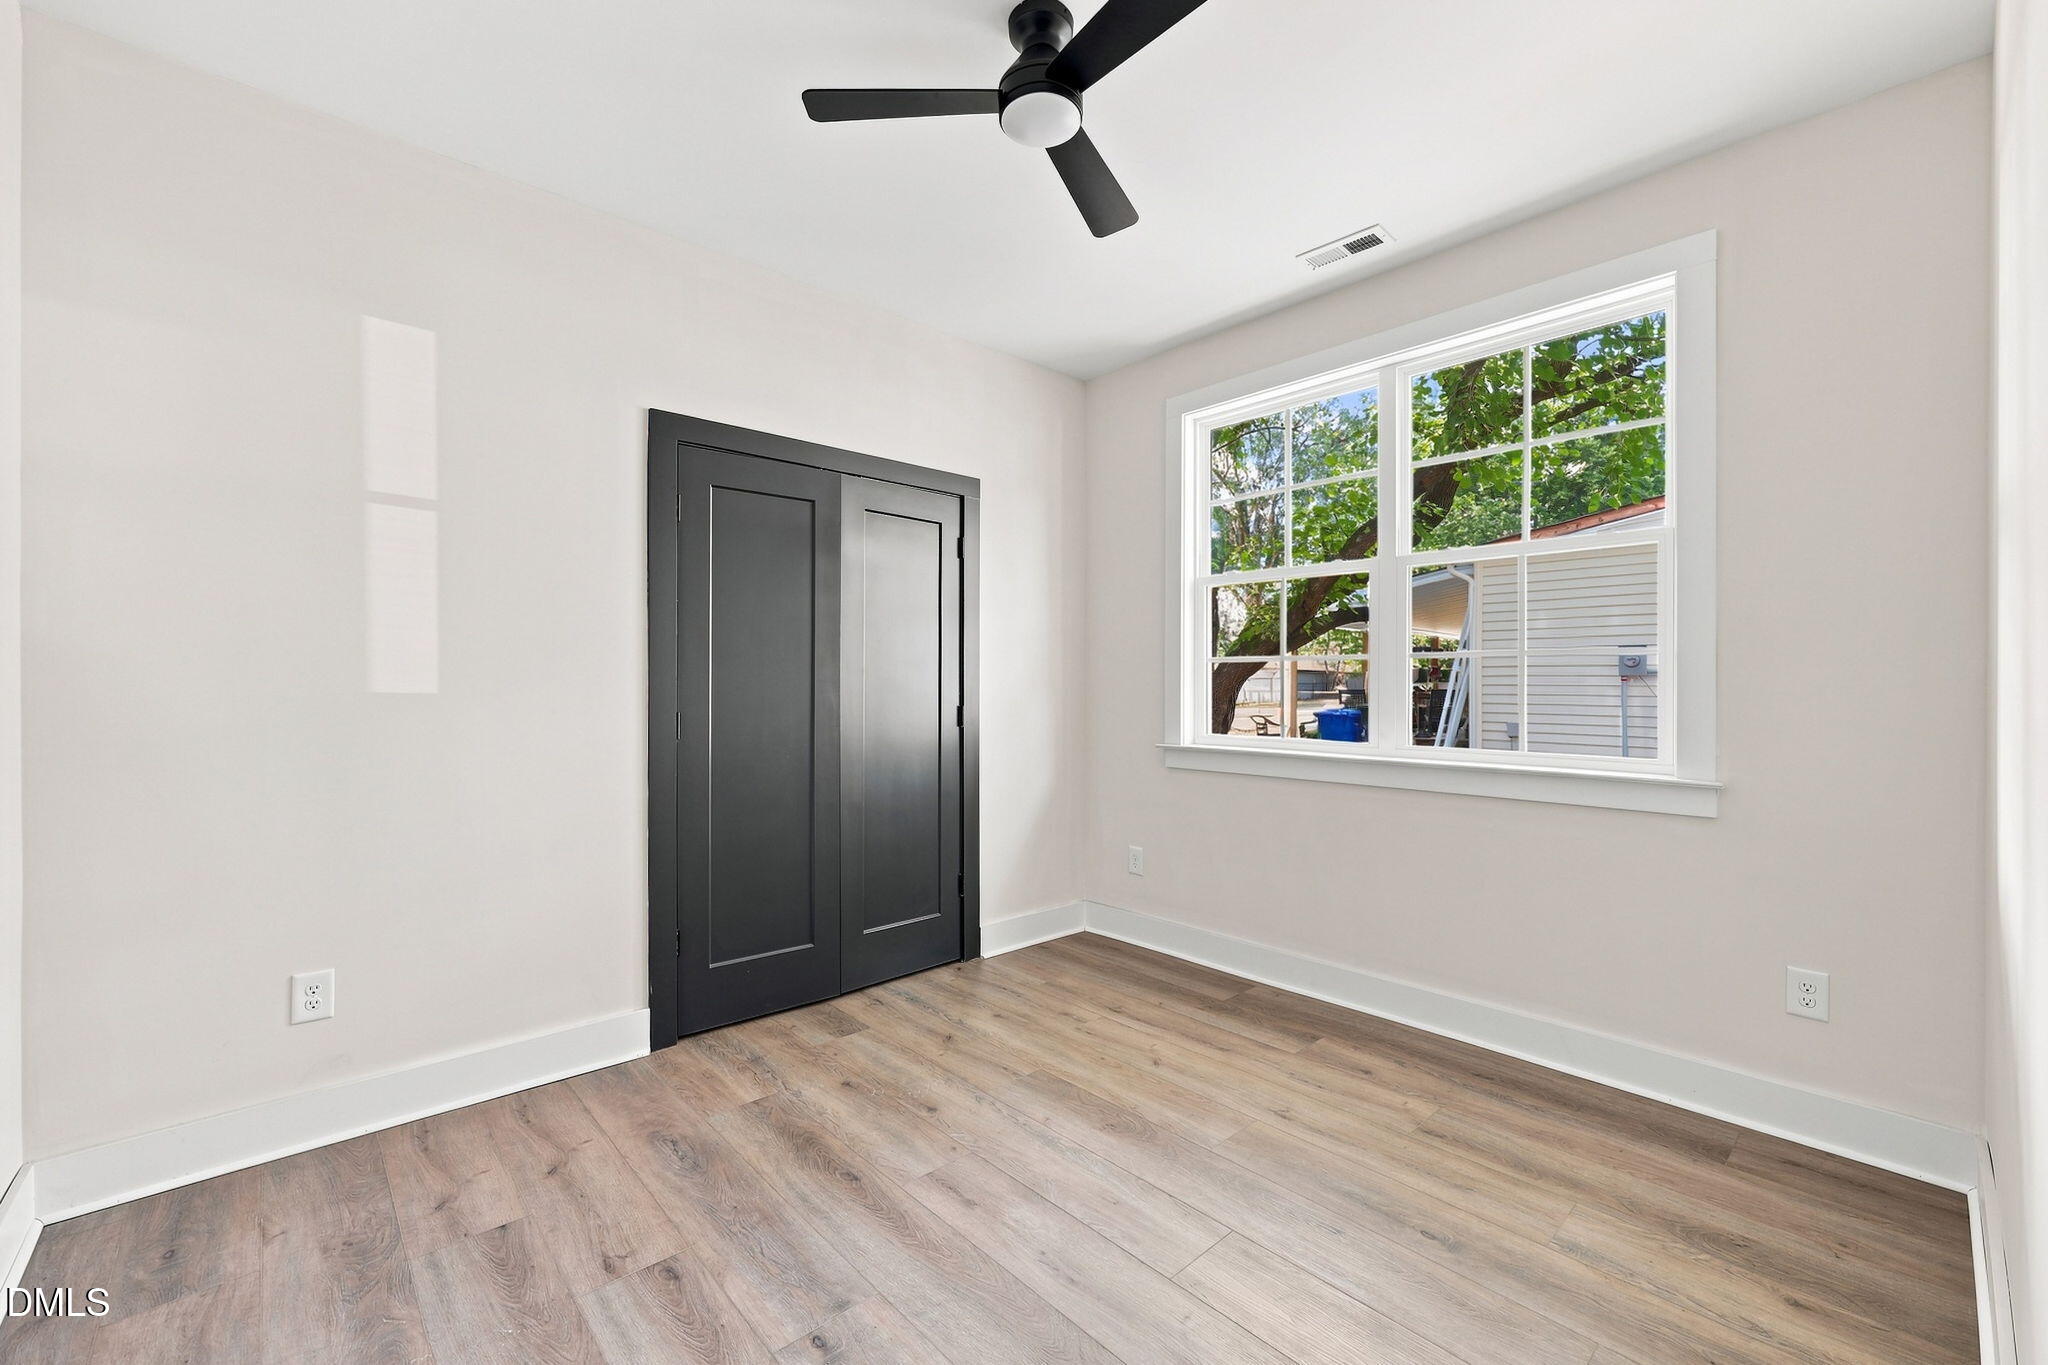
Save
Ask
Tour
Hide
Mortgage Calculator
Monthly Payment (Est.)
$1,775Calculator powered by Showcase IDX, a Constellation1 Company. Copyright ©2026 Information is deemed reliable but not guaranteed.
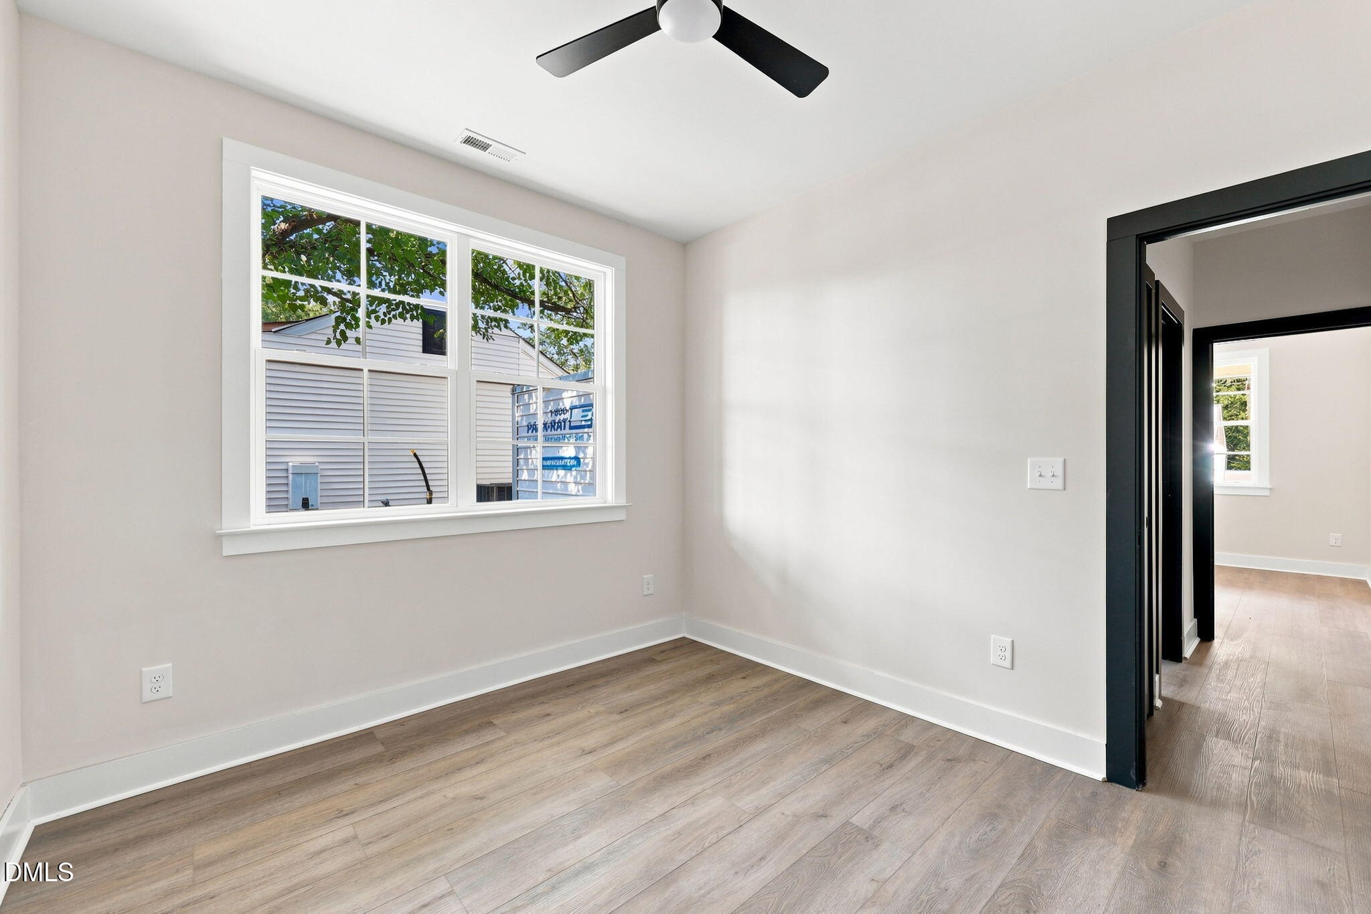
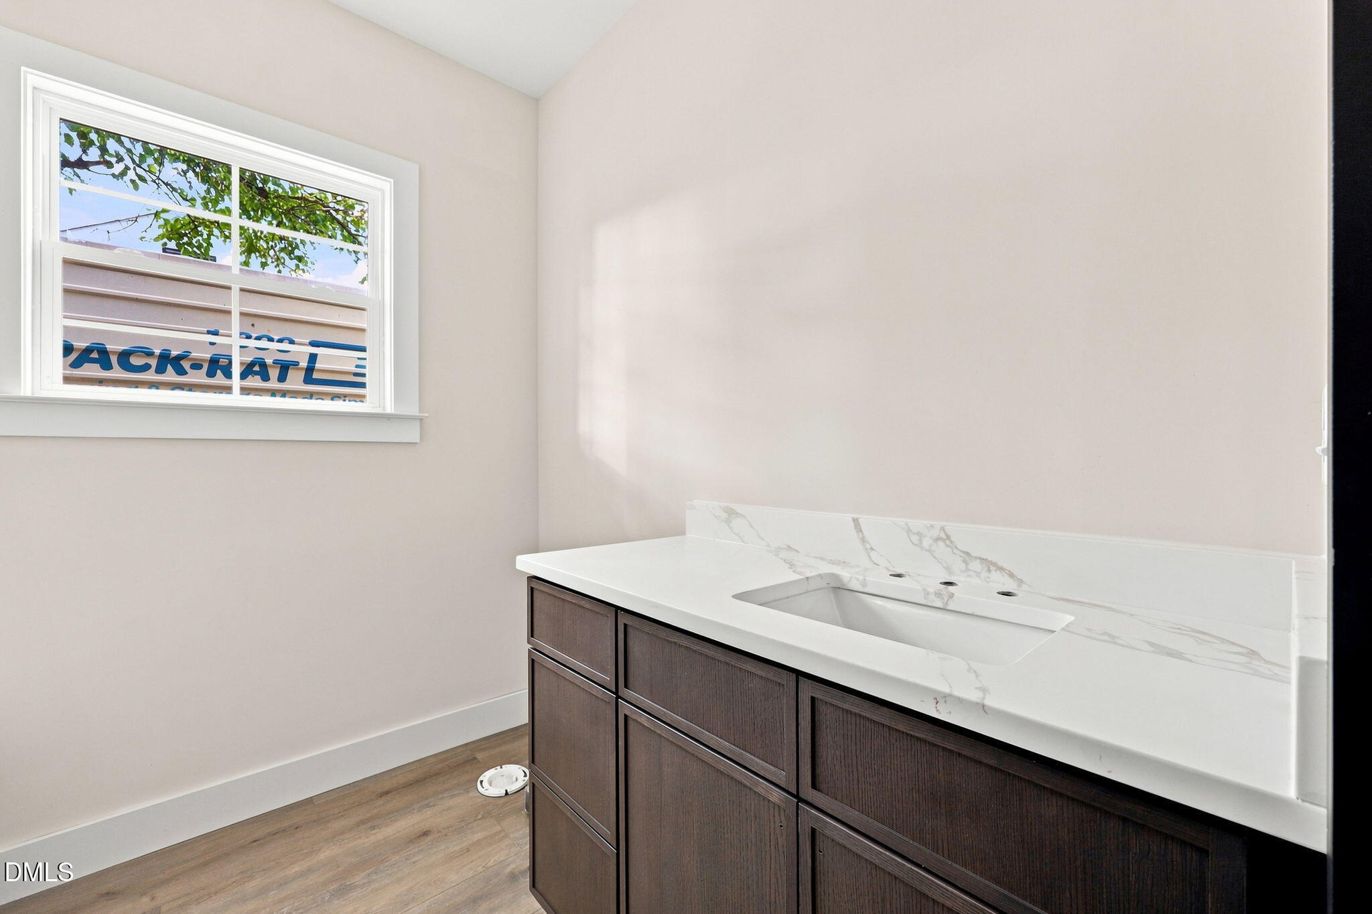
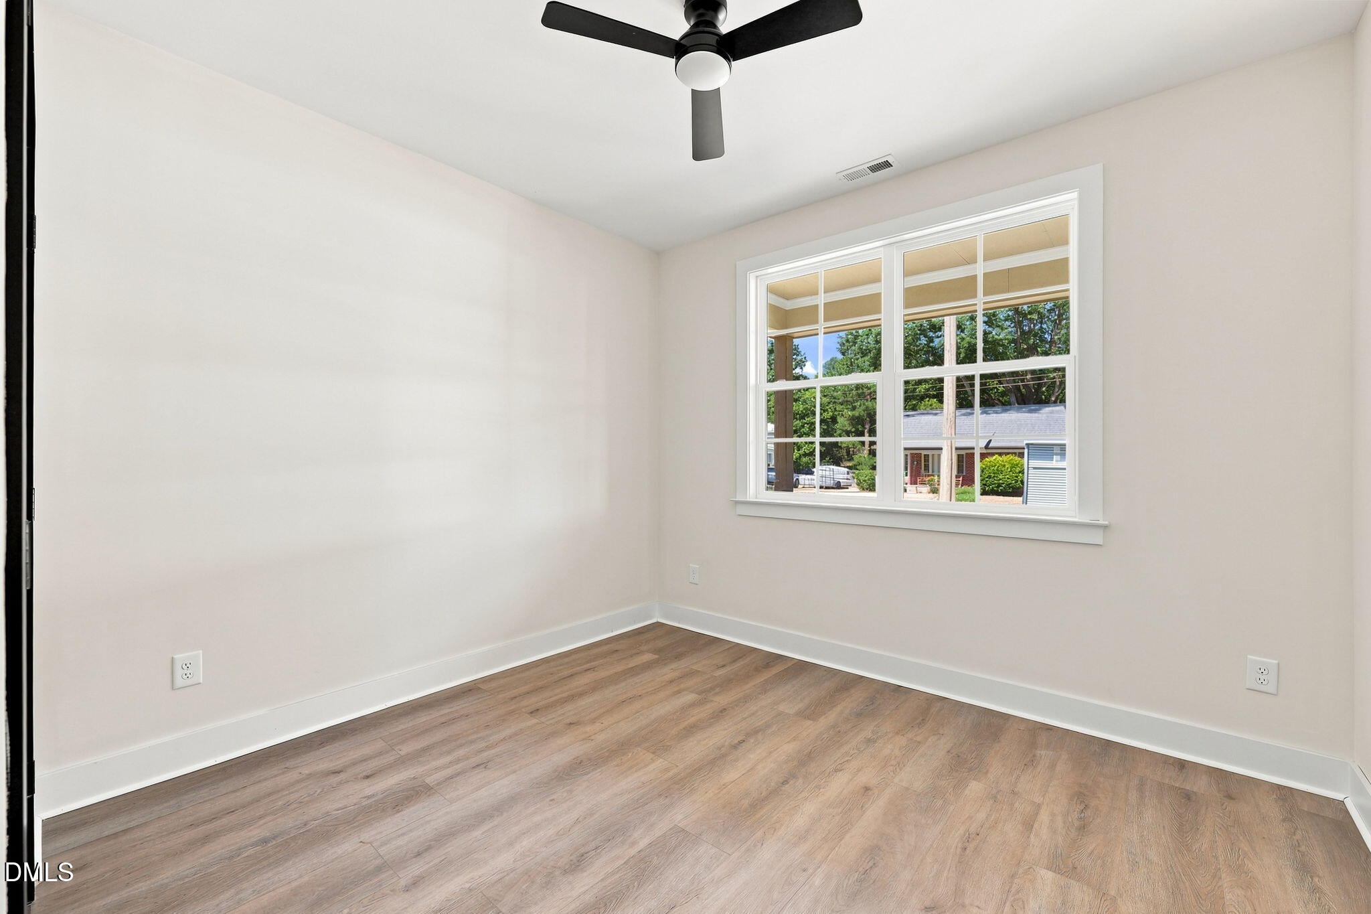
See pictures for potential exterior paint colors, home will be ready in less than 3 weeks. Builder basic? We don't know her. This home wasn't thrown together with the cheapest finishes a builder could find. It was built to impress and built to last. Featuring durable cement-board board-and-batten siding, upgraded 9" luxury vinyl plank flooring, gorgeous countertops...oh, and did we mention the black sink? Yep. The details matter here. With an open floor plan, electric fireplace, and covered front and back porches, every inch of this home was designed to feel a step above the rest. And the location? Walkable to Downtown Mebane, schools, and parks—you really can't beat it!
Save
Ask
Tour
Hide
Listing Snapshot
Price
$389,000
Days On Site
6 Days
Bedrooms
3
Inside Area (SqFt)
1,561 sqft
Total Baths
2
Full Baths
2
Partial Baths
N/A
Lot Size
0.22 Acres
Year Built
2026
MLS® Number
10185179
Status
Active
Property Tax
$309.48
HOA/Condo/Coop Fees
N/A
Sq Ft Source
N/A
Friends & Family
Recent Activity
| 7 days ago | Listing updated with changes from the MLS® | |
| 7 days ago | Listing first seen on site |
General Features
Acres
0.22
Attached Garage
Yes
Garage
Yes
Garage Spaces
1
Levels
One
Parking
Attached
Property Condition
New Construction
Property Sub Type
Single Family Residence
Sewer
Public Sewer
Special Circumstances
Standard
SqFt Above
1561
SqFt Total
1561
Style
Ranch
Water Source
Public
Interior Features
Cooling
Heat Pump
Fireplace
Yes
Fireplaces
1
Flooring
Vinyl
Interior
Ceiling Fan(s)Double VanityHigh CeilingsKitchen IslandOpen FloorplanPantryMaster DownstairsVaulted Ceiling(s)Walk-In Closet(s)
Main Level Bedrooms
3
Bedroom 2
Dimensions - 13.0 x 11.11Level - Main
Bedroom 3
Dimensions - 10.0 x 11.11Level - Main
Living Room
Dimensions - 22.3 x 18.0Level - MainDescription - Living/Dining
Master Bedroom
Dimensions - 14.0 x 11.11Level - Main
Save
Ask
Tour
Hide
Exterior Features
Construction Details
Board & Batten SidingBrick
Roof
Shingle
Community Features
Financing Terms Available
CashConventionalFHAVA Loan
Schools
School District
Unknown
Elementary School
Alamance Burlington - E M Yoder Elementary
Middle School
Alamance Burlington - Woodlawn Middle
High School
Alamance Burlington - Eastern Alamance High
Listing courtesy of Kyla Denise Helsley of NorthGroup Real Estate, Inc.

Listings that are marked with an icon are provided courtesy of the Triangle MLS, Inc. of North Carolina, Internet Data Exchange Database. Copyright 2026 Triangle MLS, Inc. of North Carolina. All rights reserved.
Last checked: 2026-08-14 08:55 PM UTC
Listings that are marked with an icon are provided courtesy of the Triangle MLS, Inc. of North Carolina, Internet Data Exchange Database. Copyright 2026 Triangle MLS, Inc. of North Carolina. All rights reserved.
Last checked: 2026-08-14 08:55 PM UTC
Neighborhood & Commute
Source: Walkscore
Disclosure: Community information and market data powered by Constellation Data Labs. Information is deemed reliable but not guaranteed.
Save
Ask
Tour
Hide
Did you know? You can invite friends and family to your search. They can join your search, rate and discuss listings with you.