Save
Ask
Tour
Hide
Share
$415,000
41 Days On Site

237 Carolina Landing Drive
Zebulon, NC 27597

Single Family Residence|Pending
3
Beds
3
Total Baths
3
Full Baths
2,190
SqFt
$189
/SqFt
2023
Built
Subdivision:
Carolina Landing
County:
Johnston
Call Now: 919-404-SHOW
Is this the listing for you? We can help make it yours.
919-404-SHOW
237 Carolina Landing Drive237 Carolina Landing Drive237 Carolina Landing Drive237 Carolina Landing Drive
Save
Ask
Tour
Hide
Share

Mortgage Calculator

Monthly Payment (Est.)

$1,893
Calculator powered by Showcase IDX, a Constellation1 Company. Copyright ©2026 Information is deemed reliable but not guaranteed.

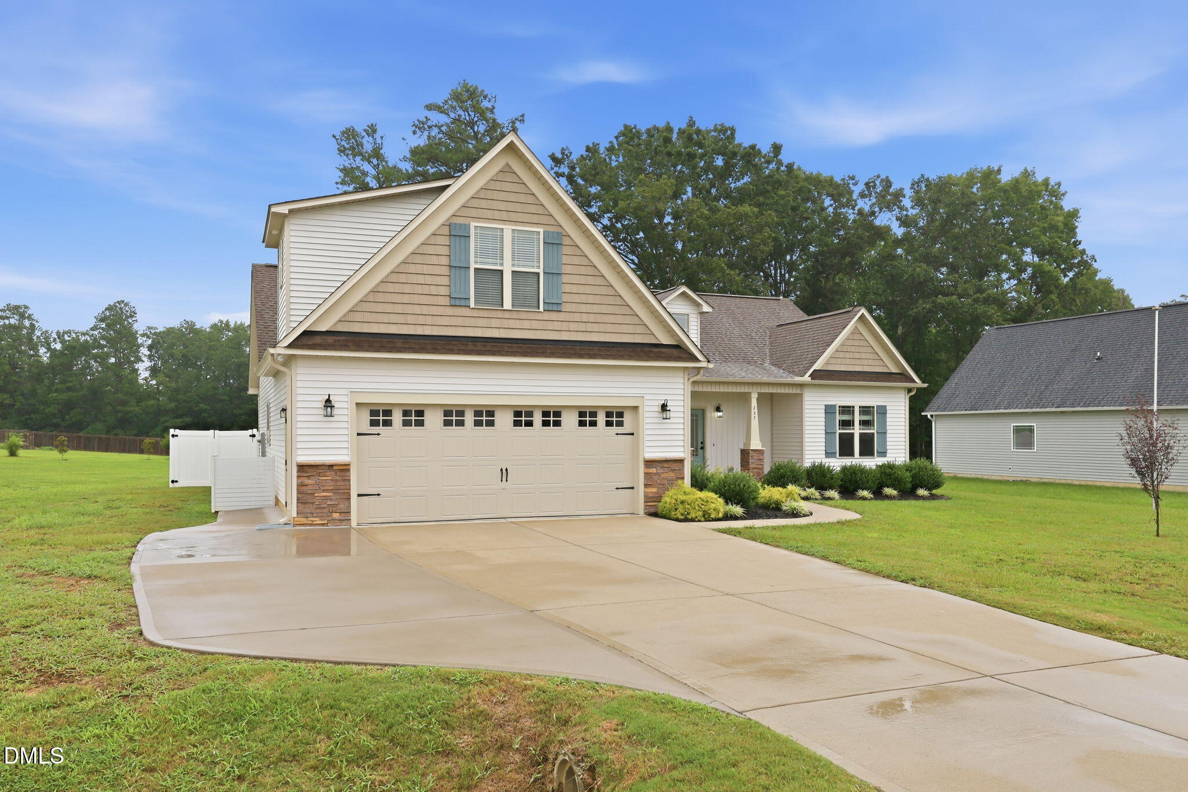
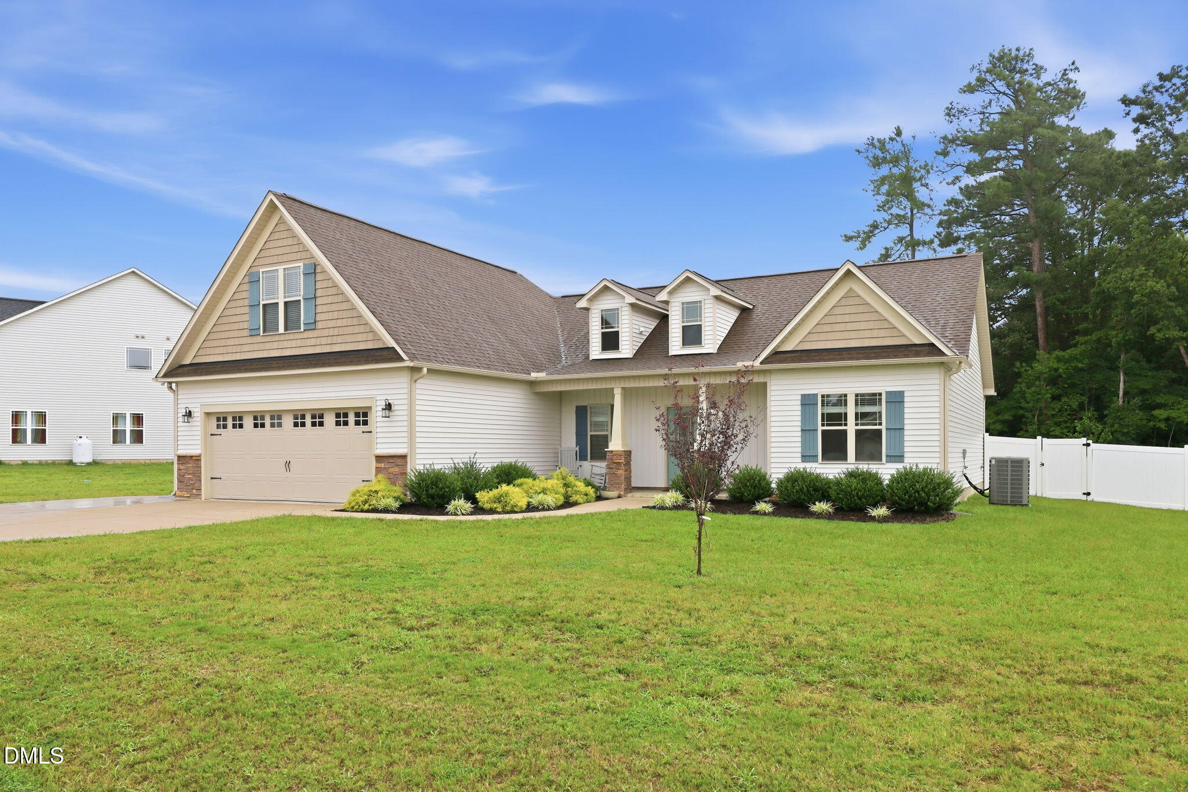
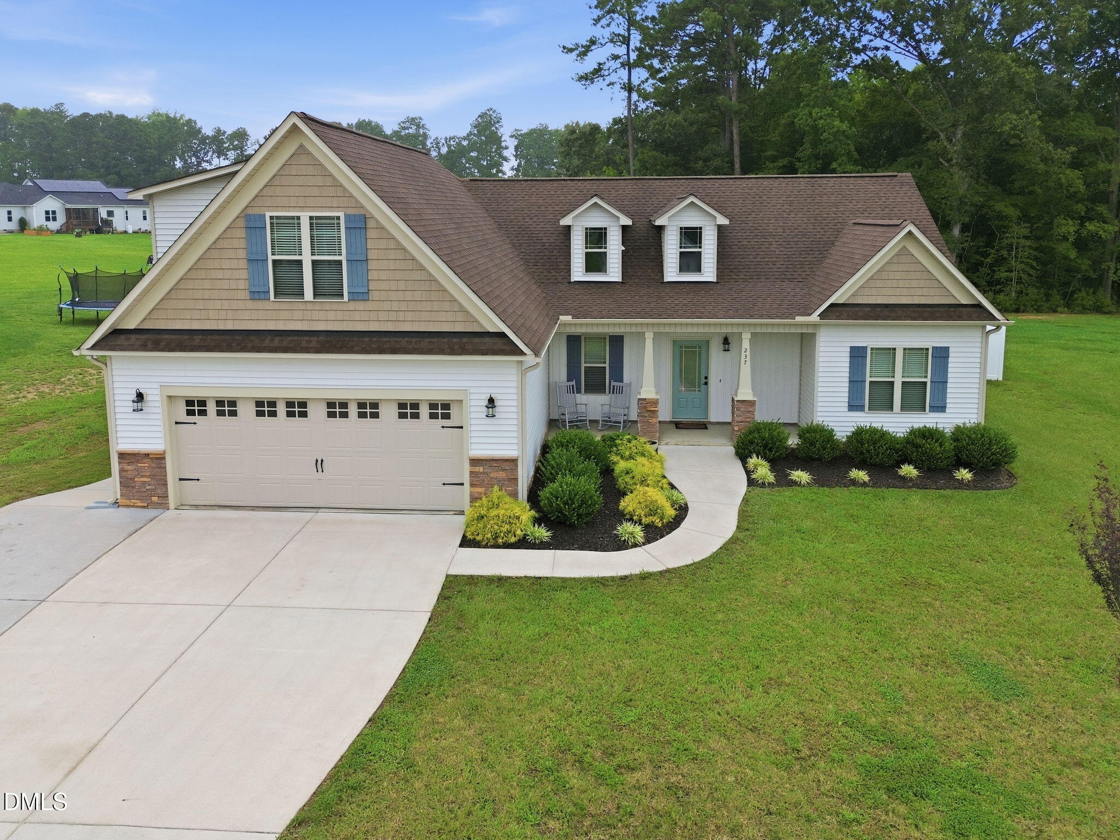
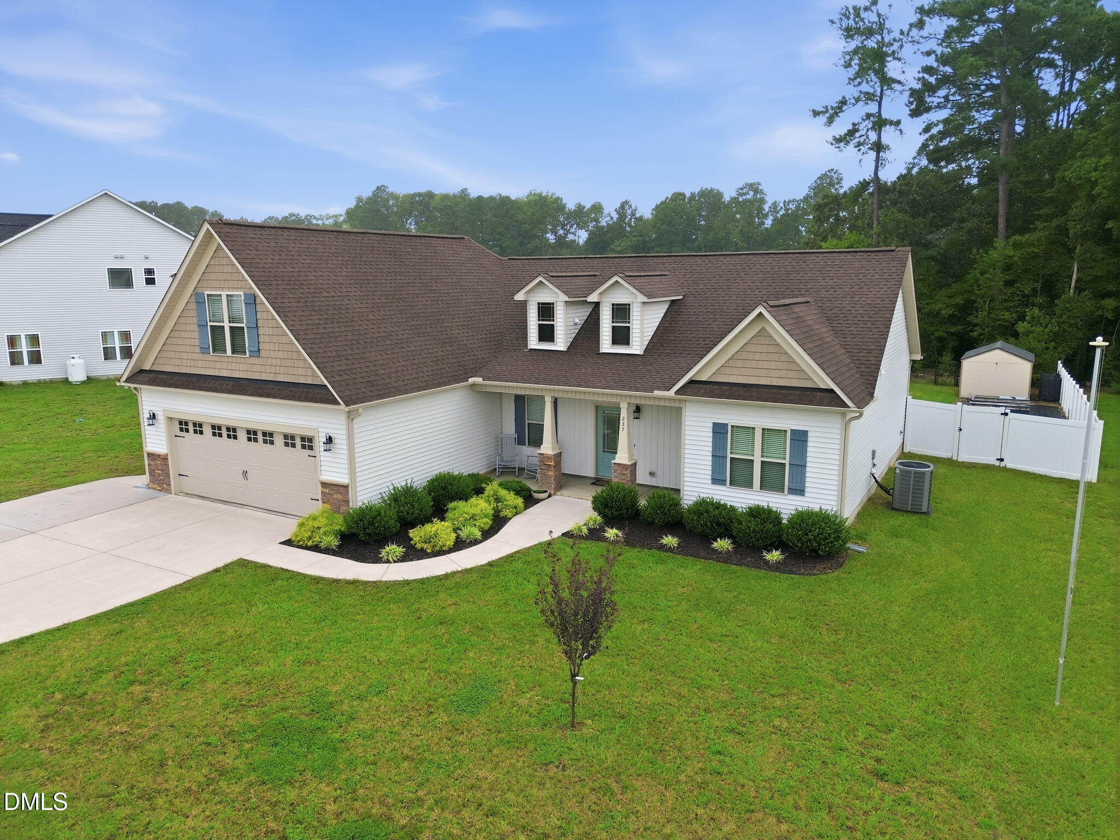
Ideally located just minutes from downtown Zebulon, shopping, dining, parks, schools, and major commuter routes, this beautifully maintained property offers the lifestyle today's buyers are searching for. Step inside to a bright, open-concept floor plan where durable LVP flooring flows through the main living areas, setting the stage for both effortless entertaining and everyday living. The open kitchen is a showstopper, featuring granite countertops, a stylish subway tile backsplash, abundant cabinetry, and seamless flow into the living and dining areas. The private primary suite is a true retreat, showcasing a striking double tray ceiling, two spacious walk-in closets, and an attached luxury bath complete with separate vanities and a garden soaking tub — the perfect place to unwind. LVP flooring continues into the primary bedroom for a cohesive, elevated feel. Two additional generously sized bedrooms offer comfort and flexibility for family, guests, or a home office. Just off the kitchen, a charming barn door reveals the laundry room, finished with tile flooring for both style and durability. Upstairs, a large bonus room with its own attached full bathroom offers endless possibilities — think media room, playroom, guest suite, or home gym. Outdoor living shines here: relax on the screened porch overlooking a paver patio, ideal for morning coffee or evening unwinding. The fully fenced backyard is a true oasis, complete with raised garden beds for the hobby gardener, a dedicated dog run for four-legged family members, and a storage shed for tools and extras. Whether you're entertaining, grilling, gardening, or simply enjoying peaceful evenings outdoors, this backyard delivers. With convenient access to US-264, Raleigh, Wilson, and all the amenities of one of the Triangle's fastest-growing communities, this move-in-ready home delivers an unbeatable combination of location, thoughtful design, and lasting value — making it a rare opportunity you won't want to miss.

Save
Ask
Tour
Hide
Share
Listing Snapshot
Price 
$415,000
Days On Site 
41 Days
Bedrooms 
3
Inside Area (SqFt) 
2,190 sqft
Total Baths 
3
Full Baths 
3
Partial Baths 
N/A
Lot Size 
0.55 Acres
Year Built 
2023
MLS® Number 
10185157
Status 
Pending
Property Tax 
$2,515.61
HOA/Condo/Coop Fees 
$12.1 monthly
Sq Ft Source 
N/A
Friends & Family
Recent Activity
a month agoListing updated with changes from the MLS®
a month agoStatus changed to Pending
a month agoListing first seen on site
General Features
Acres 
0.55
Foundation 
Slab
Garage 
Yes
Garage Spaces 
2
Levels 
One and One Half
Parking 
Garage Faces FrontPaved
Property Sub Type 
Single Family Residence
Sewer 
Septic Tank
Special Circumstances 
Standard
SqFt Above 
2190
SqFt Total 
2190
Style 
Craftsman
Water Source 
Public
Zoning 
RAG
Interior Features
Appliances 
Electric RangeElectric Water Heater
Basement 
Other
Cooling 
Zoned
Flooring 
CarpetCeramic TileVinyl
Interior 
Breakfast BarCathedral Ceiling(s)Ceiling Fan(s)Crown MoldingDouble VanityEntrance FoyerGranite CountersHigh CeilingsOpen FloorplanPantryRecessed LightingStorageTray Ceiling(s)Vaulted Ceiling(s)Walk-In Closet(s)Master Downstairs
Laundry Features 
In HallLower Level
Main Level Bedrooms 
3
Bedroom 2 
Dimensions - 11.1 x 13.2Level - First
Bedroom 3 
Dimensions - 11.1 x 12.1Level - First
Dining Room 
Dimensions - 11.6 x 9.0Level - First
Kitchen 
Dimensions - 11.6 x 12.0Level - First
Laundry 
Dimensions - 7.8 x 5.2Level - First
Living Room 
Dimensions - 13.9 x 22.5Level - First
Master Bedroom 
Dimensions - 13.0 x 19.0Level - First
Save
Ask
Tour
Hide
Share
Exterior Features
Construction Details 
Stone VeneerVinyl Siding
Exterior 
GardenPrivate YardStorage
Fencing 
Chain LinkVinylFenced
Lot Features 
Back YardFront YardGardenLevelWoodedFew Trees
Other Structures 
Shed(s)
Patio And Porch 
Front PorchPorchScreened
Roof 
Shingle
Community Features
Association Amenities 
None
Association Fee 
$145.2
Association Fee Frequency 
Annually
Financing Terms Available 
CashConventionalFHAUSDA LoanVA Loan
Schools
School District
Unknown
Elementary School
Johnston - Corinth Holders Elementary
Middle School
Johnston - Archer Lodge Middle
High School
Johnston - Corinth Holders High School
Listing courtesy of Angie Cole of LPT Realty LLC


Listings that are marked with an icon are provided courtesy of the Triangle MLS, Inc. of North Carolina, Internet Data Exchange Database. Copyright 2026 Triangle MLS, Inc. of North Carolina. All rights reserved.

Last checked: 2026-09-18 06:22 PM UTC

Neighborhood & Commute
Source: Walkscore
Disclosure: Community information and market data powered by Constellation Data Labs. Information is deemed reliable but not guaranteed.
Save
Ask
Tour
Hide
Share