
Save
Ask
Tour
Hide
$309,890
28 Days On Site
3221 Bailey Lk DriveFuquay Varina, NC 27526
For Sale|Townhouse|Active
3
Beds
3
Total Baths
2
Full Baths
1
Partial Bath
1,664
SqFt
$186
/SqFt
2026
Built
Subdivision:
South Lakes
County:
Wake
Call Now: 919-404-SHOW
Is this the listing for you? We can help make it yours.
919-404-SHOWUpcoming Open Houses
Sat, Sep 5, 11:00 AM - 4:00 PM
Sun, Sep 6, 11:00 AM - 4:00 PM
Save
Ask
Tour
Hide
Mortgage Calculator
Monthly Payment (Est.)
$1,414Calculator powered by Showcase IDX, a Constellation1 Company. Copyright ©2026 Information is deemed reliable but not guaranteed.
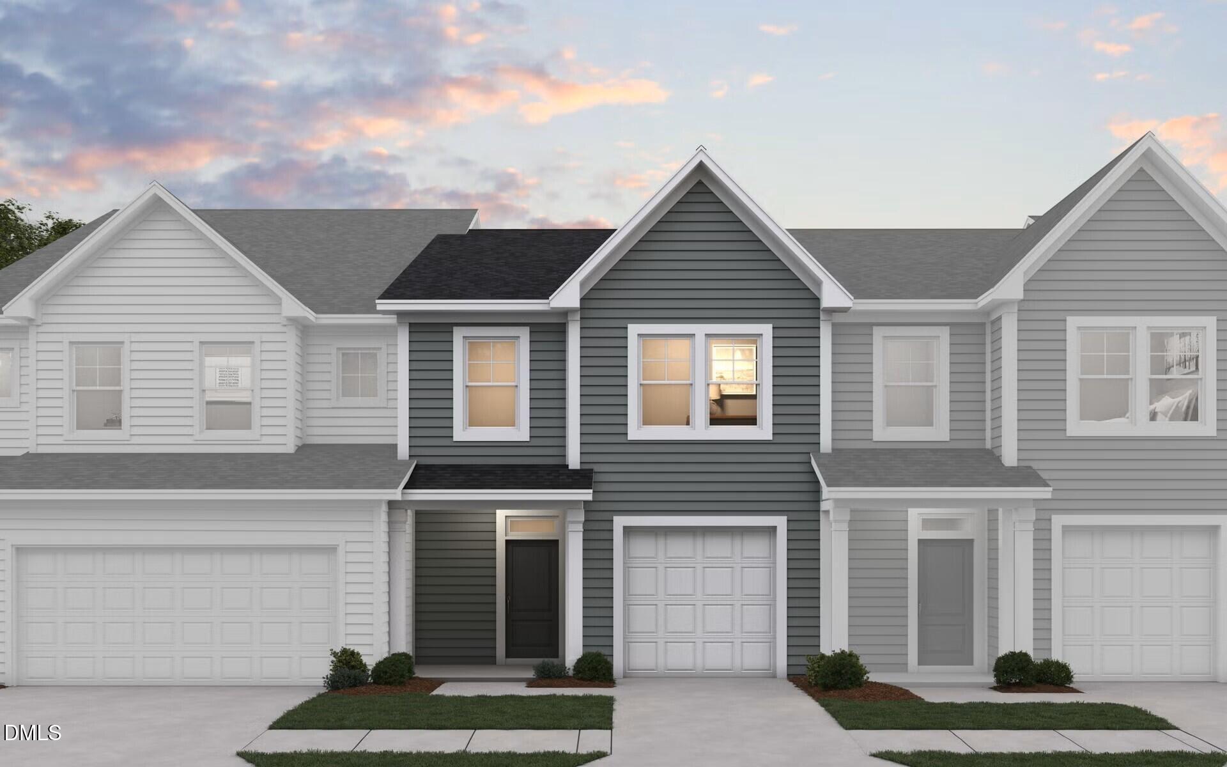
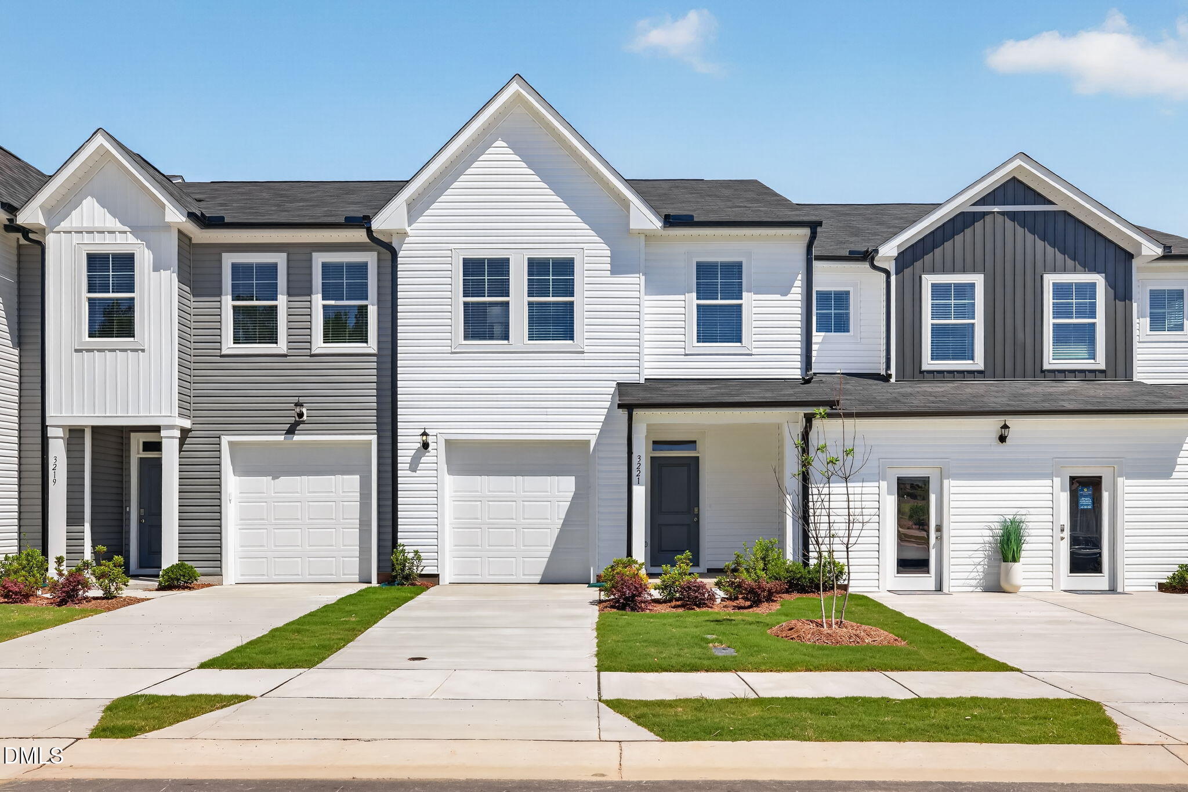
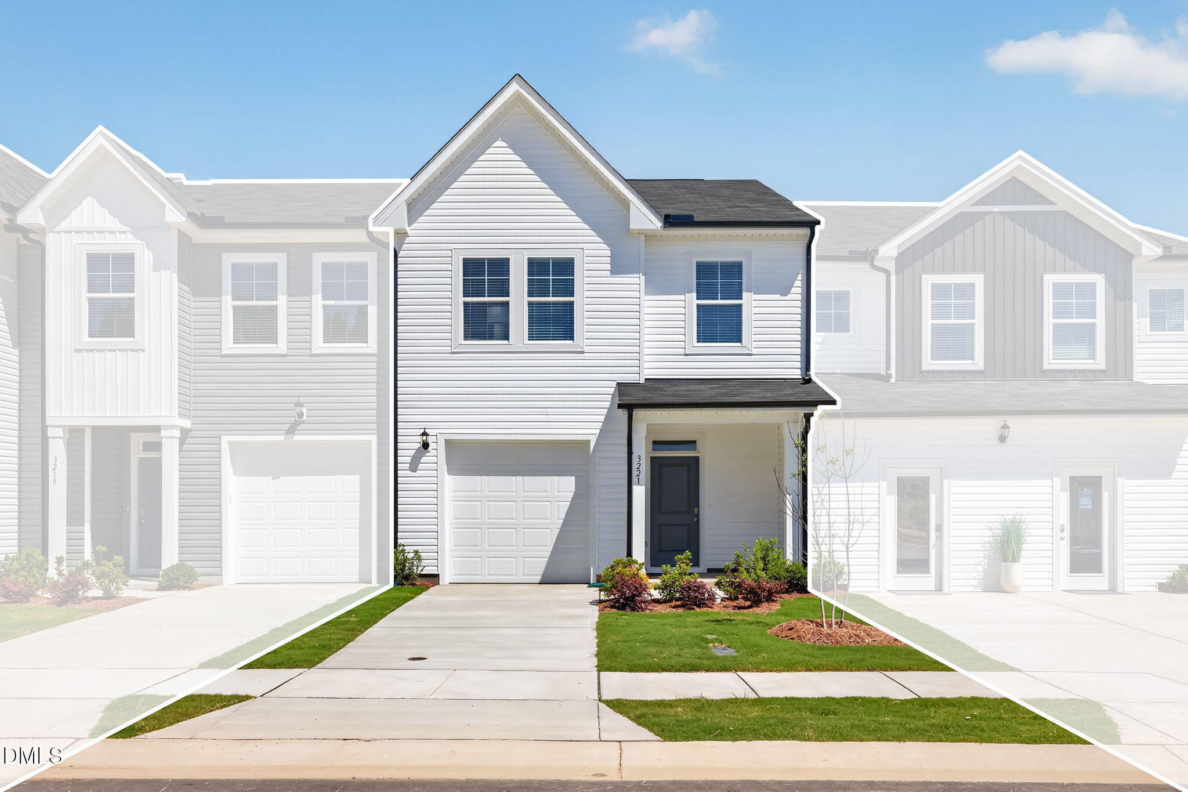
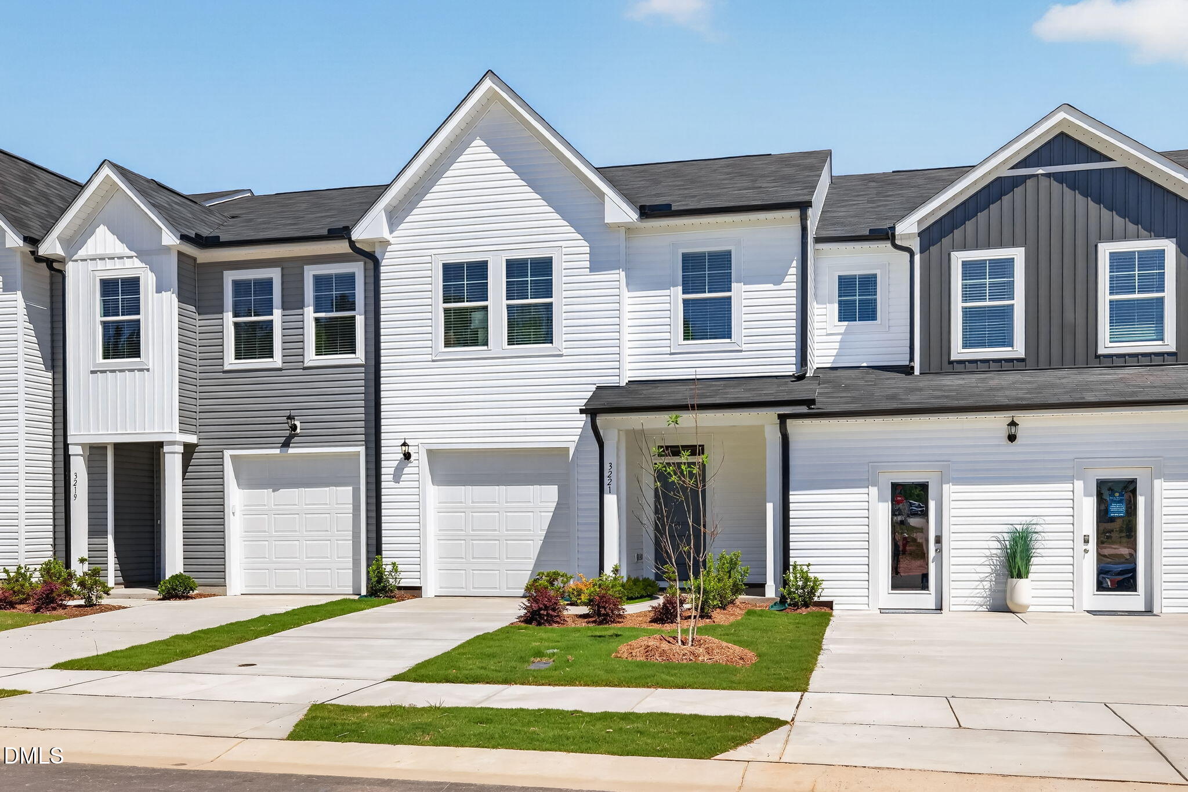
The Hertford floor plan offers functional living with an open living concept, combining the living, dining, and kitchen area. The kitchen includes grey 42'' cabinets and boasts a large breakfast bar with generous storage. This plan includes a window over the kitchen sink and walk-in pantry. The Master Suite boasts a generous amount of space for a king-size bed, two large end tables and side chairs. The extra-large walk-in closet allows for plenty of storage. The Master Bath has a walk-in shower with dual sink bowls, a linen closet, and a private water closet. The secondary bath includes dual sink bowls and a tub/shower combo. The outdoor space has a 10 x 10 back patio and a yard. *Furniture in photos is for staging purposes only.
Save
Ask
Tour
Hide
Listing Snapshot
Price
$309,890
Days On Site
28 Days
Bedrooms
3
Inside Area (SqFt)
1,664 sqft
Total Baths
3
Full Baths
2
Partial Baths
1
Lot Size
0.058 Acres
Year Built
2026
MLS® Number
10185121
Status
Active
Property Tax
$1
HOA/Condo/Coop Fees
$190 monthly
Sq Ft Source
N/A
Friends & Family
Recent Activity
| 2 weeks ago | Price changed to $309,890 | |
| 2 weeks ago | Listing updated with changes from the MLS® | |
| 4 weeks ago | Listing first seen on site |
General Features
Acres
0.058
Attached Garage
Yes
Foundation
Concrete PerimeterSlab
Garage
Yes
Garage Spaces
1
Home Warranty
Yes
Levels
Two
Parking
AttachedGarageAdditional ParkingDrivewayGarage Faces FrontGarage Door OpenerKitchen Level
Parking Spaces
2
Property Condition
New Construction
Property Sub Type
Townhouse
Sewer
Public Sewer
SqFt Above
1664
SqFt Total
1664
Style
Traditional
Utilities
Electricity ConnectedWater Connected
Water Source
Public
Interior Features
Appliances
DishwasherElectric RangeElectric Water HeaterFree-Standing Electric RangeFree-Standing RefrigeratorIce MakerMicrowavePlumbed For Ice MakerRangeRefrigeratorStainless Steel Appliance(s)Washer/DryerWater Heater
Cooling
Central AirElectric
Flooring
CarpetVinyl
Heating
Electric
Interior
Breakfast BarCeiling Fan(s)Double VanityEntrance FoyerKitchen IslandOpen FloorplanPantryRecessed LightingStone CountersWalk-In Closet(s)
Laundry Features
Laundry ClosetElectric Dryer HookupIn HallInsideUpper LevelWasher Hookup
Window Features
BlindsScreens
Bedroom 2
Level - Second
Bedroom 3
Level - Second
Family Room
Dimensions - 172.0 x 133.0Level - First
Master Bedroom
Level - Second
Save
Ask
Tour
Hide
Exterior Features
Construction Details
Board & Batten SidingVinyl Siding
Exterior
Rain Gutters
Lot Features
Interior Lot
Patio And Porch
Patio
Road Frontage
City Street
Roof
Shingle
View
Trees/Woods
Waterview
Trees/Woods
Windows/Doors
BlindsScreens
Community Features
Association Amenities
LandscapingMaintenance GroundsParkPlaygroundPoolRecreation Facilities
Association Dues
190
Building Access
Front
Financing Terms Available
CashConventionalFHAUSDA LoanVA Loan
HOA Fee Frequency
Monthly
Roads
Asphalt
Schools
School District
Unknown
Elementary School
Wake - South Lakes Elementary
Middle School
Wake - Fuquay Varina Middle
High School
Wake - Willow Spring High School
Listing courtesy of Matt Goss of Dream Finders Realty LLC

Listings that are marked with an icon are provided courtesy of the Triangle MLS, Inc. of North Carolina, Internet Data Exchange Database. Copyright 2026 Triangle MLS, Inc. of North Carolina. All rights reserved.
Last checked: 2026-09-05 12:08 PM UTC
Listings that are marked with an icon are provided courtesy of the Triangle MLS, Inc. of North Carolina, Internet Data Exchange Database. Copyright 2026 Triangle MLS, Inc. of North Carolina. All rights reserved.
Last checked: 2026-09-05 12:08 PM UTC
Neighborhood & Commute
Source: Walkscore
Disclosure: Community information and market data powered by Constellation Data Labs. Information is deemed reliable but not guaranteed.
Save
Ask
Tour
Hide
Did you know? You can invite friends and family to your search. They can join your search, rate and discuss listings with you.