
51 E Tiger Lily TrailClayton, NC 27527
Mortgage Calculator
Monthly Payment (Est.)
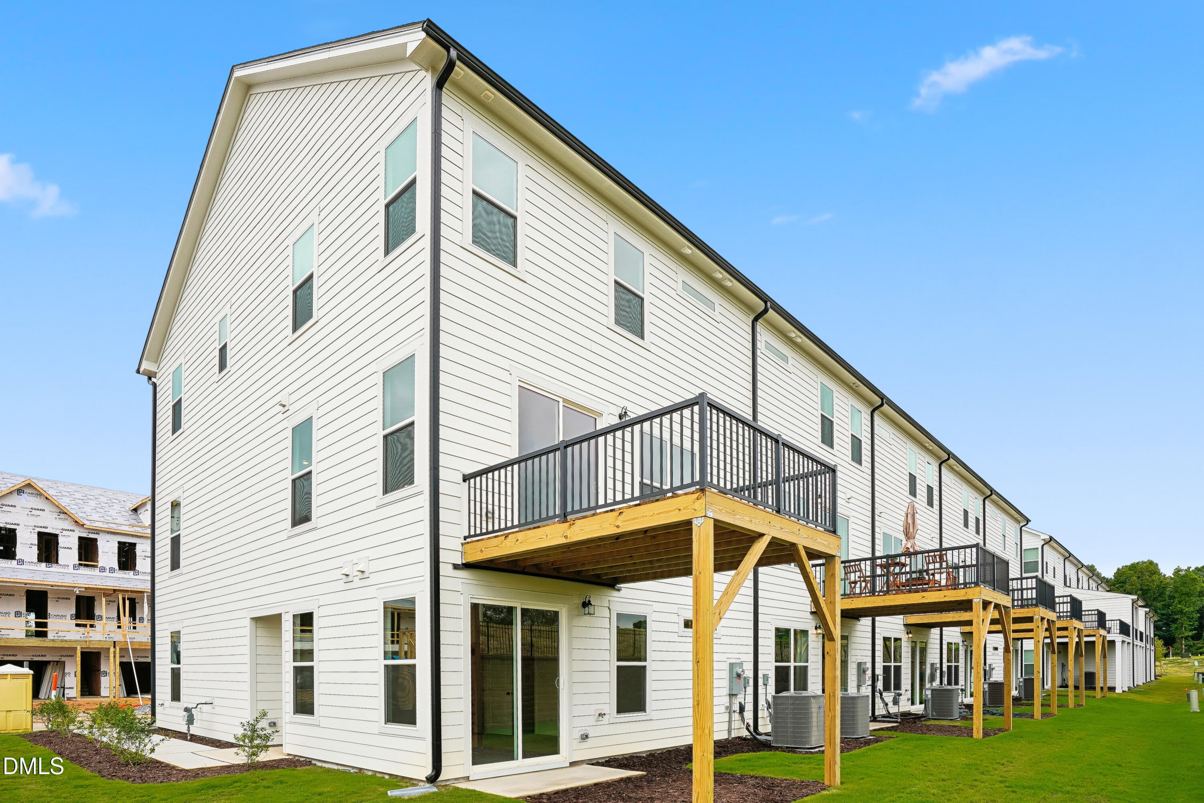
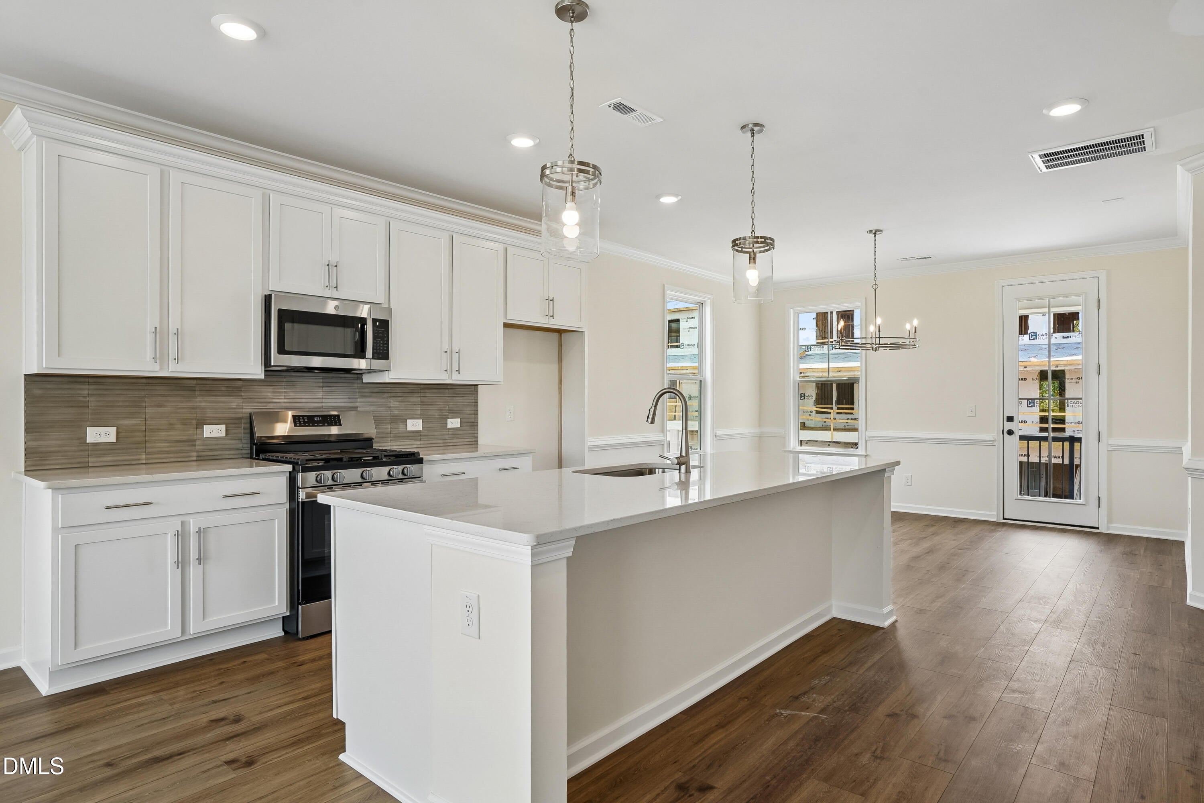
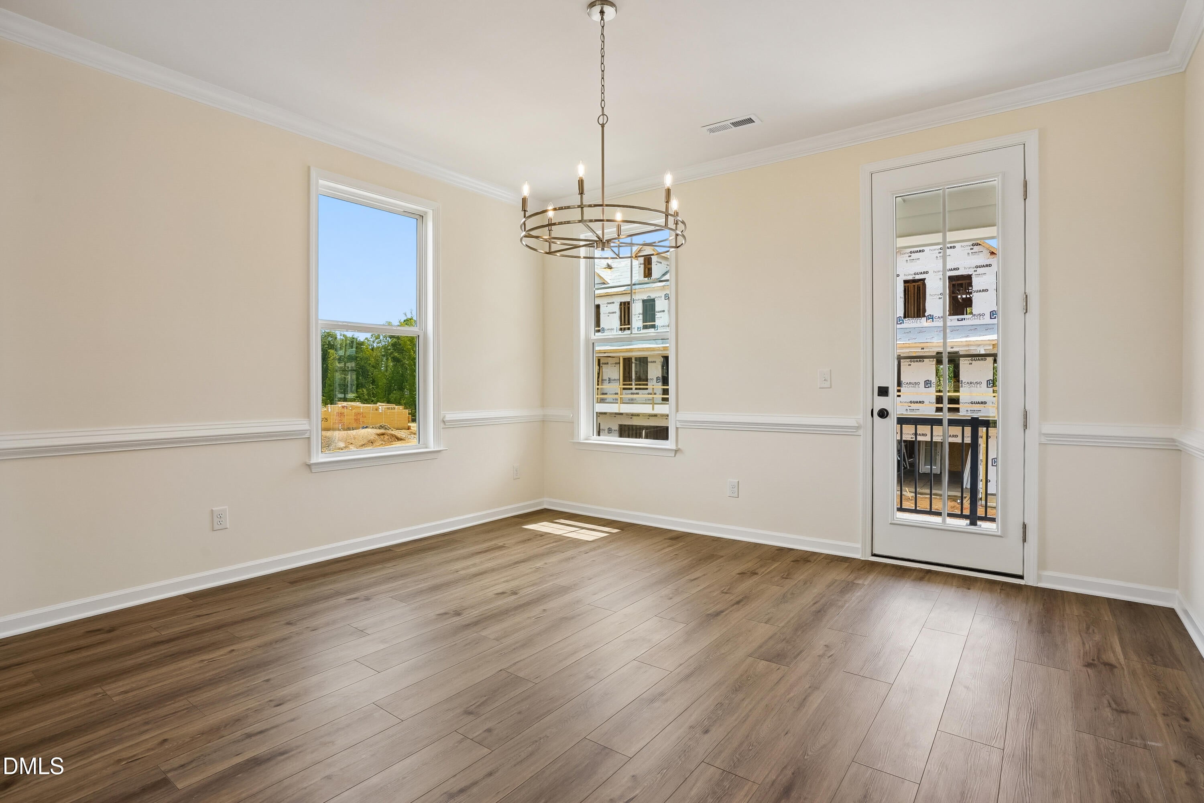
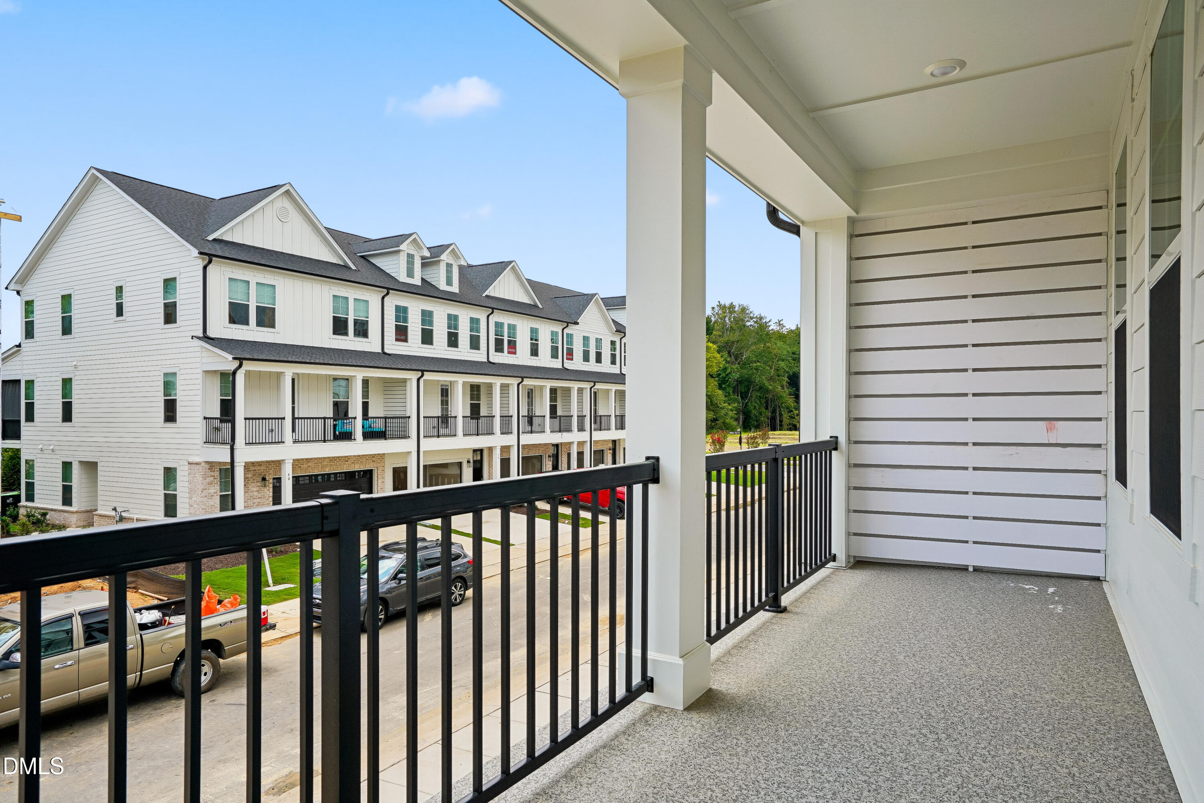
Enter an interest rate to see your estimated monthly payment.Welcome to 51 E Tiger Lily Trail, an end-unit Seine townhome in South Lake Townes at Flowers Plantation. This 4-bedroom, 3.5-bath home offers 2,593 square feet of thoughtfully designed living space with upgraded finishes, generous storage, multiple outdoor spaces, and an attached 2-car garage with additional storage space. The main level features an open-concept layout with LVP flooring throughout the main living area. The kitchen is equipped with quartz countertops, a spacious 9-foot island, a gas range, and a walk-in pantry, providing both style and functionality. The great room opens to a 10 x 12 deck, while the dining area also extends to a spacious front porch for additional outdoor enjoyment. A dedicated office with a walk-in closet offers flexible space for work, organization, or other needs. An additional linen closet on the main level provides convenient storage. The lower level features a private bedroom with a full bathroom and spacious walk-in closet. From this level, step outside onto the extended concrete pad, creating an additional outdoor area. Eight-foot exterior doors bring in abundant natural light and provide easy access to the outdoor spaces. Upstairs, the loft features a carefully crafted accent wall, adding a distinctive design element to the space. The primary suite offers a spacious retreat with dual walk-in closets and a private bath featuring a walk-in tile shower and linen closet. Additional bedrooms and a full bathroom complete the upper level. Located in South Lake Townes at Flowers Plantation, this home offers convenient access to shopping, dining, recreation, and major commuter routes while providing the ease of low-maintenance townhome living.
| 3 months ago | Listing first seen on site | |
| 3 months ago | Listing updated with changes from the MLS |

Listings that are marked with an icon are provided courtesy of the Triangle MLS, Inc. of North Carolina, Internet Data Exchange Database. Copyright 2026 Triangle MLS, Inc. of North Carolina. All rights reserved.
Last checked: 2026-11-17 12:49 AM UTC
Did you know? You can invite friends and family to your search. They can join your search, rate and discuss listings with you.