Save
Ask
Tour
Hide
Share
$479,900
New Listing

6901 River Birch Drive
Raleigh, NC 27613

For Sale|Single Family Residence|Active
3
Beds
3
Total Baths
2
Full Baths
1
Partial Bath
1,674
SqFt
$287
/SqFt
2003
Built
Subdivision:
Hampton Oaks
County:
Wake
Call Now: 919-404-SHOW
Is this the listing for you? We can help make it yours.
919-404-SHOW
6901 River Birch Drive6901 River Birch Drive6901 River Birch Drive6901 River Birch Drive
Save
Ask
Tour
Hide
Share

Mortgage Calculator

Monthly Payment (Est.)

$2,190
Calculator powered by Showcase IDX, a Constellation1 Company. Copyright ©2026 Information is deemed reliable but not guaranteed.

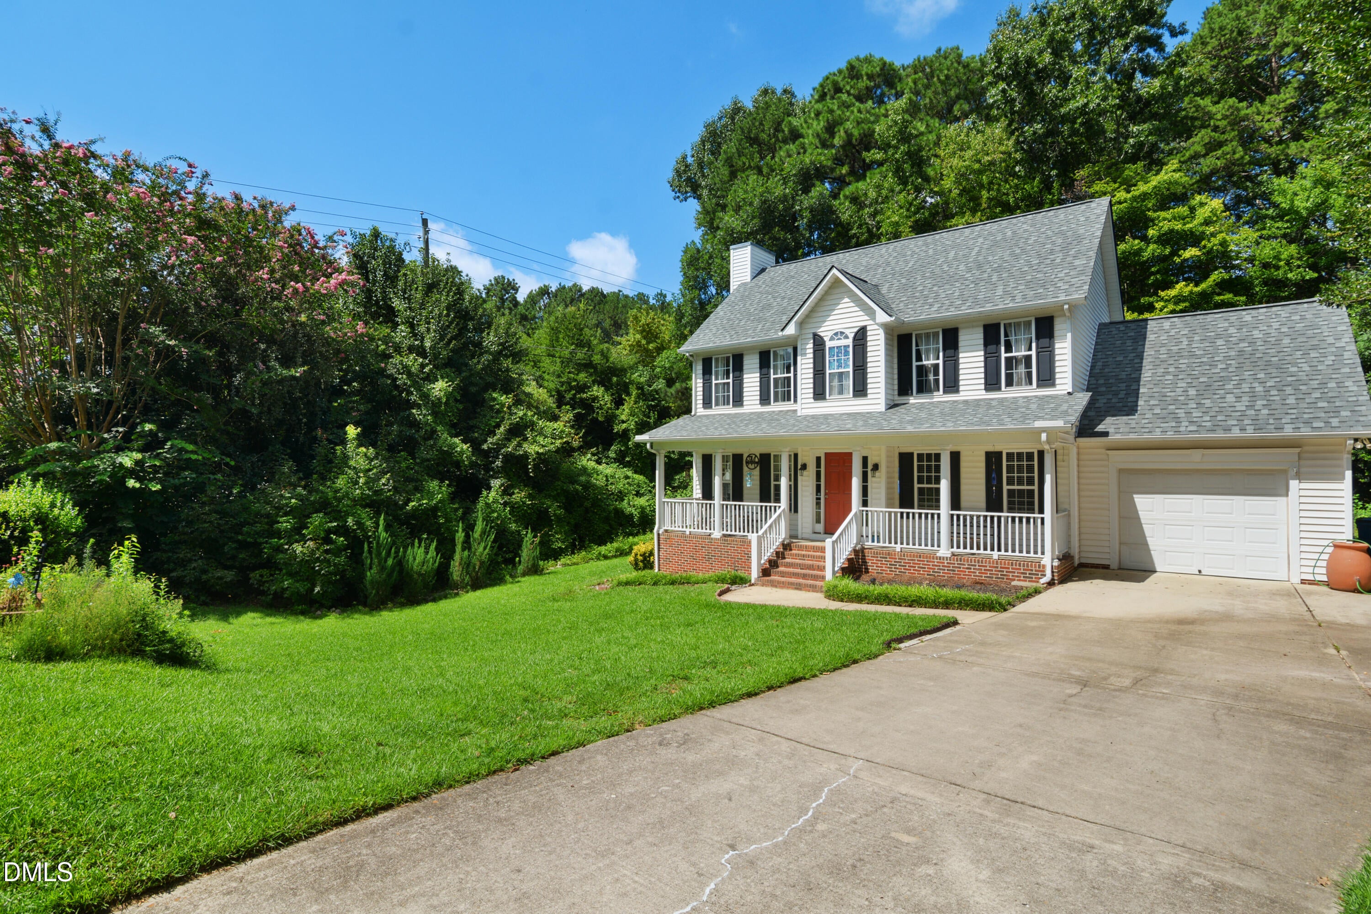
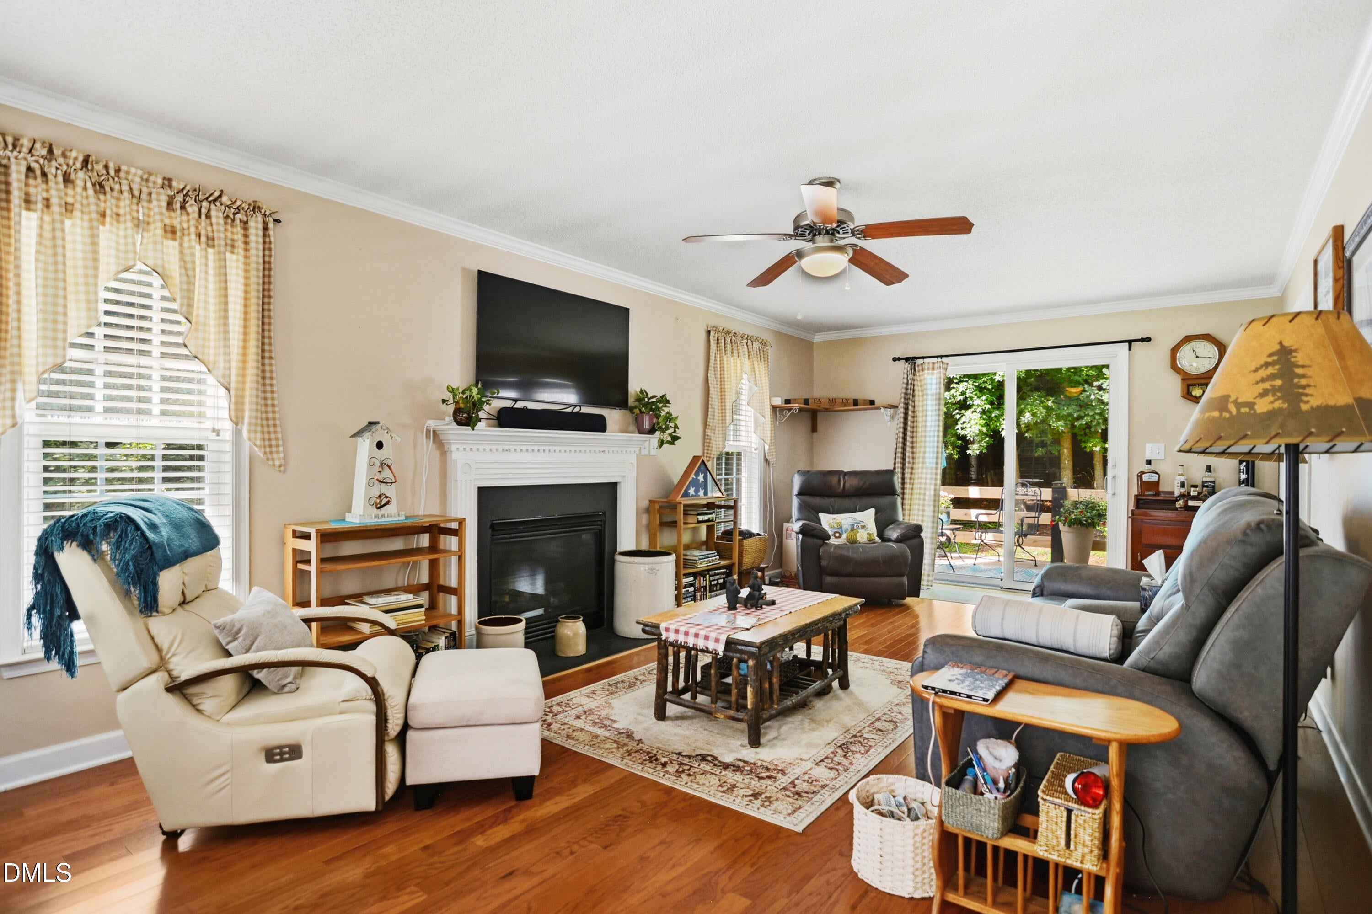
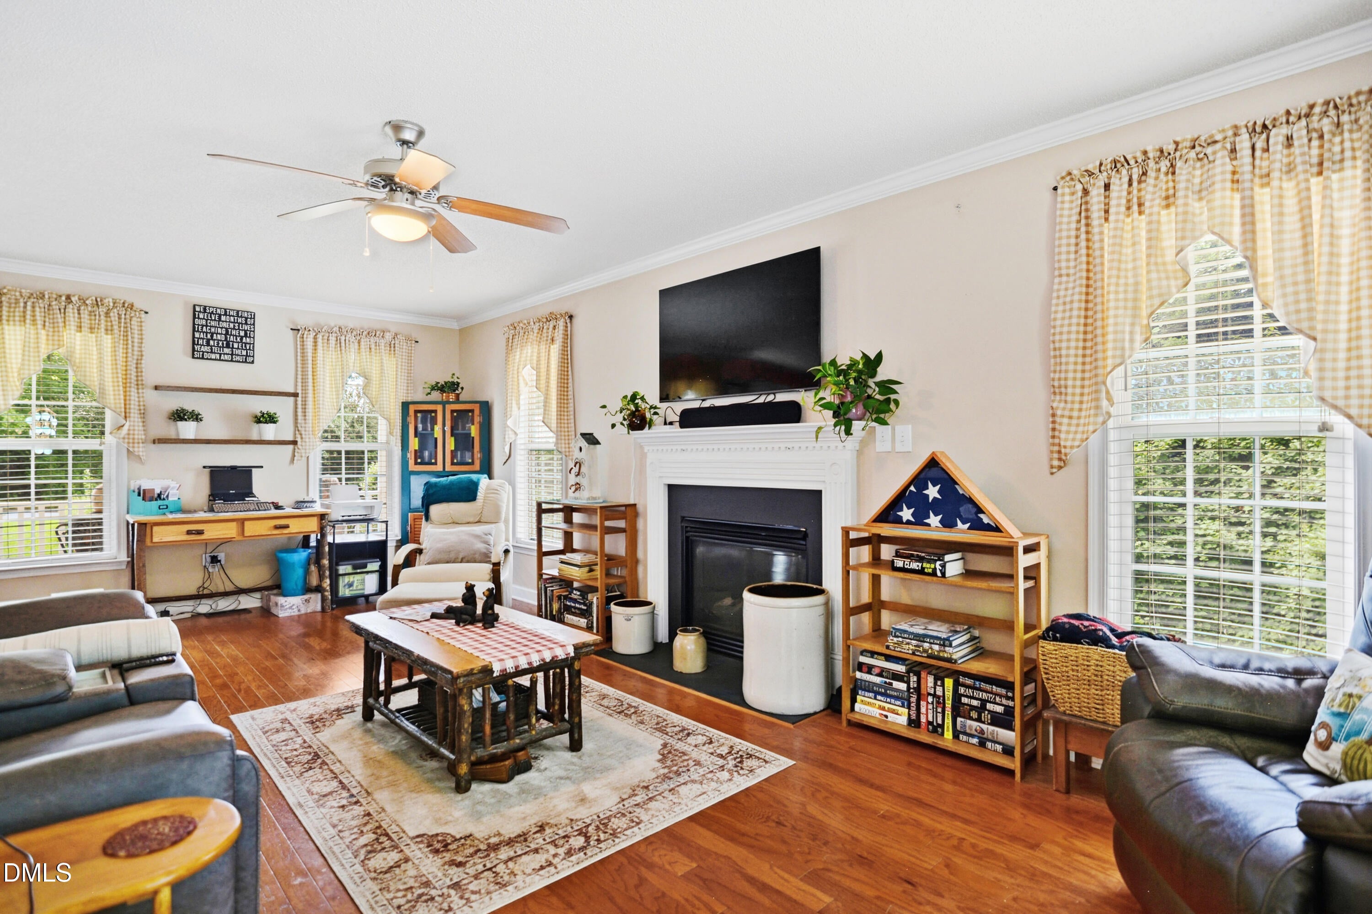
Beautiful traditional style home in prime North Raleigh location on .34 acre lot loaded with recent improvements. New roof 2021. New HVAC 2017. New water heater 2021. Hardwoods throughout most of 1st floor. Spacious family room features gas log fireplace. Formal dining room. Renovated eat-in kitchen offers new LVP flooring, new granite countertops, stainless steel appliances (gas range) and center island. Primary suite has walk in closet and updated bath including LVP flooring & new walk in shower. Leaf Filter gutter guards with transferrable warranty. New back slider door with warranty. Back deck with new deck boards and railings overlook fantastic, wooded backyard. 2 car tandem garage and oversized driveway. Incredibly convenient location near Lake Lynn, Crabtree Valley Mall, I-540, I-440 and Downtown Raleigh.

Save
Ask
Tour
Hide
Share
Listing Snapshot
Price 
$479,900
Days On Site 
0 Days
Bedrooms 
3
Inside Area (SqFt) 
1,674 sqft
Total Baths 
3
Full Baths 
2
Partial Baths 
1
Lot Size 
0.34 Acres
Year Built 
2003
MLS® Number 
10185108
Status 
Active
Property Tax 
$4,155.52
HOA/Condo/Coop Fees 
N/A
Sq Ft Source 
N/A
Friends & Family
Recent Activity
8 hours agoListing updated with changes from the MLS®
8 hours agoListing first seen on site
General Features
Acres 
0.34
Attached Garage 
Yes
Garage 
Yes
Garage Spaces 
2
Levels 
Two
Parking 
AttachedDrivewayGarageGarage Door OpenerGarage Faces FrontTandem
Parking Spaces 
6
Property Sub Type 
Single Family Residence
Sewer 
Public Sewer
Special Circumstances 
Standard
SqFt Above 
1674
SqFt Total 
1674
Style 
Traditional
Water Source 
Public
Zoning 
R-4
Interior Features
Appliances 
DishwasherDisposalDryerGas RangeMicrowaveRefrigeratorStainless Steel Appliance(s)Washer
Basement 
Crawl Space
Cooling 
Central AirZoned
Fireplace 
Yes
Fireplace Features 
Family RoomGas LogMasonry
Fireplaces 
1
Flooring 
CarpetHardwood
Heating 
Forced AirNatural GasZoned
Interior 
Ceiling Fan(s)Crown MoldingDouble VanityEat-in KitchenEntrance FoyerGranite CountersKitchen IslandWalk-In Closet(s)
Laundry Features 
Laundry RoomUpper Level
Window Features 
Insulated Windows
Bedroom 2 
Level - Second
Bedroom 3 
Level - Second
Breakfast Room 
Level - Main
Dining Room 
Level - Main
Entrance Hall 
Level - Main
Family Room 
Level - Main
Kitchen 
Level - Main
Laundry 
Level - Second
Master Bedroom 
Level - Second
Save
Ask
Tour
Hide
Share
Exterior Features
Construction Details 
Vinyl Siding
Lot Features 
Corner LotLandscapedWooded
Patio And Porch 
DeckFront PorchPatioPorch
Roof 
Shingle
View 
Trees/Woods
Waterview 
Trees/Woods
Windows/Doors 
Insulated Windows
Community Features
Financing Terms Available 
CashConventional
Schools
School District
Unknown
Elementary School
Wake - Jeffreys Grove Elementary
Middle School
Wake - Carroll Middle
High School
Wake - Sanderson High
Listing courtesy of David Wilson of Carolina's Choice Real Estate


Listings that are marked with an icon are provided courtesy of the Triangle MLS, Inc. of North Carolina, Internet Data Exchange Database. Copyright 2026 Triangle MLS, Inc. of North Carolina. All rights reserved.

Last checked: 2026-08-08 04:53 AM UTC

Neighborhood & Commute
Source: Walkscore
Disclosure: Community information and market data powered by Constellation Data Labs. Information is deemed reliable but not guaranteed.
Save
Ask
Tour
Hide
Share